You will be captivated by this one-of-a-kind exceptional &
completely renovated home where timeless character, sophisticated
design & high end craftsmanship blend together to create a true
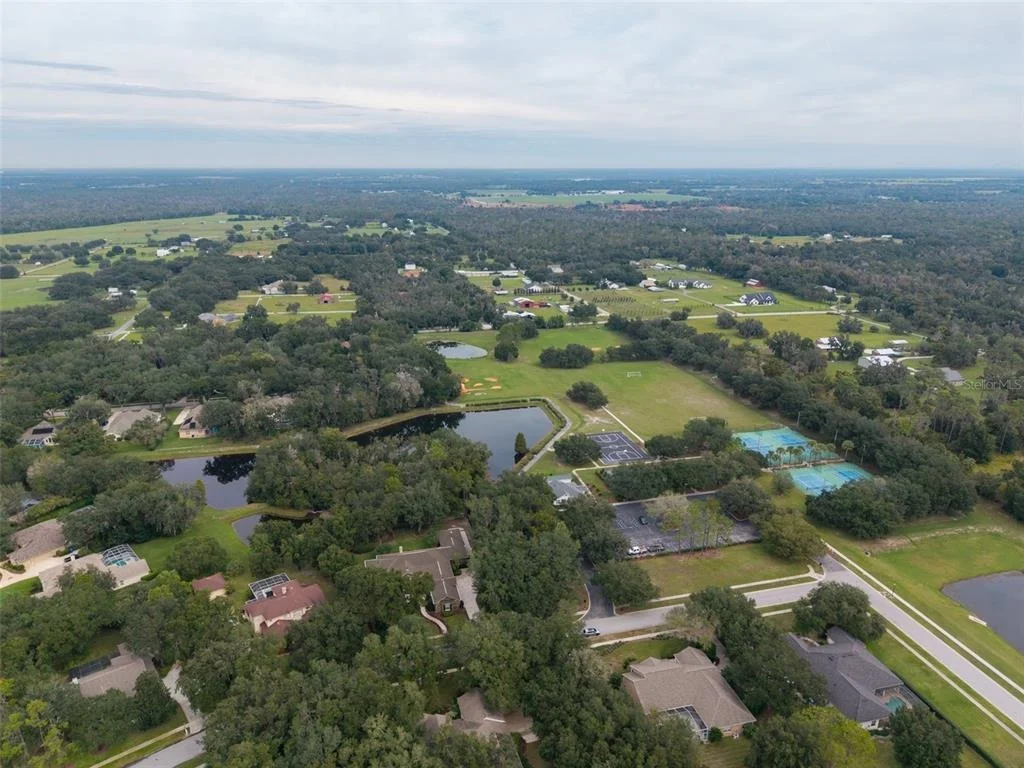
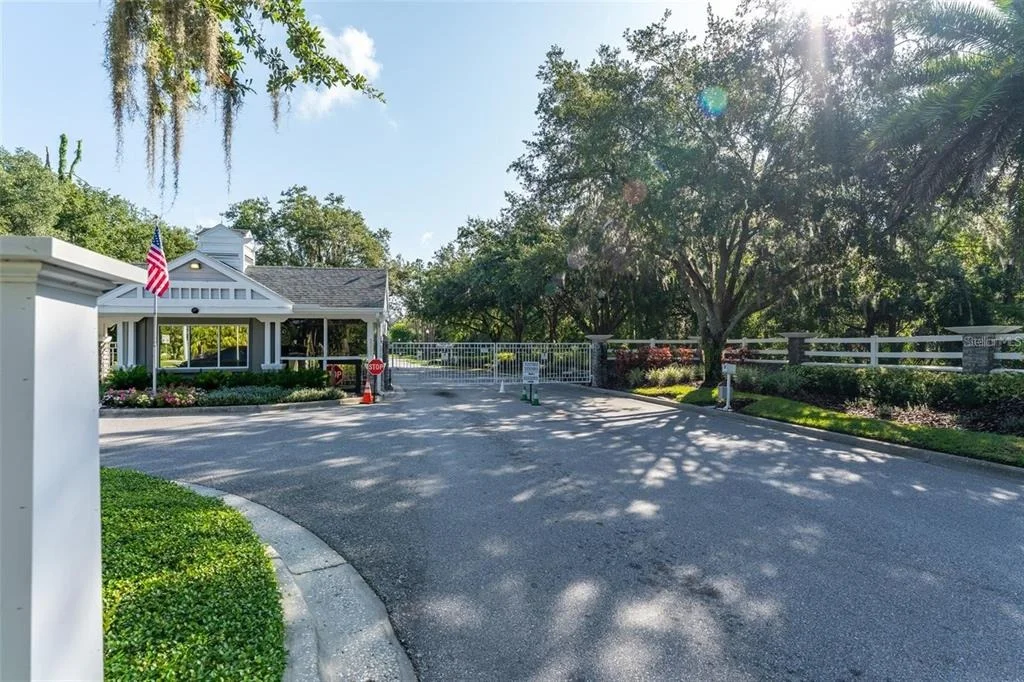
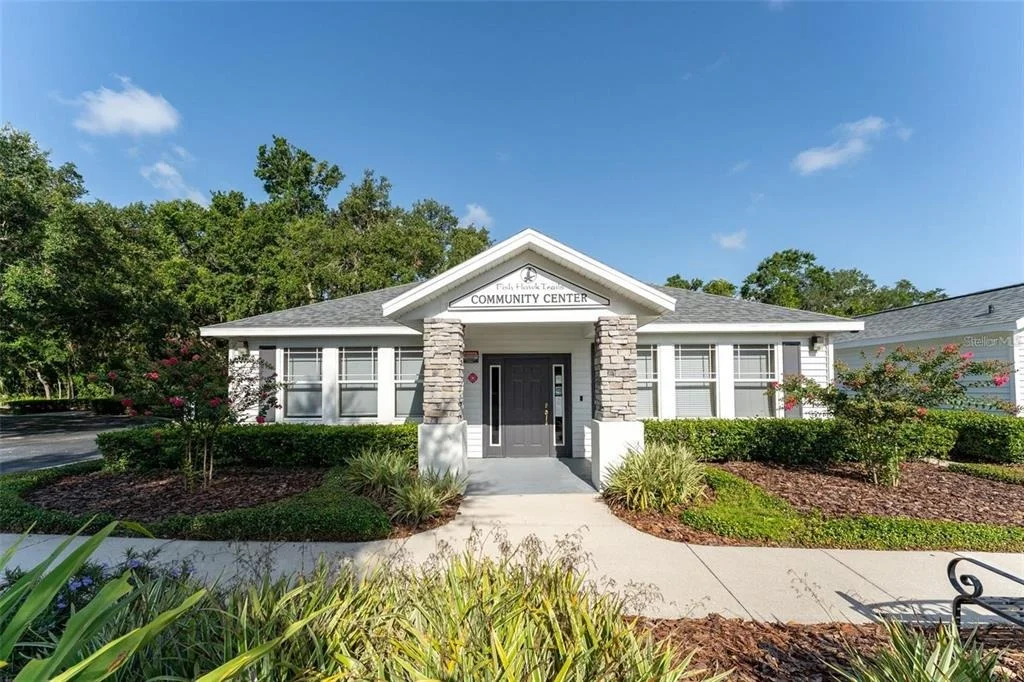
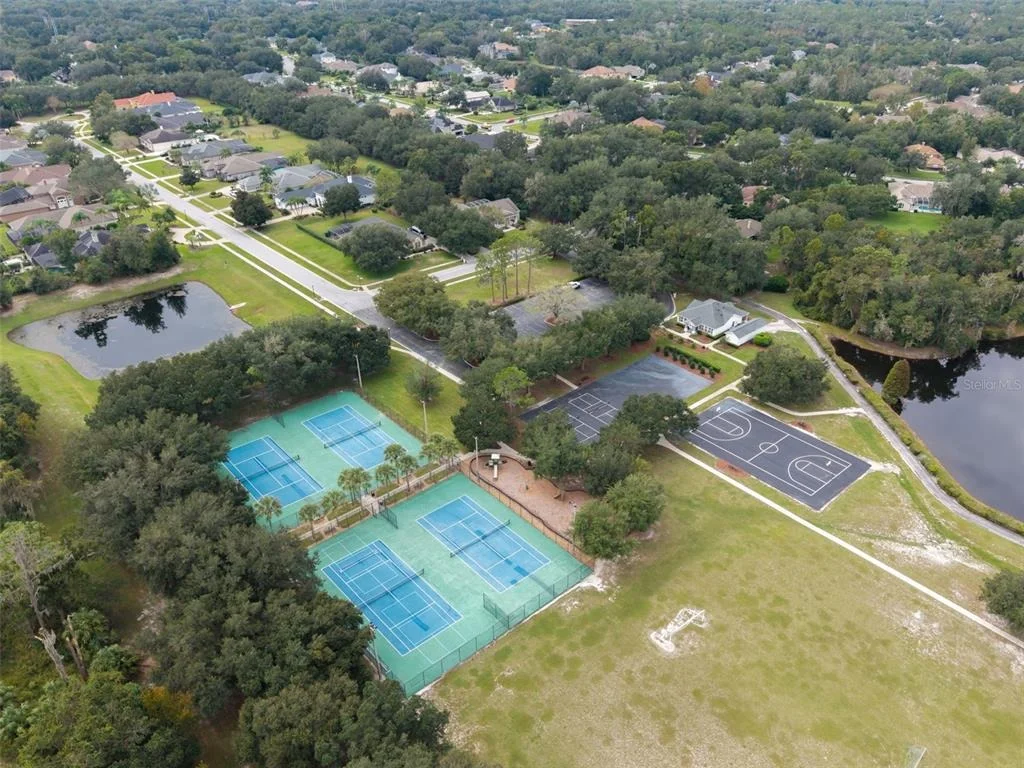
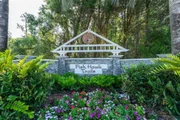
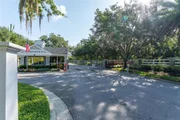
masterpiece!! Located in the highly sought after gate guarded
(24/7) community of Fish Hawk Trails with large executive
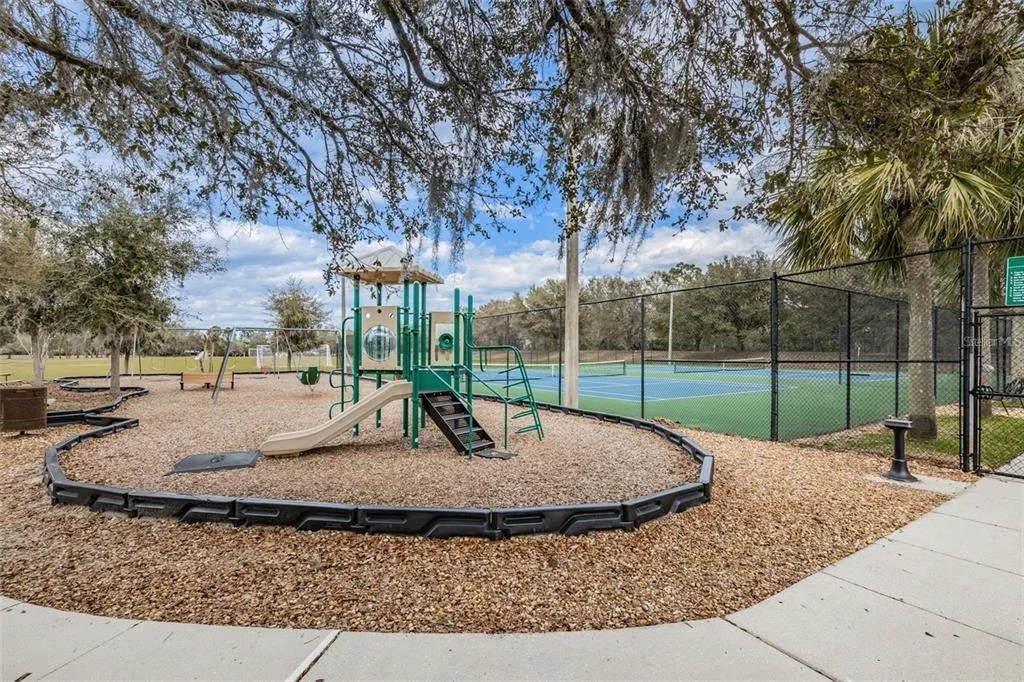
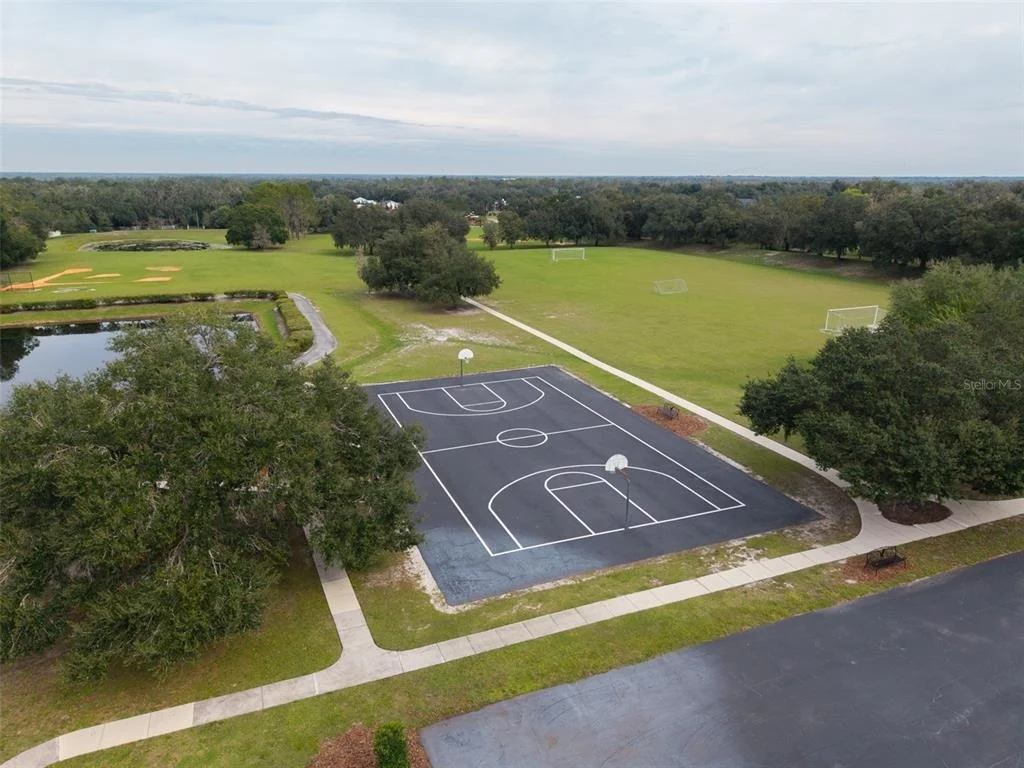
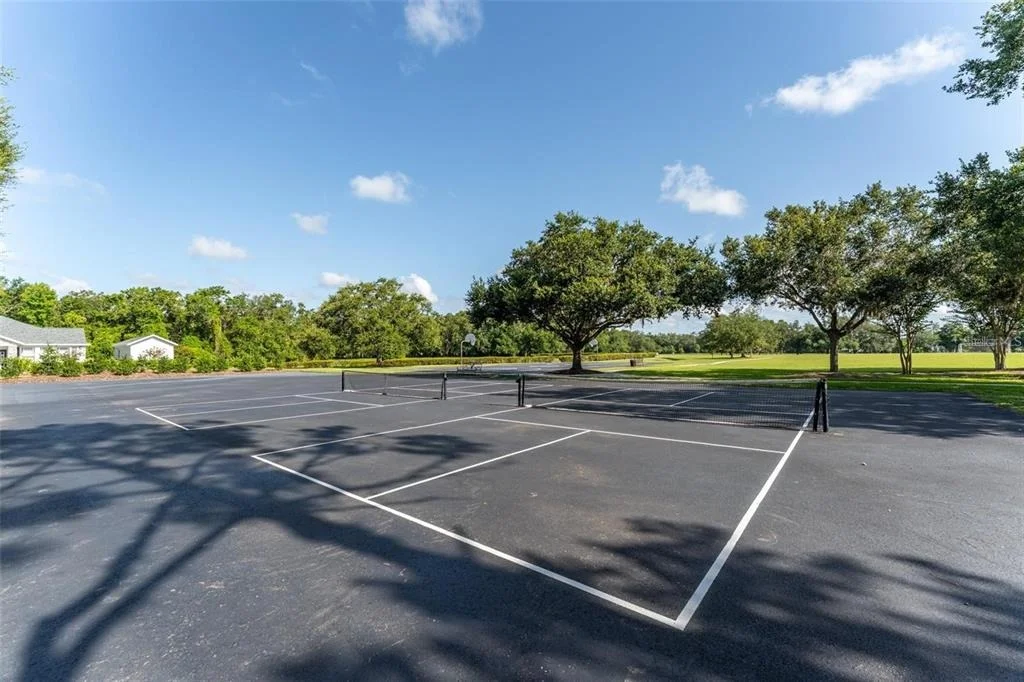
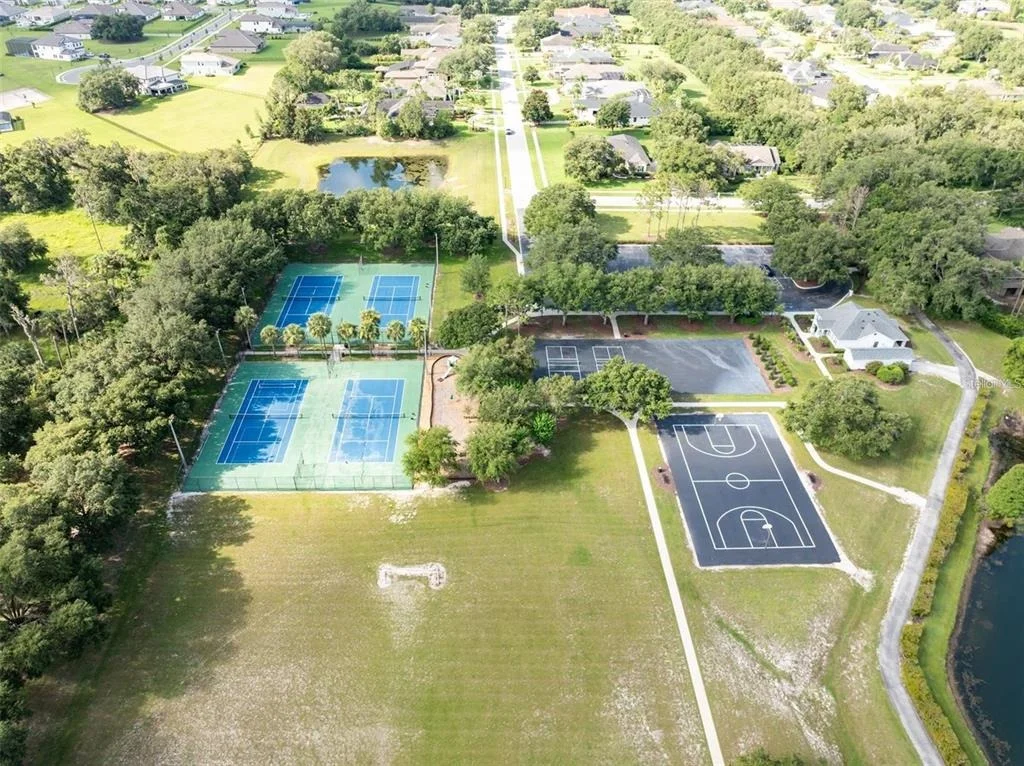
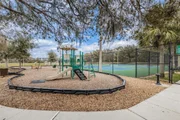
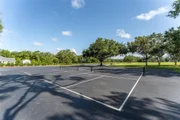
homesites, miles of trails, wide streets, tennis & basketball
courts, community center & great schools all surrounded by nature.
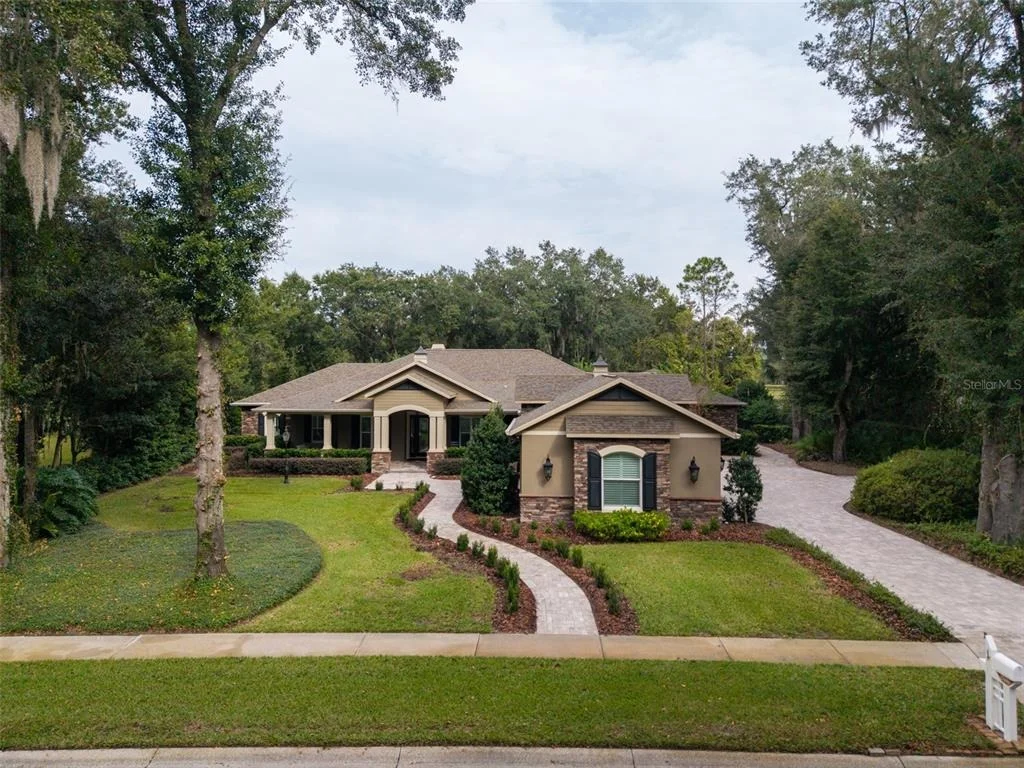
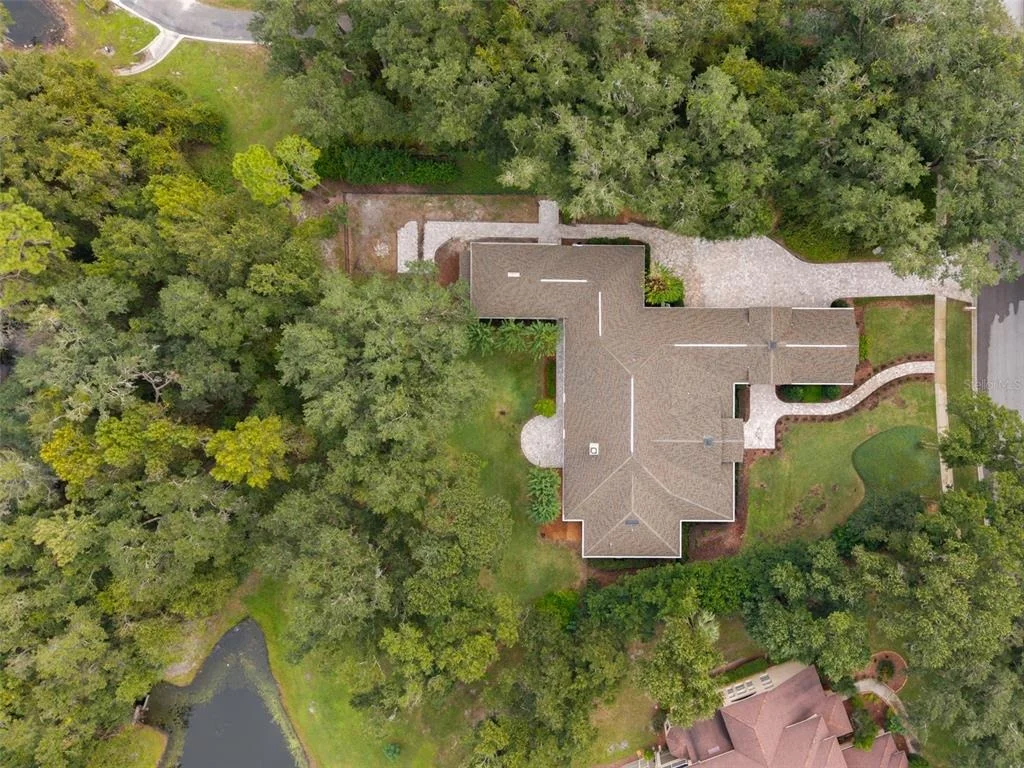
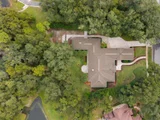
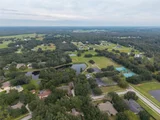
Sitting graciously on a .60 acre lot with neighbors on only one
side, fenced backyard & serene conservation views, this
extraordinary property offers a rare combination of privacy, beauty
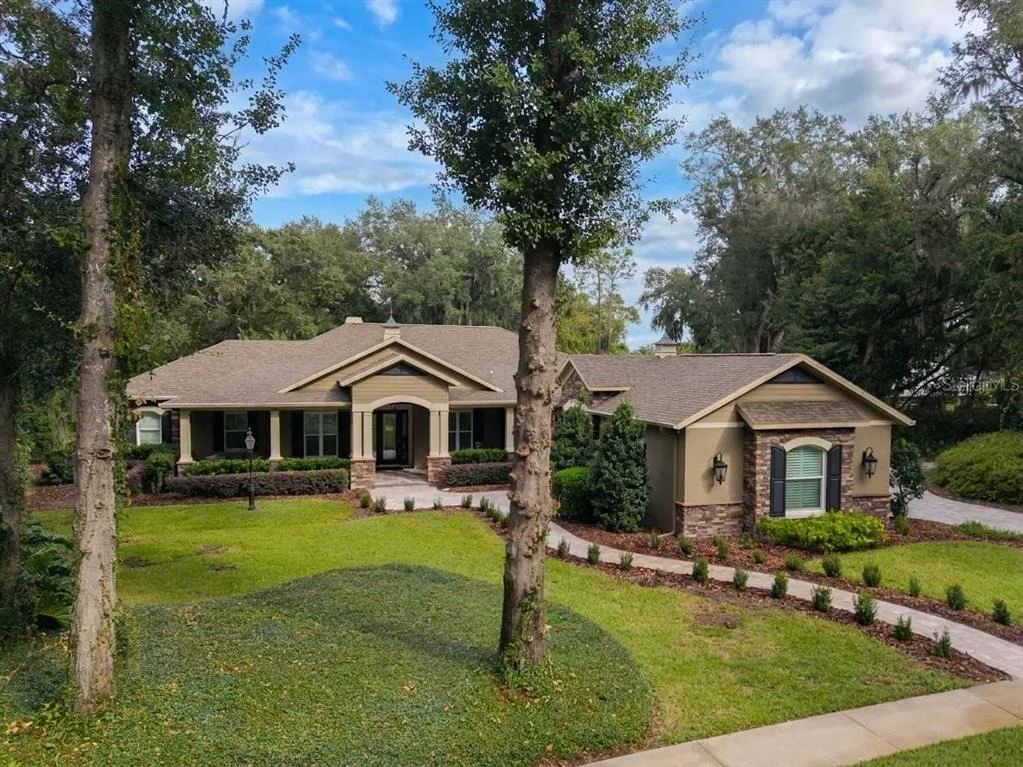
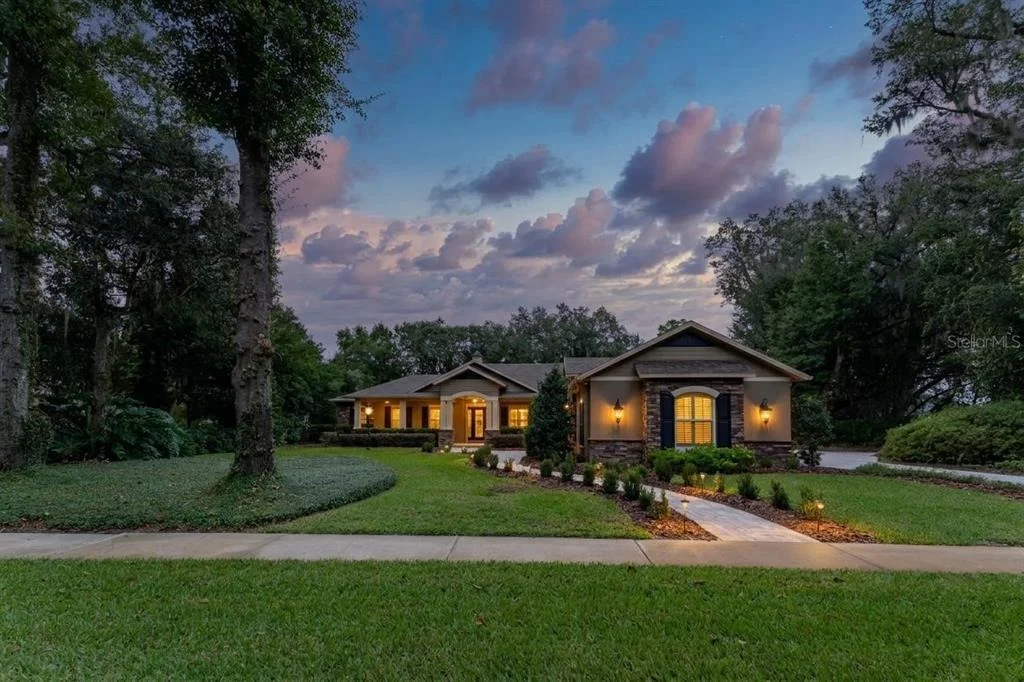
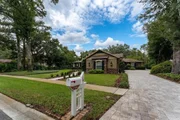
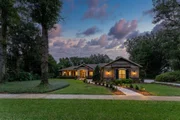
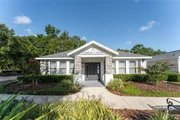
& distinctive style. The stunning Craftsman elevation & lush
landscaping welcome you with an inviting covered front porch
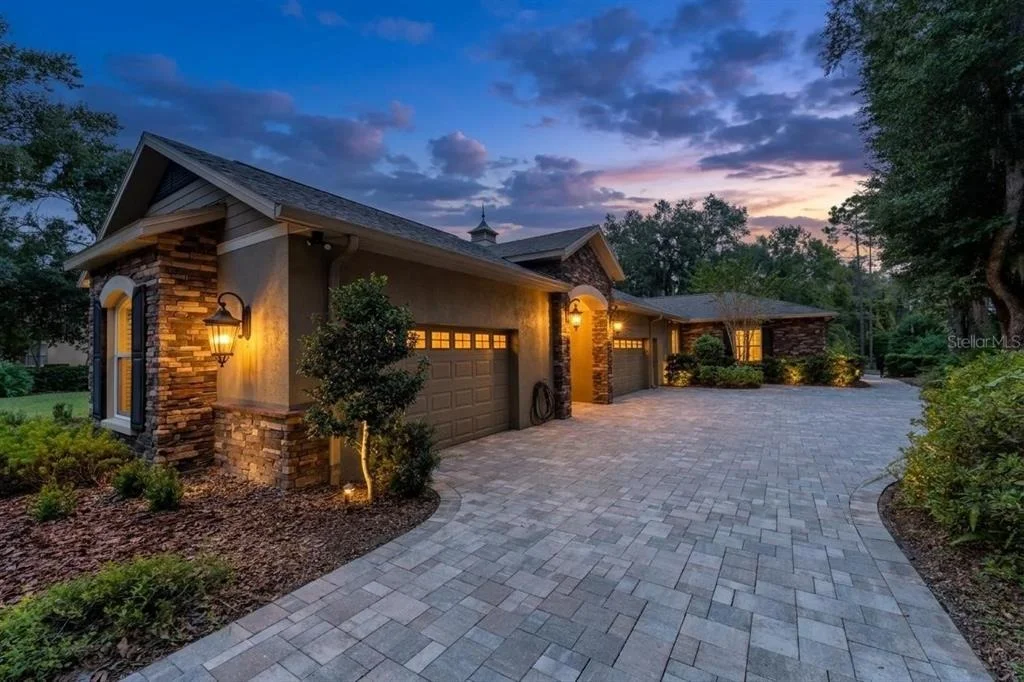
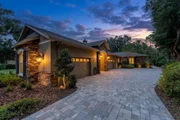
featuring a beautiful barrel ceiling with brick inlay. The pavered
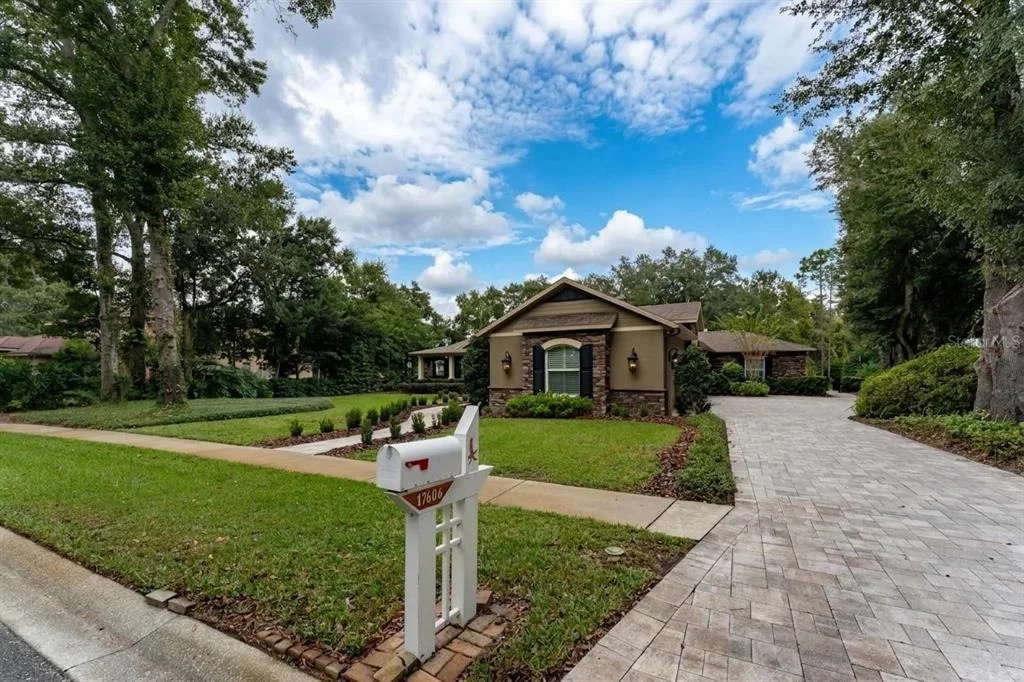
driveway & sidewalks add to the home's impressive curb appeal,
while a charming breezeway connecting the two garages showcases the
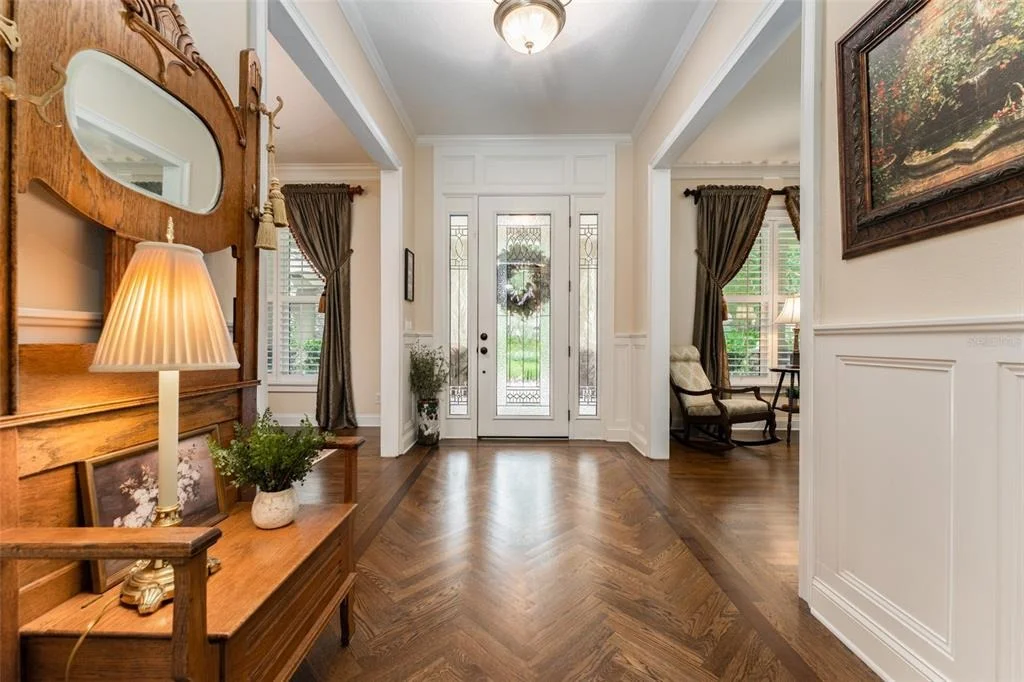
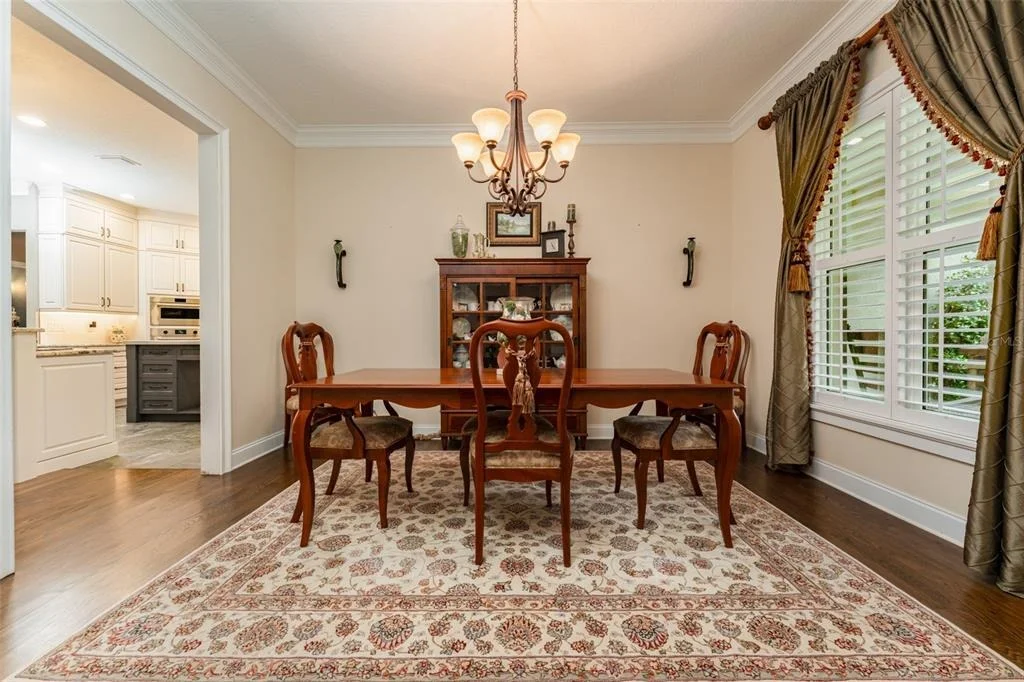
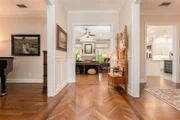
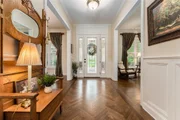
same distinctive barrel ceiling & brick detailing. Step inside to
discover an interior filled with warmth, elegance & architectural
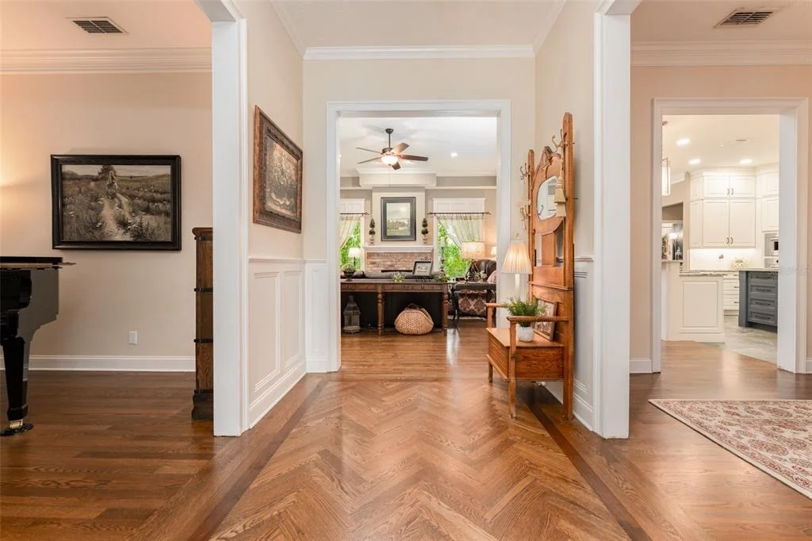
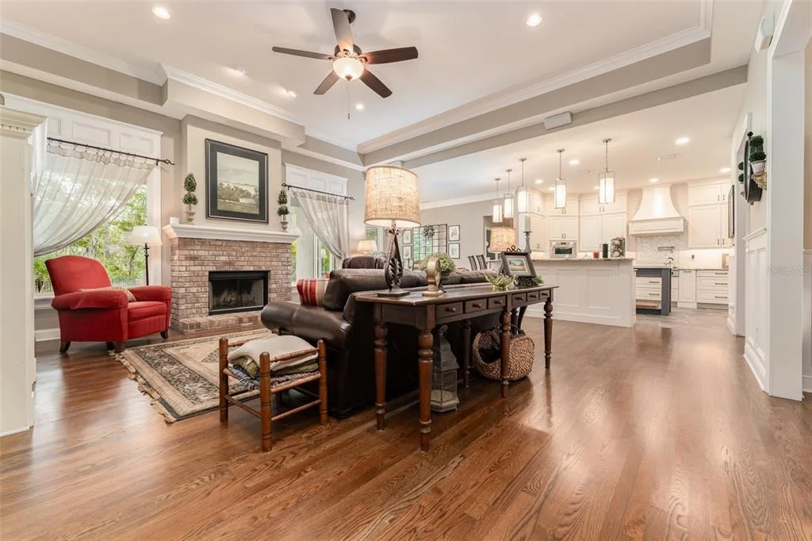
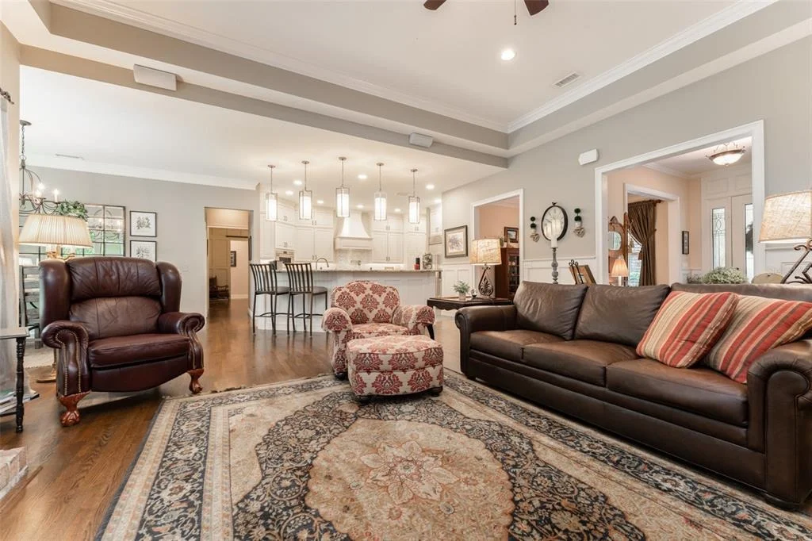
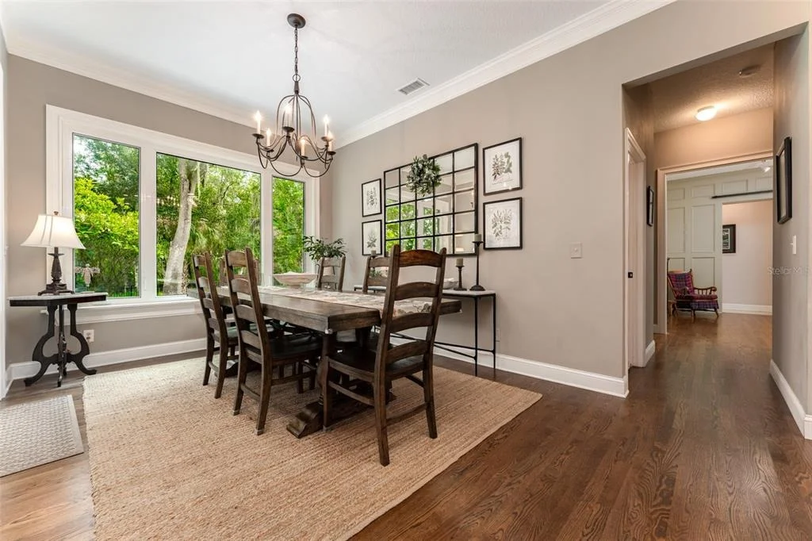
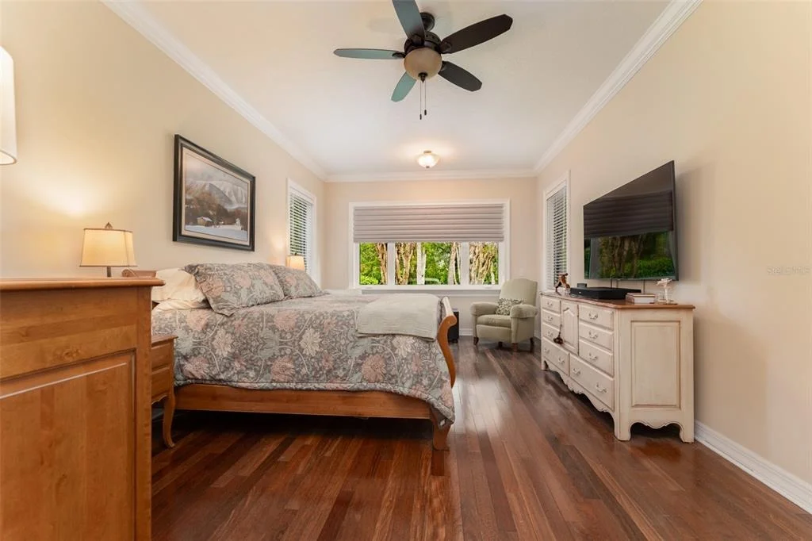
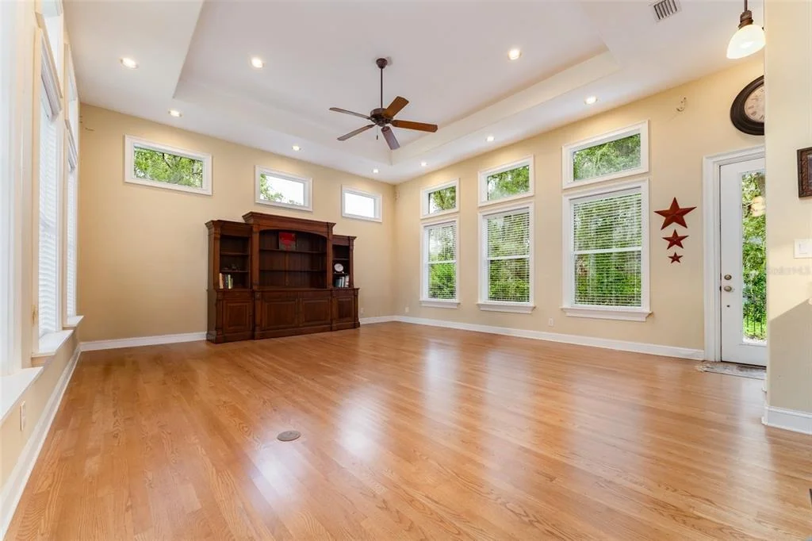
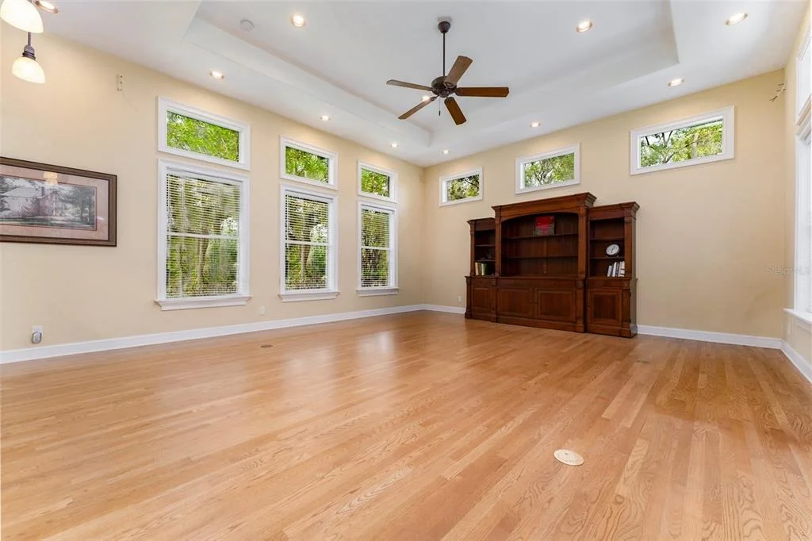
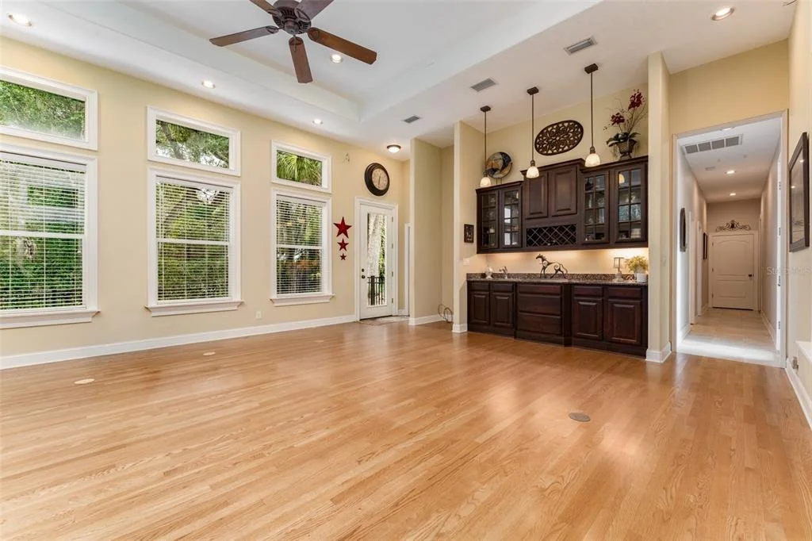
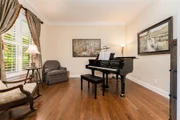
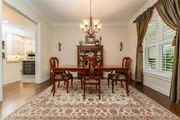
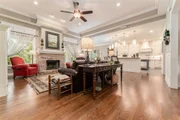
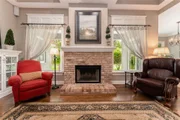
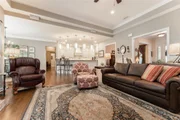
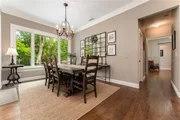
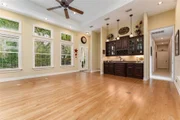
character at every turn with solid oak flooring throughout the main
living area & primary suite, porcelain tile in kitchen, baths &
laundry, coffered ceilings, custom wainscoting, crown molding,
plantation shutters & newer double pane, energy efficient
wood-encased windows that create a rich, timeless aesthetic while
complimented by exquiste finishes throughout. The spectacular
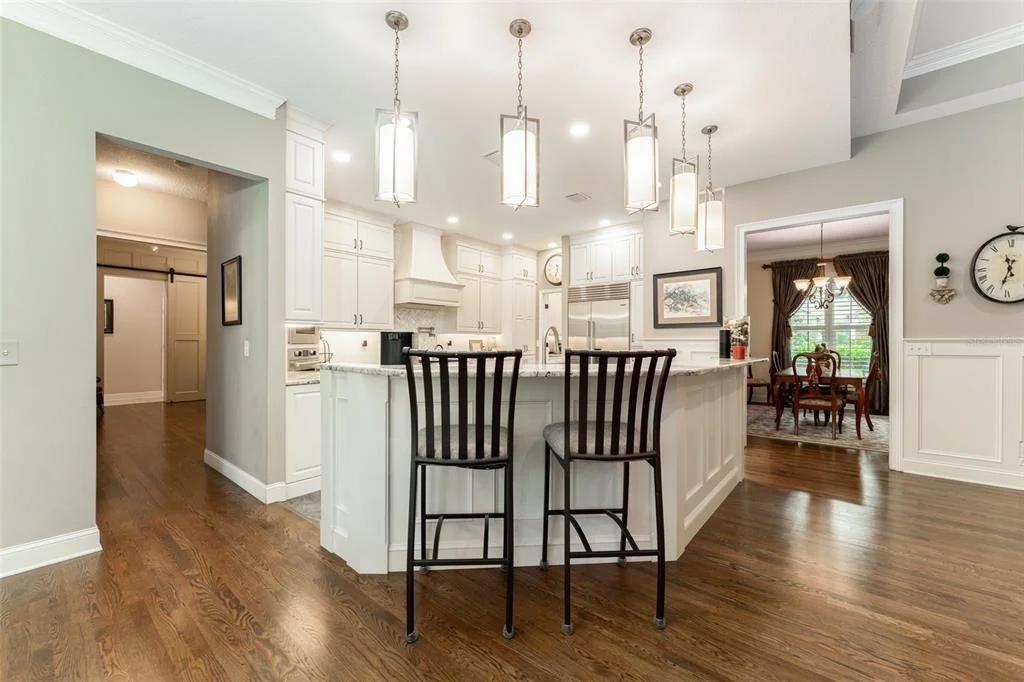
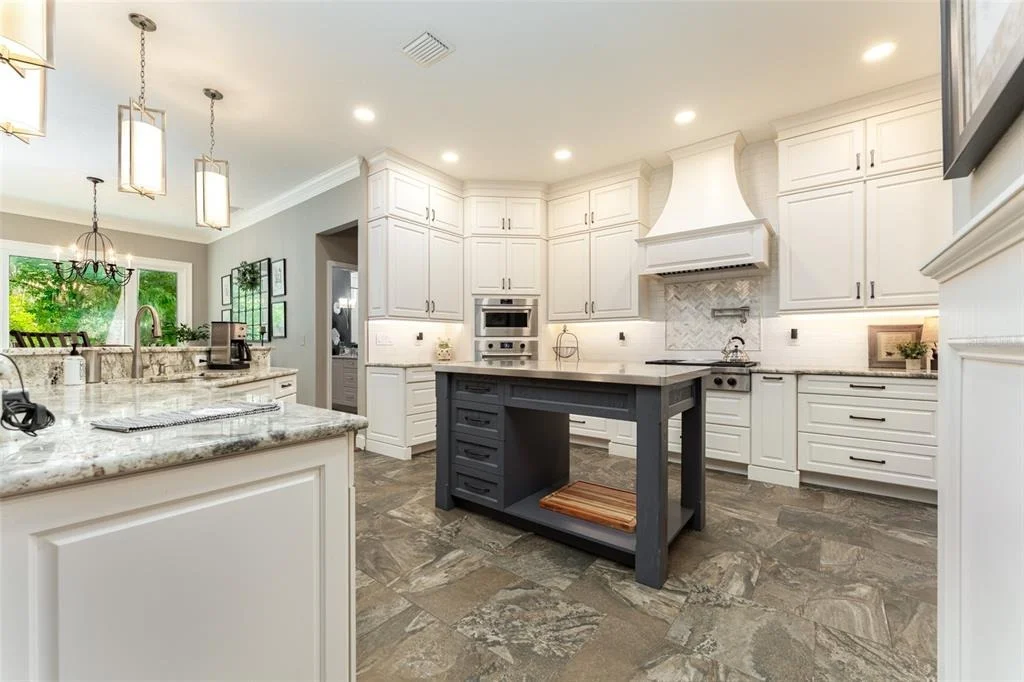
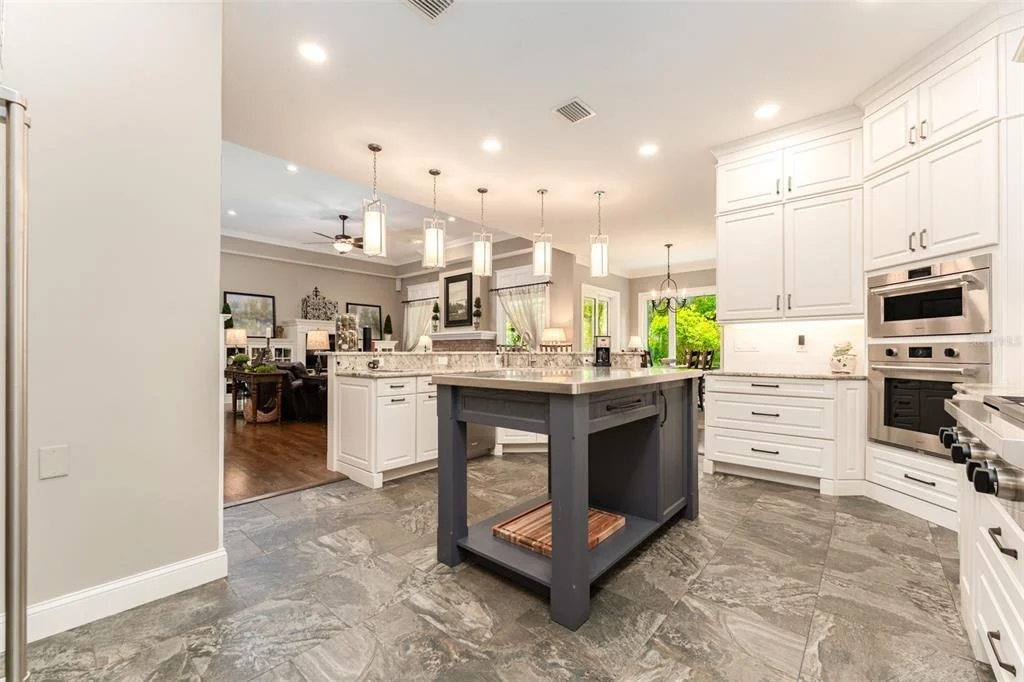
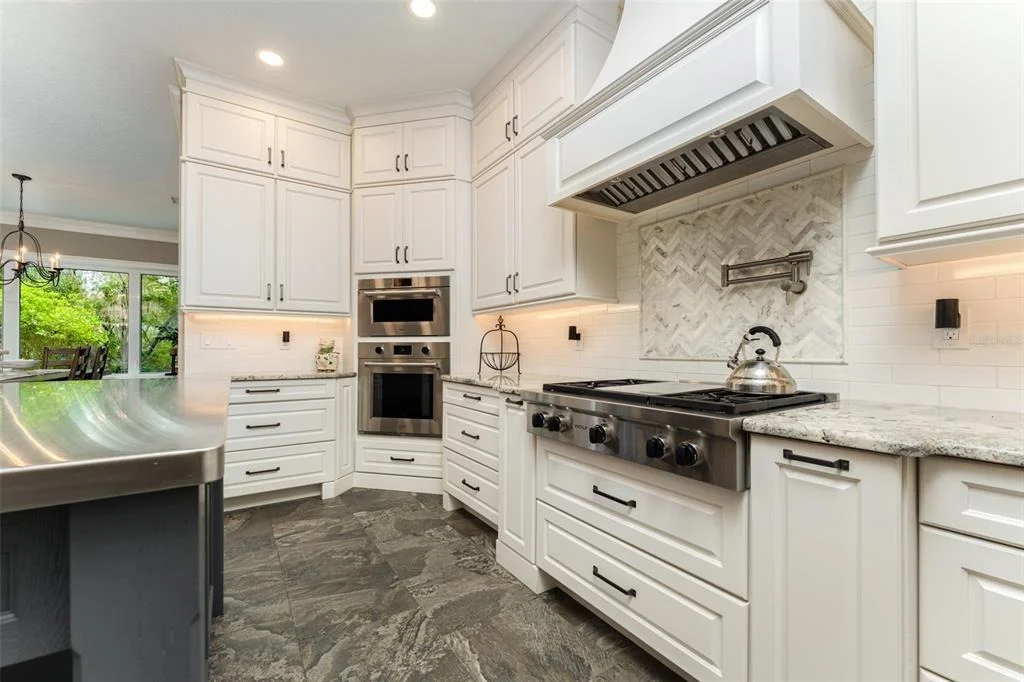
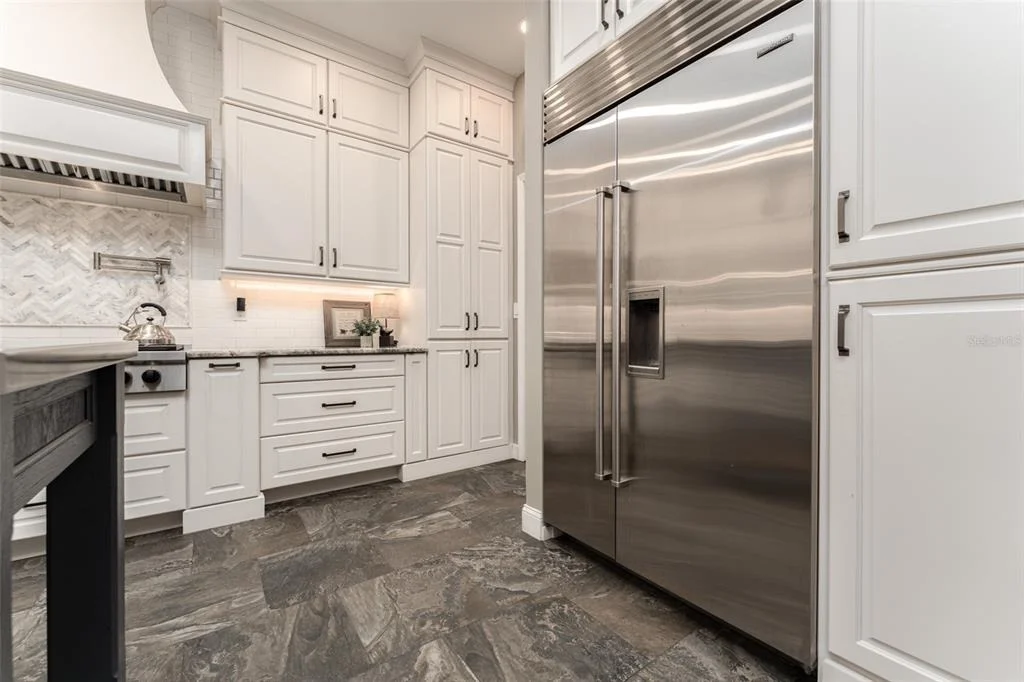
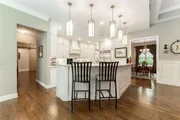
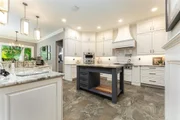
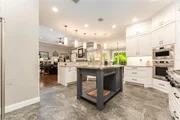
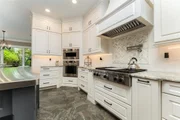
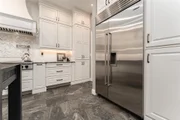
chef's kitchen is truly a showstopper, featuring Wolf Brand
appliances with gas cook top, wall oven & a wall steamer for a
healthier cooking alternative, Cove dishwasher, Sub-Zero
refrigerator, quality ceiling height soft close cabinetry &
extensive lighting that creates the perfect ambiance for any
occasion, tile backsplash, gorgeous granite tops & a custom
commerical grade stainless steel topped island for the ultimate
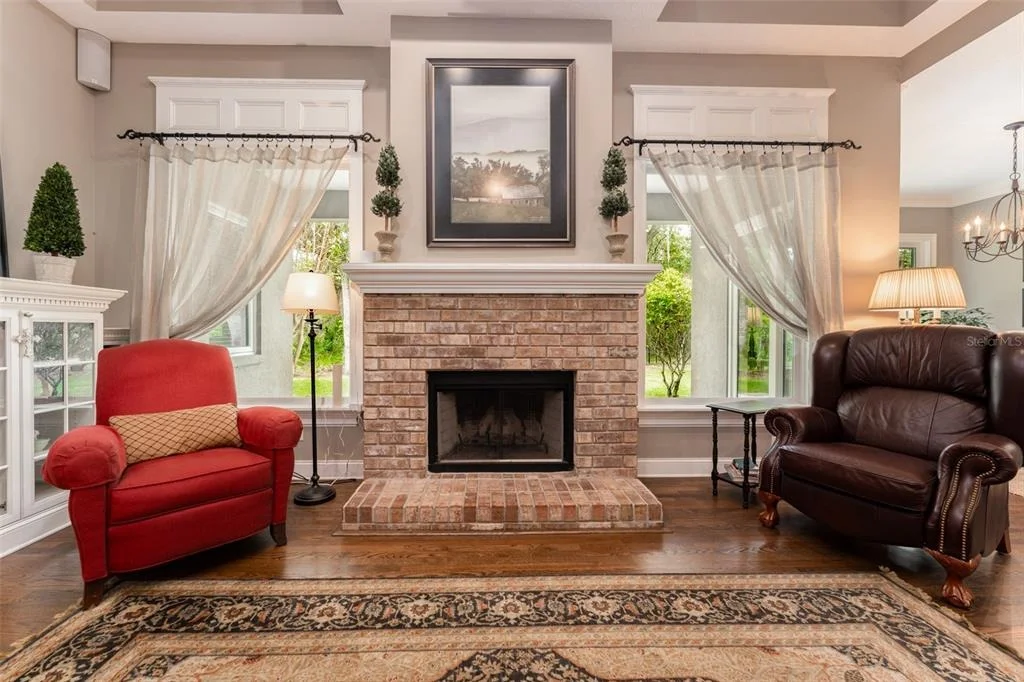
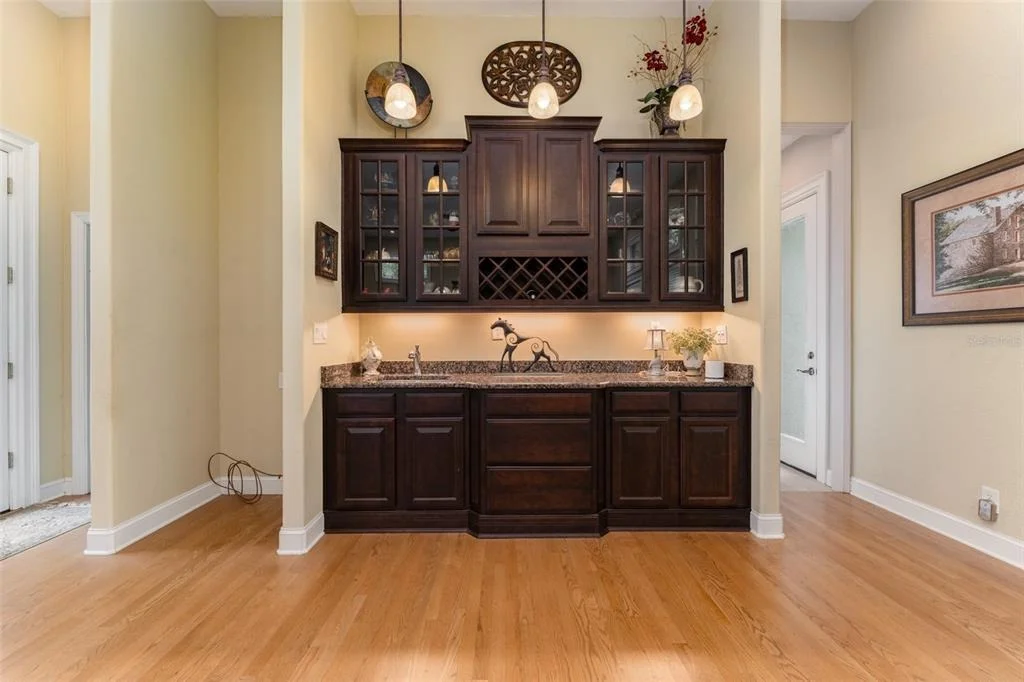
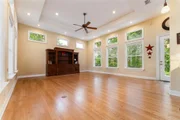
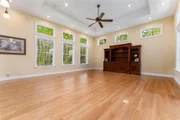
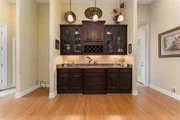
food prepping experience. The family room with fireplace & built
ins along with an eat in area overlooking the private outdoors are
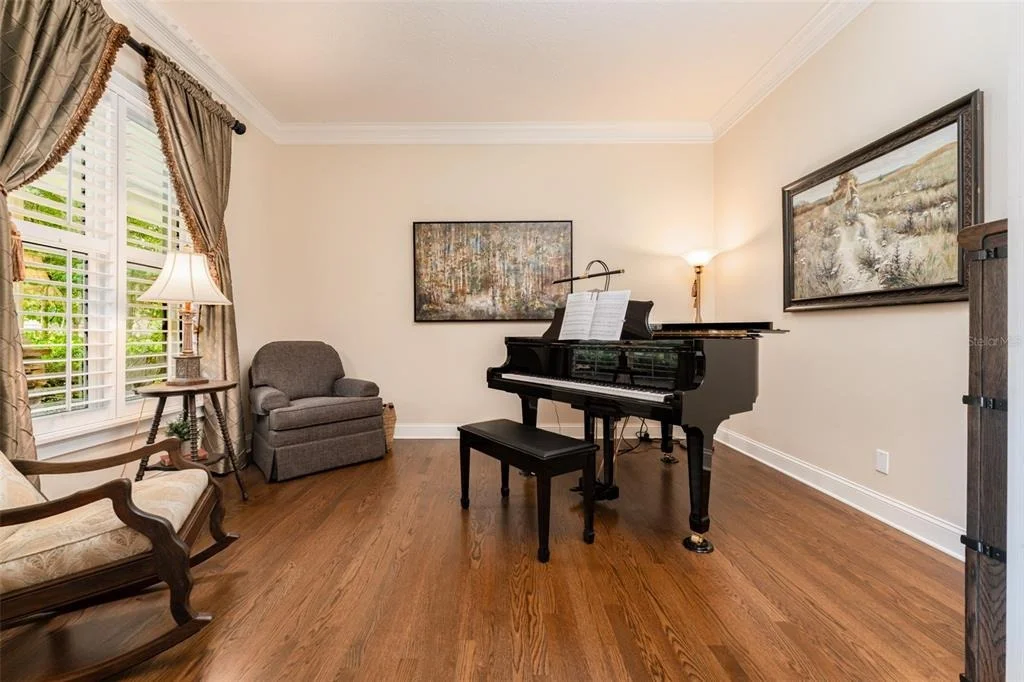
both adjacent to the kitchen with the more formal rooms located on
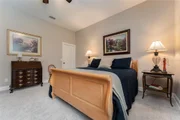
either side of the front entry. The primary suite is privately
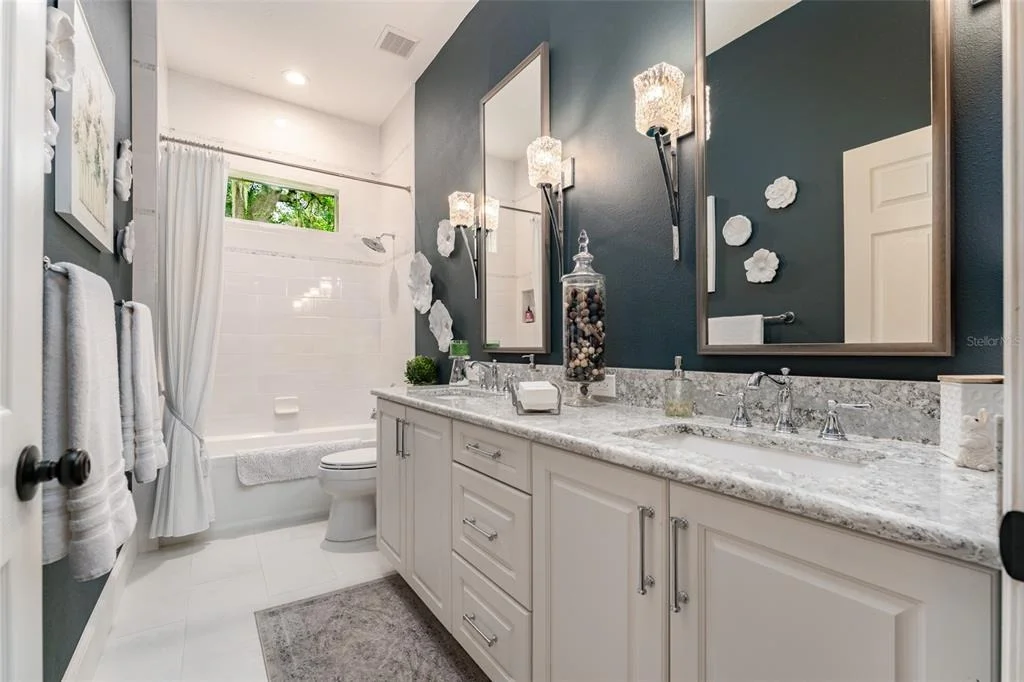
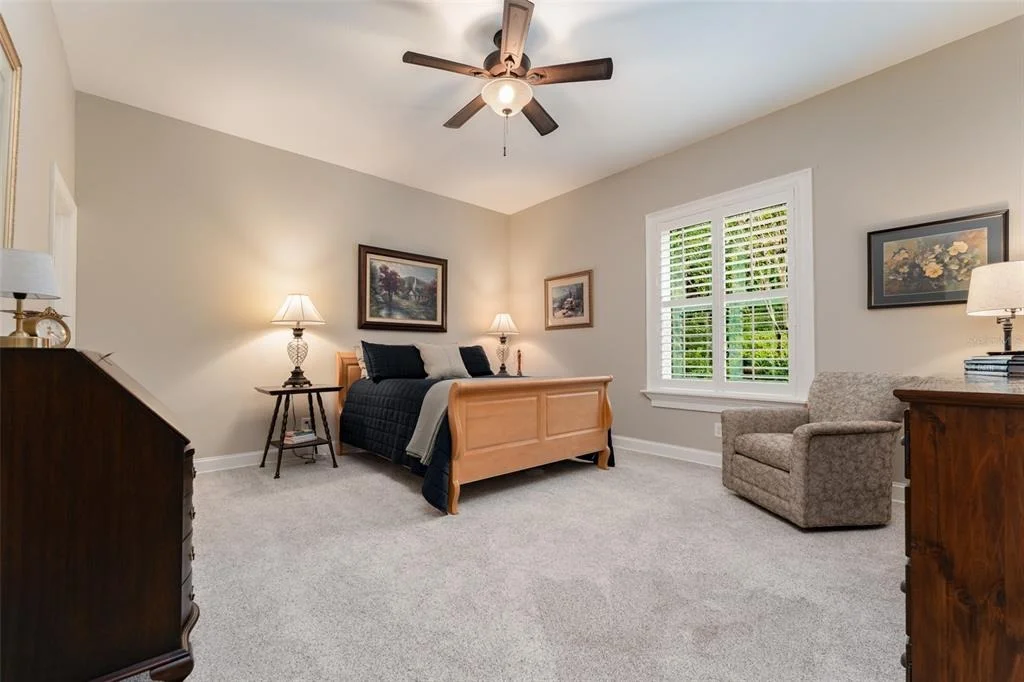
located on one side of the home with the secondary bedrooms & baths
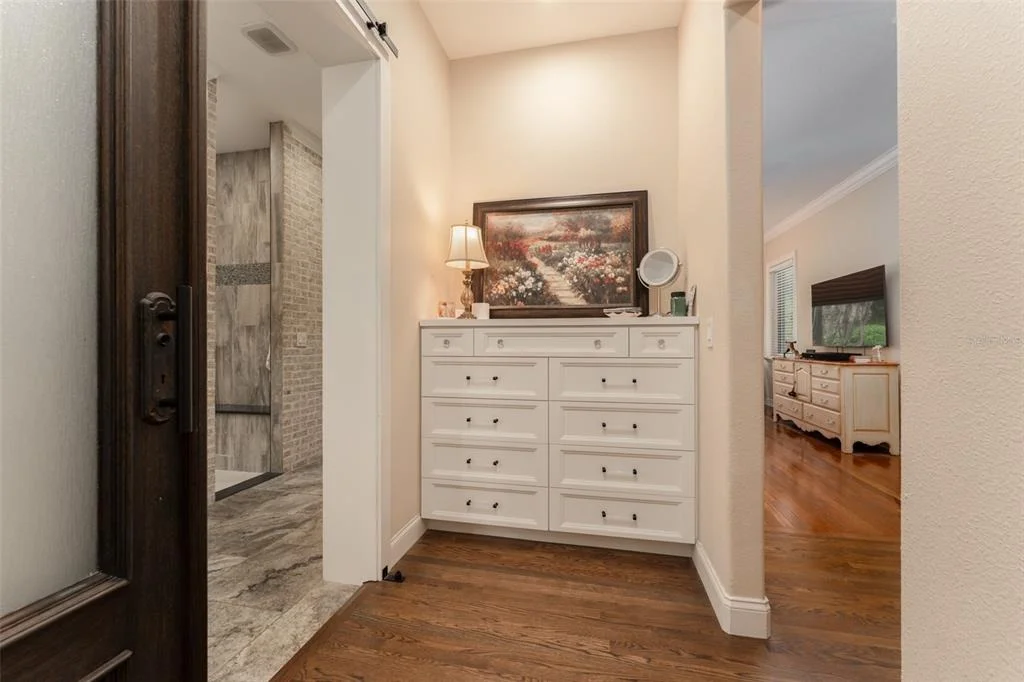
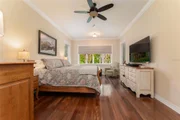
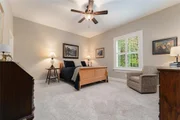
on the opposite side. The luxurious primary suite is a private
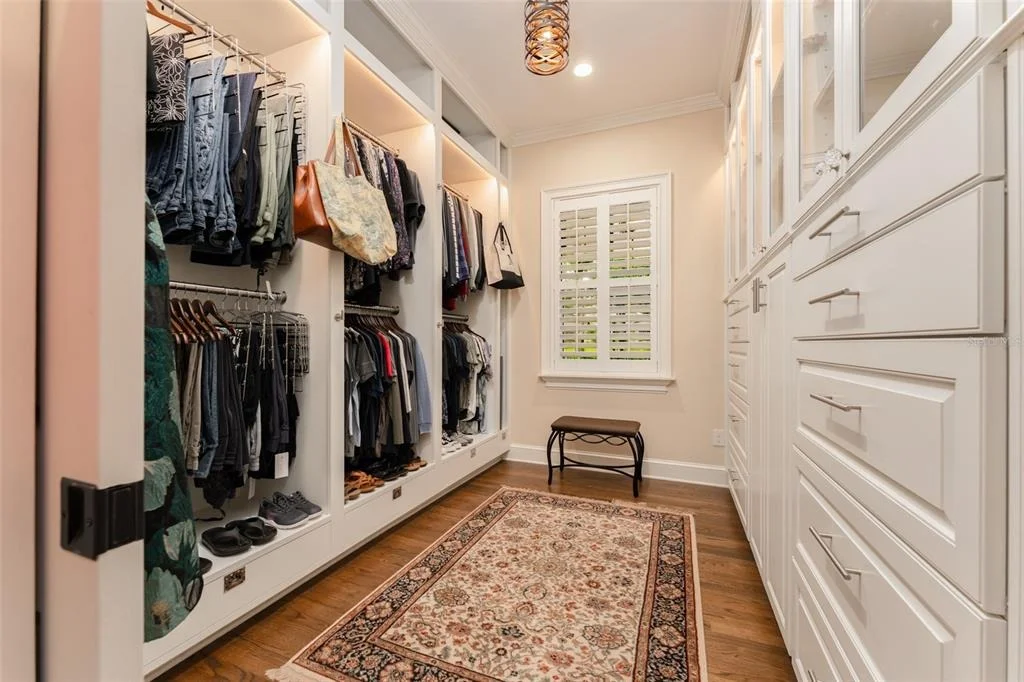
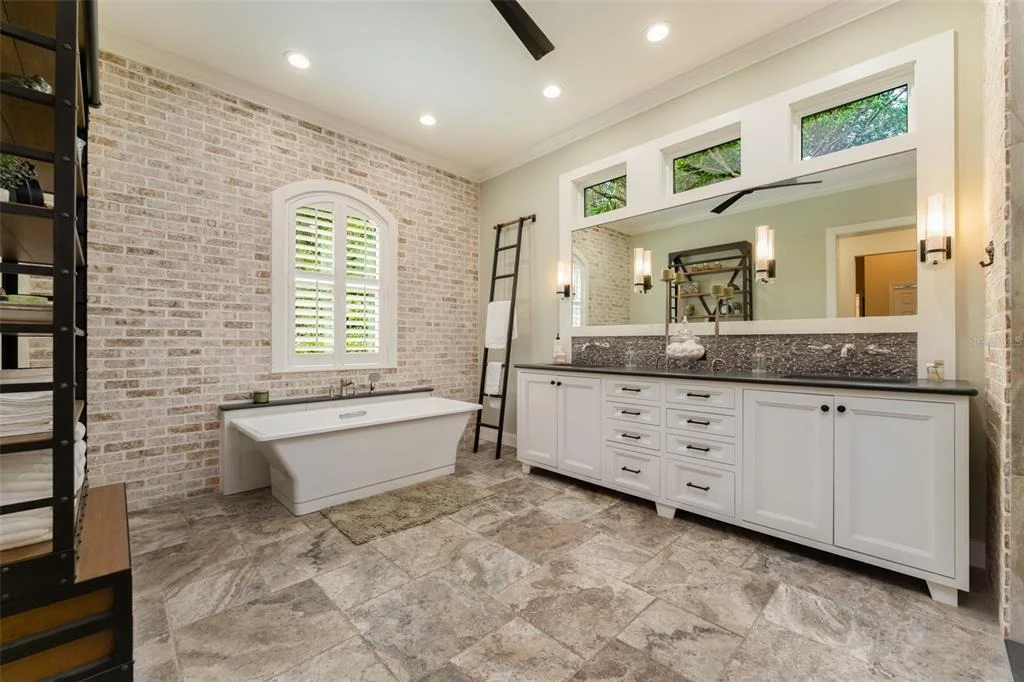
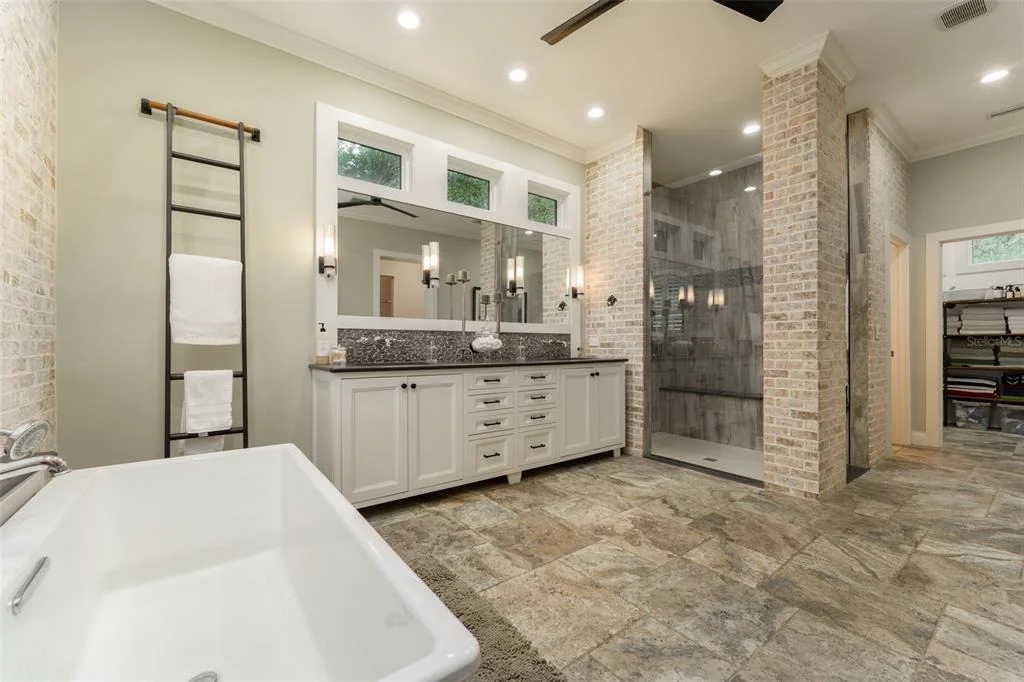
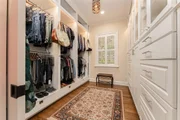
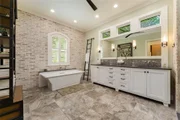
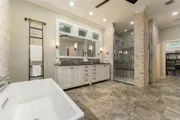
retreat highlighted by a custom walk in closet & spa inspired
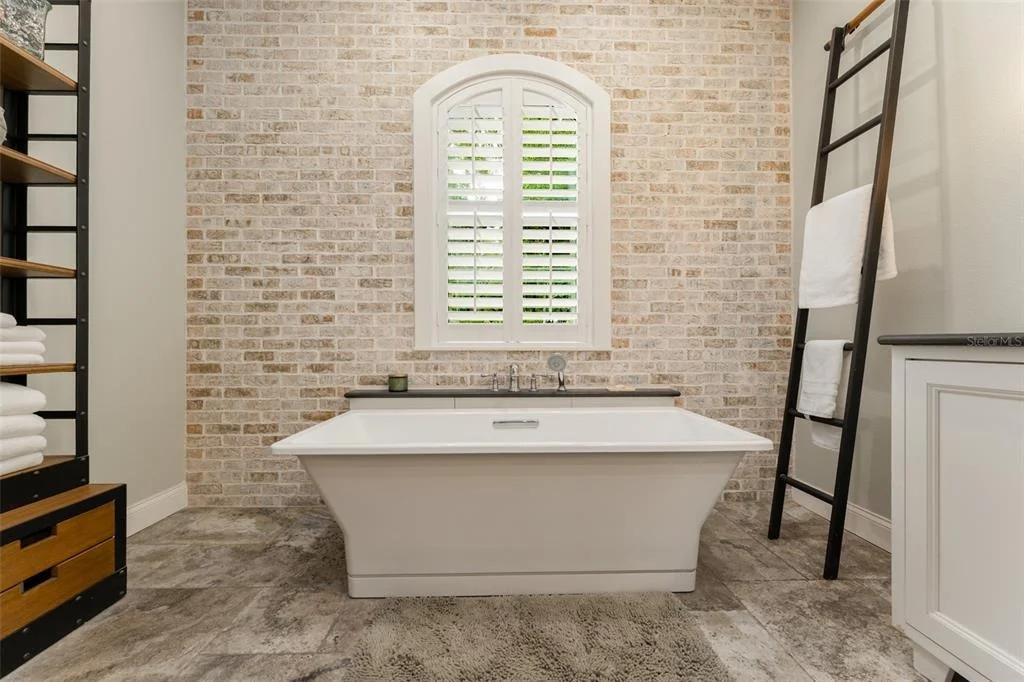
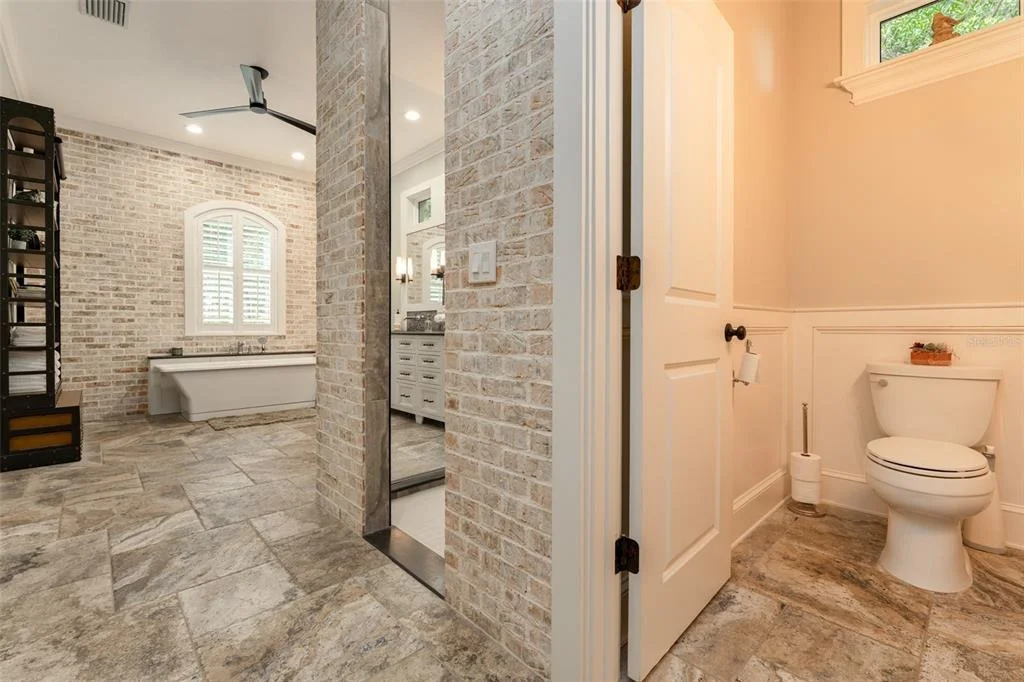
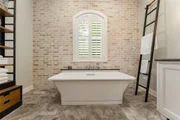
EnSuite bath. Brick accent walls add distinctive character along
with quality cabinetry, leathered granite tops & dual sinks,
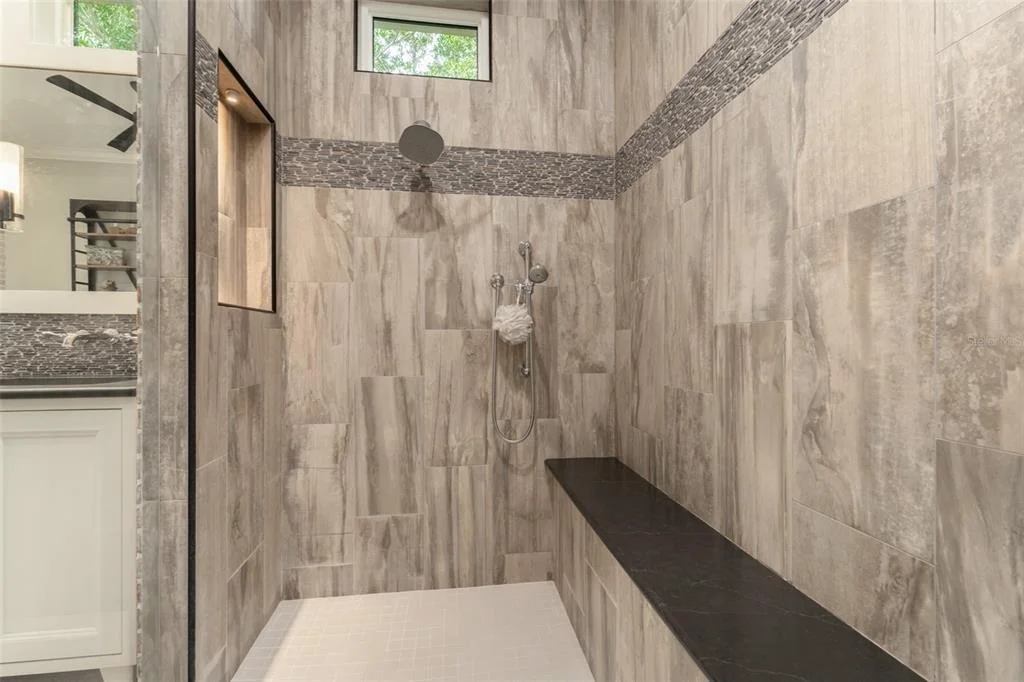
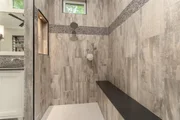
spacious walk in shower with multiple spray features, an elegant
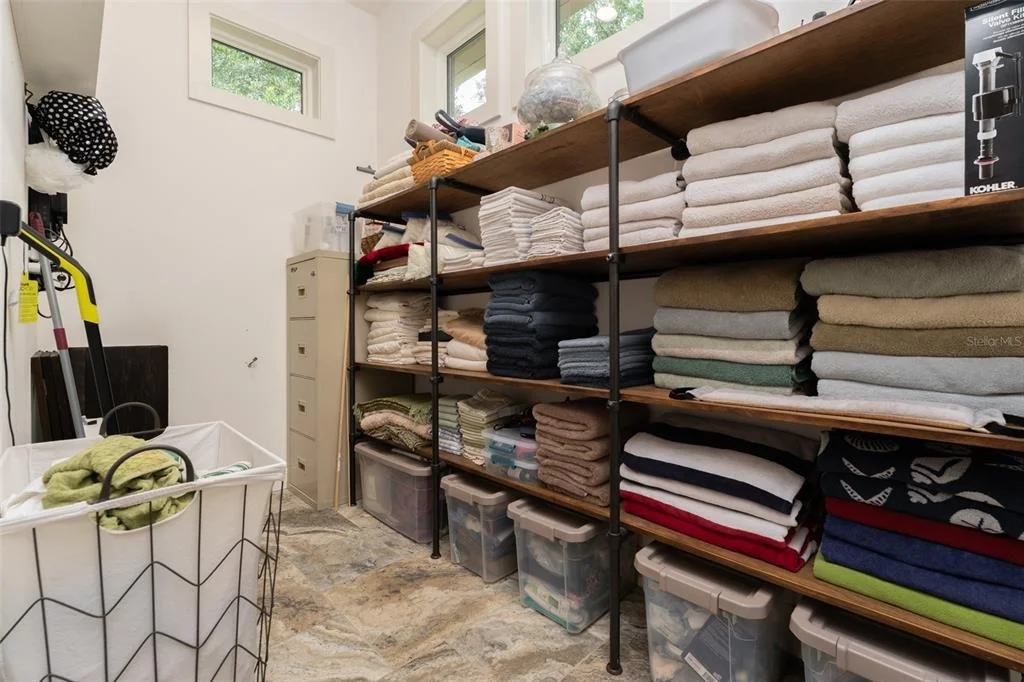
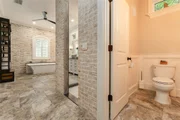
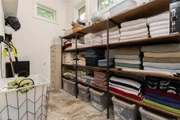
free standing porcelain enameled cast iron soaking tub & walk in
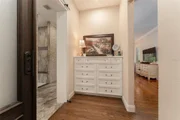
linen closet elevate everyday living. A solid cherry wood barn door
adds yet another memorable design element to the entrance of the
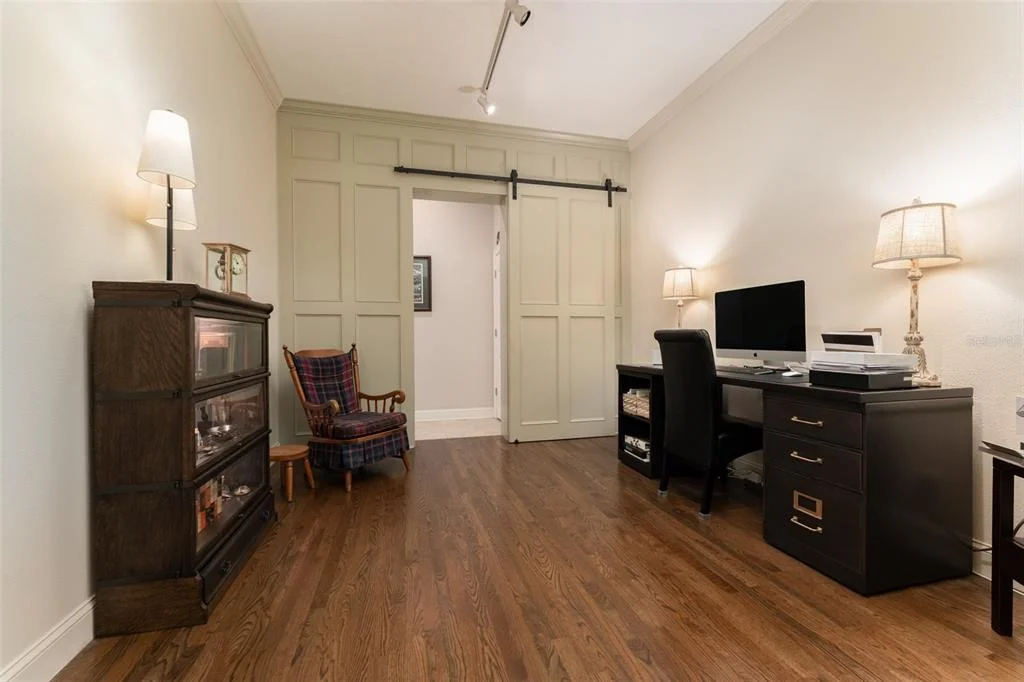
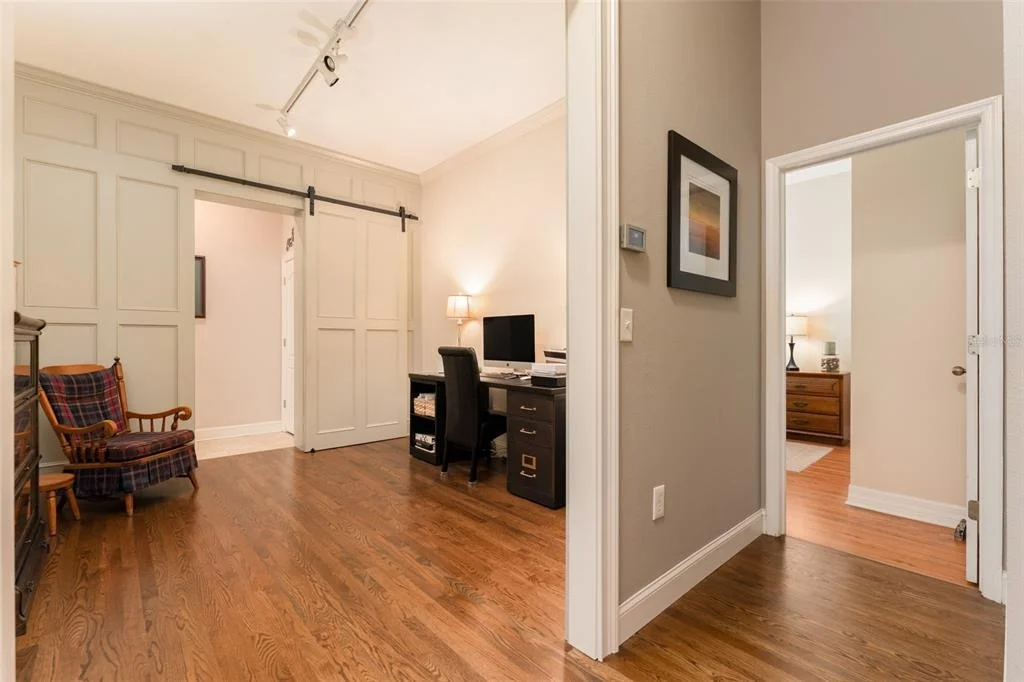
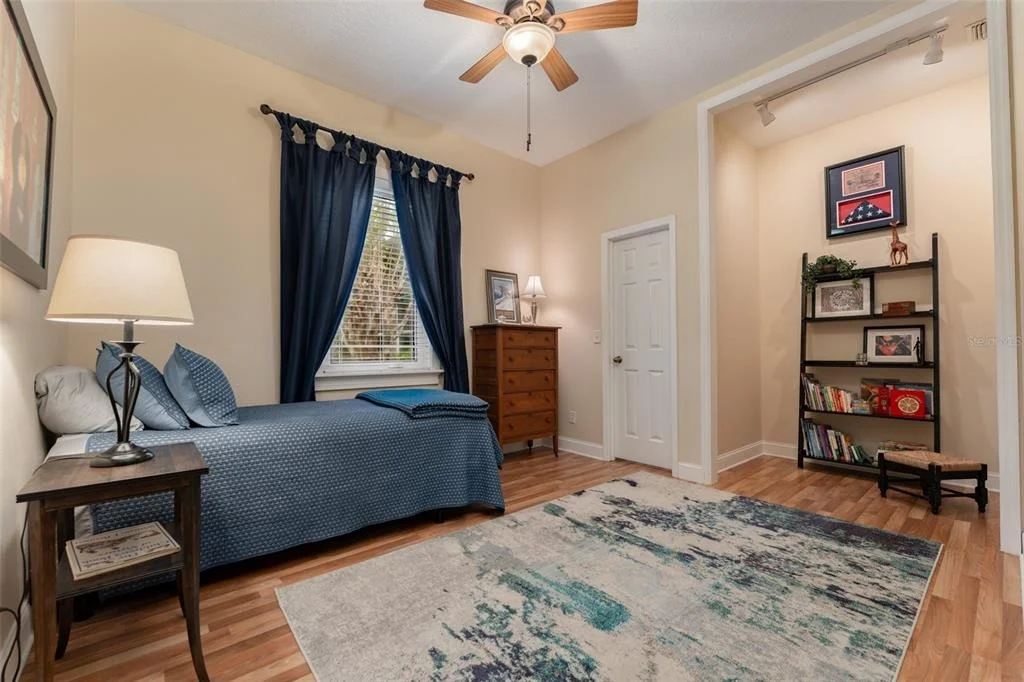
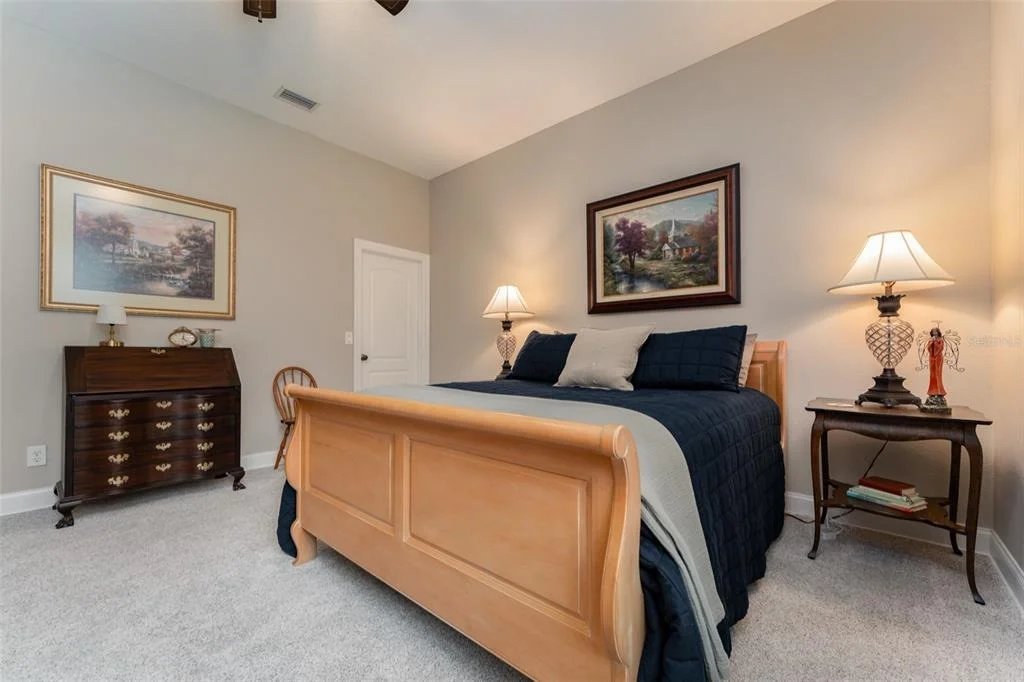
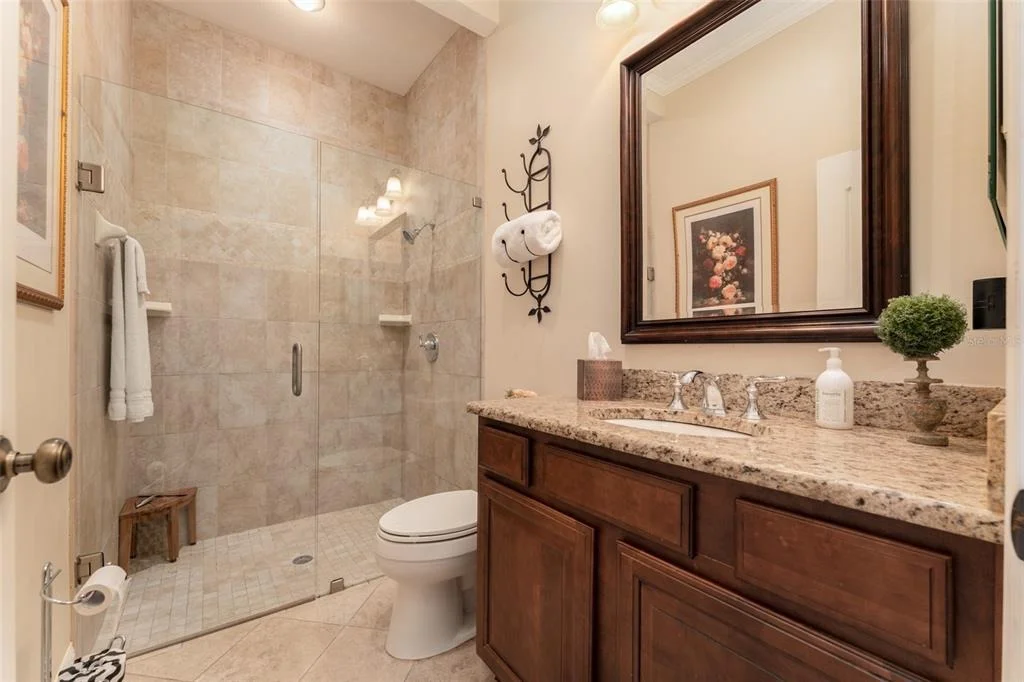
EnSuite bath. An additional wing offers exceptional flexibilty,
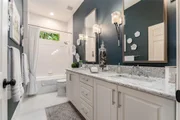
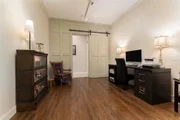
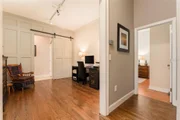
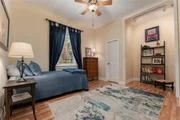
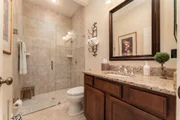
featuring a bonus room with kitchenette, spacious bedroom & full
bath, making it an ideal arrangement for a multigenerational living
space, private in-law suite, extended stay guests or a secluded
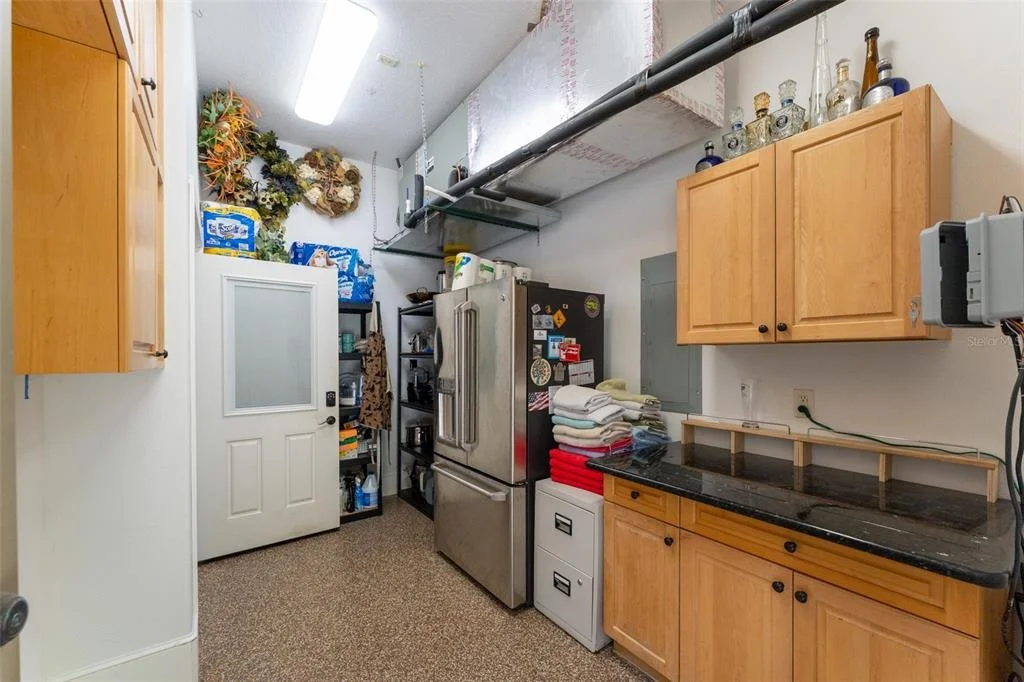
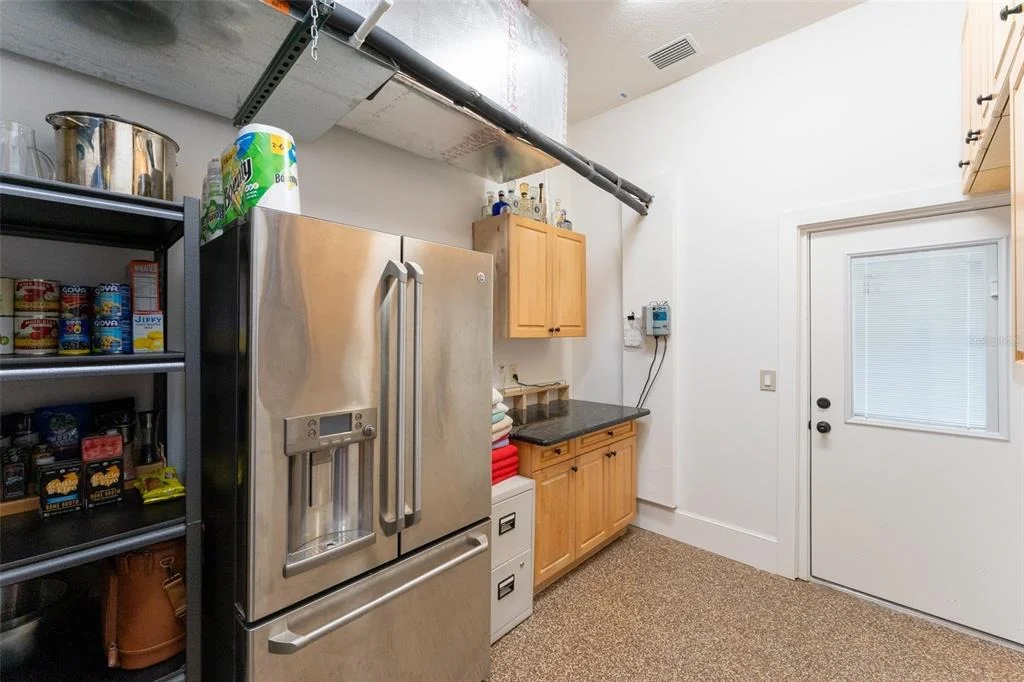
retreat for family and friends. Other notables: two air conditioned
large storage rooms, one off the bonus room & one off the garage,
oversized garage spaces with commerical grade epoxy flooring, well
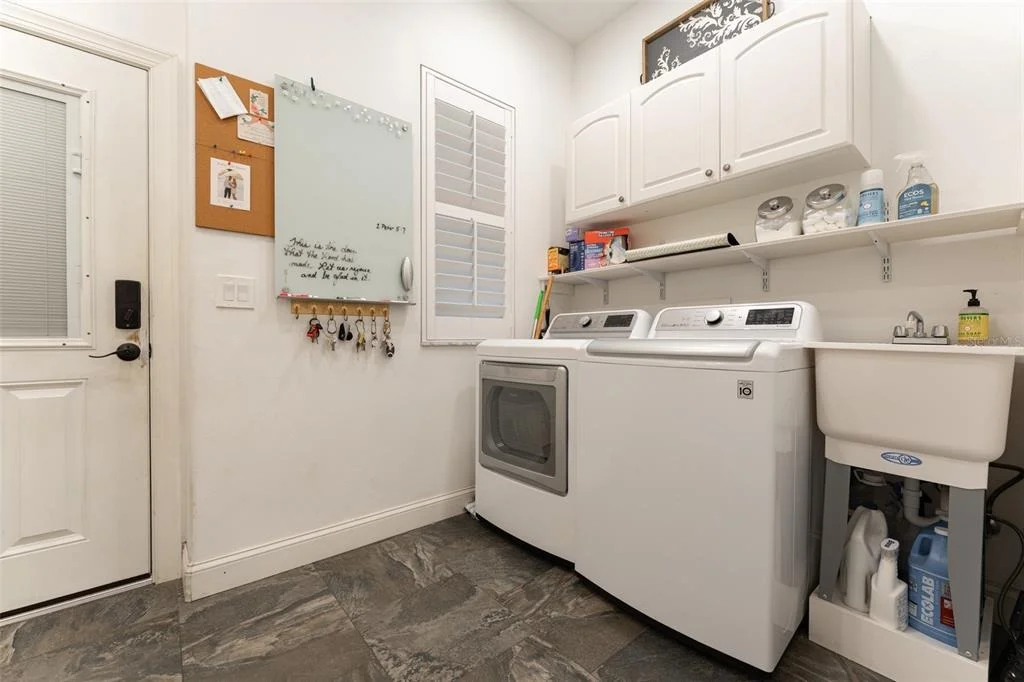
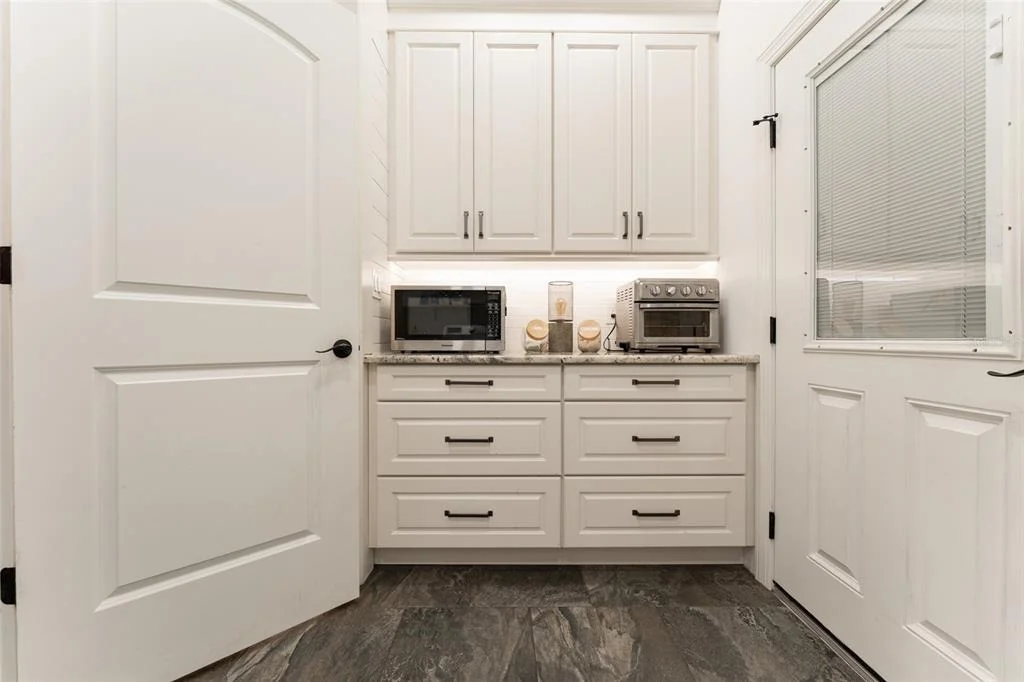
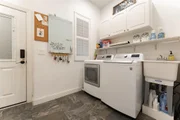
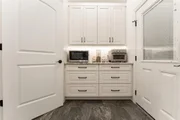
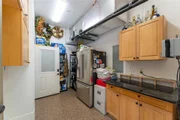
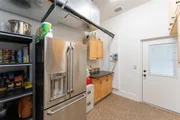
for irrigation saving you money on your water bill, laundry room
with built in cabinetry, stone counter space, additional pantry
space, washer, dryer & laundry sink. The back yard provides the
perfect canvas to add a pool & enhanced outdoor living space.
Based on our analysis, the cap rate of this property is 1.25%. A negative cap rate indicates that the property might not be feasible as an income-producing asset. The median cap rate for a near zip code 11238 is 4.23%.
How much can I actually make?
Actual monthly rental income may vary between $4,760 and $7,140 depending on unit-specific characteristics. You can change the amount using the slider to further explore.
How is cap rate calculated?
Cap Rate = Net Operating Income (NOI) / Property Asset Value.
When calculating the cap rate, we assume 100% occupancy. Leverage (mortgage) is not considered.
By proceeding, you consent to receive calls and texts at the number you provided, including marketing by autodialer and prerecorded and artificial voice, and email, from realtor.com and others about your inquiry and other home-related matters, but not as a condition of purchase (More...)California Privacy Notice
By submitting your information, you agree RealtyHop can share your information with its network of real estate &
mortgage professionals (or through their agents) and consent to receive marketing emails, calls, & texts related
to your inquiry (including via automatic telephone dialing system, or artificial or pre-recorded voice technology)
from Movoto or their affiliates to the email address or number you provided.
By proceeding, you agree to our Terms of Service. California Privacy Notice





















 Your Privacy Choices
Phone: 425-283-2930
Address: 335 Madison Avenue, New York, NY 10017