Check Availability
$1,599,999
● House - For Sale

17600 Regatta View DR

Jonestown, TX 78645
bedrooms
5 Beds
bathrooms
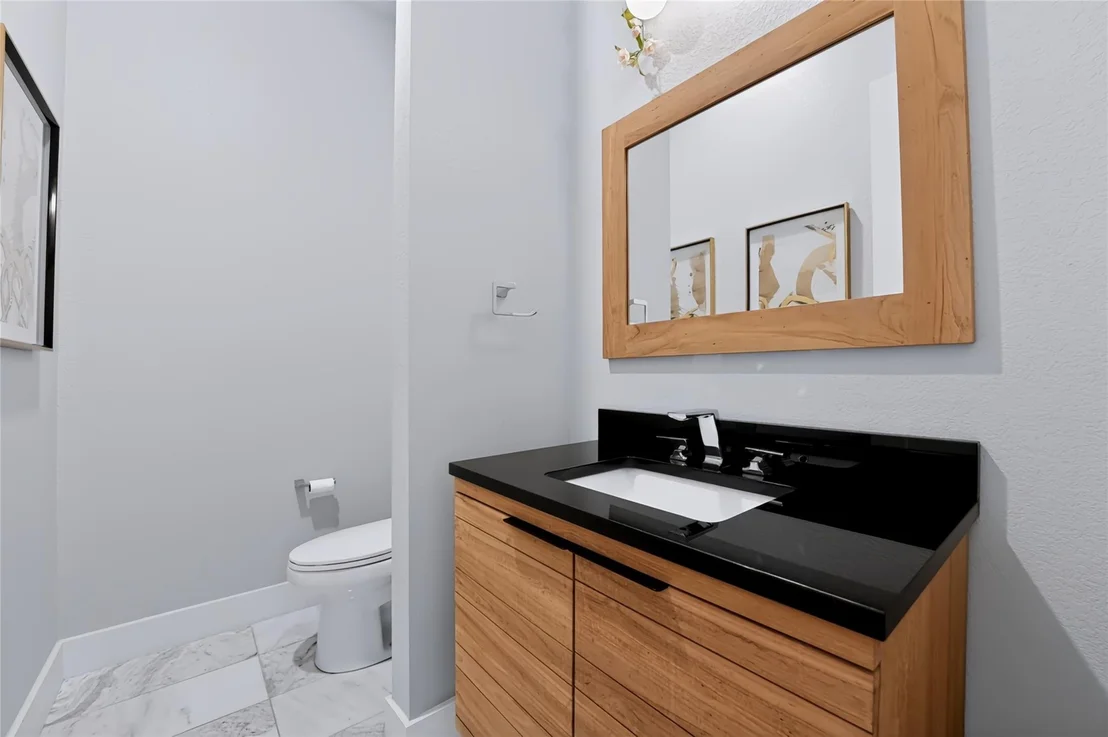
4 Baths, 1 Half Bath
square feet
3,506 Ft²
$10,219
Est. Monthly
$532
HOA / Fees

About This Property

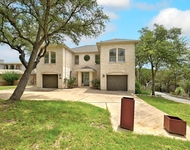
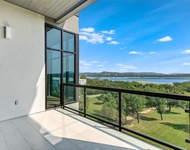
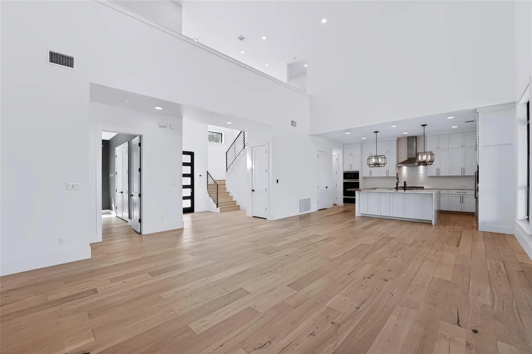
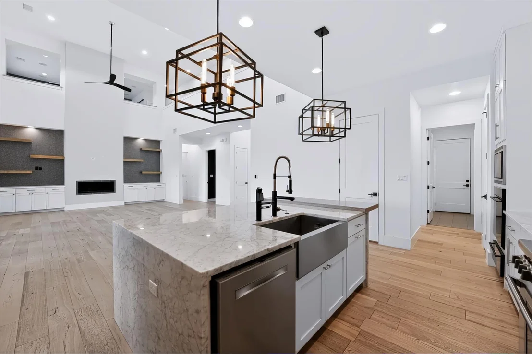
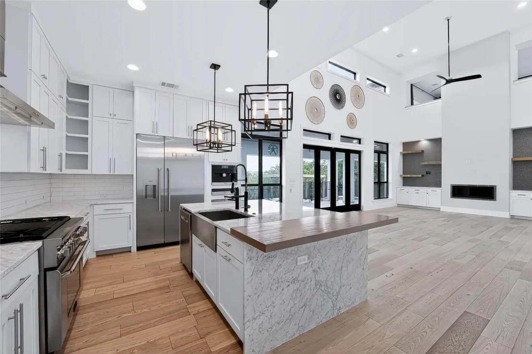
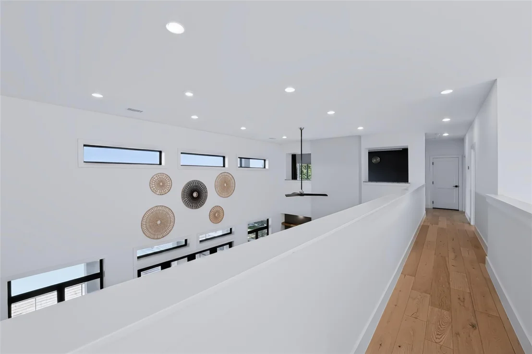
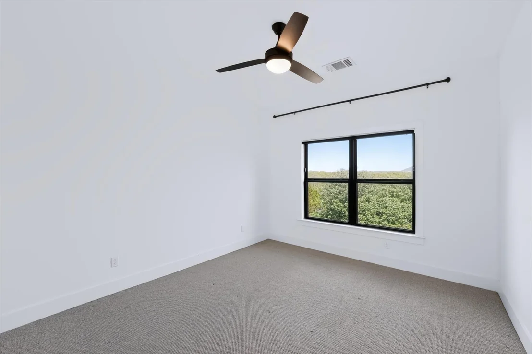
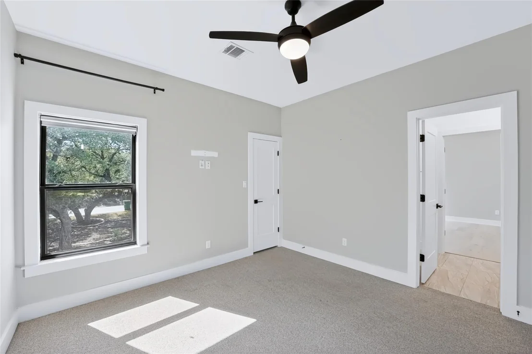
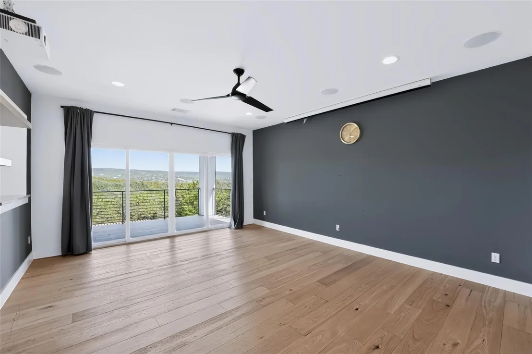
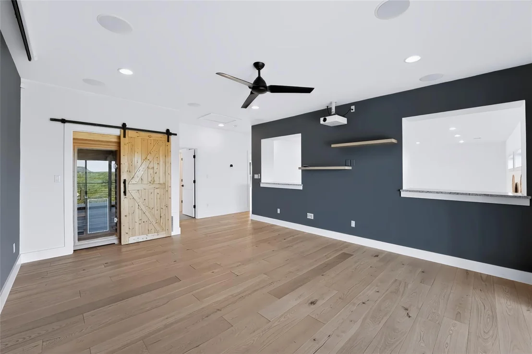
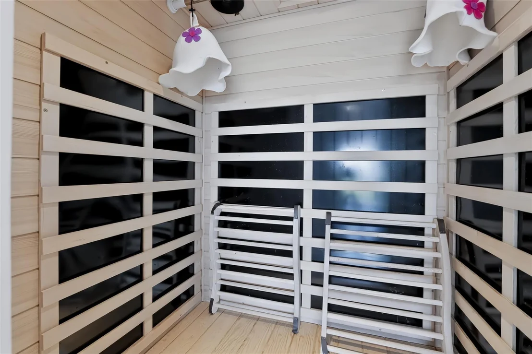
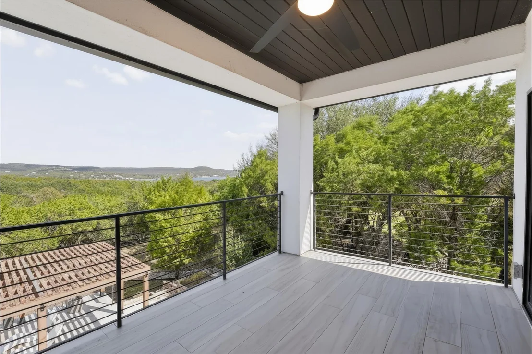
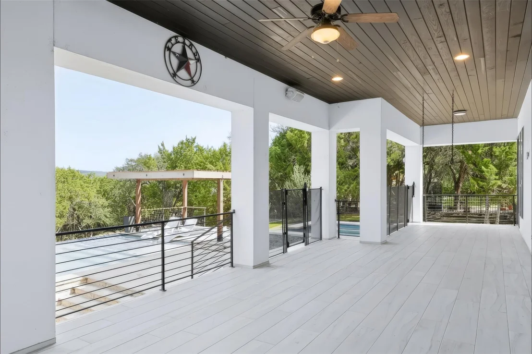
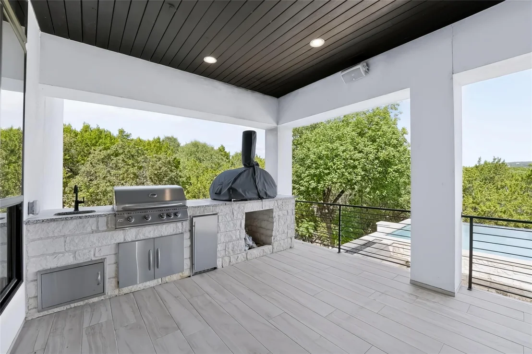
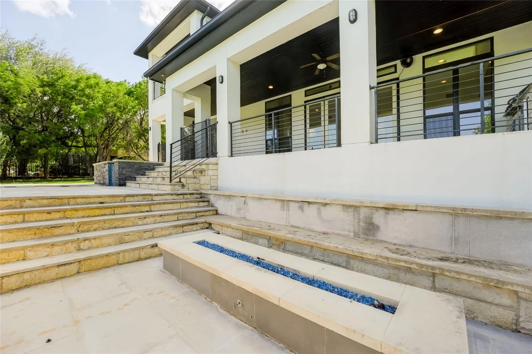
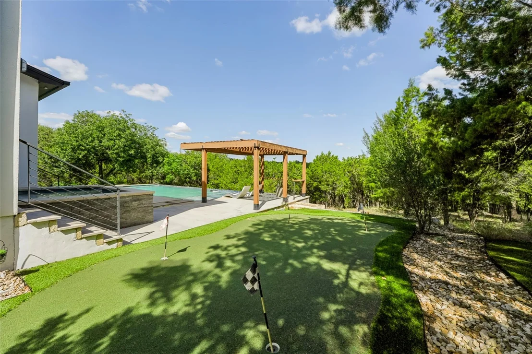
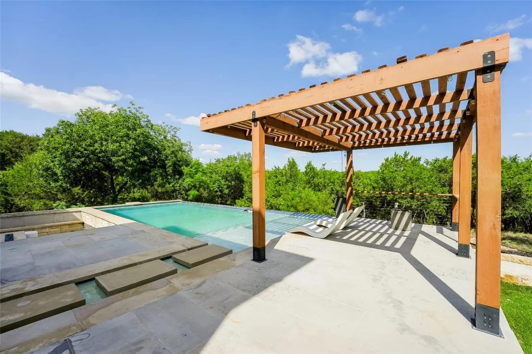
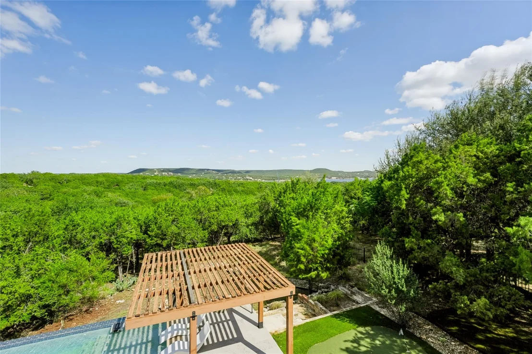
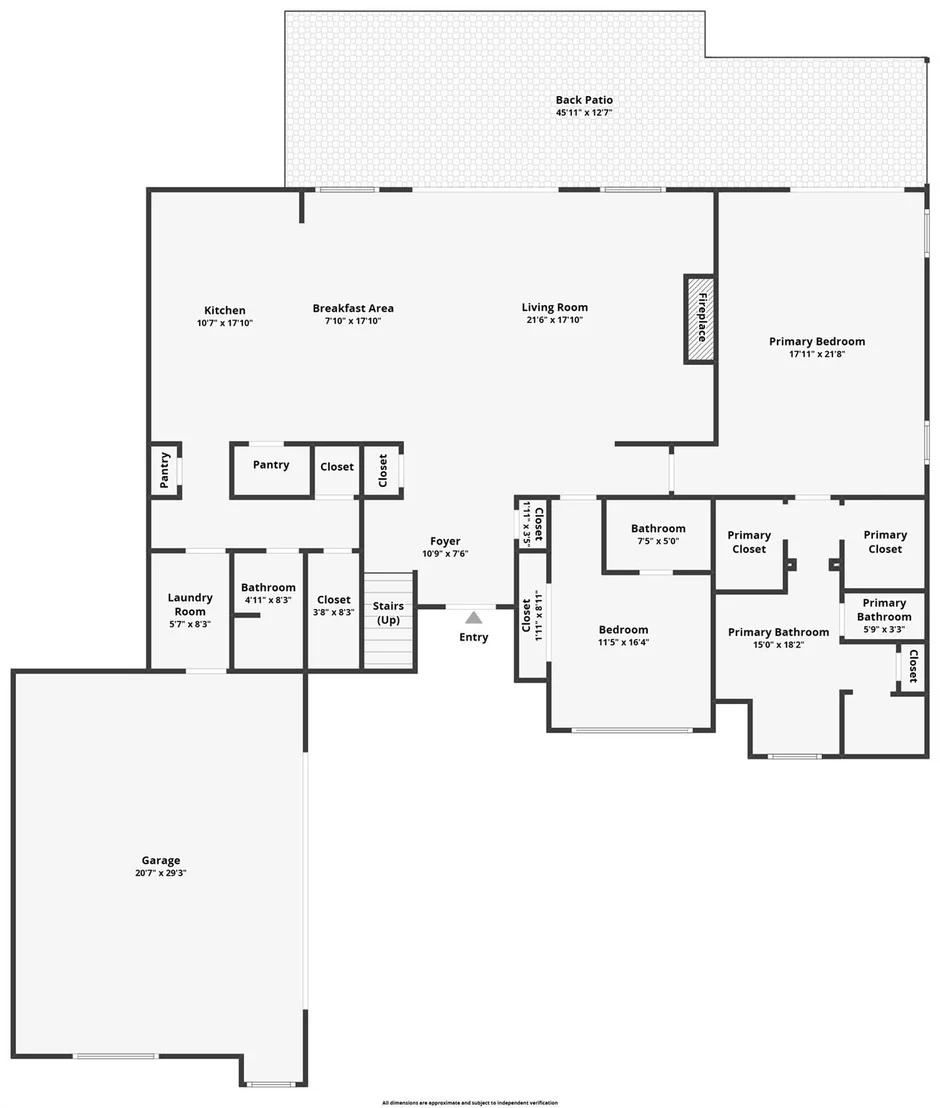
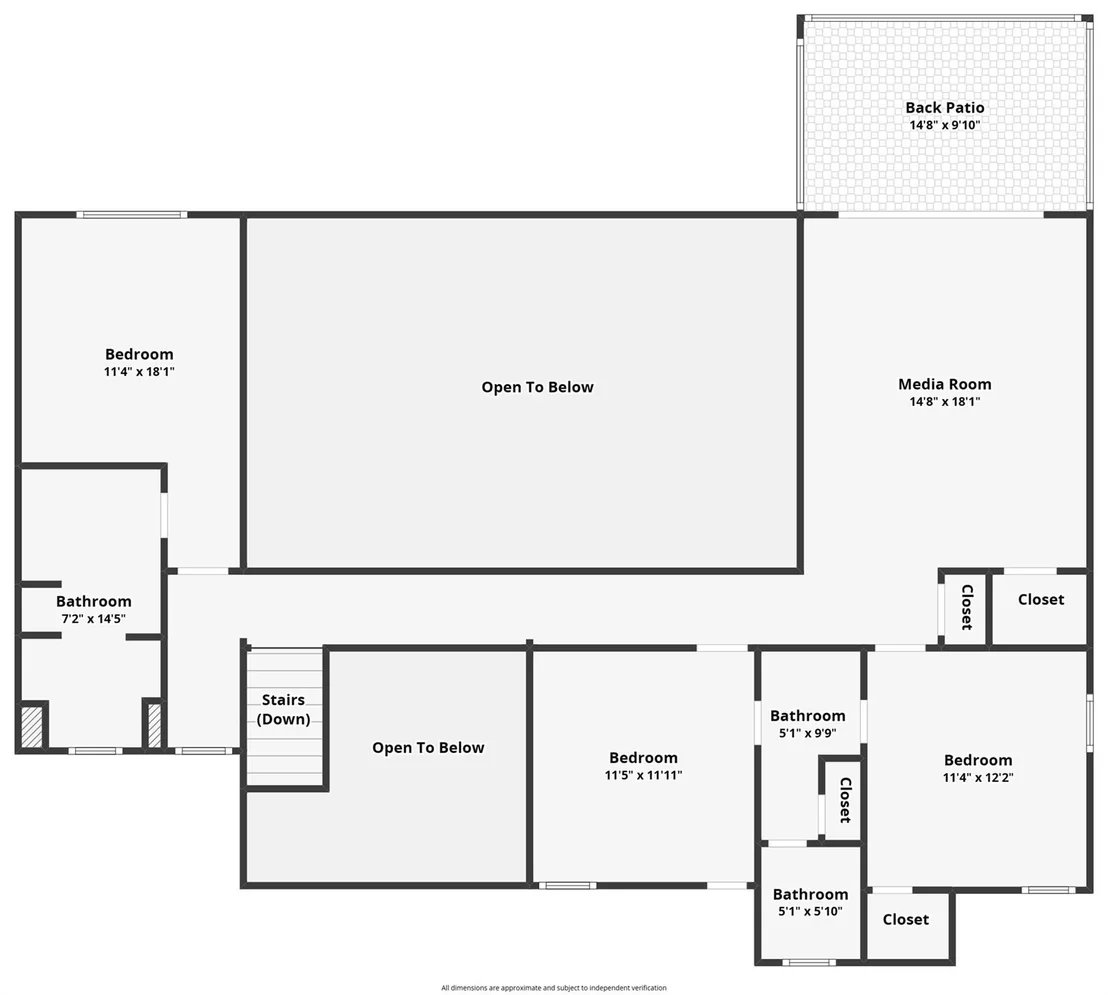
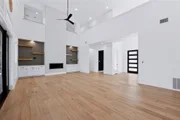
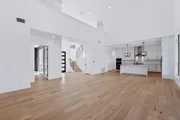
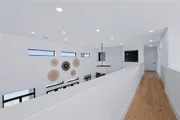
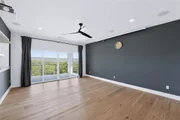
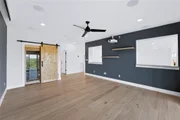
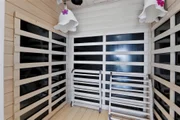
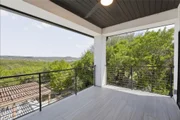
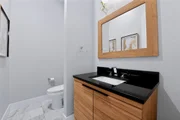
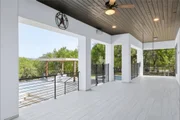
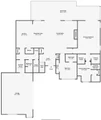
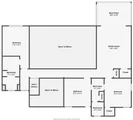
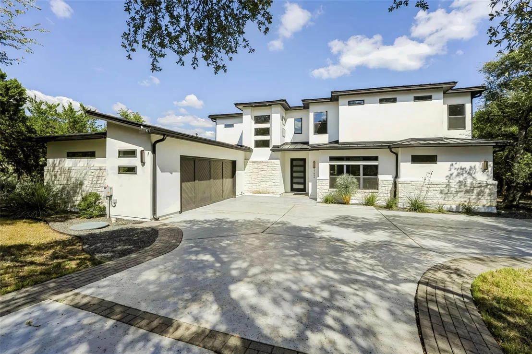
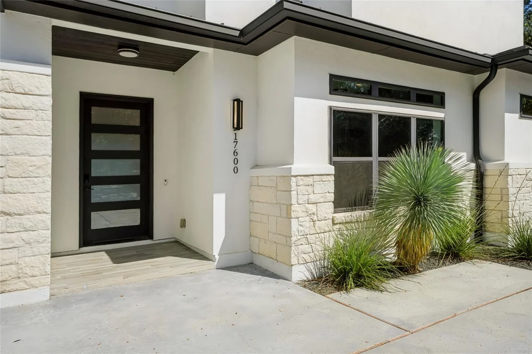
Welcome to this gorgeous custom-built home in the highly sought-after gated community of The Hollows! Built in 2019 and set on an impressive 1.17-acre lot, this exceptional property offers approximately 3,500 square feet with 5 bedrooms and 4.5 baths, along with stunning lake views and an incredible collection of outdoor amenities. The spacious backyard is designed for entertaining and relaxation, featuring a sparkling pool, hot tub, putting green, and expansive back patio complete with a built-in grill. Inside, the thoughtfully designed floor plan offers generous living spaces and a versatile upstairs flex space featuring a private sauna. Enjoy the rare combination of privacy, space, luxury, and convenience, all while being within walking distance of the lake and the many amenities The Hollows has to offer. This one-of-a-kind property truly delivers the ultimate Hill Country lifestyle!
Unit Size
3,506 Ft²
Days on Market
-
Land Size
1.17 acres
Price per sqft
$456
Property Type
House
Property Taxes
$1,831
HOA Dues
$532
Year Built
2019

Listed By

Brandon Foskey
Keller Williams - Austin SW

Payment Calculator

Cap Rate Calculator

Last updated: 3 days ago (Unlock MLS #ACT5108750)

Price History

Date / Event Date Event Price
Oct 6, 2026 Listed by LPT Realty LLC - Ascend Group $1,599,999
Listed by LPT Realty LLC - Ascend Group
Sep 19, 2024 In contract -
In contract
Sep 7, 2024 Relisted $1,699,000
Relisted
Aug 27, 2024 In contract -
In contract
Aug 15, 2024 Listed by eXp Realty, LLC $1,699,000
Listed by eXp Realty, LLC
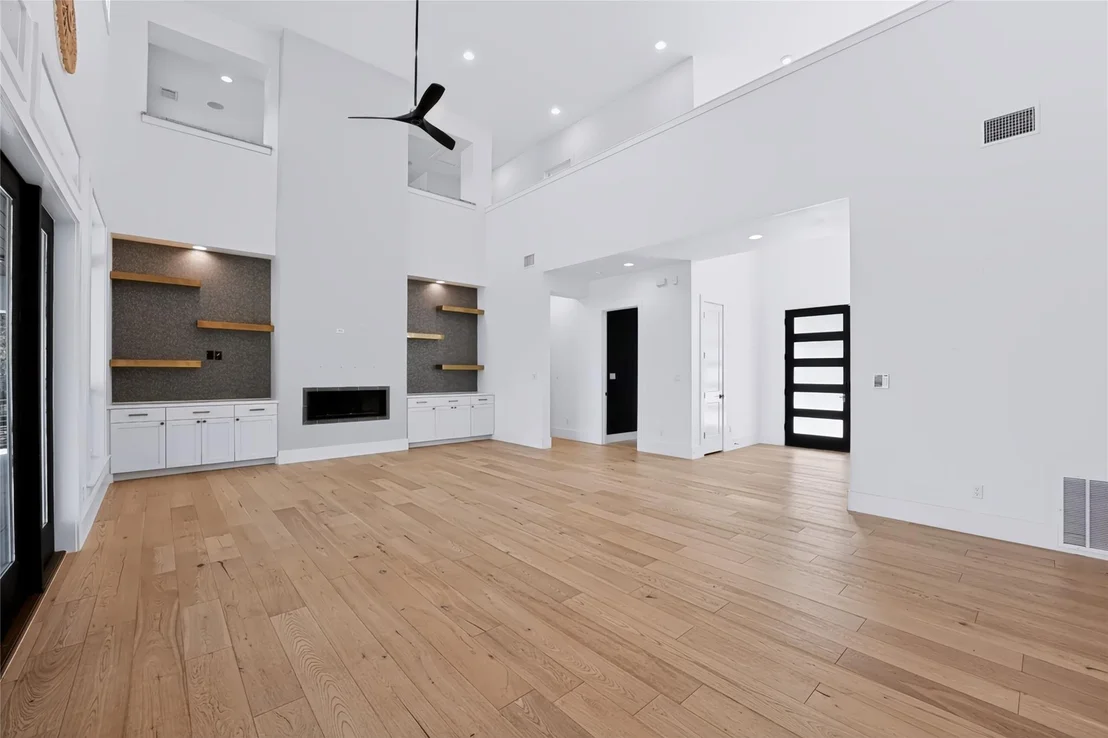
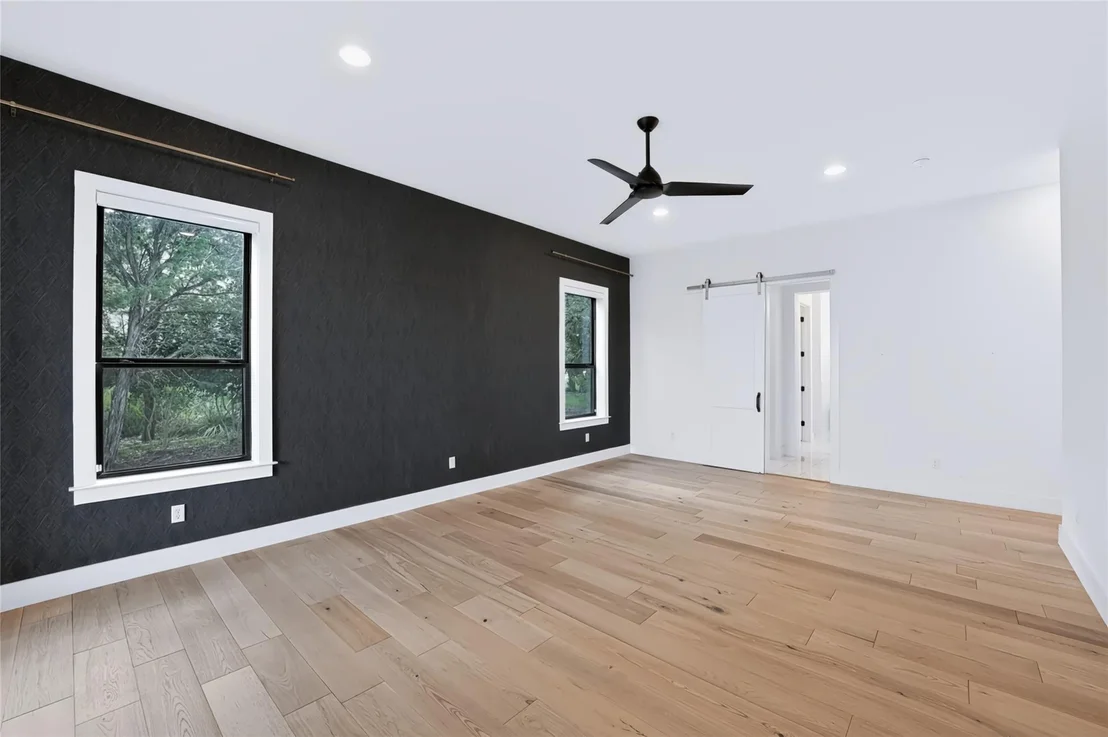
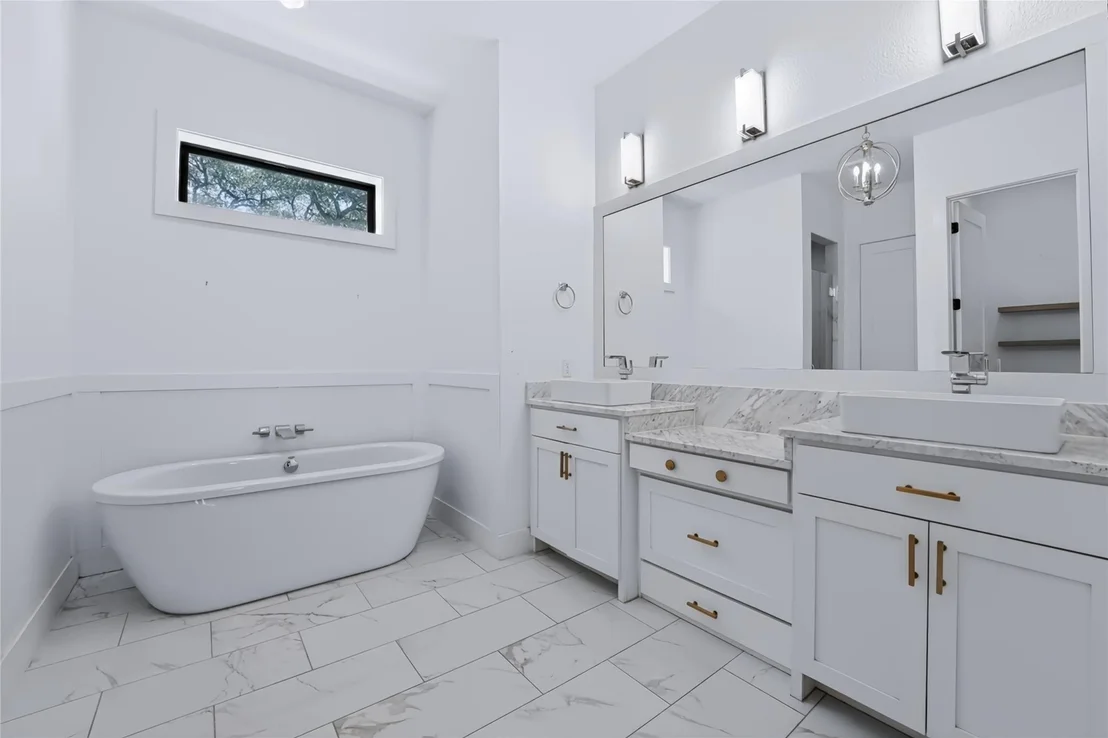
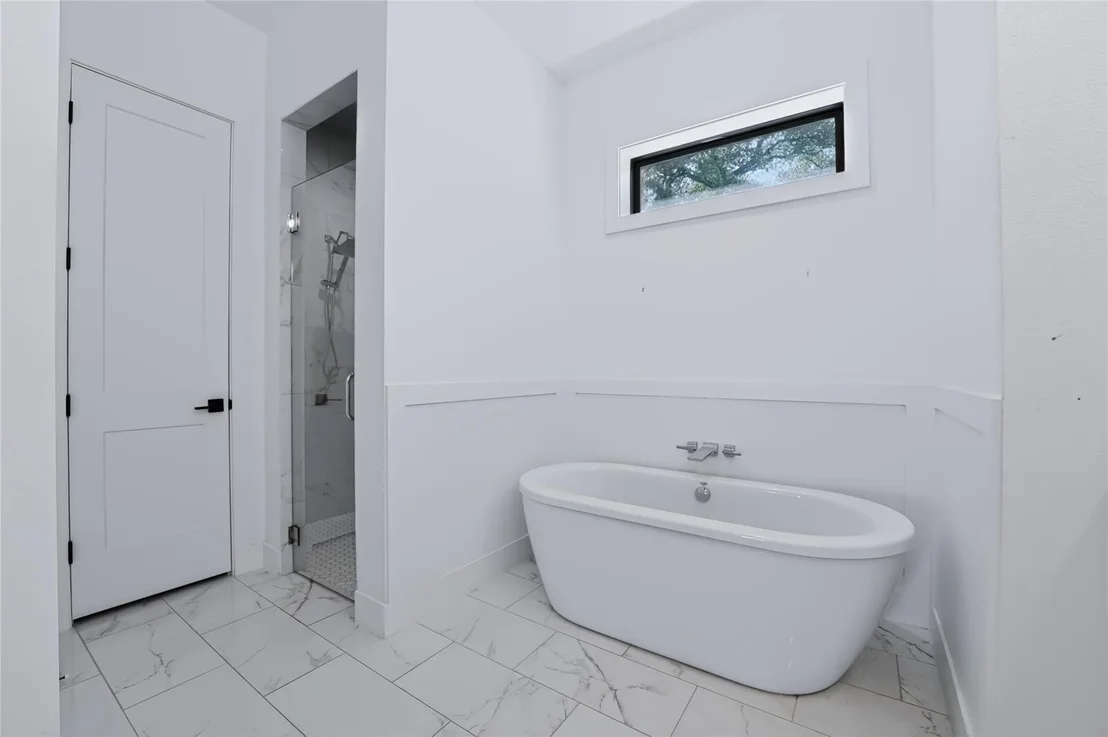
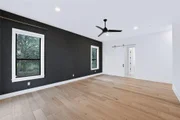
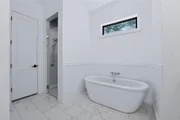
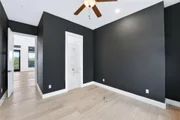
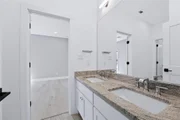
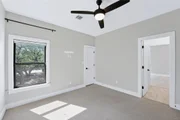
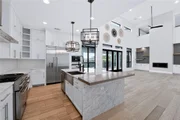
Upgraded Modern Home with Pool, lake views, 3 minutes from Marina and behind the gates. Energy efficient 2x6 Stud construction, spray foam insulated walls and attic. Step into Modern design home with 25 ft vaulted ceilings and lots of natural lighting, open concept floor plan provides breathtaking views of the pool and miles of green belt from the front door, wide hardwood plank floors throughout, carrera marble kitchen counter tops, ceiling high kitchen cabinets, modern pendants and fixtures, In sink Alkaline water purification system, high end appliances from Wolf, Thermador and Miele, built in capuchino machine, Miele warming drawer and wine cooler, stainless steel appliance package with double door built in fridge, standing range and double oven, microwave and extra warming drawer. Main bedroom on first floor, his and hers closets, white modern bathroom with carrera marble vanities, floor to ceiling tile in shower, soaking tub. Step into spa from your main bedroom, large covered patio with outdoor kitchen, grill, fridge, pizza over and sink, plenty of seating space, modern deck with steps, extra large fire pit, 16' x 20' cedar wood beam gazebo, 36 x 16 baja shelf pool, putting green, mid size trees over 1 acre lot, totally fenced. Upstairs guest rooms, game room with sauna, tonal gym installed, home theater laser projector and screen, wired surround sound, garage is air condition and heated with epoxy floor and EV charging station, all you need to live a luxury lake lifestyle. BOAT AND SLIP AVAILABLE, ask agent. Owner is Real Estate Agent.
Property Highlights

Garage
Air Conditioning
Fireplace
Parking Details
Has Garage
Has Open Parking
Parking Features: Additional Parking, Attached, Driveway, Electric Vehicle Charging Station(s), Garage, Garage Door Opener, Garage Faces Side, Heated Garage, Lighted, Parking Lot, See Remarks
Garage Spaces: 2
Interior Details
Half Bathrooms: 1
Full Bathrooms: 4
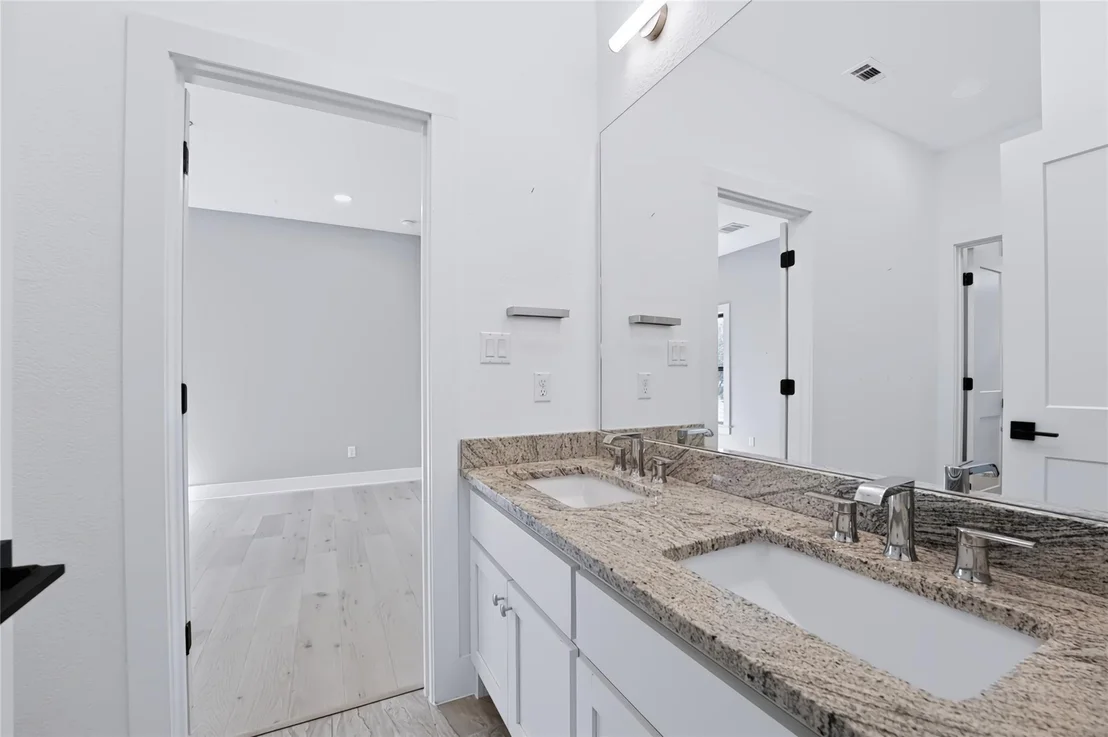
Interior Features: Ceiling Fan(s), Chandelier, Granite Counters, Double Vanity, High Speed Internet, Kitchen Island, Open Floorplan, Pantry, Recessed Lighting, Sauna, Smart Home, Smart Thermostat, Soaking Tub, Sound System, Walk-In Closet(s), Ceiling-High, Primary Bedroom on Main, Two Primary Closets
Appliances: Built-In Electric Oven, Built-In Refrigerator, Convection Oven, Dishwasher, Disposal, Dryer, Exhaust Fan, Gas Range, Microwave, Double Oven, Free-Standing Gas Range, Stainless Steel Appliance(s), Vented Exhaust Fan, Warming Drawer, Washer/Dryer, Tankless Water Heater, Wine Cooler, RNGHD
Flooring Type: Tile, Wood
Has Fireplace
Fireplace Features: Gas
Fireplaces: 1
Exterior Details
Square Footage: 3506
Square Footage Source: $0
Green Sustainability
Security Features: Carbon Monoxide Detector(s), Security System
Property Condition: Resale
Year Built Source: Public Records
Year Built: 2019
Waterfront Features: Lake Privileges
Waterbody Name: Lake Travis
Levels: Two
Other Structures: None
Window Features: Blinds, Drapes, Window Treatments
Construction Materials: Stone, Stucco
Patio and Porch Features: Covered, Deck, Patio, See Remarks
Pool Features: Gunite, Heated, Outdoor Pool, Pool/Spa Combo, See Remarks
Pool is Private
Lot Features: Greenbelt, Back Yard, Close to Clubhouse, Few Trees, Front Yard, Gentle Sloping, Landscaped, Native Plants, Private, Sprinklers In Rear, Sprinklers In Front, Wooded, Views, Sprinkler - Automatic, Sprinkler - Rain Sensor, Sprinklers On Side
Lot Size Area: 51052.32
Lot Size Units: Square Feet
Lot Size Acres: 1.172
Lot Size Square Feet: 51052.32
Water Source: Public
Financial Details
Tax Map Number: 13
Tax Assessed Value: $1,041,626
Tax Annual Amount: $21,966
Utilities Details
Cooling Type: Central Air, Dual, Whole House Fan
Heating Type: Central, Fireplace Insert, Propane Stove
Sewer : Public Sewer
Location Details
HOA/Condo/Coop Fee Includes: Maintenance Grounds
HOA/Condo/Coop Amenities: Barbecue, Dog Park, Trail(s)
HOA Fee: $532
HOA Fee Frequency: Quarterly

Building Info

Overview

    General

  • Year Built: 2019
  • Effective Year Built: 2019
  • Building Count: 1
  • Bedroom Count: 4
  • Bathroom Count: 5
  • Full Bathrooms: 4
  • Partial Bathrooms: 5
  • Building Condition: 0
  • Building Quality: 0
  • Construction Type: 0
  • Building Style: 0
  • Exterior Walls Type: 0
  • Interior Walls Type: 0
  • Roof Shape Type: 8
  • Roof Cover Type: 5
  • Floor Count: 200
  • Floor Cover: 0
  • Basement Type: 0
  • Basement Area: 0
  • Garage Type: 1
  • Garage Square Area: 658
  • Parking Space Count: 2
  • Patio Type: 0
  • Porch Type: 7
  • Pool Type: 0

    Dimensions

  • Lot Size Square Feet: 51,052
  • Total Building Area: 4,164
  • Gross Building Area: 4,164
  • Building Area: 3,506
  • Building Area Measurement: L

    Heating and Cooling

  • Fireplace Count: 1
  • Air Conditioning: 1
  • Heating: 3
  • Heated Square Feet: 3,506
  • Heating Fuel Type: 0

    Utilities

  • Sewer System: 0
  • Water Service: 0

Building

  • Building Type: 0
  • Property Class: R
  • Subdivision: NORTHSHORE ON LAKE TRAVIS PHS 2
  • Land Acres: 0000001172
  • Standard Land Use Code: 1001
  • County Land Use Code: A1
  • State Land Use Code: A1
  • Legal Description 1: LOT 13 BLK A NORTHSHORE ON LAKE TRAVIS PHS 2

Neighborhood

  • School District Name: Lago Vista Independent School District
  • School Tax School District: LAGO VISTA
  • Census Tract: 037600

Geography

  • Assessors Map Reference: 0172630804
  • Account Number: 523528
  • Parcel: 523528
  • Block: A
  • Lot: 13
  • Municipality: CITY OF JONESTOWN
  • Latitude: 30.4477
  • Longitude: -97.9353

    Address

  • Full Address: 17600 Regatta View Dr
  • Address - House Number: 17600
  • Address - Street Name: Regatta View
  • Address - Suffix Type: Dr
  • State: TX
  • City Name: Jonestown
  • Carrier Code: R054
  • 4-Digit Zip Code: 4689
  • Zip Code: 78645

Valuation

    Tax

  • Tax Year: 2022
  • Tax Amount: $1,370,001
  • Tax Rate Code Area: 50

    Appraisal Valuation

  • Standard Deviation: 0.2444
  • Valuation Date: Aug 09, 2023
  • Confidence Score: 65
  • Final Value: 1,315,479
  • High Value: 1,637,033
  • Low Value: 993,924

    Market Valuation

  • Market Total Value: $1,379,113
  • Market Land Value: $281,250
  • Market Improvement Value: $1,097,863

    Assessments Valuation

  • Assessed Year: 2023
  • Assessed Total Value: $868,681

    Exemptions

  • Homeowner Exemption: Yes

    Sales

  • Current Sale Contract Date: Nov 07, 2019
  • Current Sale Recording Date: Nov 07, 2019
  • Current Sale Price:
  • Current Sale Document Type: 70
  • Current Sale Input Document Number: 2019176043
  • Previous Sale Recording Date: Jan 05, 2018
  • Previous Sale Contract Date: Jan 02, 2018
  • Previous Sale Document Type: 71

    Financing

  • First Mortgage Financing Type: ADJ
Data used for valuation calculations is provided by RealtyHop, and other third party sources

Comparables

Unit
Status
Type
Beds
Baths
ft²
Price/ft²
Asking Price
Listed On
Closing Price
Sold On
HOA + Taxes

About Northshore on Lake Travis


Similar Homes for Sale

Currently no similar homes around

Nearby Rentals

Unit for rent at 17902 Crystal Cv, Jonestown, TX, 78645

$6,000 /mo

  • 5 Beds
  • 2 Baths
  • 3,249 ft²
17902 Crystal Cv, Jonestown, TX, 78645 Listing by Zane Collins
Unit for rent at 5921 Hi Line Rd, Austin, TX, 78734

$3,300 /mo

  • 3 Beds
  • 2 Baths
  • 1,379 ft²
5921 Hi Line Rd #2402, Austin, TX, 78734 Listing by Amy Mills
Unit for rent at 8901 Grandview Dr, Jonestown, TX, 78645

$3,500 /mo

  • 4 Beds
  • 3 Baths
  • 2,634 ft²
8901 Grandview Dr, Jonestown, TX, 78645 Listing by Erin Sigler


Frequently Asked Questions

When was property at 17600 Regatta View Drive built and last sold?
The property at 17600 Regatta View Drive was built in 2019 and last sold on Nov 7, 2019 for $573,800.
How much is this home worth?
The estimated value of the home located at 17600 Regatta View Drive is $1,615,999.
What are some comparable homes to 17600 Regatta View Drive?
There are currently no comparable homes to 17600 Regatta View Drive.