See Home Value
$1,625,000
● House - Off Market

1760 Locust St

Denver, CO 80220
bedrooms
5 Beds
bathrooms
1 Bath, 1 Half Bath
square feet
4,004 Ft²
$9,025
Est. Monthly

About This Property

Seller Concession of 60k! Seller will fund a 3-2-1 temporary rate buy-down for significant savings on monthly payments for 3 years. This stately Tudor is situated on one of Park Hill's best blocks and offers tremendous space, charm, and flexibility. With vaulted ceilings, gleaming hardwood floors, and abundant natural light, this home blends classic design with some major "wow" factor! Over 40+ years of ownership, the seller invested in an amazing main floor family/sunroom with floor to ceiling windows, tongue and groove woodwork, and radiant floor heat (plus a mini-spilt for additional cooling). You'll love the easy entertaining both inside and out, with a large flagstone patio and lovely gardens right outside. Chef will enjoy the premium appliances and great prep space in the kitchen. Work from home? There's a great main floor den/study, and another office/library space in the basement! Upstairs, the owner added an incredible 4th bedroom (initially used as an artist's studio), with vaulted ceilings, skylights, cedar closets, and built-in shelving. As a result, the 2nd floor offers 4 roomy bedrooms and 2 baths. The basement level includes another full family room (or 5th bedroom, non-conforming), a study/library, 3/4 bath, plus laundry and mechanical room. All systems are "GO": new sewer line and new boiler in 2024 and a new roof/gutters & new evaporative cooler in 2023--plus newer Anderson windows! Check out the restaurants and shops at 22nd and Kearney (Cake Crumbs, Neighbors, Bistro Vendome, Grape Expectations), or explore the nearby public library, City Park golf, zoo, IMAX, and Museum of Nature & Science. And don't forget the neighborhood gems on Colfax (Branzina, Marczyk's, Tessa Deli, Nuggs, The Abbey, and more!). Enjoy easy access to everything Central Denver has to offer: downtown, Cherry Creek, DIA, the mountains. This home is the whole package! Open Houses on Sat 5/25 from 12pm-4pm and on Sunday, 5/26 from 12pm-2pm.
Unit Size
4,004 Ft²
Days on Market
-
Land Size
0.15 acres
Price per sqft
$423
Property Type
House
Property Taxes
$702
HOA Dues
-
Year Built
1933

Payment Calculator

Cap Rate Calculator

Last updated: 3 months ago (REcolorado MLS #IRE5849583)

Price History

Date / Event Date Event Price
Jul 2, 2024 Sold
Sold
May 30, 2024 In contract -
In contract
Apr 18, 2024 Listed by Porchlight Real Estate Group $1,695,000
Listed by Porchlight Real Estate Group
Seller Concession of 60k! Seller will fund a 3-2-1 temporary rate buy-down for significant savings on monthly payments for 3 years. This stately Tudor is situated on one of Park Hill's best blocks and offers tremendous space, charm, and flexibility. With vaulted ceilings, gleaming hardwood floors, and abundant natural light, this home blends classic design with some major "wow" factor! Over 40+ years of ownership, the seller invested in an amazing main floor family/sunroom with floor to ceiling windows, tongue and groove woodwork, and radiant floor heat (plus a mini-spilt for additional cooling). You'll love the easy entertaining both inside and out, with a large flagstone patio and lovely gardens right outside. Chef will enjoy the premium appliances and great prep space in the kitchen. Work from home? There's a great main floor den/study, and another office/library space in the basement! Upstairs, the owner added an incredible 4th bedroom (initially used as an artist's studio), with vaulted ceilings, skylights, cedar closets, and built-in shelving. As a result, the 2nd floor offers 4 roomy bedrooms and 2 baths. The basement level includes another full family room (or 5th bedroom, non-conforming), a study/library, 3/4 bath, plus laundry and mechanical room. All systems are "GO": new sewer line and new boiler in 2024 and a new roof/gutters & new evaporative cooler in 2023--plus newer Anderson windows! Check out the restaurants and shops at 22nd and Kearney (Cake Crumbs, Neighbors, Bistro Vendome, Grape Expectations), or explore the nearby public library, City Park golf, zoo, IMAX, and Museum of Nature & Science. And don't forget the neighborhood gems on Colfax (Branzina, Marczyk's, Tessa Deli, Nuggs, The Abbey, and more!). Enjoy easy access to everything Central Denver has to offer: downtown, Cherry Creek, DIA, the mountains. This home is the whole package! Open Houses on Sat 5/25 from 12pm-4pm and on Sunday, 5/26 from 12pm-2pm.

Property Highlights

Garage
Fireplace

Building Info

Overview

    General

  • Year Built: 1933
  • Effective Year Built: 2004
  • Building Count: 1
  • Total Rooms: 8
  • Bedroom Count: 3
  • Bathroom Count: 4
  • Full Bathrooms: 3
  • Partial Bathrooms: 4
  • Bathroom Plumbing Fixtures: 13
  • Building Condition: 6
  • Building Quality: 1
  • Construction Type: 0
  • Building Style: 40
  • Exterior Walls Type: 2
  • Interior Walls Type: 0
  • Roof Shape Type: 0
  • Roof Cover Type: 0
  • Floor Count: 200
  • Living Units: 1
  • Floor Cover: 0
  • Basement Type: 3
  • Basement Area: 1,030
  • Garage Type: 1
  • Garage Square Area: 392
  • Parking Space Count: 1
  • Patio Type: 0
  • Porch Type: 0
  • Pool Type: 0

    Dimensions

  • Lot Size Square Feet: 6,490
  • Total Building Area: 4,656
  • Gross Building Area: 4,656
  • Building Area: 4,264
  • Building Area Measurement: L

    Heating and Cooling

  • Fireplace Count: 1
  • Air Conditioning: 1
  • Heating: 3
  • Heated Square Feet: 4,264
  • Heating Fuel Type: 3

    Utilities

  • Sewer System: 0
  • Water Service: 0

Building

  • Building Type: 0
  • Property Class: R
  • Subdivision: DOWNINGTON SUB
  • Land Acres: 0000000149
  • Standard Land Use Code: 1001
  • County Land Use Code: 119
  • Legal Description 1: DOWNINGTON 01323 B24 W 118FT OF L9 & 10 & OF S 5FT OF L8

Neighborhood

  • School District Name: Denver County School District 1
  • Census Tract: 004202

Zoning

  • Zoning: U-SU

Geography

  • Parcel: 01323-16-004-000
  • Block: 24
  • Lot: 9
  • Municipality: CITY & COUNTY OF DENVER
  • Latitude: 39.745
  • Longitude: -104.914

    Address

  • Full Address: 1760 Locust St
  • Address - House Number: 1760
  • Address - Street Name: Locust
  • Address - Suffix Type: St
  • State: CO
  • City Name: Denver
  • Carrier Code: C055
  • 4-Digit Zip Code: 1632
  • Zip Code: 80220

Valuation

    Tax

  • Total Area: 4,264
  • Tax Year: 2022
  • Tax Amount: $842,572
  • Initial Tax Delinquent Year: 2020
  • Tax Rate Code Area: DENVER

    Appraisal Valuation

  • Standard Deviation: 0.1527
  • Valuation Date: Feb 15, 2023
  • Confidence Score: 81
  • Final Value: 1,909,348
  • High Value: 2,201,040
  • Low Value: 1,617,656

    Market Valuation

  • Market Total Value: $1,524,500
  • Market Land Value: $514,600
  • Market Improvement Value: $1,009,900

    Assessments Valuation

  • Assessed Year: 2021
  • Assessed Total Value: $109,000
  • Assessed Land Value: $36,790
  • Assessed Improvements Value: $72,210
Data used for valuation calculations is provided by RealtyHop, and other third party sources

Comparables

Unit
Status
Type
Beds
Baths
ft²
Price/ft²
Asking Price
Listed On
Closing Price
Sold On
HOA + Taxes

About Northeast Denver


Similar Homes for Sale

Currently no similar homes around

Nearby Rentals

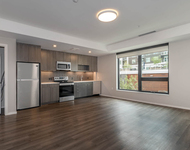
Unit for rent at 4109 E. 10th Ave, Denver, CO, 80220

$1,845 /mo

  • 1 Bed
  • 1 Bath
  • 711 ft²
4109 E. 10th Ave #A1, Denver, CO, 80220 Listing by Equity Residential


Frequently Asked Questions

When was property at 1760 Locust Street built and last sold?
The property at 1760 Locust Street was built in 1933 and last sold on Jan 1, 1970 for $0.
How much is this home worth?
The estimated value of the home located at 1760 Locust Street is $1,711,950.
What are some comparable homes to 1760 Locust Street?
There are currently no comparable homes to 1760 Locust Street.