Check Availability
Washtenaw 48176
1760 Judd Road
$299,000
↓ $16K (5.1%)
● House - For Sale

1760 Judd Road

Saline, MI 48176
bedrooms
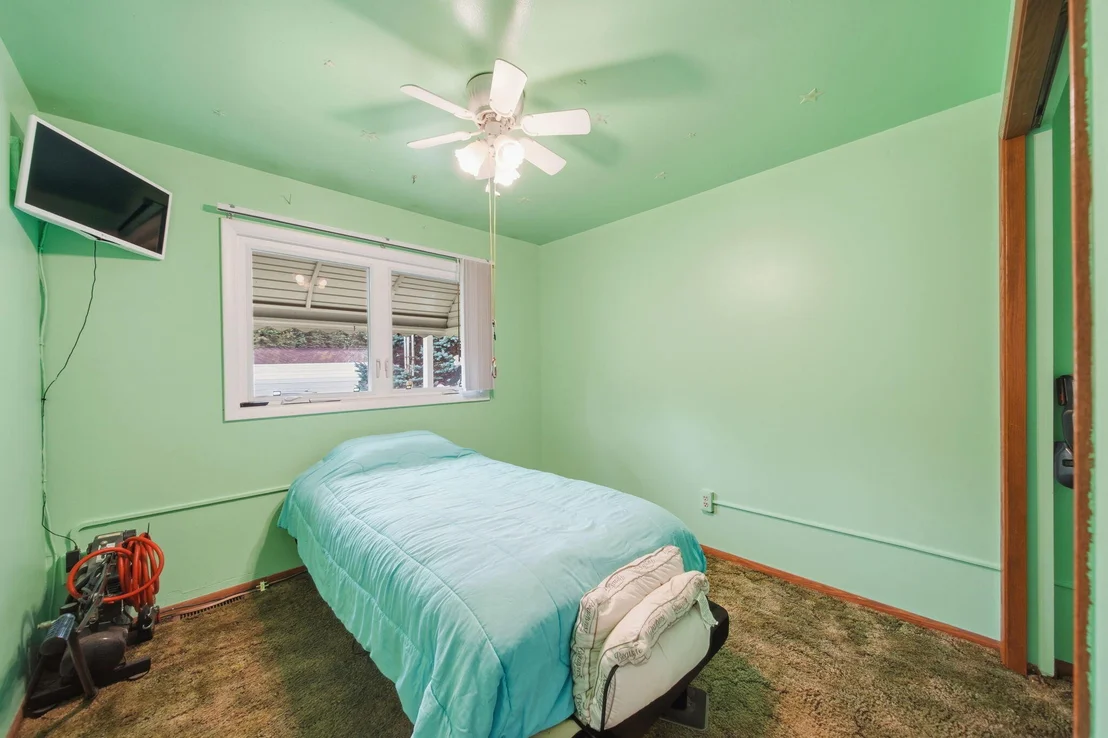
3 Beds
bathrooms
1 Bath
square feet
960 Ft²
$1,694
Est. Monthly

About This Property

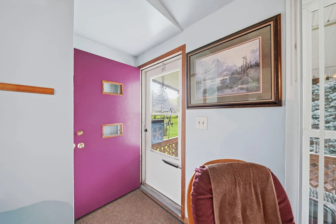
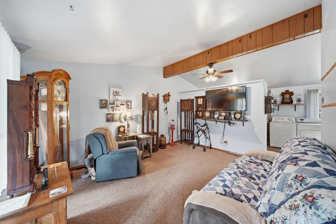
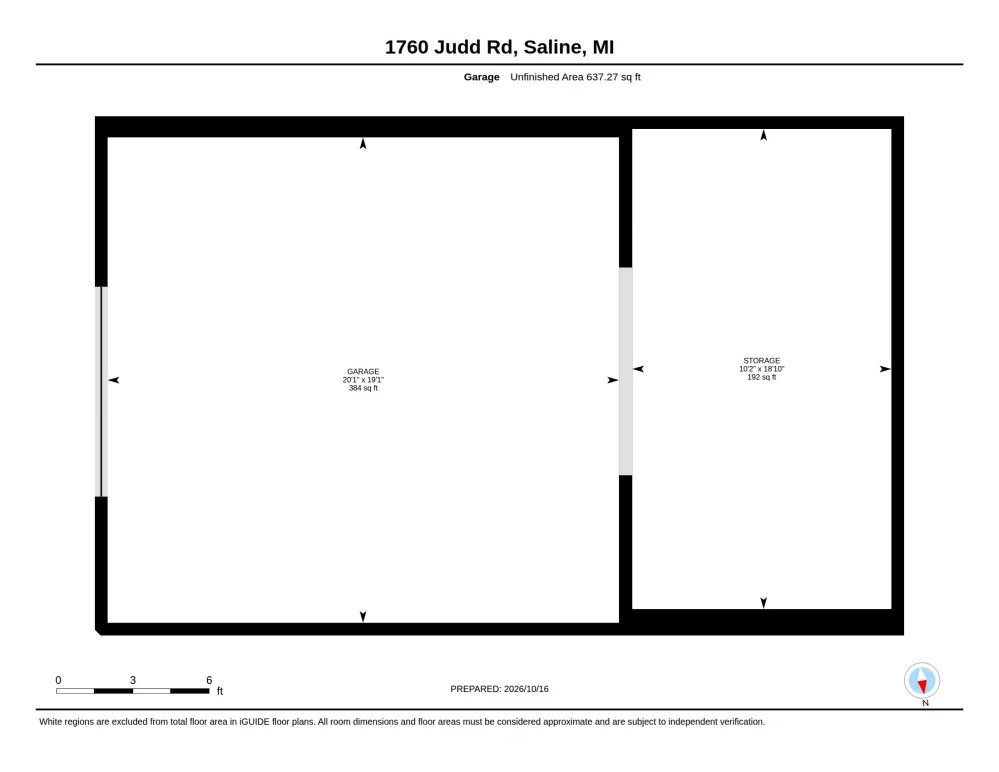
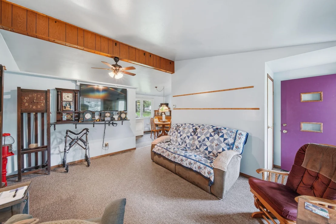
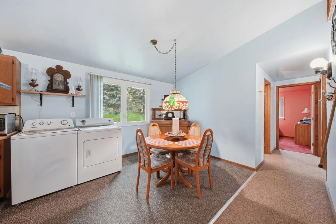
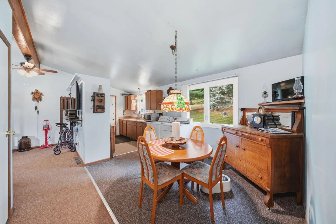
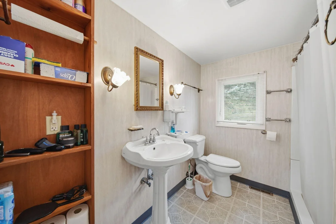
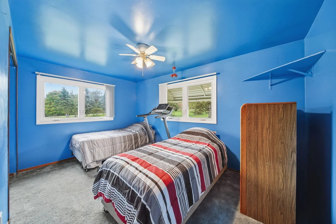
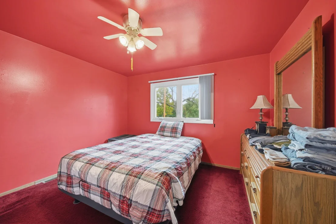
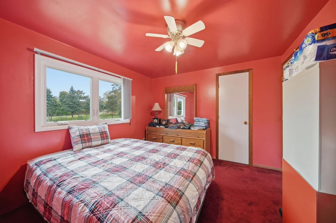
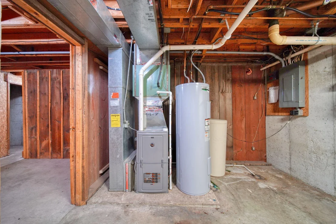
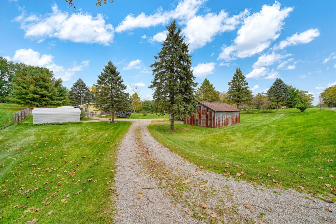
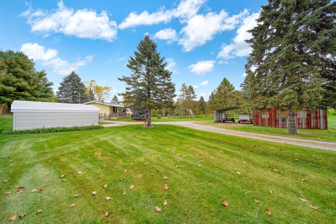
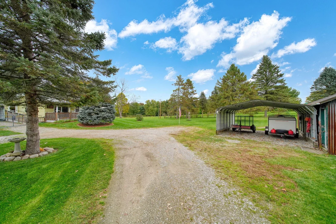
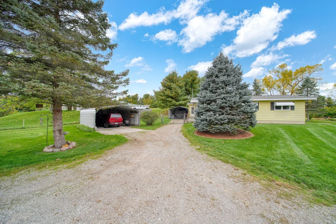
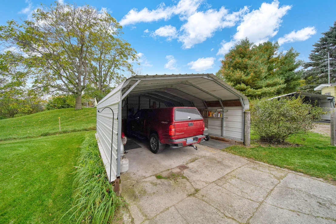
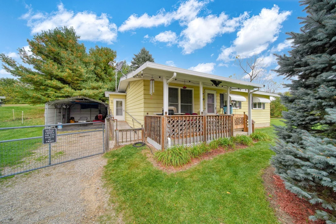
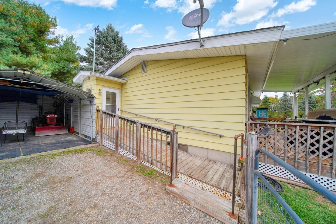
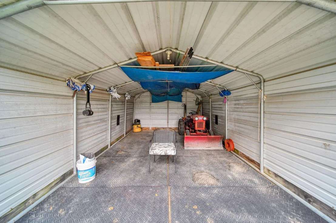
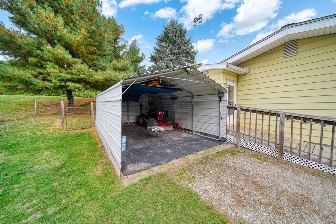
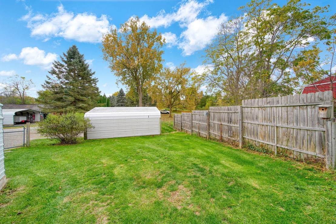
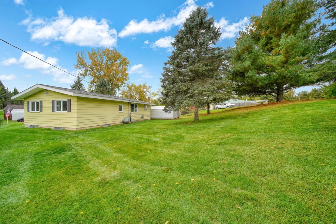
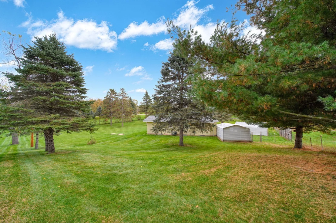
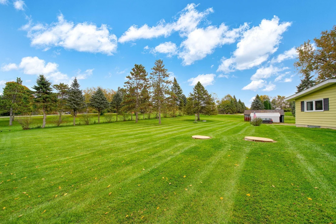
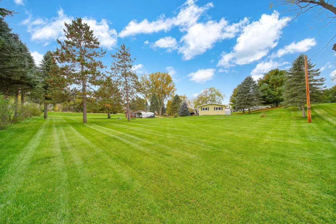
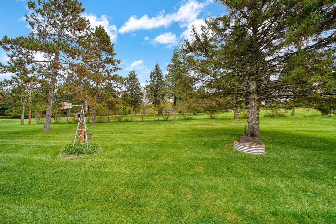
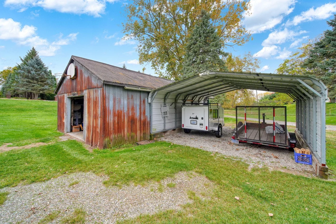
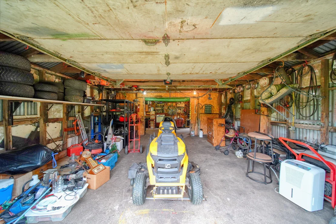
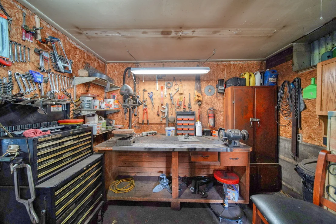
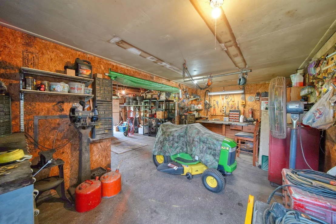
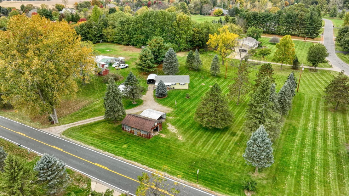
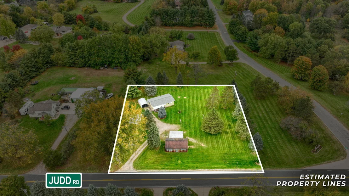
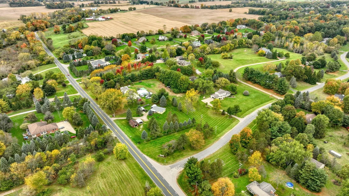
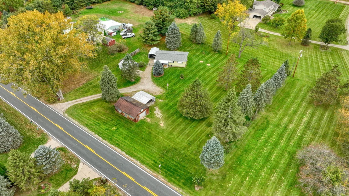
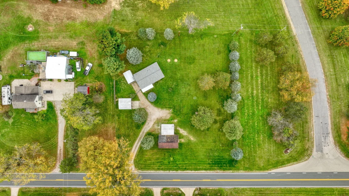
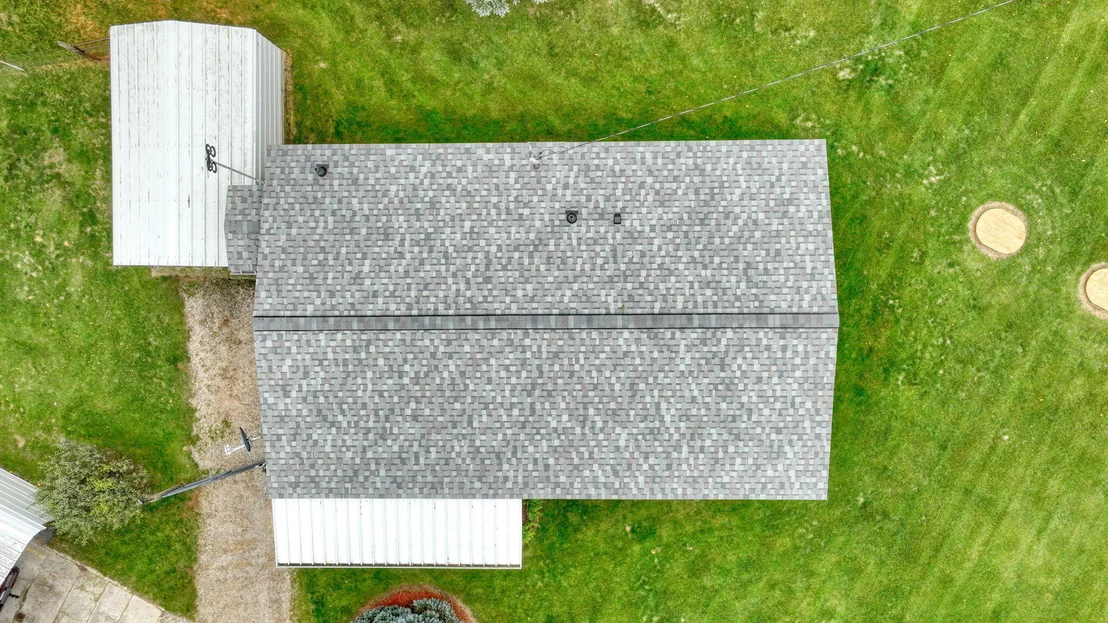
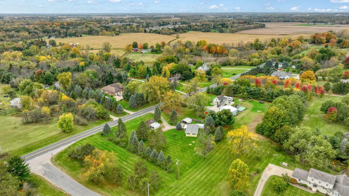
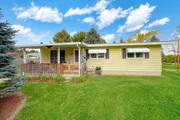
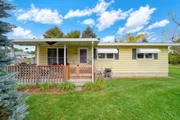
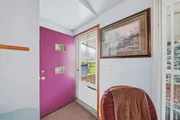
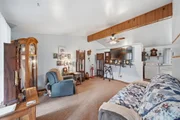
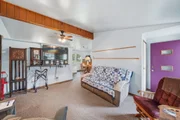
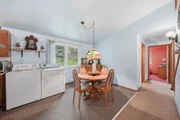
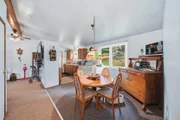
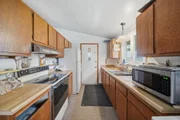
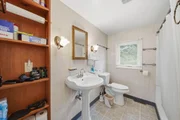
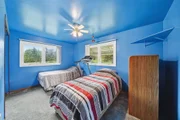
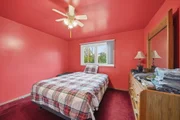
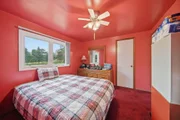
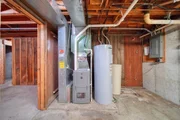
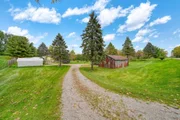
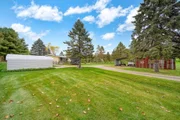
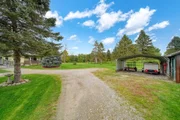
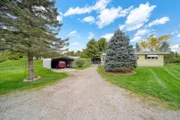
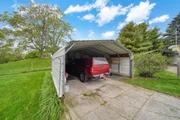
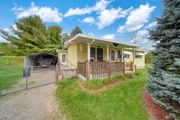
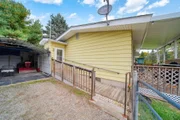
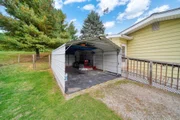
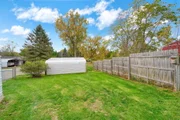
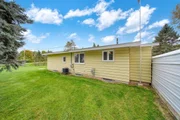
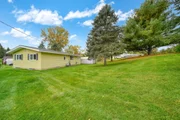
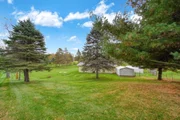
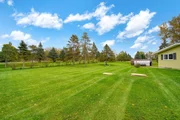
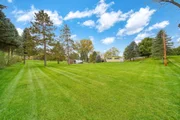
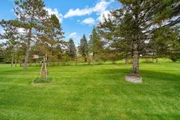
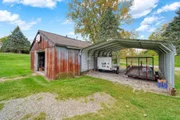
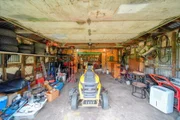
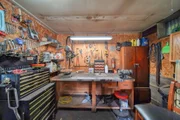
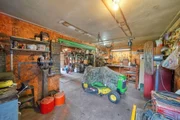
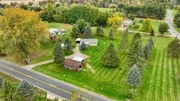
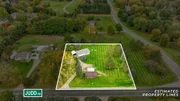
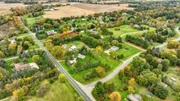
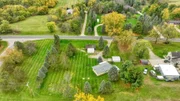
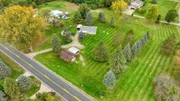
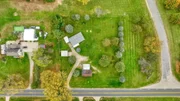
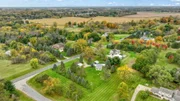
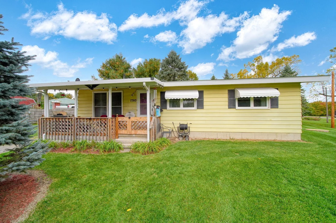
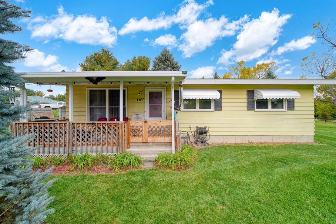
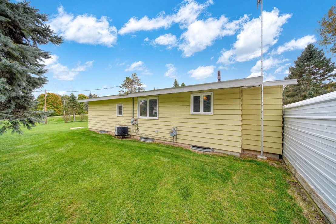
Saline schools with an acre of beautiful yard space, 3 car ports AND a workshop!  All the heavy lifting has been done--New Roof 2025, furnace 2018, energy efficient from extra blown in insulation. This home has been lovingly cared for by the original owner since 1976. Main floor laundry currently with hooks still in basement. Ramped entry and walk in shower to make this accessible for everyone. You will love sitting on your covered porch looking at this beautiful yard. It is ready for your personal updates to refresh and make it your own and at this price you can feel comfortable making updates. You won't find anything like this so make the appointment to check it out while you can. The quiet peaceful setting really will make you feel right at home while being only minutes away from downtown Saline. This is a one of a kind home at this price. If a buyer wants to use FHA or VA financing they agree to make any required improvements necessary to satisfy the appraisal requirements and provide proof of funds.
Unit Size
960 Ft²
Days on Market
23 days
Land Size
1.00 acres
Price per sqft
$311
Property Type
House
Property Taxes
$226
HOA Dues
-
Year Built
1976

Listed By

Timothy Creech
Five Star Real Estate

Payment Calculator

Cap Rate Calculator

Last updated: 6 days ago (MichRIC MLS #26055243)

Price History

Date / Event Date Event Price
Nov 3, 2026 Price Decreased $299,000
↓ $16K (5.1%)
Price Decreased
Oct 16, 2026 Listed by Five Star Real Estate $315,000
Listed by Five Star Real Estate

Property Highlights

Garage
Air Conditioning
Parking Details
Has Garage
Has Carport
Parking Features: Garage Faces Side, Garage Faces Rear, Detached, Carport
Garage Spaces: 4
Interior Details
Full Bathrooms: 1
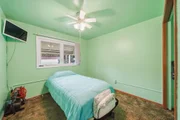
Interior Features: Ceiling Fan(s)
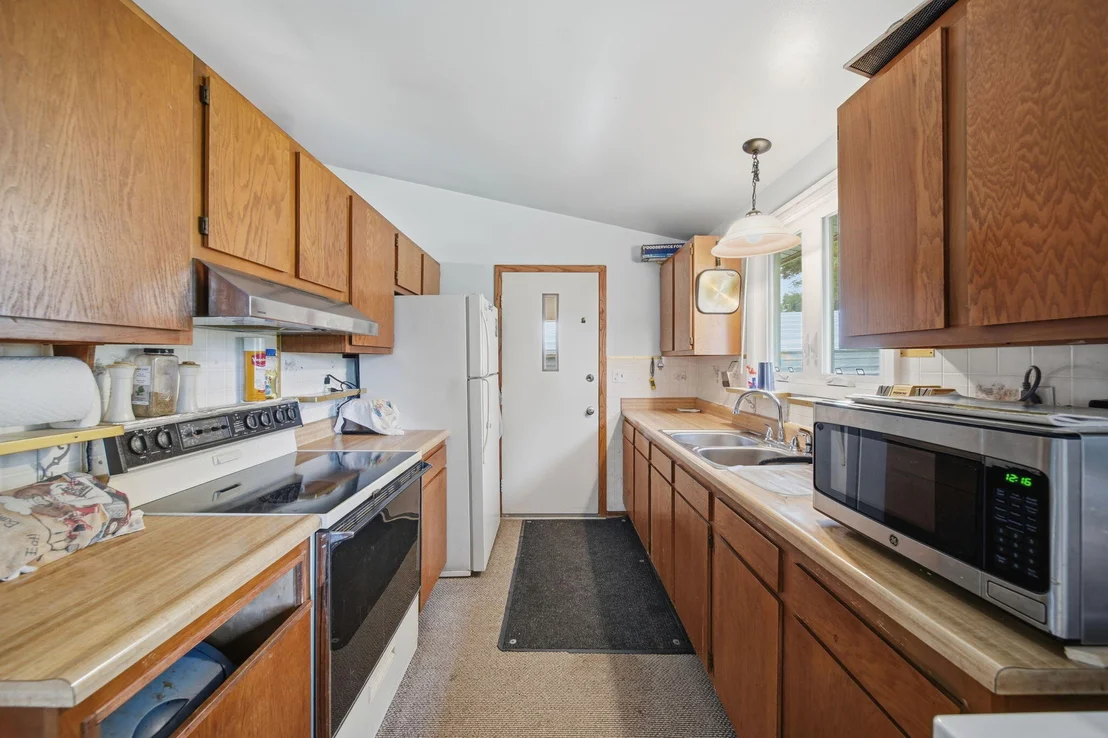
Appliances: Dryer, Oven, Range, Refrigerator, Washer
Flooring Type: Carpet
Laundry Features: In Kitchen, Main Level
Rooms: 7
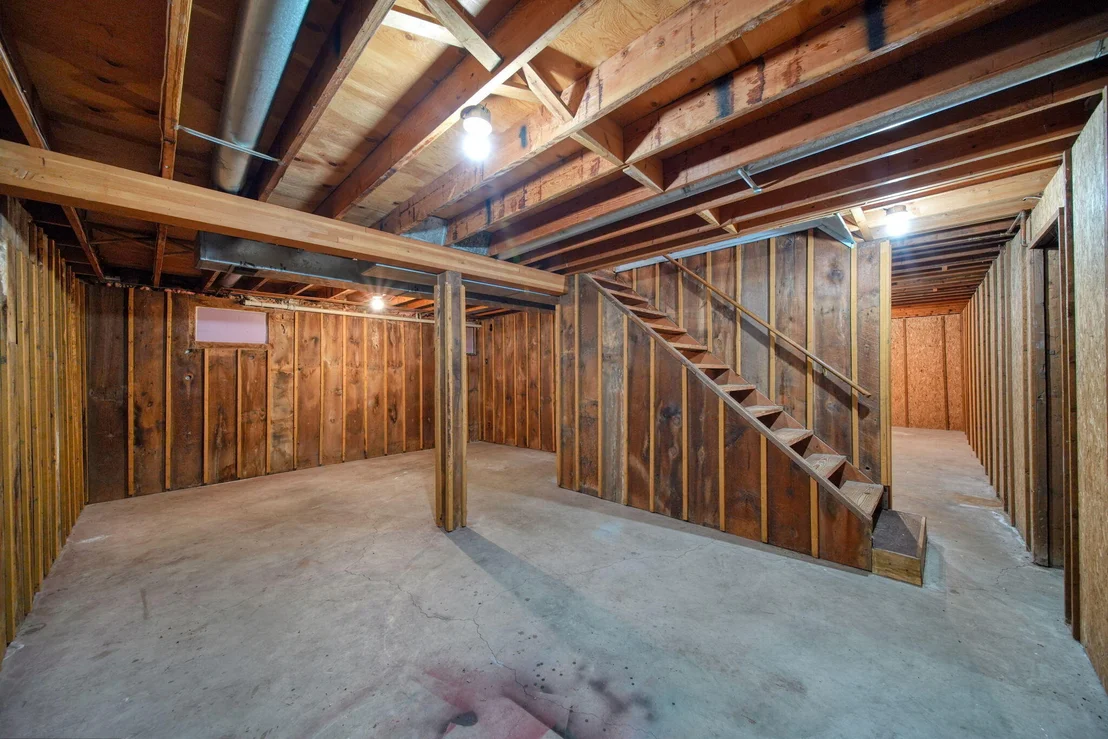
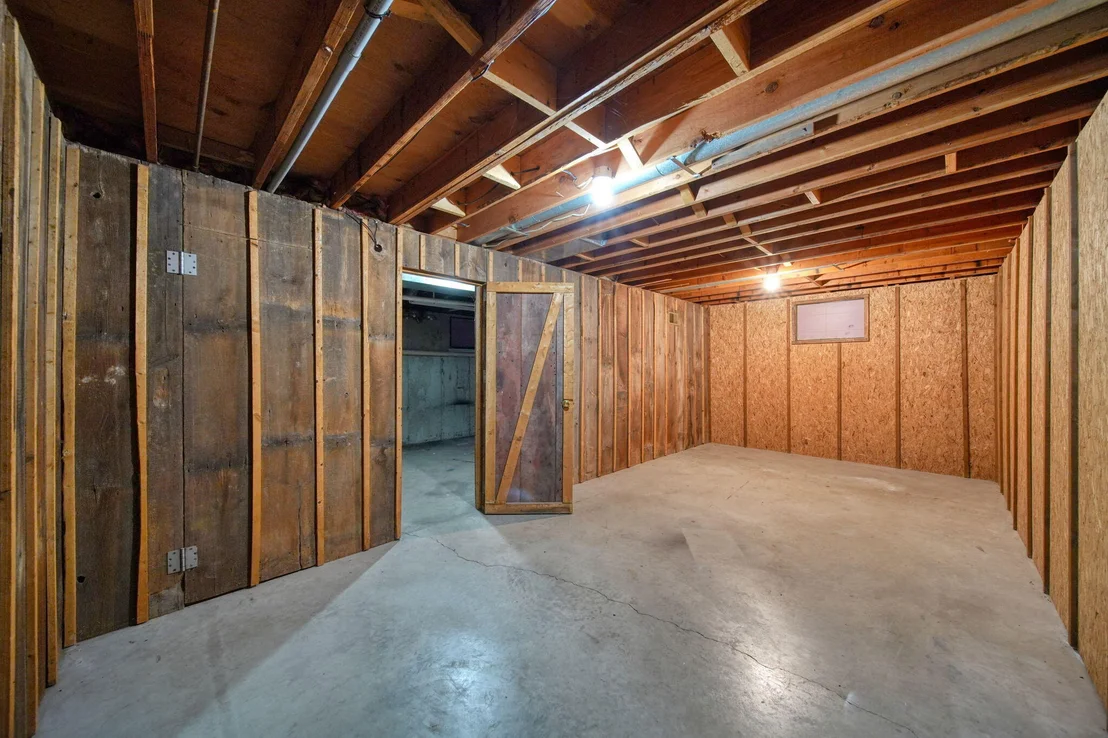
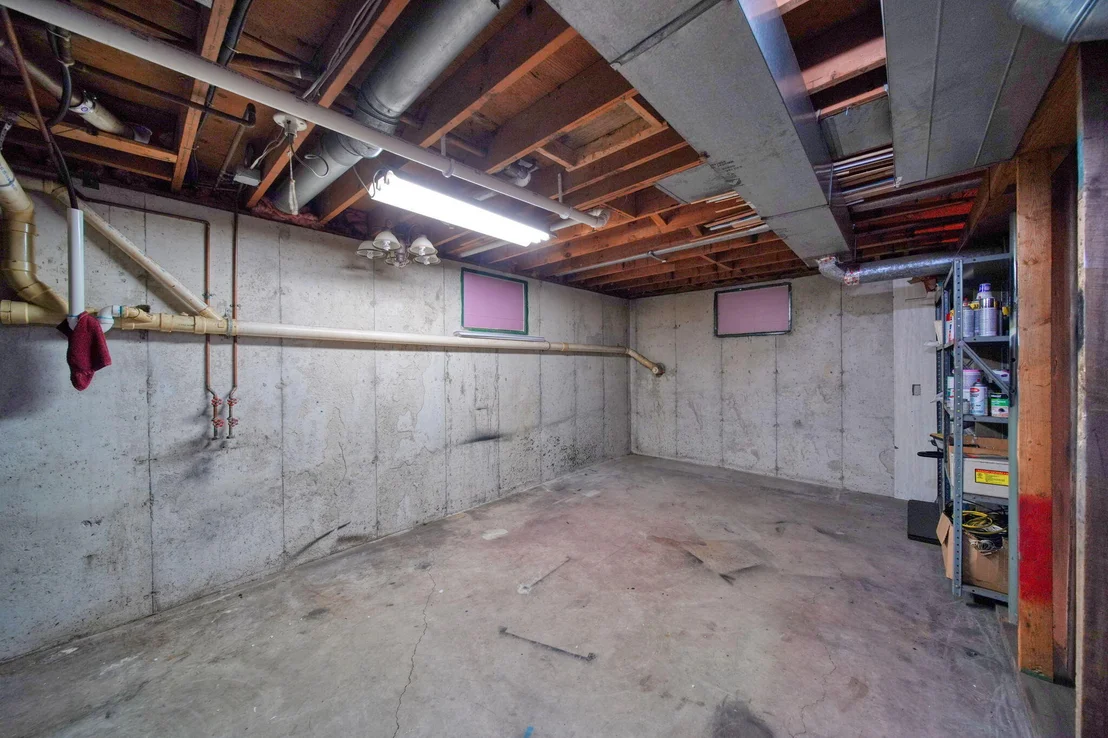
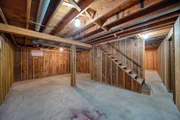
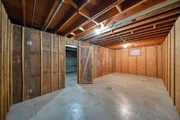
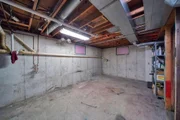
Basement: Full
Exterior Details
Square Footage: 960
Architectural Style: Ranch
Year Built: 1976
Building Area Total: 960
Other Structures: Shed(s)
Window Features: Replacement
Construction Materials: Aluminum Siding
Patio and Porch Features: Covered, Porch
Lot Features: Level
Lot Size Area: 1
Lot Size Units: Acres
Lot Size Acres: 1
Lot Size Square Feet: 43560
Lot Size Dimensions: 249x201
Water Source: Well
Financial Details
Tax Assessed Value: $77,281
Tax Annual Amount: $2,709
Utilities Details
Cooling Type: Central Air
Heating Type: Forced Air
Sewer : Septic Tank

Building Info

Overview

    General

  • Year Built: 1976
  • Effective Year Built: 1976
  • Bedroom Count: 3
  • Bathroom Count: 1
  • Full Bathrooms: 1
  • Partial Bathrooms: 1
  • Building Condition: 0
  • Building Quality: 0
  • Construction Type: 0
  • Building Style: 11
  • Exterior Walls Type: 18
  • Interior Walls Type: 0
  • Roof Shape Type: 0
  • Roof Cover Type: 0
  • Floor Count: 100
  • Floor Cover: 0
  • Basement Type: 9
  • Basement Area: 960
  • Garage Type: 0
  • Parking Space Count: 0
  • Patio Type: 0
  • Porch Type: 0
  • Pool Type: 0

    Dimensions

  • Lot Size Square Feet: 43,560
  • Lot Size Frontage Feet: 0
  • Total Building Area: 960
  • Building Area: 960
  • Building Area Measurement: L

    Heating and Cooling

  • Air Conditioning: 0
  • Heating: 4
  • Heated Square Feet: 960
  • Heating Fuel Type: 0

    Utilities

  • Sewer System: 0
  • Water Service: 0

Building

  • Building Type: 0
  • Property Class: R
  • Land Acres: 0000001000
  • Standard Land Use Code: 1001
  • County Land Use Code: 401
  • Legal Description 1: OLD SID - S 19-008-025-10 YO 8-5A-2A COM AT S 1/4 COR OF SEC 8, TH N 89-46-50W 670.31 FT ONS/L OF SEC TO POB, TH N 0-8-30 E

Neighborhood

  • School District Name: Saline Area Schools
  • School Tax School District: SALINE
  • Census Tract: 422201

Zoning

  • Zoning: R-1

Geography

  • District: S
  • Parcel: S -19-08-300-009
  • Block: 300
  • Meridian: SEC 08 TWN 04S RNG 06E
  • Municipality: YORK TWP
  • Latitude: 42.1414
  • Longitude: -83.7498

    Address

  • Full Address: 1760 Judd Rd
  • Address - House Number: 1760
  • Address - Street Name: Judd
  • Address - Suffix Type: Rd
  • State: MI
  • City Name: Saline
  • Carrier Code: R012
  • 4-Digit Zip Code: 8821
  • Zip Code: 48176

Valuation

    Tax

  • Tax Year: 2023
  • Tax Amount: $193,627
  • Tax Rate Code Area: S -19

    Appraisal Valuation

  • Standard Deviation: 0.1329
  • Valuation Date: Nov 15, 2023
  • Confidence Score: 84
  • Final Value: 284,456
  • High Value: 322,273
  • Low Value: 246,638

    Market Valuation

  • Market Total Value: $188,400

    Assessments Valuation

  • Assessed Year: 2023
  • Assessed Total Value: $94,200

    Exemptions

  • Homeowner Exemption: Yes
Data used for valuation calculations is provided by RealtyHop, and other third party sources

Comparables

Unit
Status
Type
Beds
Baths
ft²
Price/ft²
Asking Price
Listed On
Closing Price
Sold On
HOA + Taxes

About Washtenaw


Similar Homes for Sale

Currently no similar homes around

Nearby Rentals


Frequently Asked Questions

When was property at 1760 Judd Road built and last sold?
The property at 1760 Judd Road was built in 1976 and last sold on Jan 1, 1970 for $0.
How much is this home worth?
The estimated value of the home located at 1760 Judd Road is $297,855.
What are some comparable homes to 1760 Judd Road?
There are currently no comparable homes to 1760 Judd Road.