See Home Value
Summit 80424
1760 Estates Dr
$3,375,000
● House - Off Market

1760 Estates Dr

Breckenridge, CO 80424
bedrooms
4 Beds
bathrooms
4 Baths
square feet
4,444 Ft²
$18,548
Est. Monthly
$200
HOA / Fees

About This Property

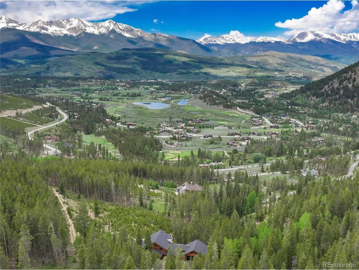
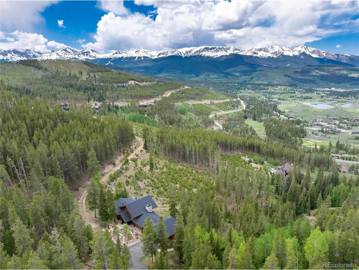
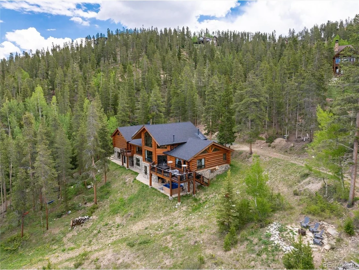
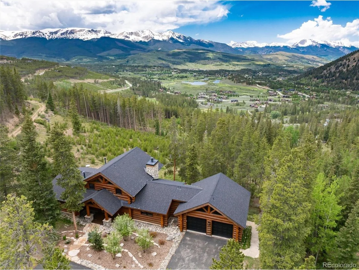
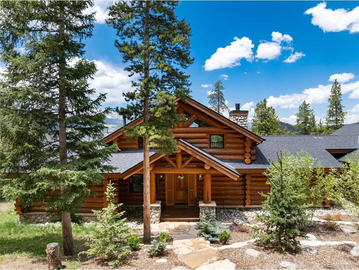
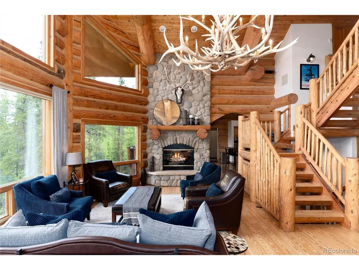
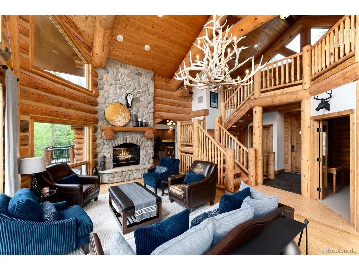
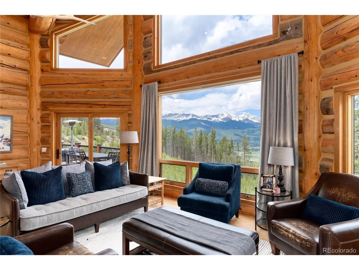
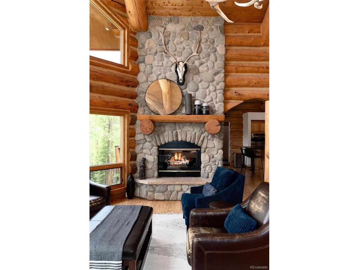
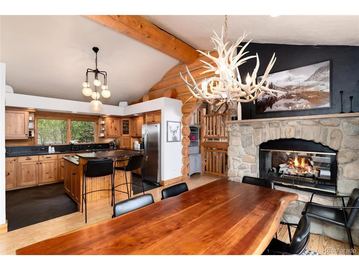
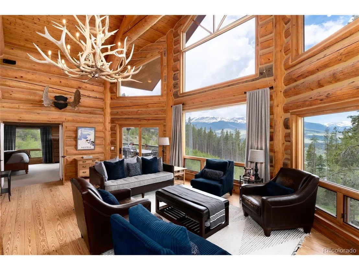
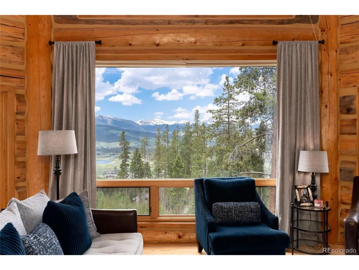
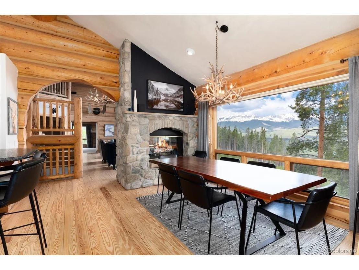
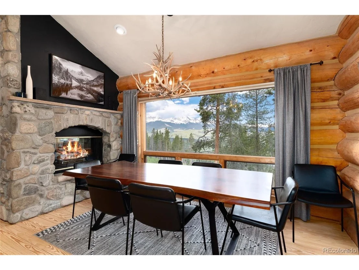
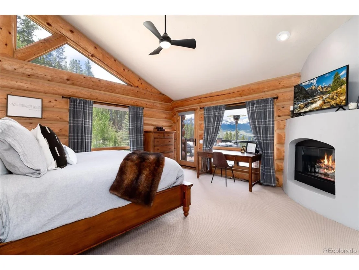
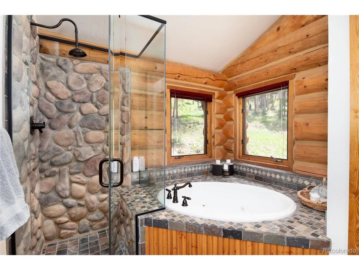
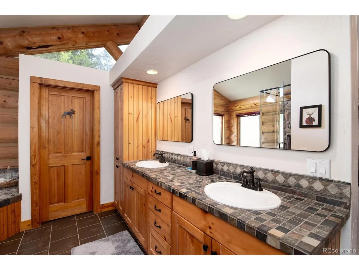
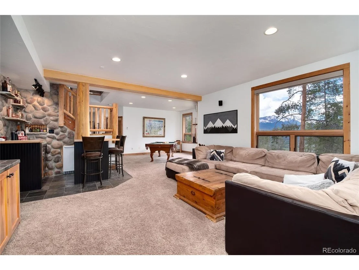
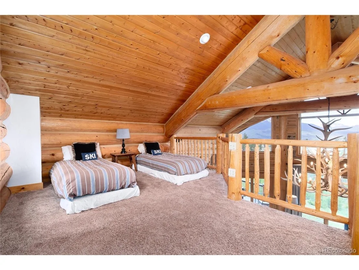
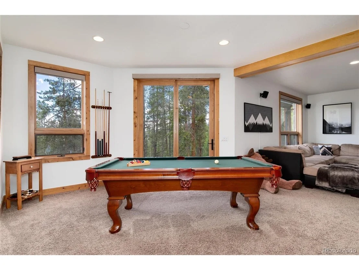
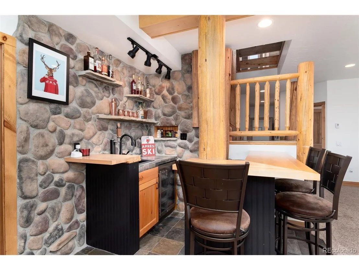
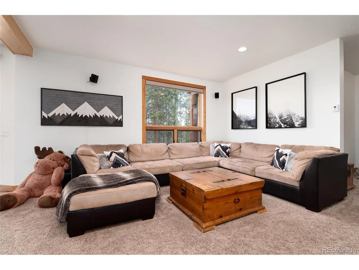
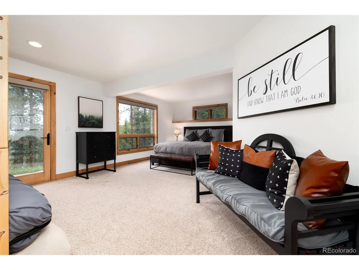
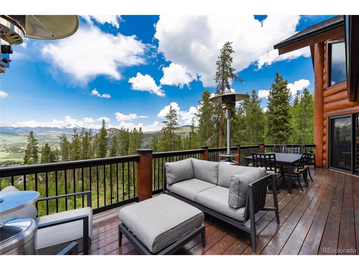
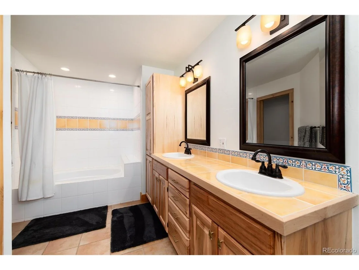
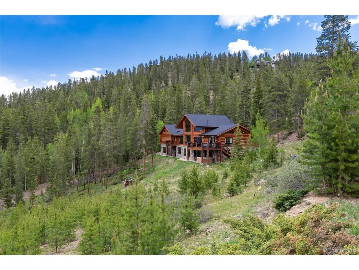
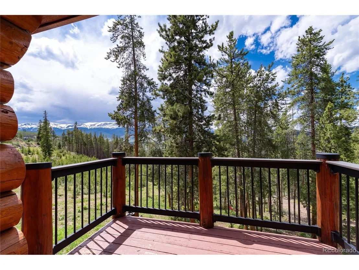
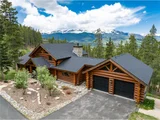
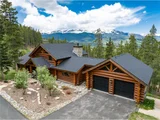
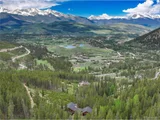
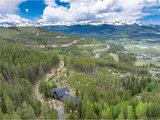
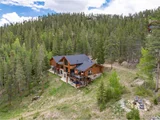
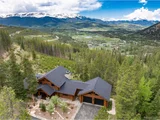
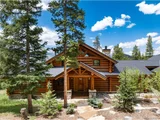
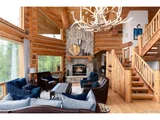
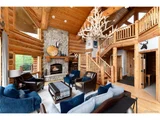
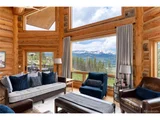
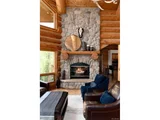
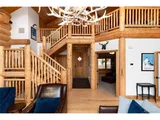
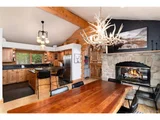
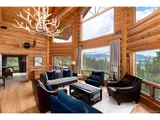
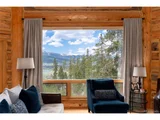
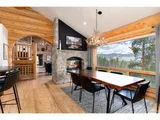
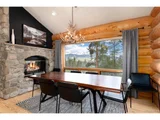
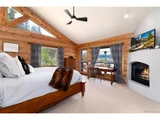
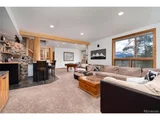
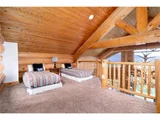
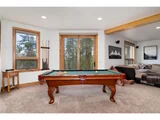
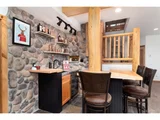
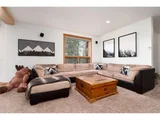
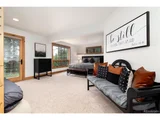
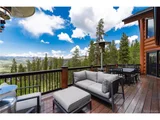
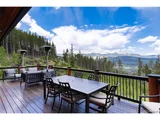
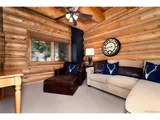
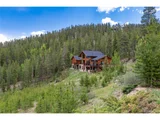
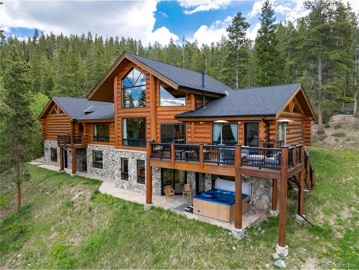
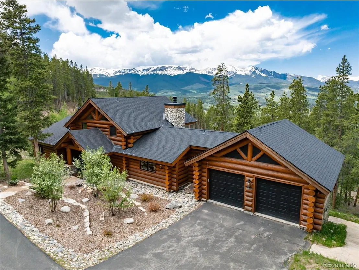
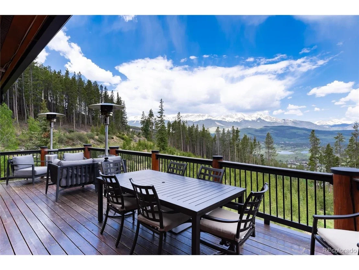
Quintessential 4 bedroom 6 bathroom Log Home on 4.48 private acres-is the ultimate mountain retreat!  Perfectly appointed fully-furnished home with private-paved entrance.  Upon entry experience the breath-taking views of the 10 Mile Range and Buffalo Mountain coupled with a spectacular view of the Breckenridge Golf Course on the valley floor. The cathedral ceiling highlights a classic double-sided river rock fireplace for enjoyment in the both the Living Room and Dining Room for cozy nights after enjoying any one of the numerous ski and recreation areas in Summit County, all only a 10-25 min drive! The over-sized deck off the Living Room is perfect for enjoying the incredible scenery and solitude this homesite offers.  Just a few steps outside the front door you can access trails to the adjacent National Forest for Summer hikes or Cross Country skiing in the Winter. The thoughtful home design offers multiple spaces for entertaining while also providing a private Primary Suite on the main level where you can enjoy that same incredible mountain view and access to the deck.  The formal dining room is conveniently located adjacent to the kitchen making it ideal for entertaining and every day use.  A true log home with hand-peeled log stairs and railings enhance the feeling of this mountain retreat.  The loft area above the living room is a bonus and can be enjoyed as a reading retreat or additional sleeping space.  On the lower level you will find a full walk out basement with a patio and hot tub.  The huge Great Room functions as a media room/game room complete with a ping pong/pool table and bonus wet bar.  Three of the five bedrooms are located on the lower level-one of which is a secondary primary suite.  Each of the bedrooms has a exterior access to the incredible natural setting of the site. An outdoor firepit is already in place and ready for the new owners! Enjoy the feeling of a quiet mountain retreat with ideal access to all Summit County has to offer!
Unit Size
4,444 Ft²
Days on Market
-
Land Size
4.48 acres
Price per sqft
$799
Property Type
House
Property Taxes
$916
HOA Dues
$200
Year Built
1995

Payment Calculator

Cap Rate Calculator

Last updated: 3 months ago (REcolorado MLS #IRE4355221)

Price History

Date / Event Date Event Price
Nov 13, 2024 Sold
Sold
Sep 21, 2024 In contract -
In contract
Sep 1, 2024 Price Decreased $3,550,000
↓ $150K (4.1%)
Price Decreased
Aug 4, 2024 Price Increased $3,700,000
↑ $150K (4.2%)
Price Increased
Jun 22, 2024 Listed by Engel & Voelkers Aspen - Snowmass $3,550,000
Listed by Engel & Voelkers Aspen - Snowmass
Quintessential 4 bedroom 6 bathroom Log Home on 4.48 private acres-is the ultimate mountain retreat! Perfectly appointed fully-furnished home with private-paved entrance. Upon entry experience the breath-taking views of the 10 Mile Range and Buffalo Mountain coupled with a spectacular view of the Breckenridge Golf Course on the valley floor. The cathedral ceiling highlights a classic double-sided river rock fireplace for enjoyment in the both the Living Room and Dining Room for cozy nights after enjoying any one of the numerous ski and recreation areas in Summit County, all only a 10-25 min drive! The over-sized deck off the Living Room is perfect for enjoying the incredible scenery and solitude this homesite offers. Just a few steps outside the front door you can access trails to the adjacent National Forest for Summer hikes or Cross Country skiing in the Winter. The thoughtful home design offers multiple spaces for entertaining while also providing a private Primary Suite on the main level where you can enjoy that same incredible mountain view and access to the deck. The formal dining room is conveniently located adjacent to the kitchen making it ideal for entertaining and every day use. A true log home with hand-peeled log stairs and railings enhance the feeling of this mountain retreat. The loft area above the living room is a bonus and can be enjoyed as a reading retreat or additional sleeping space. On the lower level you will find a full walk out basement with a patio and hot tub. The huge Great Room functions as a media room/game room complete with a ping pong/pool table and bonus wet bar. Three of the five bedrooms are located on the lower level-one of which is a secondary primary suite. Each of the bedrooms has a exterior access to the incredible natural setting of the site. An outdoor firepit is already in place and ready for the new owners! Enjoy the feeling of a quiet mountain retreat with ideal access to all Summit County has to offer!
Show More

Property Highlights

Garage
Fireplace
With View

Building Info

Overview

    General

  • Year Built: 1995
  • Effective Year Built: 1995
  • Building Count: 1
  • Total Rooms: 8
  • Bedroom Count: 4
  • Bathroom Count: 6
  • Full Bathrooms: 6
  • Partial Bathrooms: 6
  • Building Condition: 6
  • Building Quality: 7
  • Construction Type: 0
  • Building Style: 15
  • Exterior Walls Type: 9
  • Interior Walls Type: 0
  • Roof Shape Type: 0
  • Roof Cover Type: 0
  • Floor Count: 150
  • Living Units: 1
  • Floor Cover: 0
  • Basement Type: 3
  • Basement Area: 2,390
  • Garage Type: 1
  • Garage Square Area: 576
  • Parking Space Count: 2
  • Patio Type: 0
  • Porch Type: 0
  • Pool Type: 0
  • Location Influence Type: 22

    Dimensions

  • Lot Size Square Feet: 195,149
  • Total Building Area: 4,444
  • Building Area: 4,444
  • Building Area Measurement: L

    Heating and Cooling

  • Air Conditioning: 0
  • Heating: 13
  • Heated Square Feet: 4,444
  • Heating Fuel Type: 0

    Utilities

  • Sewer System: 4
  • Water Service: 5

Building

  • Building Type: 0
  • Property Class: R
  • Subdivision: SUMMIT ESTATES
  • Land Acres: 0000004480
  • Standard Land Use Code: 1001
  • County Land Use Code: 1212
  • Legal Description 1: LOT 51 SUMMIT ESTATES # 1

Neighborhood

  • School District Name: Summit School District RE-1
  • Census Tract: 000405

Zoning

  • Zoning: CPUD

Geography

  • Parcel: 2803529
  • Lot: 51
  • Municipality: COUNTY
  • Latitude: 39.5216
  • Longitude: -106.01

    Address

  • Full Address: 1760 Estates Dr
  • Address - House Number: 1760
  • Address - Street Name: Estates
  • Address - Suffix Type: Dr
  • State: CO
  • City Name: Breckenridge
  • Zip Code: 80424

Valuation

    Tax

  • Total Area: 4,444
  • Tax Year: 2023
  • Tax Amount: $1,081,551
  • Tax Rate Code Area: 28

    Appraisal Valuation

  • Standard Deviation: 0.1917
  • Valuation Date: Feb 07, 2024
  • Confidence Score: 74
  • Final Value: 3,147,637
  • High Value: 3,751,328
  • Low Value: 2,543,945

    Market Valuation

  • Market Total Value: $1,937,100
  • Market Land Value: $687,700
  • Market Improvement Value: $1,249,400

    Assessments Valuation

  • Assessed Year: 2022
  • Assessed Total Value: $134,628

    Sales

  • Current Sale Contract Date: Oct 29, 2019
  • Current Sale Recording Date: Nov 06, 2019
  • Current Sale Price:
  • Current Sale Document Type: 68
  • Current Sale Input Document Number: 1212713
  • Previous Sale Recording Date: Apr 28, 2011
  • Previous Sale Contract Date: Apr 21, 2011
  • Previous Sale Amount: $1,089,000
  • Previous Sale Document Type: 71
Data used for valuation calculations is provided by RealtyHop, and other third party sources

Comparables

Unit
Status
Type
Beds
Baths
ft²
Price/ft²
Asking Price
Listed On
Closing Price
Sold On
HOA + Taxes

About Summit


Similar Homes for Sale

Currently no similar homes around

Nearby Rentals


Frequently Asked Questions

When was property at 1760 Estates Drive built and last sold?
The property at 1760 Estates Drive was built in 1995 and last sold on Oct 29, 2019 for $1,800,000.
How much is this home worth?
The estimated value of the home located at 1760 Estates Drive is $3,584,814.
What are some comparable homes to 1760 Estates Drive?
There are currently no comparable homes to 1760 Estates Drive.