Check Availability
Princeton 08540
176 WESTCOTT ROAD
$1,750,000
● House - For Sale

176 WESTCOTT ROAD

PRINCETON, NJ 08540
bedrooms
4 Beds
bathrooms
3 Baths, 3 Half Baths
square feet
4,242 Ft²
$10,855
Est. Monthly

About This Property

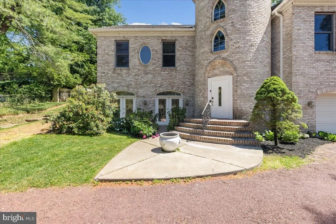
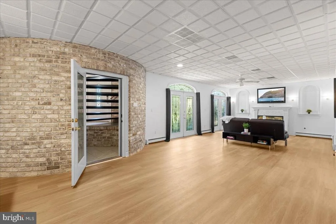
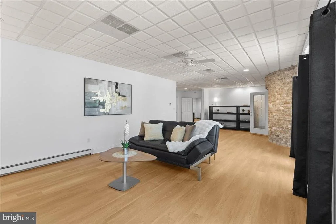
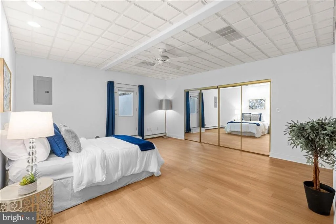
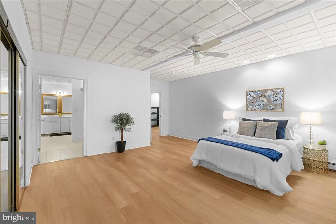
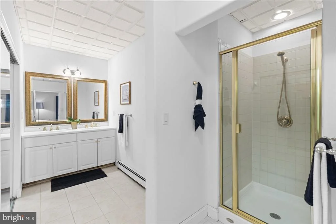
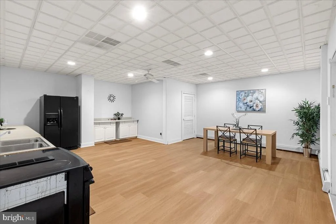
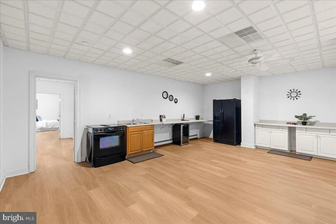
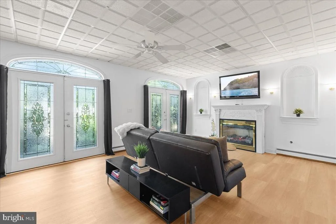
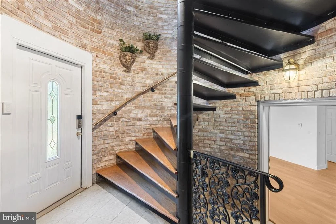
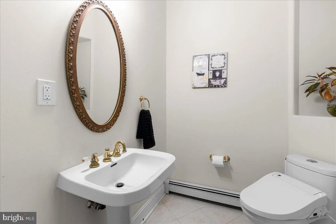
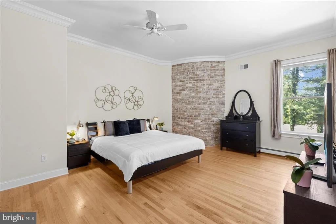
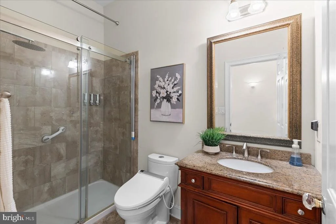
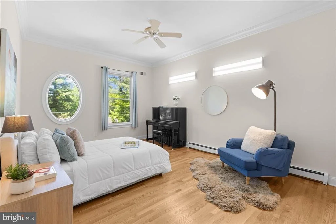
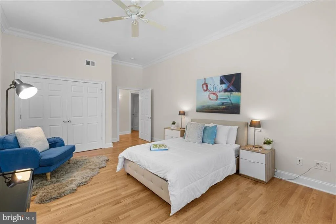
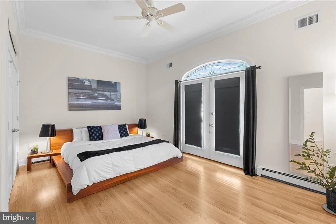
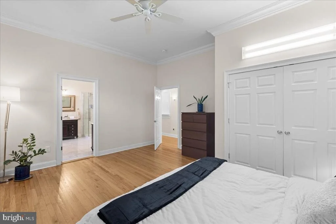
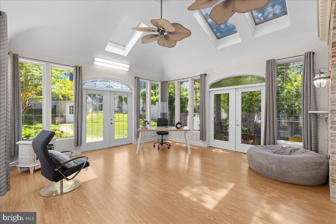
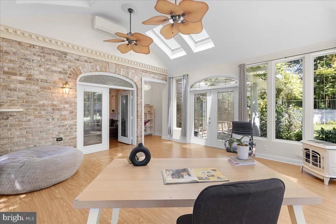
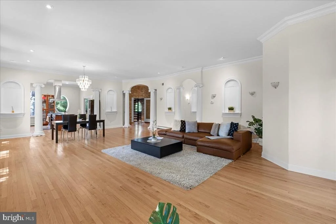
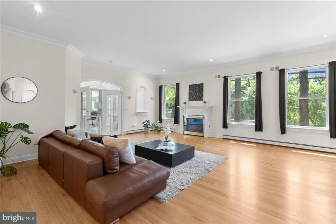
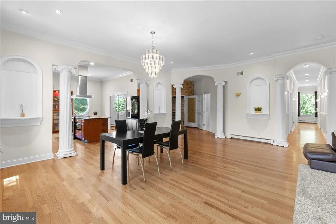
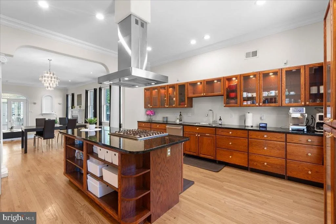
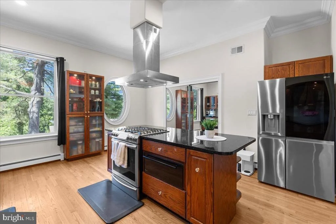
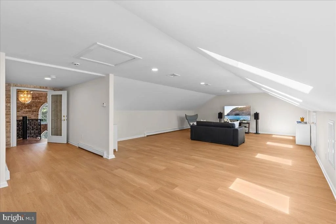
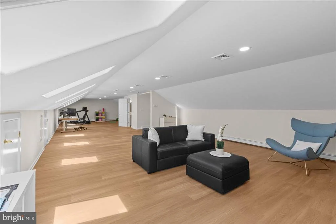
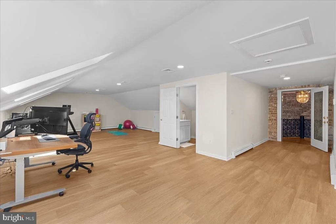
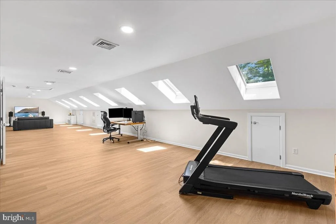
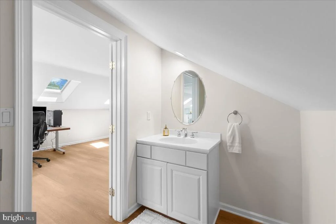
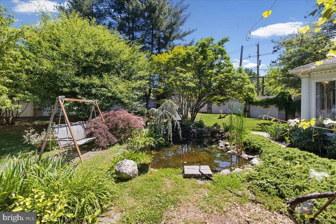
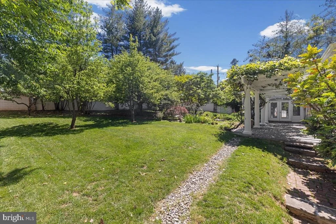
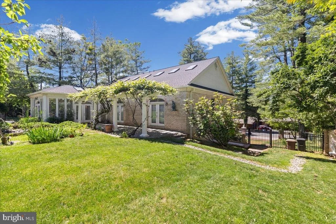
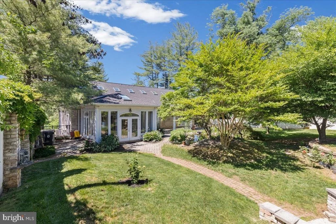
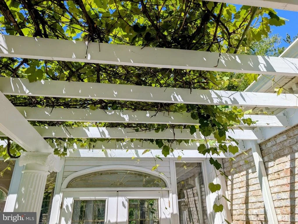
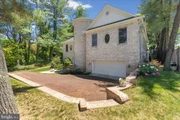
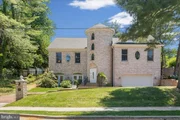
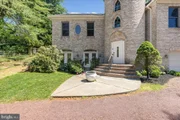
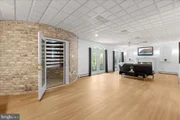
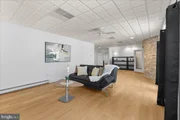
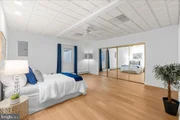
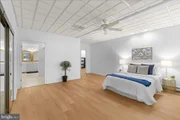
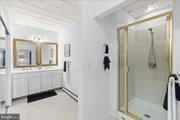
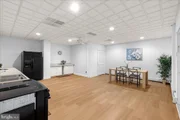
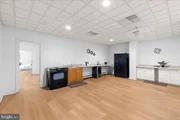
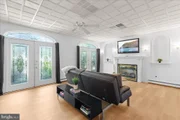
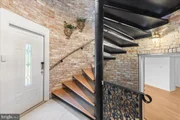
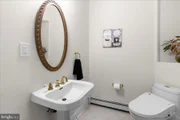
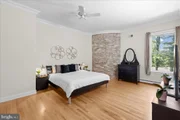
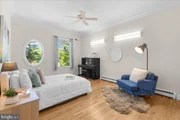
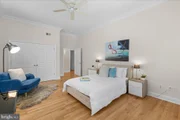
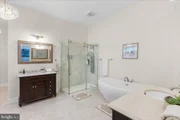
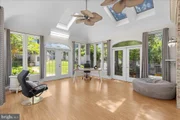
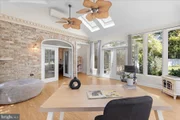
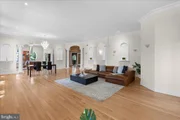
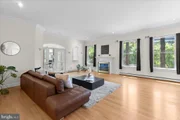
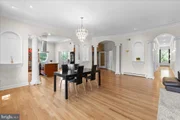
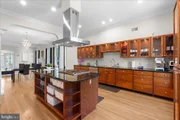
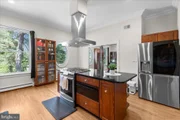
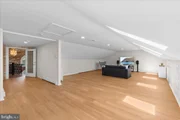
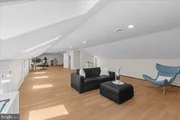
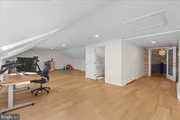
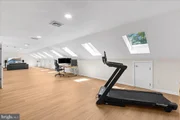
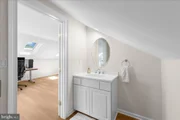
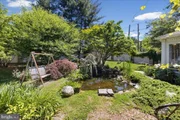
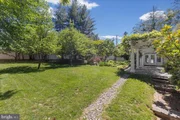
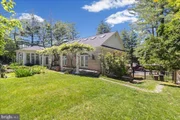
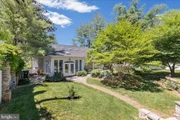
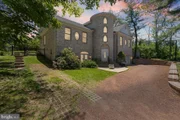
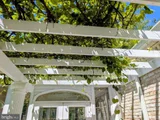
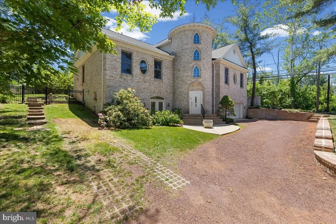
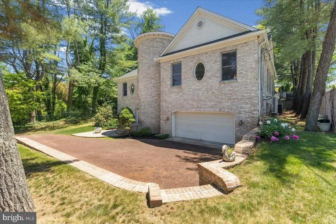
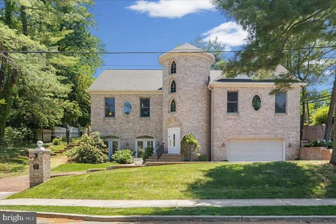
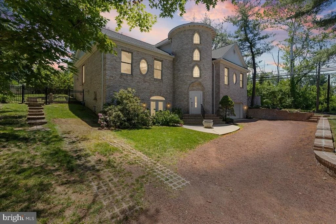
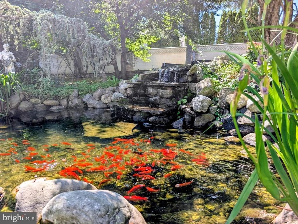
Three floors, three distinct ways to live, and a lower level that works as a second home. The walkout in-law suite has its own private entrance: a curved exposed-brick great room, kitchenette, bedroom, full bath, and leaded-glass doors to the gardens. Room for parents, adult children, or an office wing that never crosses the main house. The main level keeps daily life on one floor: a great room framed by Ionic columns and arched niches, oak floors, and a granite island kitchen with gas cooktop and walk-in pantry, opening to the dining and living rooms and a glass-wrapped conservatory. Primary suite, two more bedrooms and a hall bath. The entire top floor is one vaulted, skylit room beneath WiFi-enabled VELUX solar-powered skylights with motorized shades, over $30,000 invested in natural light, with a half bath and access to the brick turret crown. Studio, office suite, or gym. Linking all three is the signature circular turret and its sculptural open staircase in exposed brick and ornate iron. Outside, a grapevine pergola shades the conservatory doors and a stone waterfall feeds a koi pond set among boulders and iris beds. Privacy walls and mature evergreens screen 0.37 acre of brick-paver paths, gardens and open lawn with room to expand. New roof, gutters, guards and downspouts (2024). High-efficiency air conditioning (2022). Two-car garage, EV charger, no HOA, Princeton Public Schools, walk to downtown and minutes to the train station
Unit Size
4,242 Ft²
Days on Market
-
Land Size
0.37 acres
Price per sqft
$413
Property Type
House
Property Taxes
$2,261
HOA Dues
-
Year Built
2001

Listed By

XIAOYI WU
REALMART REALTY LLC

Payment Calculator

Cap Rate Calculator

Last updated: 19 days ago (Bright MLS #NJME2078302)

Price History

Date / Event Date Event Price
Jun 3, 2026 Listed by Queenston Realty, LLC $1,750,000
Listed by Queenston Realty, LLC
Jun 1, 2021 Sold
Sold
Jan 29, 2021 Listed by Callaway Henderson Sotheby's Int'l-Princeton $1,250,000
Listed by Callaway Henderson Sotheby's Int'l-Princeton
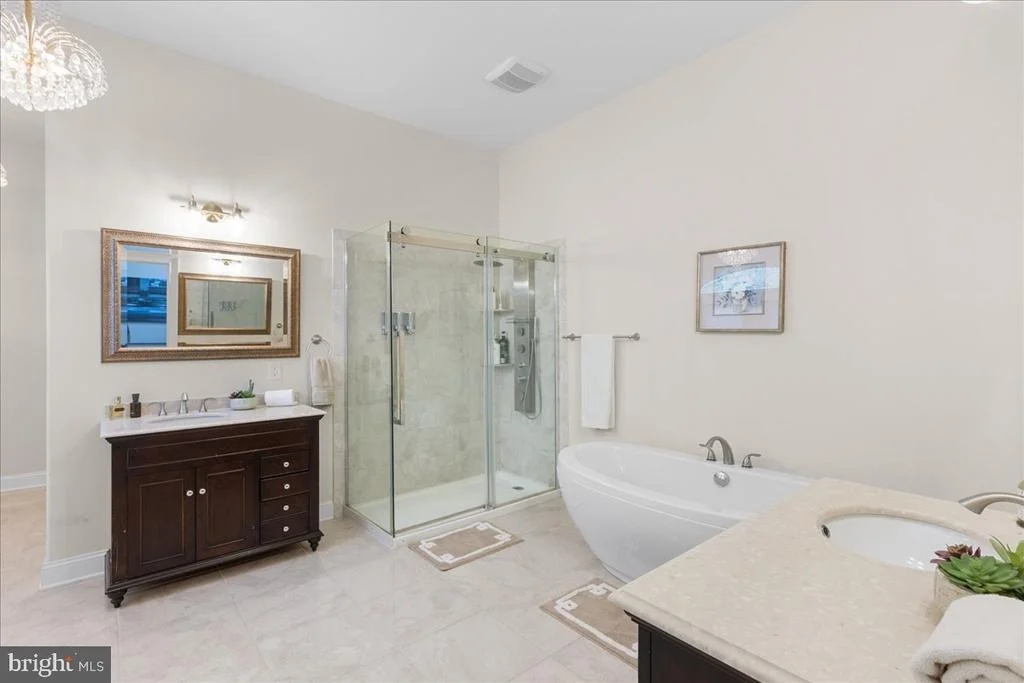
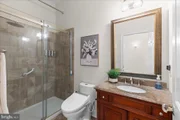
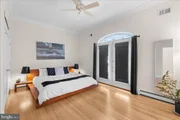
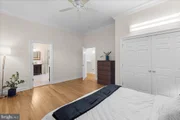
There's no other house in Princeton quite like this head-turning, whitewashed brick residence located mere blocks from the heart of town in the prestigious Western Section and just 1.7 miles to the Princeton Train Station. The defining architectural feature is a circular turret that holds a dramatic staircase connecting 3 light-filled levels, each designed to accommodate a separate aspect of a busy household's modern lifestyle. The multi-room ground floor is ideal for in-laws, guests, working from home , casual evenings or possibly as an accessory dwelling unit as a result of the recent amendment to Princeton's zoning ordinance. The main level's large kitchen with polished black granite and huge walk-in pantry makes entertaining in the wide-open living and dining rooms easy. Follow a light-filled hallway to 3 bedrooms and a new bath. Another spacious and airy bedroom studded with skylights and lined with French doors serves as the main suite complete with a new bathroom featuring a multi-jet shower, soaking tub and adjacent walk-in closet. The sun-drenched top floor can be a home office, rec room or studio. The backyard is completely walled so that you may sit under the pergola and enjoy the bubbling koi pond in privacy.
Aug 21, 2014 Sold
Sold
Jul 14, 2014 Listed by Callaway Henderson Sotheby's Int'l-Princeton $975,000
Listed by Callaway Henderson Sotheby's Int'l-Princeton
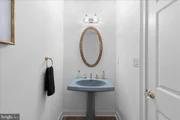
There's no other house in all of Princeton quite like this head-turning, whitewashed brick residence located mere blocks from the heart of town in the prestigious Western Section. The defining architectural feature is a circular turret that holds a dramatic staircase connecting 3 light-filled levels, each designed to accommodate a separate aspect of a busy household's modern lifestyle. The ground floor is ideal for in-laws, guests and casual evenings. The living area has French doors detailed with leaded glass. The big bedroom suite has a private bath, while a separate half bath is just outside a room that's perfect for billiards, play or a home theater. The main level has a more formal air thanks to gleaming hardwood floors, fluted Corinthian columns and art niches that will make any collection feel special. The sizeable kitchen with polished black granite is wide open to the living and dining areas, fostering a communal atmosphere before and after meals. Multiple French doors open to an Eden-like garden, where grapes dangle from a pergola, water splashes into a koi pond and walls block out the rest of world. A study and 2 large bedroom suites, one with an opulent bath, complete the main level. On the top floor, 8 skylights pour sunshine into an office with a third powder room.

Property Highlights

Air Conditioning
Fireplace
Garage
Parking Details
Has Garage
Parking Features: Attached, Garage, Gravel Driveway
Garage Spaces: 2
Interior Details
Half Bathrooms: 3
Full Bathrooms: 3
Interior Features: Ceiling Fan(s), Crown Molding, Kitchen Island, Pantry, Recessed Lighting, Soaking Tub, Walk-In Closet(s), Other, Combination Dining/Living, Curved Staircase, Dining Area, Floor Plan - Open, Kitchen - Gourmet, Primary Bath(s), Skylight(s), Spiral Staircase, Bathroom - Stall Shower, Studio, Upgraded Countertops, Window Treatments, Wood Floors
Appliances: Built-In Range, Dishwasher, Exhaust Fan, Refrigerator, Range Hood, Gas Oven, Refrigerator, Stainless Steel Appliance(s), Washer, Water Heater, Dryer
Flooring Type: Wood, Laminate
Has Fireplace
Fireplace Features: Propane
Fireplaces: 3
Basement: Walkout Level, Walkout Stairs
Exterior Details
Square Footage: 4242
Square Footage Source: $0
Security Features: Carbon Monoxide Detector(s), Security System, Smoke Detector(s)
Architectural Style: Traditional
Year Built Source: Estimated
Year Built: 2001
Levels: 2.5
Other Structures: Above Grade
Construction Materials: Brick
Patio and Porch Features: Patio
Lot Size Area: 16117
Lot Size Units: Square Feet
Lot Size Acres: 0.37
Lot Size Square Feet: 16117
Water Source: Public
Financial Details
Tax Assessed Value: $992,900
Tax Annual Amount: $27,135
Utilities Details
Cooling Type: Central Air, Ductless/Mini-Split
Heating Type: Forced Air, Zoned, Wall Unit
Sewer : Public Sewer

Building Info

Overview

    General

  • Year Built: 2001
  • Effective Year Built: 2001
  • Bedroom Count: 0
  • Building Condition: 0
  • Building Quality: 0
  • Construction Type: 4
  • Building Style: 0
  • Exterior Walls Type: 7
  • Interior Walls Type: 0
  • Roof Shape Type: 0
  • Roof Cover Type: 0
  • Floor Count: 200
  • Living Units: 1
  • Floor Cover: 0
  • Basement Type: 0
  • Basement Area: 0
  • Garage Type: 0
  • Parking Space Count: 0
  • Patio Type: 0
  • Porch Type: 0
  • Pool Type: 0

    Dimensions

  • Lot Size Square Feet: 16,000
  • Lot Size Depth Feet: 1,600
  • Lot Size Frontage Feet: 1,000
  • Total Building Area: 4,242
  • Building Area: 4,242
  • Building Area Measurement: L

    Heating and Cooling

  • Air Conditioning: 0
  • Heating: 0
  • Heated Square Feet: 4,242
  • Heating Fuel Type: 0

    Utilities

  • Sewer System: 0
  • Water Service: 0

Building

  • Building Type: 0
  • Property Class: R
  • Land Acres: 0000000367
  • Standard Land Use Code: 1001
  • County Land Use Code: 2
  • Legal Description 1: FACILITY NAME: PU

Neighborhood

  • School District Name: Princeton Public Schools
  • Census Tract: 004502
Zoning

  • Zoning: R1

Geography

  • Assessors Map Reference: TAX MAP 2
  • District: 14
  • Parcel: 14 00002- 01-00012
  • Block: 2.01
  • Lot: 12
  • Municipality: PRINCETON
  • Latitude: 40.351
  • Longitude: -74.6779

    Address

  • Full Address: 176 Westcott Rd
  • Address - House Number: 176
  • Address - Street Name: Westcott
  • Address - Suffix Type: Rd
  • State: NJ
  • City Name: Princeton
  • Carrier Code: C015
  • 4-Digit Zip Code: 3062
  • Zip Code: 08540

Valuation

    Tax

  • Tax Year: 2022
  • Tax Amount: $2,417,408

    Appraisal Valuation

  • Standard Deviation: 0.1755
  • Valuation Date: Mar 15, 2023
  • Confidence Score: 77
  • Final Value: 1,522,835
  • High Value: 1,790,200
  • Low Value: 1,255,470

    Market Valuation

  • Market Total Value: $994,000
  • Market Land Value: $441,500
  • Market Improvement Value: $552,500

    Assessments Valuation

  • Assessed Year: 2022
  • Assessed Total Value: $994,000
  • Assessed Land Value: $441,500
  • Assessed Improvements Value: $552,500

    Sales

  • Current Sale Contract Date: May 26, 2021
  • Current Sale Recording Date: Jul 30, 2021
  • Current Sale Price:
  • Current Sale Document Type: 27
  • Current Sale Input Document Number: 2021045975
  • Previous Sale Recording Date: Aug 25, 2014
  • Previous Sale Contract Date: Aug 21, 2014
  • Previous Sale Amount: $992,400
  • Previous Sale Document Type: 27
Data used for valuation calculations is provided by RealtyHop, and other third party sources

Comparables

Unit
Status
Type
Beds
Baths
ft²
Price/ft²
Asking Price
Listed On
Closing Price
Sold On
HOA + Taxes

About Princeton


Similar Homes for Sale

Currently no similar homes around

Nearby Rentals

Unit for rent at 23 Leigh Avenue, PRINCETON, NJ, 08542

$6,800 /mo

  • 3 Beds
  • 2 Baths
  • 1,344 ft²
23 Leigh Avenue #B, PRINCETON, NJ, 08542 Listing by Ingela Kostenbader
Unit for rent at 45 Spring Street, PRINCETON, NJ, 08542

$5,350 /mo

  • 2 Beds
  • 2 Baths
45 Spring Street #1, PRINCETON, NJ, 08542 Listing by Susan L DiMeglio
Unit for rent at 11 Quarry Street, PRINCETON, NJ, 08542

$5,700 /mo

  • 3 Beds
  • 2 Baths
  • 1,600 ft²
11 Quarry Street #B, PRINCETON, NJ, 08542 Listing by Olga Barsky


Frequently Asked Questions

When was property at 176 Westcott Road built and last sold?
The property at 176 Westcott Road was built in 2001 and last sold on May 26, 2021 for $1,250,000.
How much is this home worth?
The estimated value of the home located at 176 Westcott Road is $1,805,283.
What are some comparable homes to 176 Westcott Road?
There are currently no comparable homes to 176 Westcott Road.