See Home Value
$429,900
● House - Off Market

176 Oakmont Drive

Elgin, IL 60123
bedrooms
5 Beds
bathrooms
5 Baths, 1 Half Bath
square feet
3,690 Ft²
$2,783
Est. Monthly
9.66%
Cap Rate

About This Property

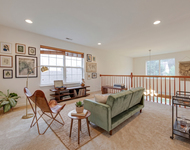
Stunning 5 Bedroom, 4.5 Bath Custom Home With Finished Basement In Desirable Country Knolls  This Exceptional Property Boasts Professional Landscaping, A Concrete Driveway, Brick Paver Walkways, And A Charming Covered Porch. Step Inside To A Welcoming Foyer That Opens To A Spacious 350 Sq Ft Formal Living Room, Ideal For Gatherings. The Formal Dining Room Offers Stunning Views Of The Private Backyard, Creating A Perfect Setting For Memorable Meals.  The Updated Kitchen Is A Chef's Dream, Featuring 42" Maple Cabinets, Corian Countertops, A Large Pantry, And A Peninsula Counter With A Convenient Breakfast Area Framed By Bay Windows. All Appliances Are Included. Adjacent, The Family Room-Perfect For Entertaining-Features A Gas Fireplace And Opens To A Heated Four-Season Sunroom With Vaulted Ceilings, Skylights, And Access To The Large Deck.  Upstairs, You'll Find 5 Generously Sized Bedrooms And 3 Full Baths. The Expansive Primary Suite Includes A Walk-In Closet And An Ensuite Bath With Double Sinks, A Garden Jacuzzi Tub, And A Separate Shower. The 5th Bedroom Serves As A Junior Suite, Complete With Its Own Private Bath. The Second Bedroom, With French Doors Connecting To The Primary Suite, Offers Flexibility For Use As A Nursery, Office, Or Additional Living Space.  The Finished Basement Is A Fantastic Bonus, Offering A Full Bath, Wet Bar, Office, Workshop, And A Large Rec Room. Outside, The Home Sits On An Impressive Half-Acre Lot-Nearly Double The Size Of Most In The Area-Providing Ample Space For Outdoor Enjoyment.  The Friendly Country Knolls Neighborhood Features Nearby Parks Such As Cornerstone Park And Hawthorne Hill Park, Offering Playgrounds, Hiking Trails, And Sports Fields. Conveniently Located Near The Metra Milwaukee District West Line, The Home Provides An Easy Commute To Chicago, With Quick Access To Major Highways Like I-90. Local Restaurants, Shopping, And Schools Are All Just Minutes Away.  Come See This Beautiful Home And Make It Yours Today!
Unit Size
3,690 Ft²
Days on Market
-
Land Size
0.50 acres
Price per sqft
$114
Property Type
House
Property Taxes
$721
HOA Dues
-
Year Built
1973

Payment Calculator

Cap Rate Calculator

Last updated: 2 years ago (MRED MLS #12191592)

Price History

Date / Event Date Event Price
Feb 3, 2025 Sold
Sold
Jan 21, 2025 Relisted $419,900
Relisted
Nov 17, 2024 In contract -
In contract
Nov 2, 2024 Relisted $419,900
Relisted
Oct 25, 2024 In contract -
In contract
Show More

Property Highlights

Fireplace

Building Info

Overview

    General

  • Year Built: 1973
  • Effective Year Built: 1973
  • Building Count: 1
  • Total Rooms: 8
  • Bedroom Count: 3
  • Bathroom Count: 2
  • Full Bathrooms: 2
  • Partial Bathrooms: 2
  • Building Condition: 0
  • Building Quality: 0
  • Construction Type: 6
  • Building Style: 0
  • Exterior Walls Type: 0
  • Interior Walls Type: 0
  • Roof Shape Type: 0
  • Roof Cover Type: 0
  • Floor Count: 200
  • Living Units: 1
  • Floor Cover: 0
  • Basement Type: 8
  • Basement Area: 1,283
  • Garage Type: 1
  • Parking Space Count: 2
  • Patio Type: 0
  • Porch Type: 0
  • Pool Type: 0

    Dimensions

  • Lot Size Square Feet: 19,003
  • Total Building Area: 4,252
  • Gross Building Area: 4,252
  • Building Area: 2,969
  • Building Area Measurement: L

    Heating and Cooling

  • Fireplace Count: 1
  • Air Conditioning: 13
  • Heating: 0
  • Heated Square Feet: 2,969
  • Heating Fuel Type: 0

    Utilities

  • Sewer System: 0
  • Water Service: 0

Building

  • Building Type: 0
  • Property Class: R
  • Subdivision: COUNTRY KNOLLS
  • Land Acres: 0000000436
  • Standard Land Use Code: 1001
  • County Land Use Code: 0040
  • State Land Use Code: 0040
  • Legal Description 1: COUNTRY KNOLLS UNIT 16 LOT 280

Neighborhood

  • School District Name: School District U-46
  • Census Tract: 851904

Geography

  • Parcel: 06-16-176-009
  • Lot: 280
  • Municipality: ELGIN
  • Latitude: 42.0387
  • Longitude: -88.3339

    Address

  • Full Address: 176 Oakmont Dr
  • Legal Unit: 16
  • Address - House Number: 176
  • Address - Street Name: Oakmont
  • Address - Suffix Type: Dr
  • State: IL
  • City Name: Elgin
  • Carrier Code: C076
  • 4-Digit Zip Code: 4931
  • Zip Code: 60123

Valuation

    Tax

  • Tax Year: 2022
  • Tax Amount: $833,764
  • Tax Rate Code Area: EL005

    Appraisal Valuation

  • Standard Deviation: 0.1389
  • Valuation Date: Jan 10, 2024
  • Confidence Score: 83
  • Final Value: 439,023
  • High Value: 500,005
  • Low Value: 378,041

    Market Valuation

  • Market Total Value: $321,591
  • Market Land Value: $85,111
  • Market Improvement Value: $236,480

    Assessments Valuation

  • Assessed Year: 2022
  • Assessed Total Value: $107,154
  • Assessed Land Value: $28,359
  • Assessed Improvements Value: $78,795

    Exemptions

  • Senior Citizen Exemption : Yes
  • Homeowner Exemption: Yes
Data used for valuation calculations is provided by RealtyHop, and other third party sources

Comparables

Unit
Status
Type
Beds
Baths
ft²
Price/ft²
Asking Price
Listed On
Closing Price
Sold On
HOA + Taxes

About Northwest Elgin


Similar Homes for Sale

Currently no similar homes around

Nearby Rentals

Unit for rent at 2030 Padua Drive, Elgin, IL, 60123

$4,000 /mo

  • 4 Beds
  • 2 Baths
  • 3,561 ft²
2030 Padua Drive, Elgin, IL, 60123 Listing by Valerie Rivelli


Frequently Asked Questions

When was property at 176 Oakmont Drive built and last sold?
The property at 176 Oakmont Drive was built in 1973 and last sold on Jan 1, 1970 for $0.
How much is this home worth?
The estimated value of the home located at 176 Oakmont Drive is $424,099.
What are some comparable homes to 176 Oakmont Drive?
There are currently no comparable homes to 176 Oakmont Drive.