by RH Advisors

See Home Value
Rockingham 03038
176 Fordway Extension
Listed by: Susan Whelan, Keller Williams Realty-Metropolitan, Selling Office: BHG Masiello Nashua, Listing Courtesy of Prime MLS
$330,000
● House - Off Market

176 Fordway Extension

Derry, NH 03038
bedrooms
3 Beds
bathrooms
1 Bath
square feet
2,124 Ft²
$500,684
RealtyHop Estimate
51.77%
Since Dec 1, 2018
National-US
Primary Model

About This Property

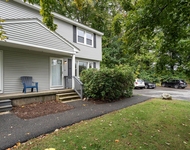
*Motivated Seller - A beautiful home just a stones throw from the Windham, NH line and just across from Montgomery Farm.  This home, while private is so close to highway 93, Shopping, coffee shops, farmers market, walking/bike trails, schools as well as local golf courses and a dog park.  If you are looking for a private, country setting this home is for you.  This spacious home has an updated kitchen with stainless steal appliances and a tile backsplash.  The eat -in kitchen brings plenty of sunshine and leads out the sliding doors onto the back deck and overlooks the private backyard.  Below, enjoy the patio for more entertaining and an extra above ground pool deck for when you install your own pool. New flooring just installed on lower level.  Sellers are offering $3,000 towards Buyers closing costs When you want a retreat, look no further than the new jetted tub located in the updated main bath.  The master bedroom suite is a wonderful getaway with a 3/4 updated bath.  Across the hall you will find 2 good-sized bedrooms.  Downstairs offers a large family room with a pellet stove to cuddle up on those cold nights.  Also, a large recreation room to spend with friends and family with a kitchenette and another pellet stove and french doors to lead you out into the drive way.  While hanging out, laundry is right there.  Also, this home has an unfinished room to make it what you want, extra bath, office?  This home is 1.05 acres on a private lot.  Come see for yourself!
Unit Size
2,124 Ft²
Days on Market
-
Land Size
1.05 acres
Price per sqft
$155
Property Type
House
Property Taxes
$530
HOA Dues
-
Year Built
1978

Payment Calculator (Computations Provided by RealtyHop)

Cap Rate Calculator

Last updated: 3 years ago (Prime MLS #4717191)

Price History

Date / Event Date Event Price
Dec 6, 2018 Sold
Sold
Sep 7, 2018 Listed by Keller Williams Realty-Metropolitan $329,900
Listed by Keller Williams Realty-Metropolitan
Jul 29, 1997 Sold
Sold

Property Highlights

Fireplace

Building Info

Overview

    General

  • Year Built: 1978
  • Effective Year Built: 1978
  • Building Count: 1
  • Total Rooms: 5
  • Bedroom Count: 3
  • Bathroom Count: 3
  • Full Bathrooms: 2
  • Partial Bathrooms: 3
  • Building Condition: 6
  • Building Quality: 0
  • Construction Type: 0
  • Building Style: 42
  • Exterior Walls Type: 19
  • Interior Walls Type: 0
  • Roof Shape Type: 1
  • Roof Cover Type: 15
  • Floor Count: 100
  • Living Units: 1
  • Floor Cover: 0
  • Basement Type: 2
  • Basement Area: 1,056
  • Garage Type: 0
  • Parking Space Count: 0
  • Patio Type: 0
  • Porch Type: 0
  • Pool Type: 8

    Dimensions

  • Lot Size Square Feet: 45,738
  • Total Building Area: 1,132
  • Gross Building Area: 2,682
  • Building Area: 1,132
  • Building Area Measurement: L

    Heating and Cooling

  • Fireplace Count: 1
  • Air Conditioning: 0
  • Heating: 10
  • Heated Square Feet: 1,132
  • Heating Fuel Type: 6

    Utilities

  • Sewer System: 0
  • Water Service: 0

Building

  • Building Type: 0
  • Property Class: R
  • Land Acres: 0000001050
  • Standard Land Use Code: 1001
  • County Land Use Code: 101

Neighborhood

  • School District Name: Derry School District
  • School Tax School District: DERRY COOP
  • Census Tract: 003601

Zoning

  • Zoning: LMDR

Geography

  • Parcel: DERY M:1 B:7 L:9
  • Block: 7
  • Lot: 9
  • Municipality: DERRY
  • Latitude: 42.8464
  • Longitude: -71.326

    Address

  • Full Address: 176 Fordway Ext
  • Address - House Number: 176
  • Address - Street Name: Fordway
  • Address - Suffix Type: Ext
  • State: NH
  • City Name: Derry
  • Carrier Code: R004
  • 4-Digit Zip Code: 7264
  • Zip Code: 03038

Valuation

    Tax

  • Tax Year: 2023
  • Tax Amount: $865,900

    Appraisal Valuation

  • Standard Deviation: 0.1643
  • Valuation Date: Feb 21, 2024
  • Confidence Score: 79
  • Final Value: 523,811
  • High Value: 609,918
  • Low Value: 437,704

    Assessments Valuation

  • Assessed Year: 2023
  • Assessed Total Value: $418,700
  • Assessed Land Value: $187,300
  • Assessed Improvements Value: $231,400

    Sales

  • Current Sale Contract Date: Nov 30, 2018
  • Current Sale Recording Date: Dec 06, 2018
  • Current Sale Price:
  • Current Sale Document Type: 71
  • Current Sale Input Document Number: 18049428
  • Previous Sale Recording Date: Jul 29, 1997
  • Previous Sale Amount: $97,000
  • Previous Sale Document Type: 71
Data used for valuation calculations is provided by RealtyHop, and other third party sources

Comparables

Unit
Status
Type
Beds
Baths
ft²
Price/ft²
Asking Price
Listed On
Closing Price
Sold On
HOA + Taxes

About Rockingham


Similar Homes for Sale

Currently no similar homes around

Nearby Rentals

Unit for rent at 76 Boulder, Londonderry, 03053

$2,500 /mo

  • 2 Beds
  • 1 Bath
  • 1,580 ft²
76 Boulder, Londonderry, 03053 Listing by Danielle Cooper


Frequently Asked Questions

When was property at 176 Fordway Extension built and last sold?
The property at 176 Fordway Extension was built in 1978 and last sold on Nov 30, 2018 for $330,000.
How much is this home worth?
The estimated value of the home located at 176 Fordway Extension is $0.
What are some comparable homes to 176 Fordway Extension?
There are currently no comparable homes to 176 Fordway Extension.