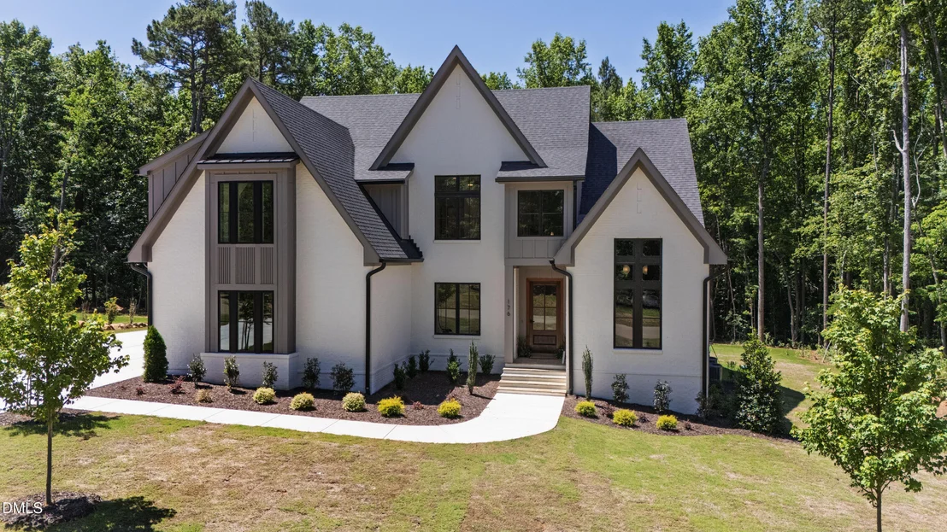
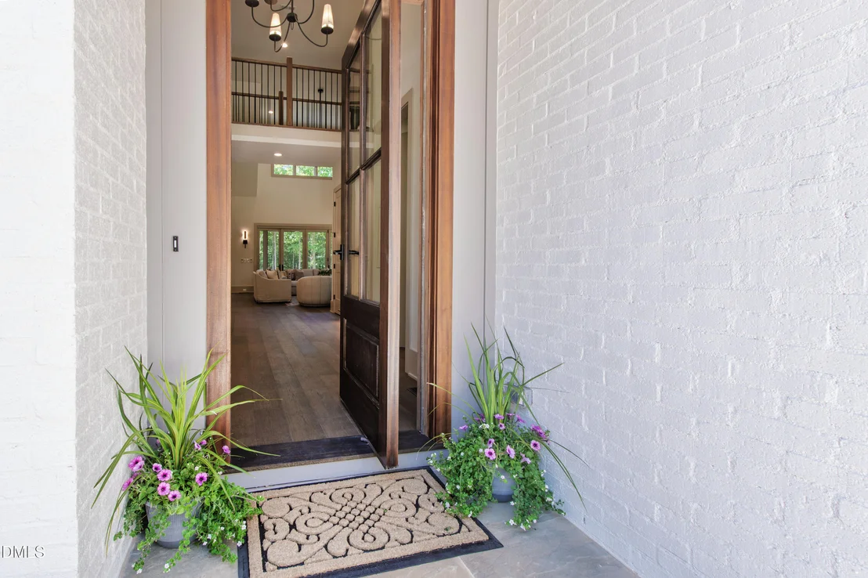
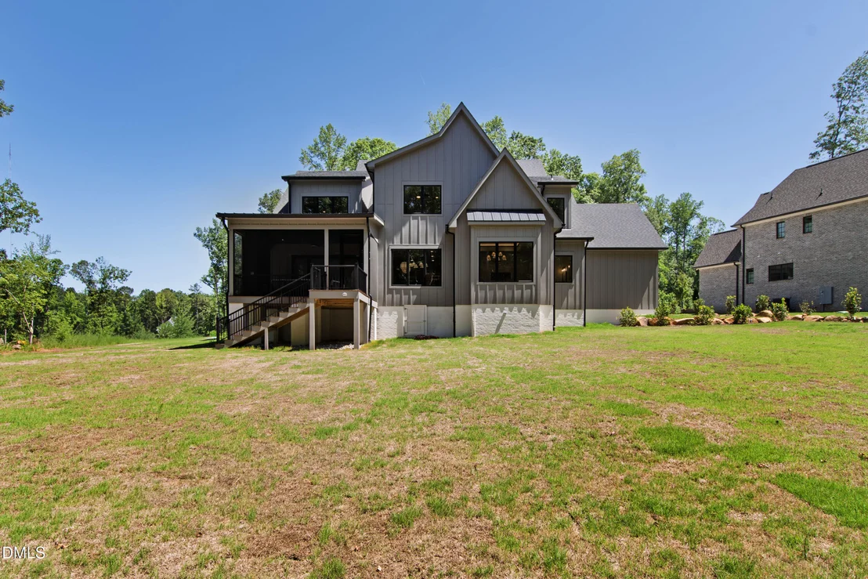
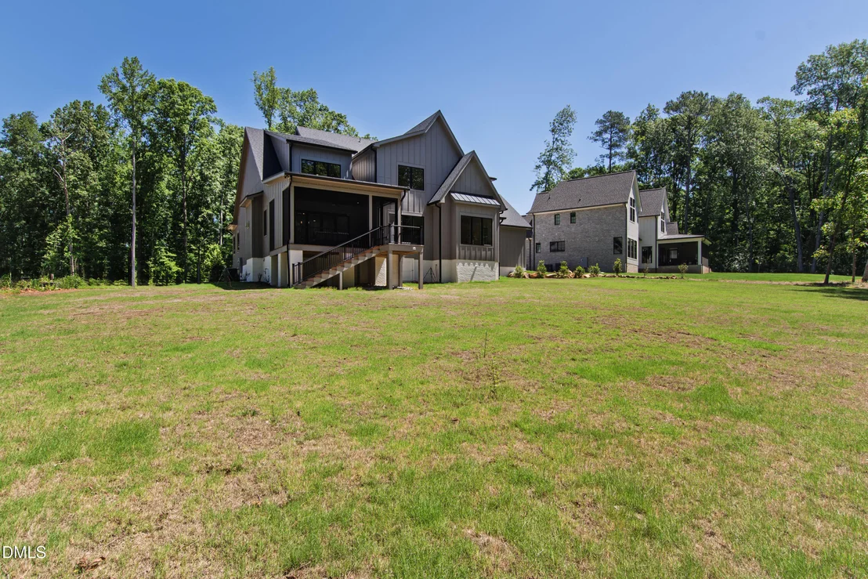
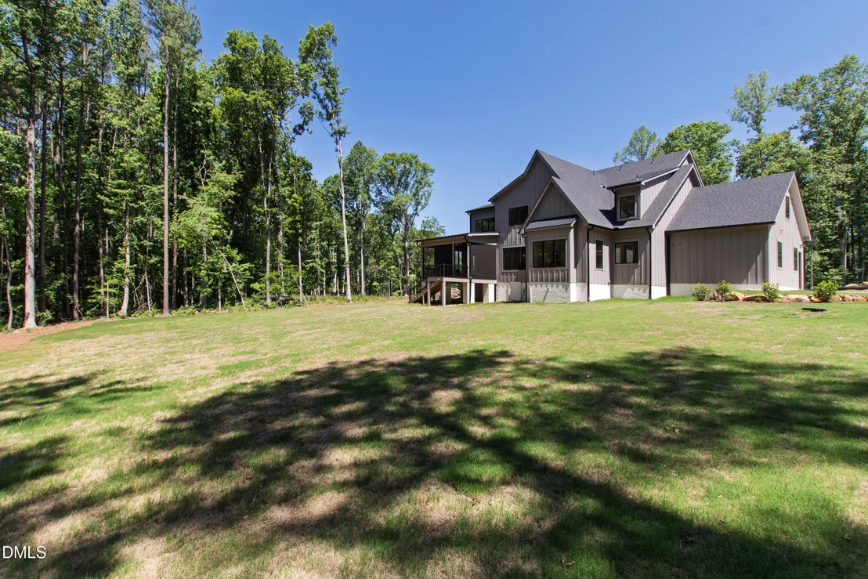
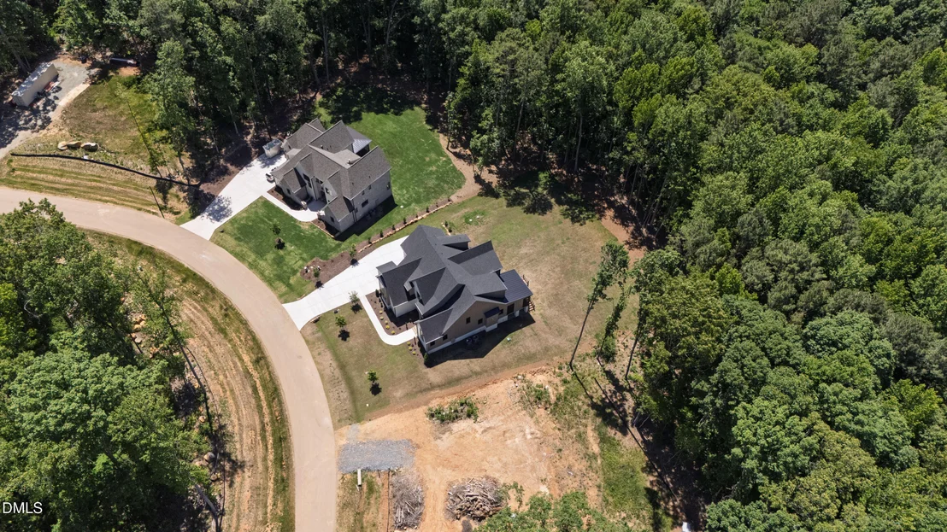
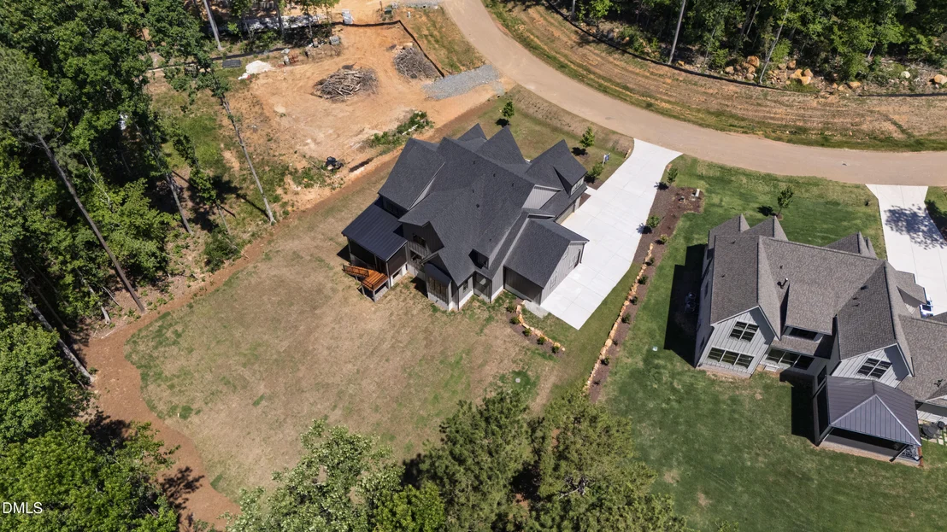
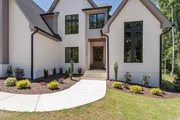
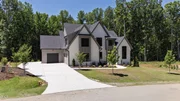
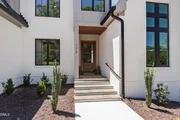
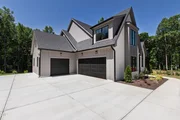
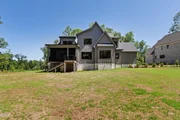
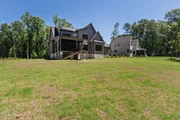
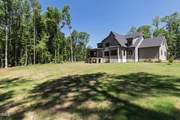
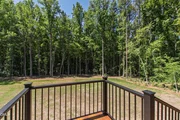
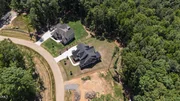
Welcome to 176 Clementine Way, a true masterpiece by Homes by Wolf
Creek, where timeless architecture, modern luxury, and the natural
beauty of Chapel Hill come together in extraordinary harmony. Set
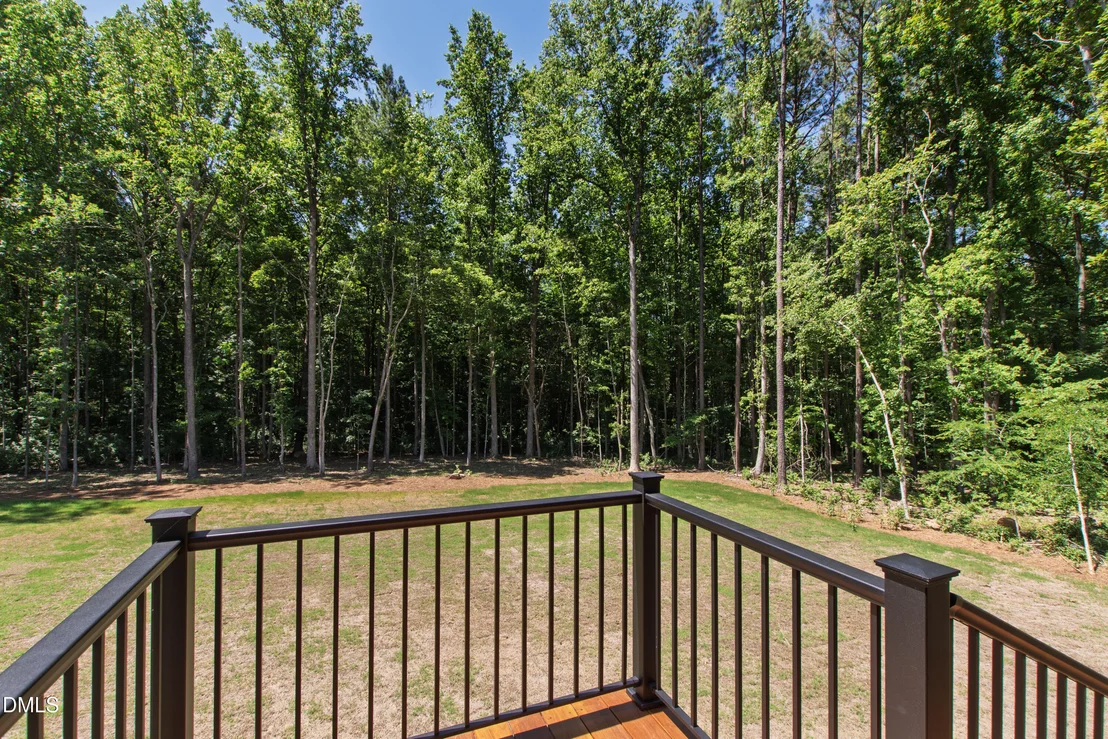
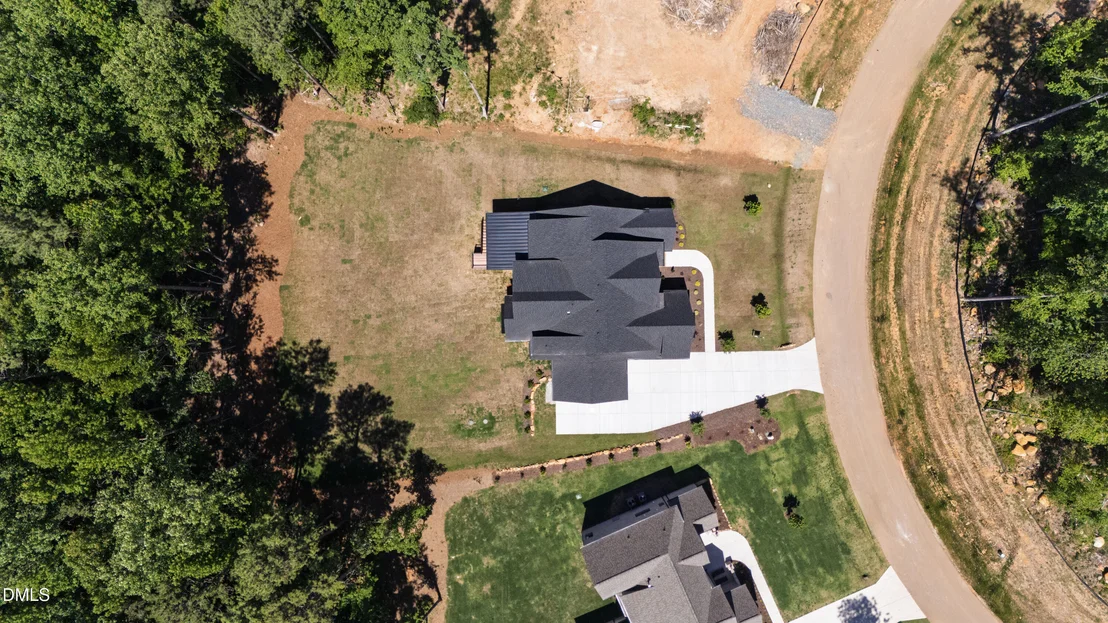
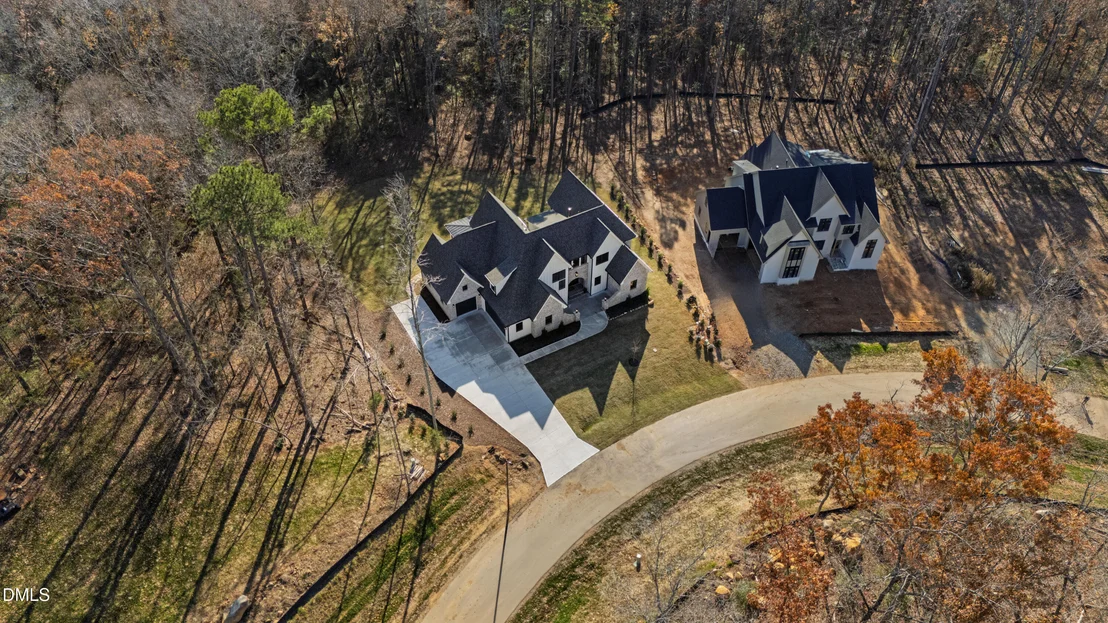
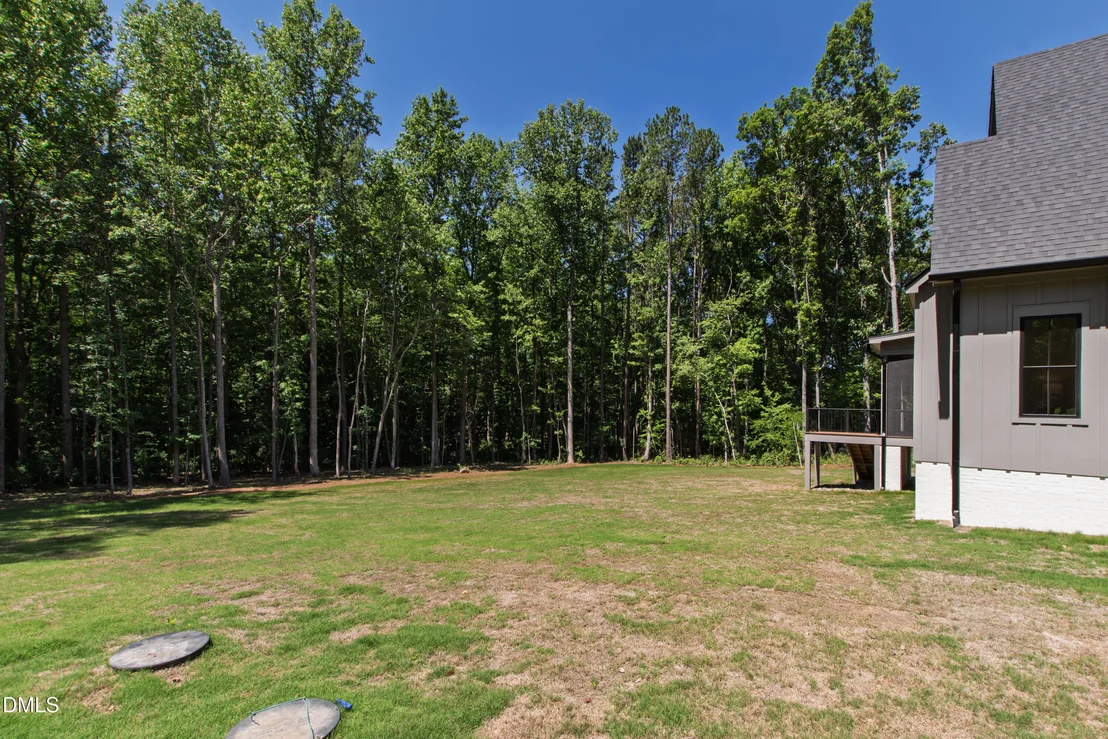
against a serene backdrop of towering hardwoods and tranquil wooded
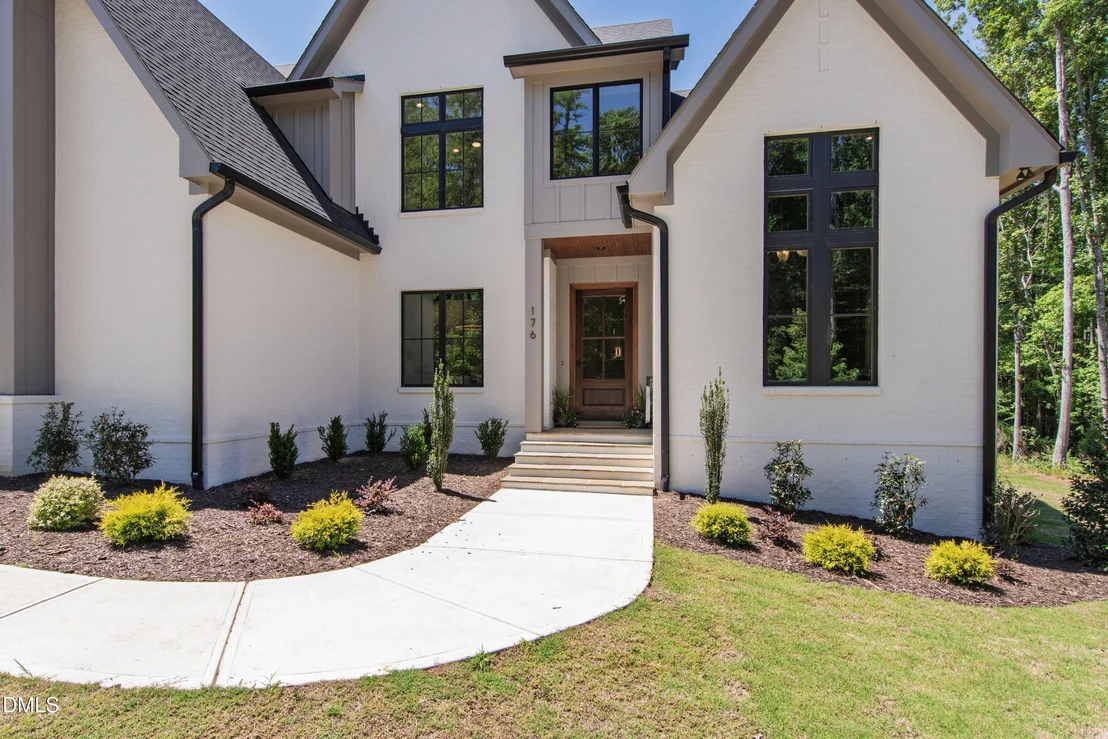
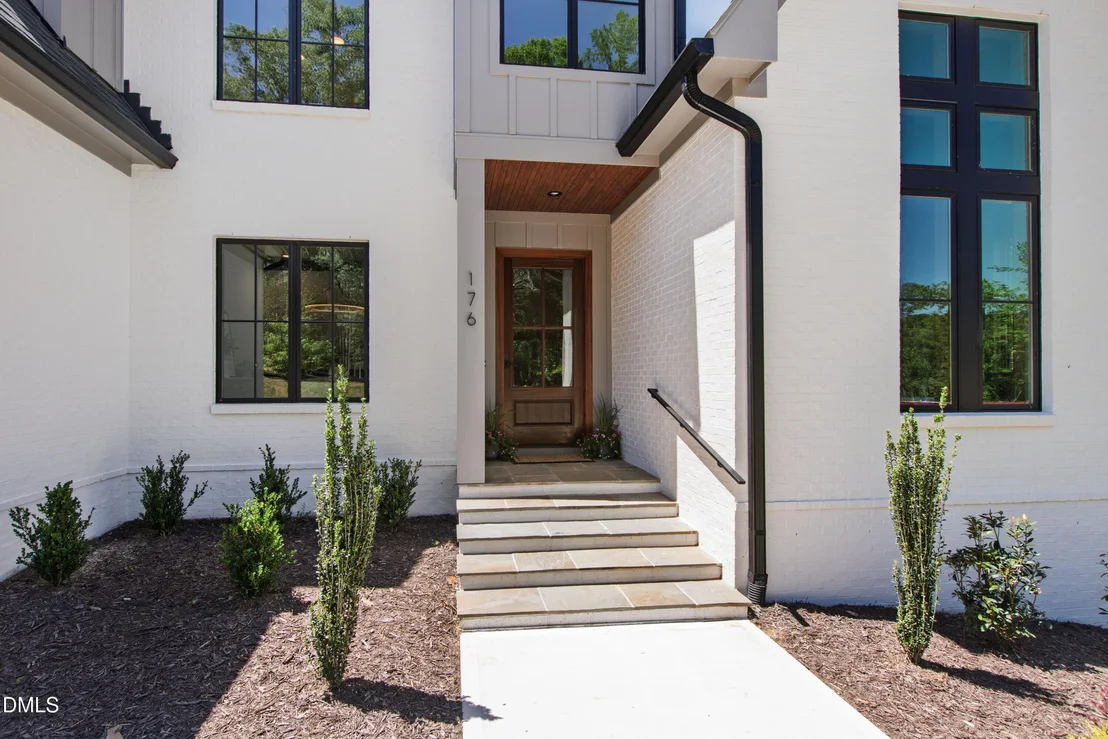
views, this exceptional new construction Modern Tudor offers an
inspired blend of refined elegance and effortless livability.
Thoughtfully crafted with uncompromising attention to detail, the
home is designed to feel both sophisticated and deeply welcoming, a
private retreat immersed in nature, yet moments from the vibrant
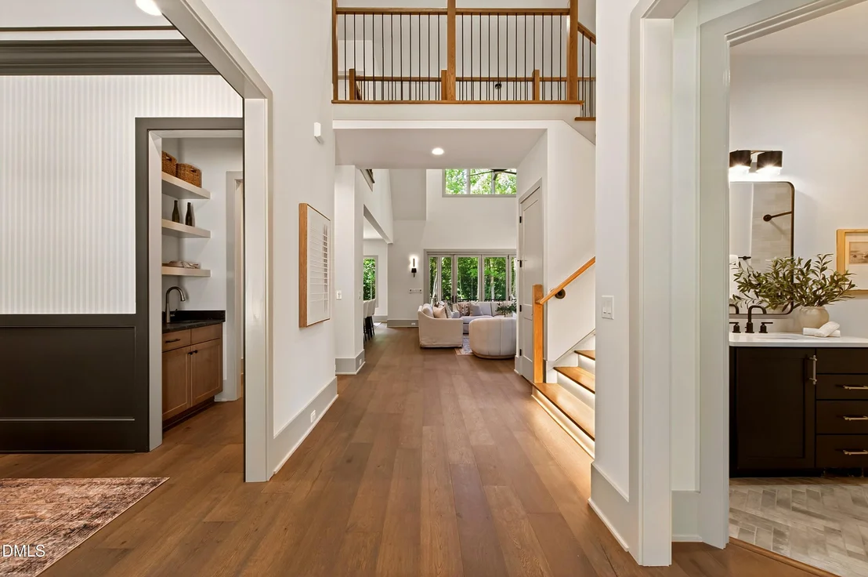
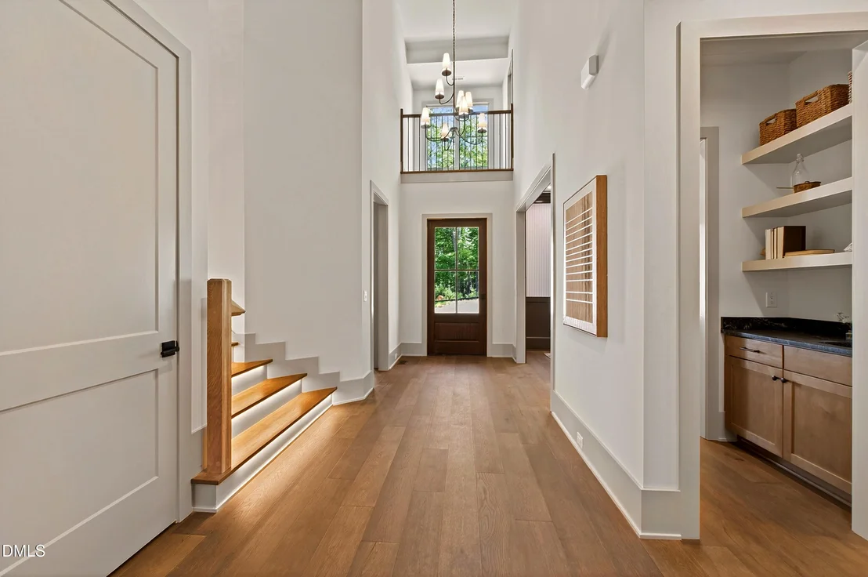
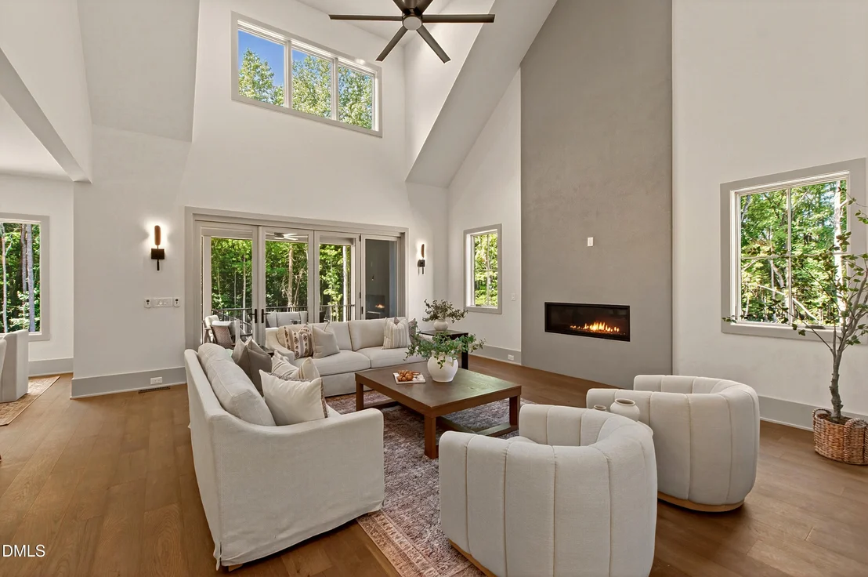
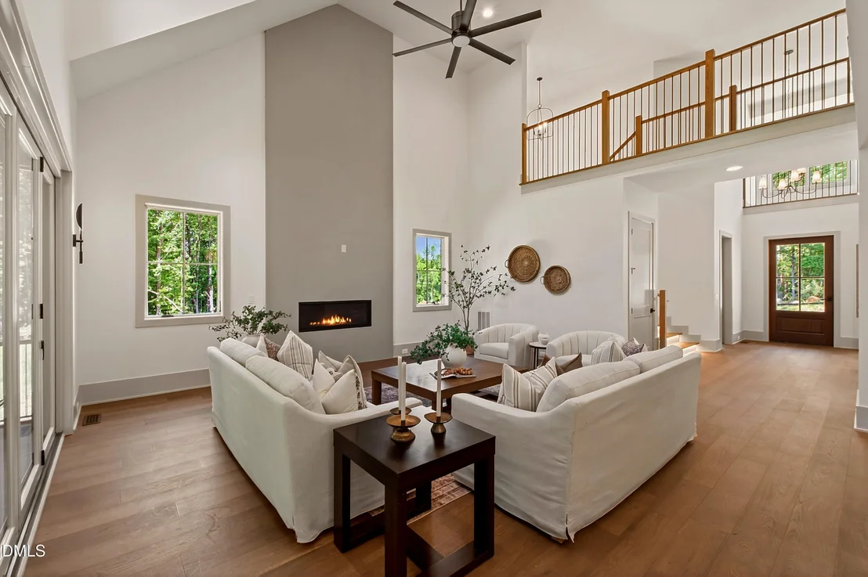
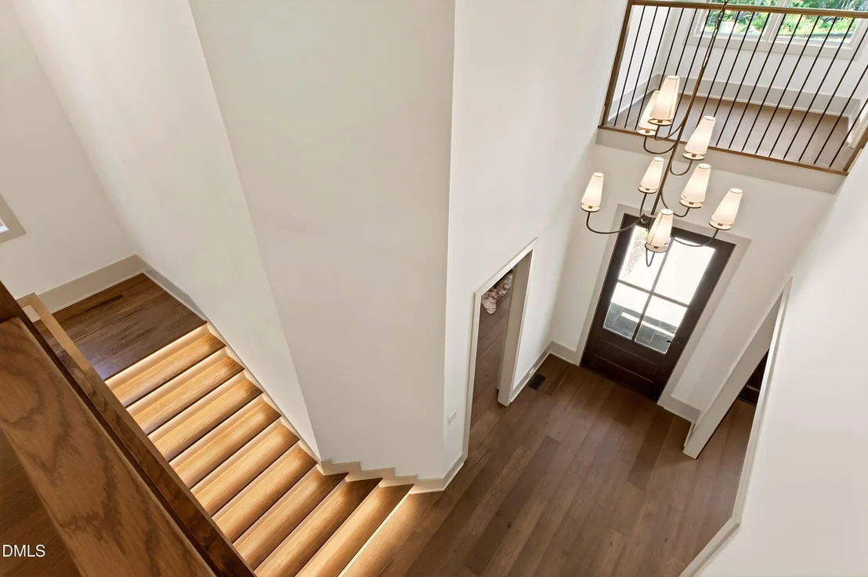
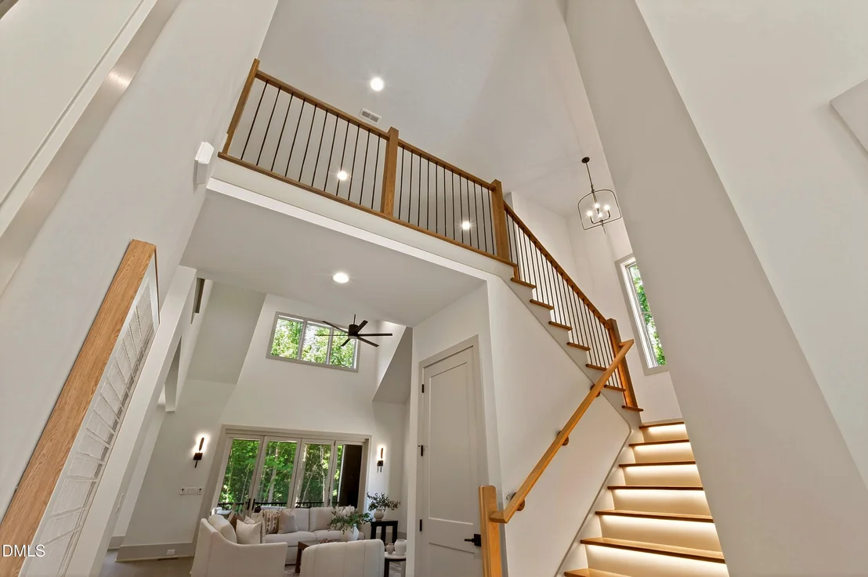
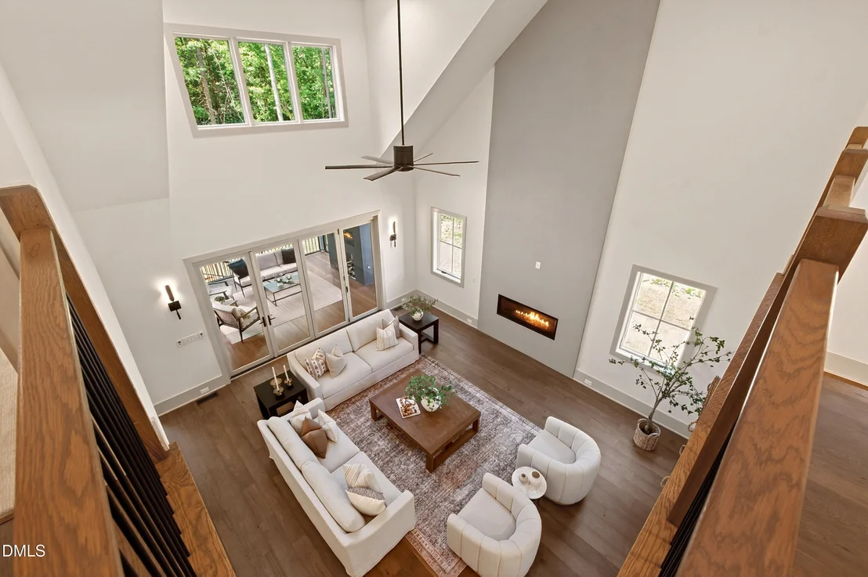
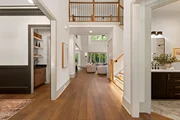
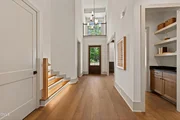
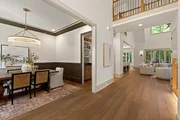
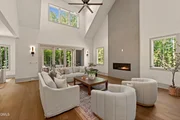
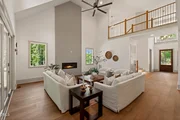
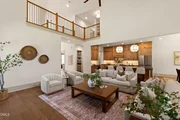
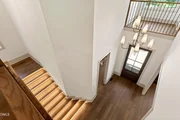
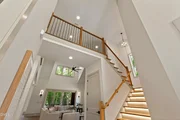
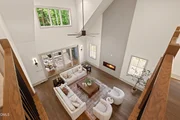
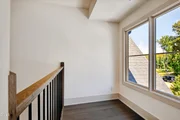
heart of Chapel Hill. Inside, sun-drenched interiors, soaring
ceilings, and expansive windows create a seamless connection to the
surrounding landscape. Every space has been carefully curated to
balance warmth and grandeur, from the inviting gathering areas to
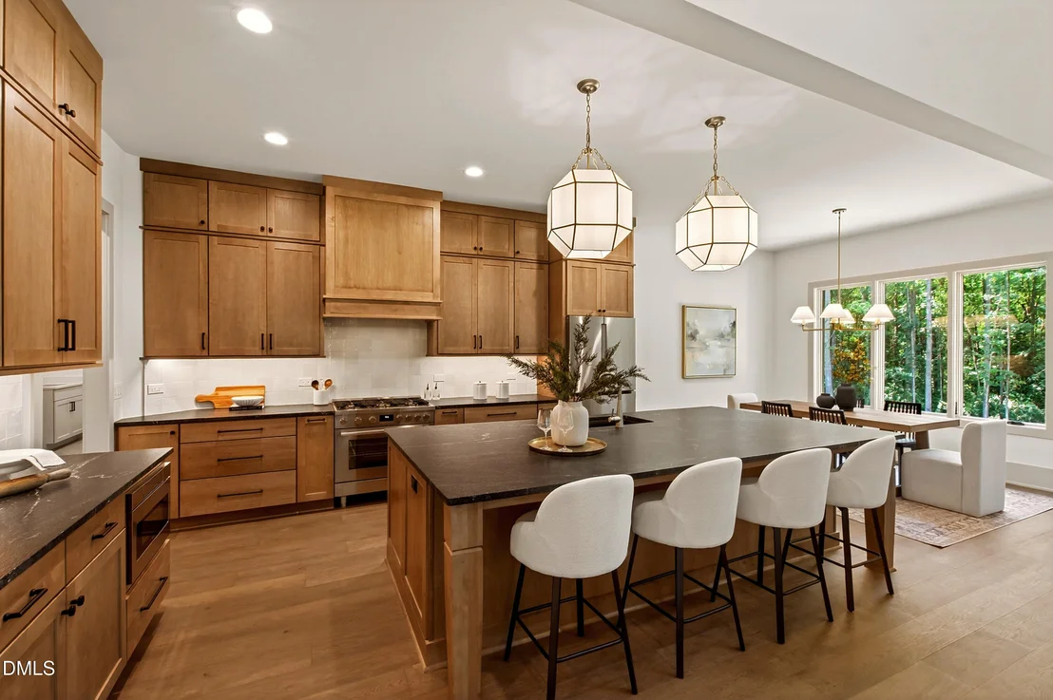
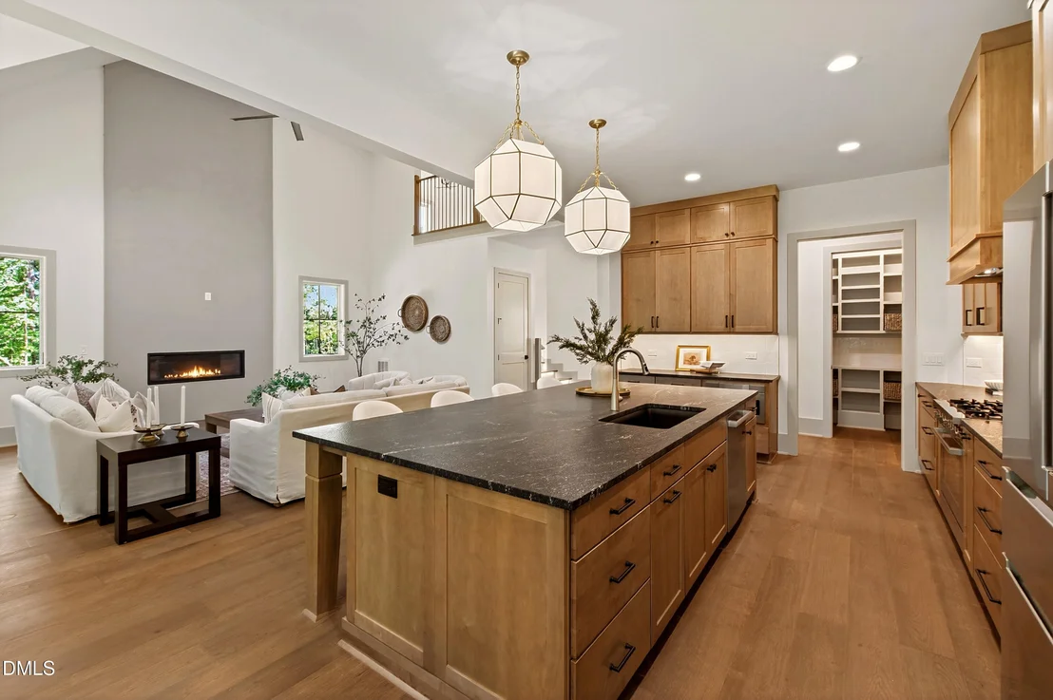
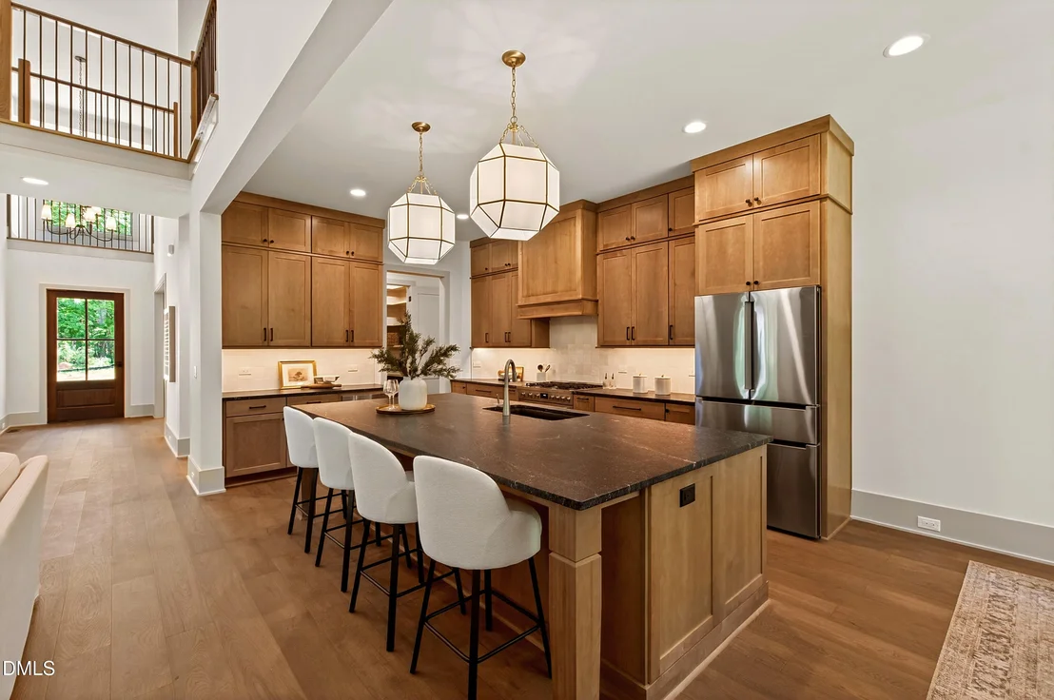
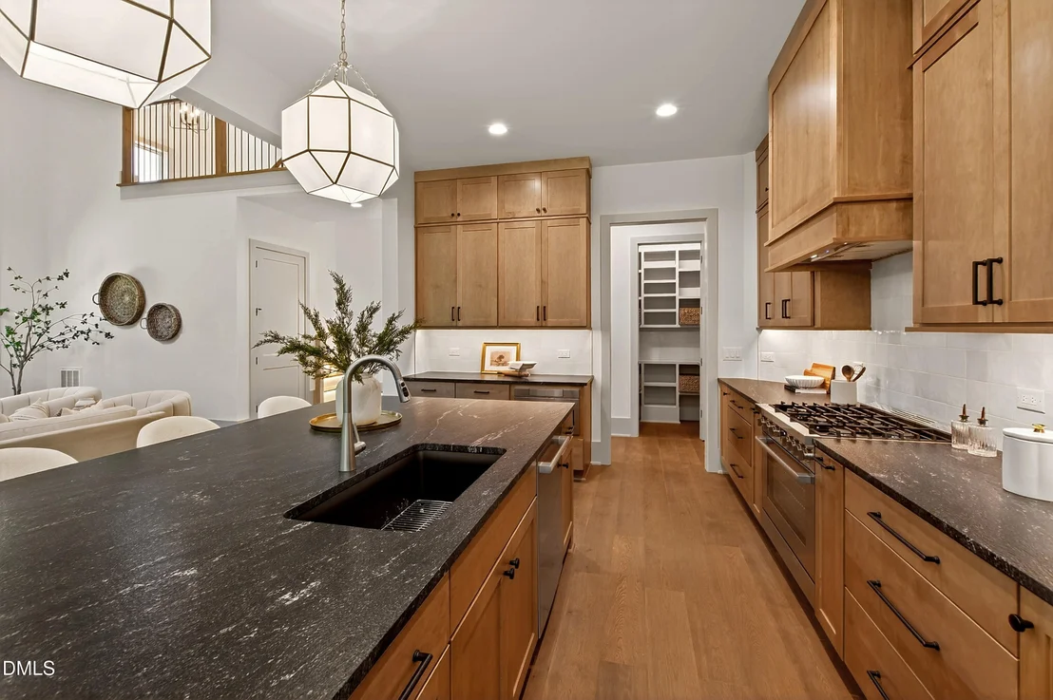
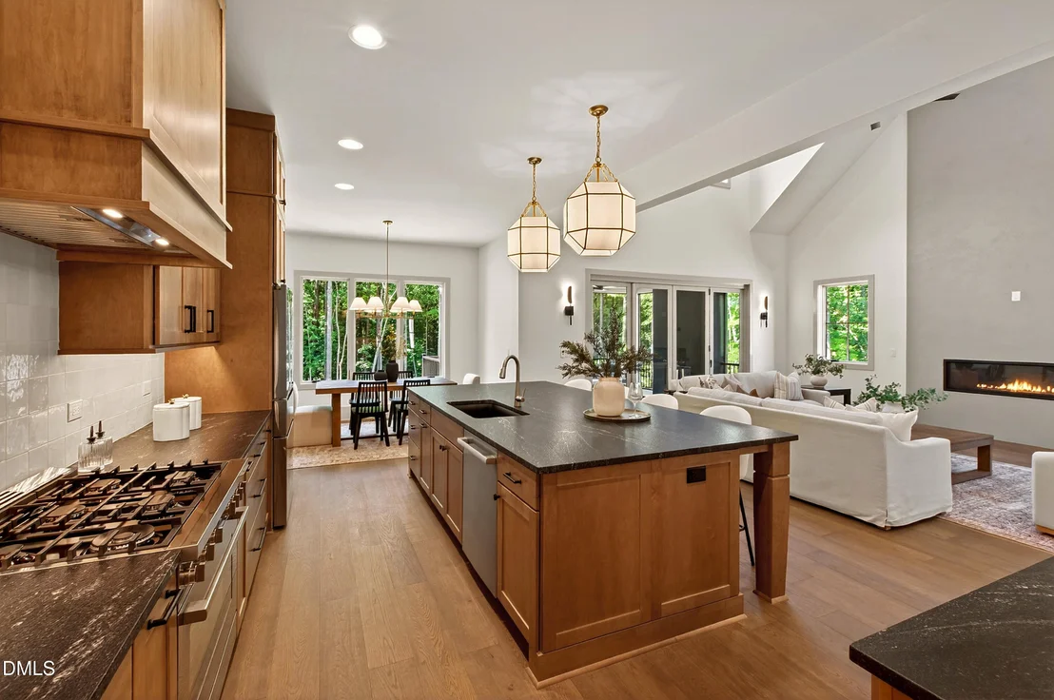
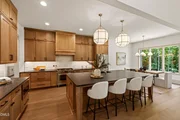
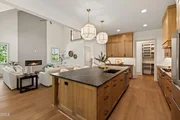
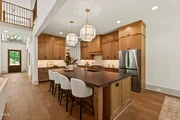
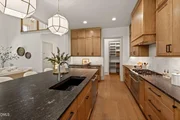
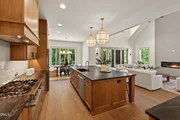
the beautifully appointed private retreats. At the heart of the
home, the chef's kitchen serves as a true showpiece, featuring
bespoke cabinetry, luxury appliances, designer finishes, and an
expansive layout ideal for both intimate family living and elevated
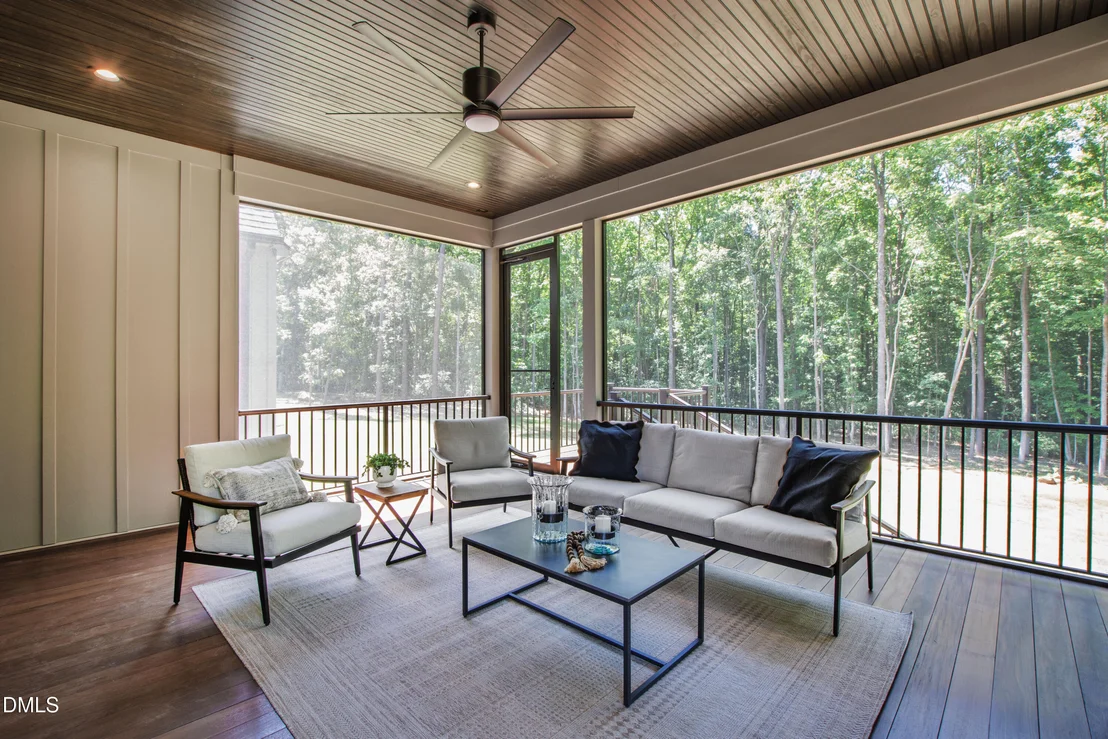
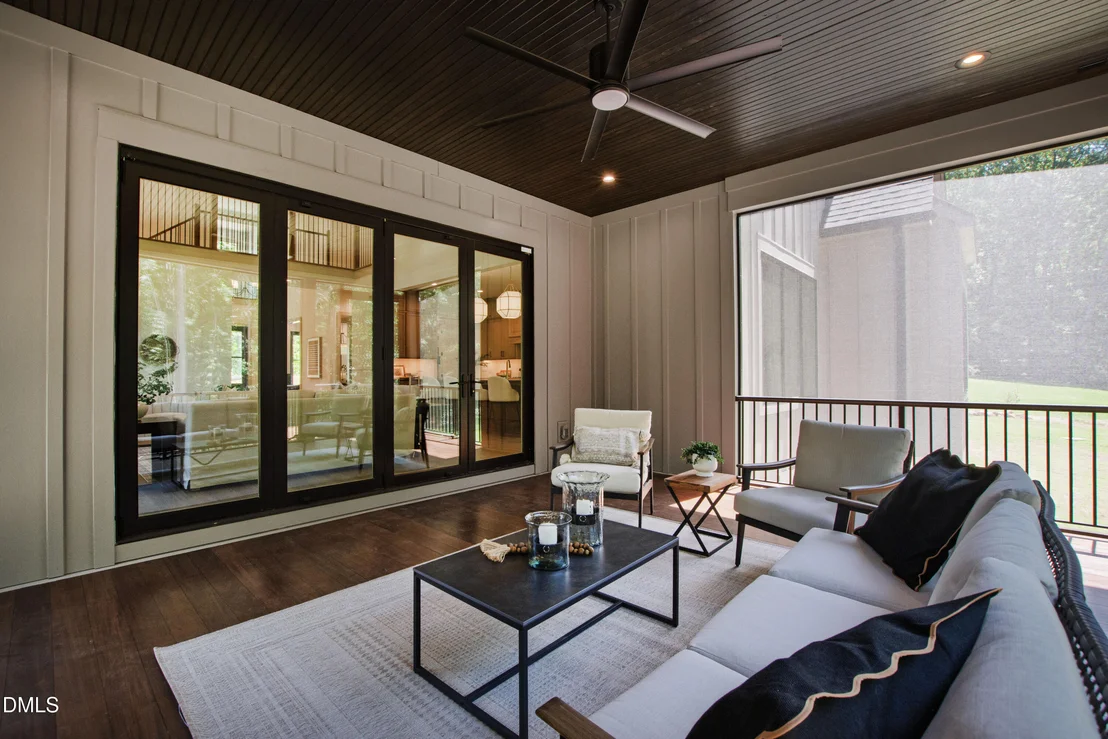
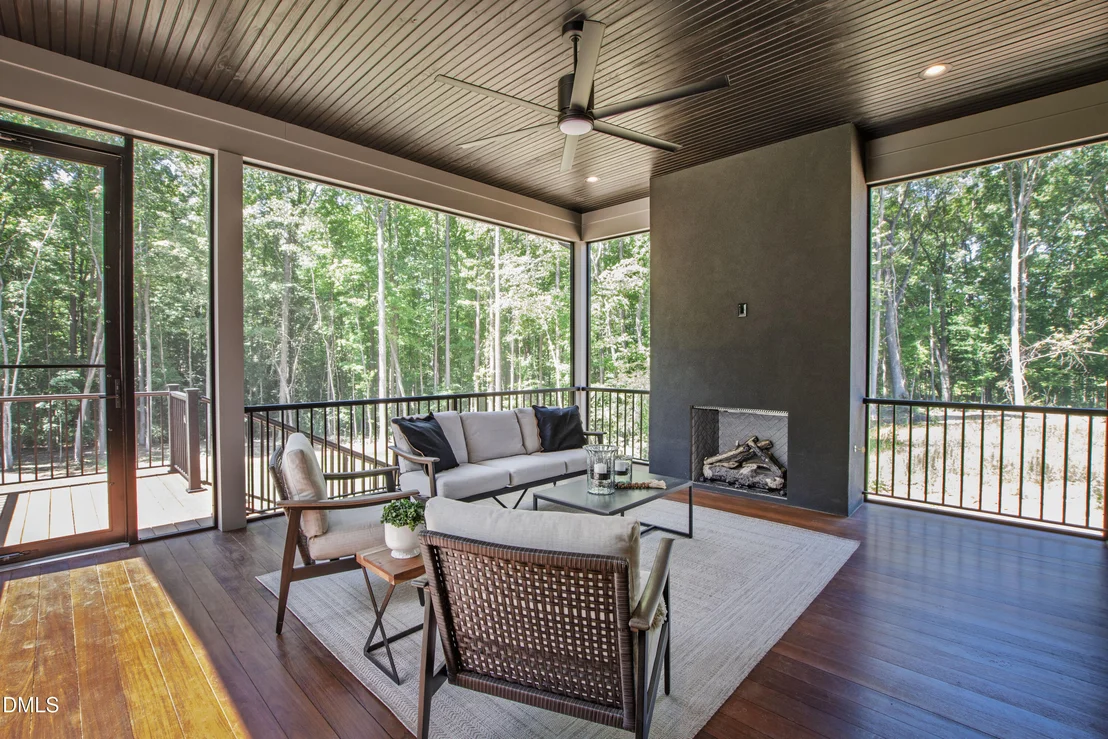
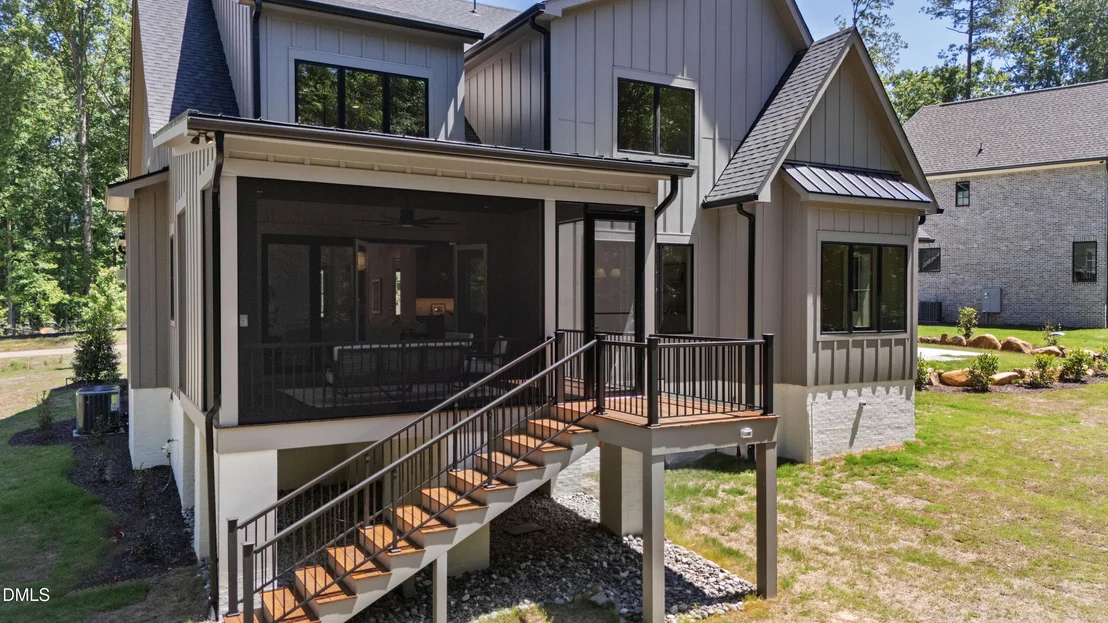
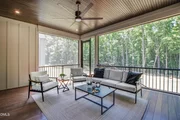
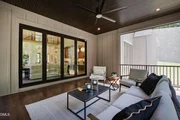
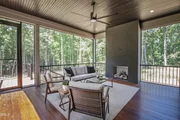
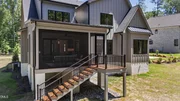
entertaining. Just beyond, a stunning screened porch invites
year-round enjoyment, complete with an outdoor fireplace and
grilling area, creating the perfect setting for morning coffee
among the trees, relaxed evenings with friends, or elegant alfresco
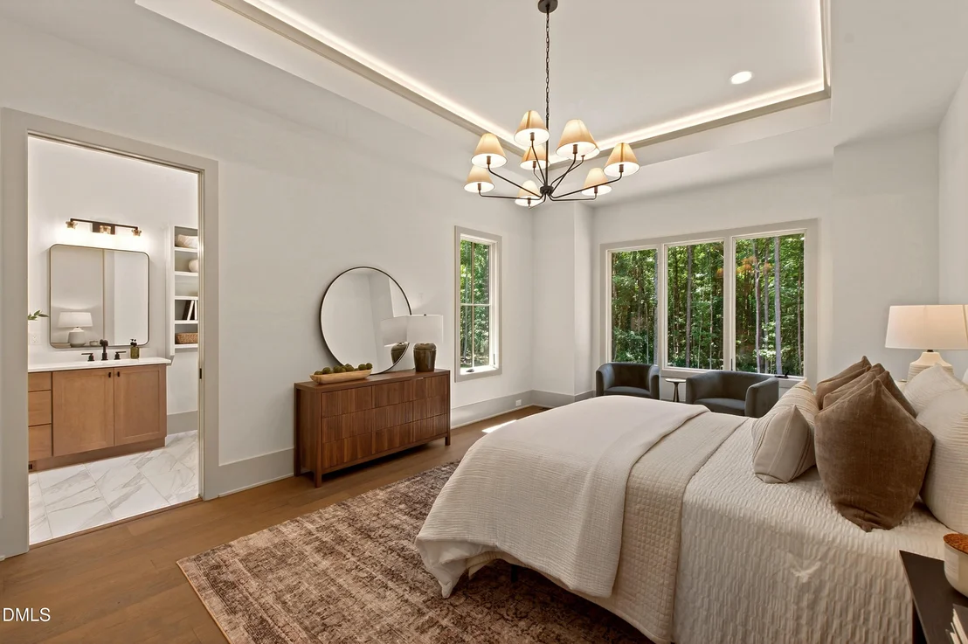
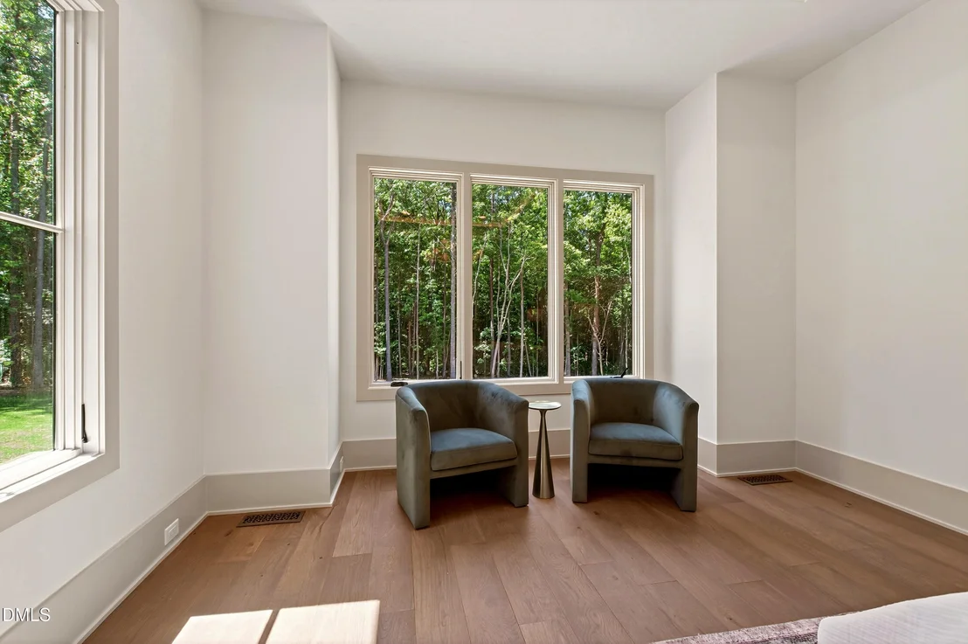
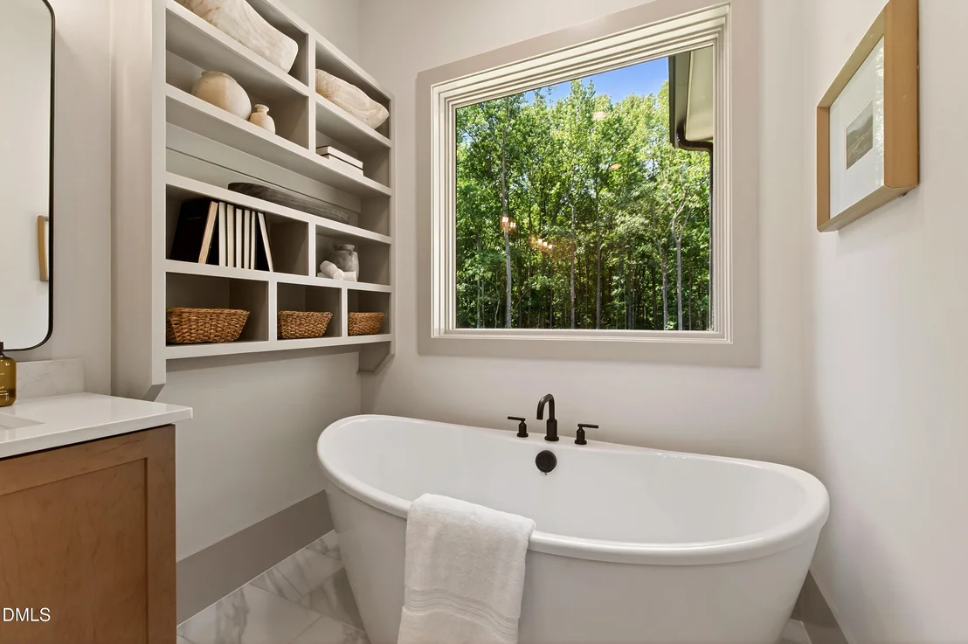
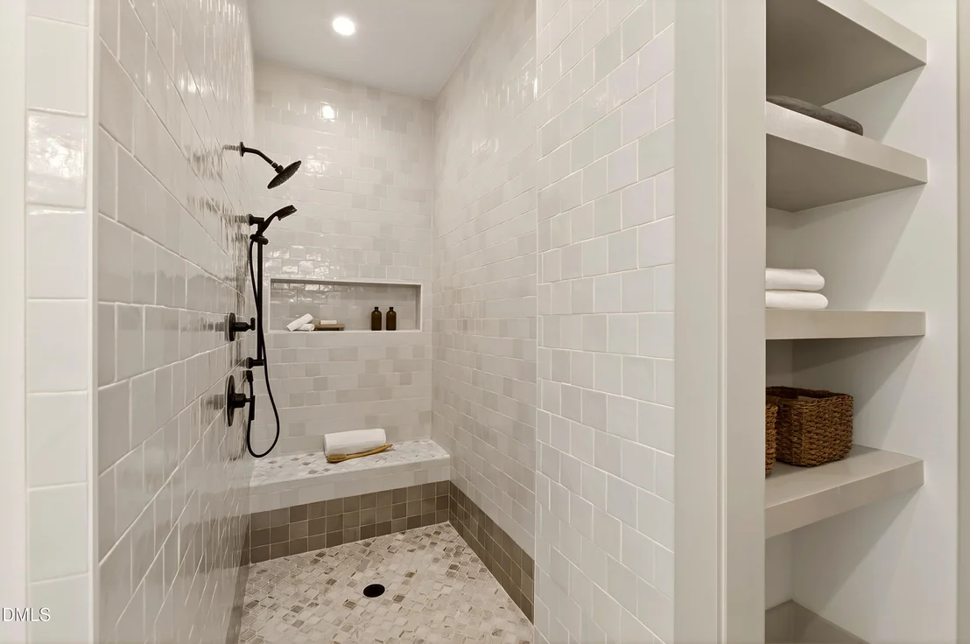
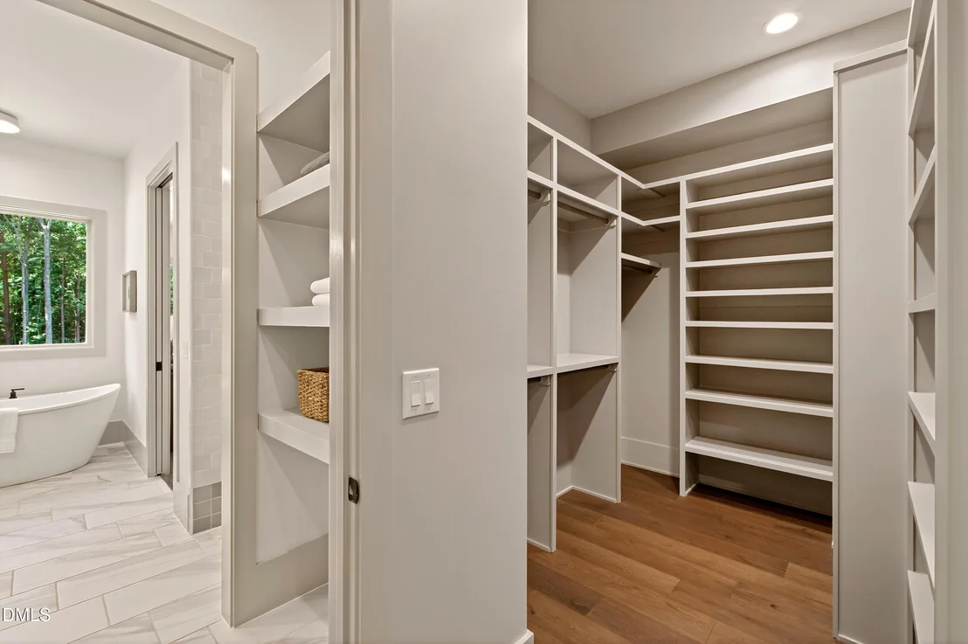
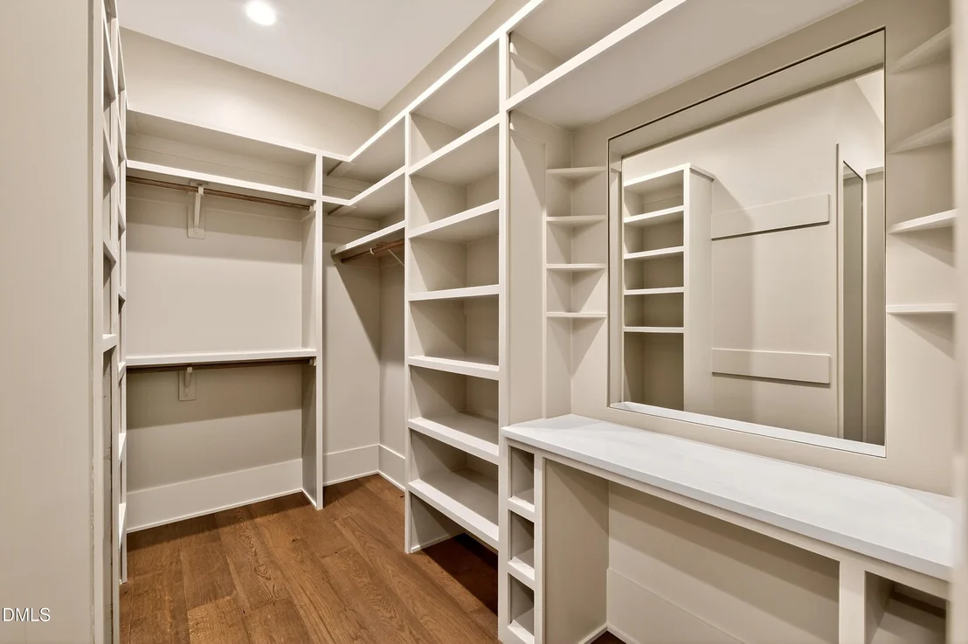
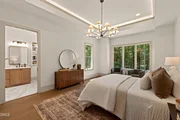
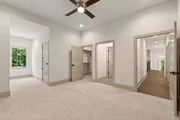
dining as the sun filters through the forest canopy. The primary
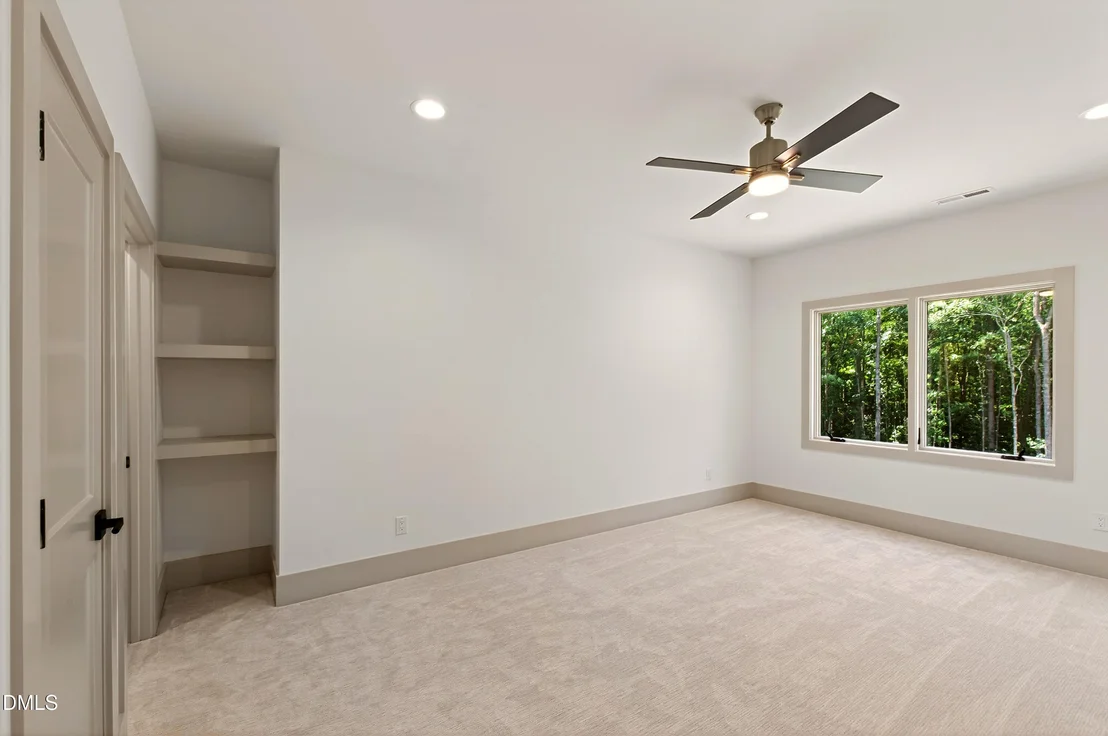
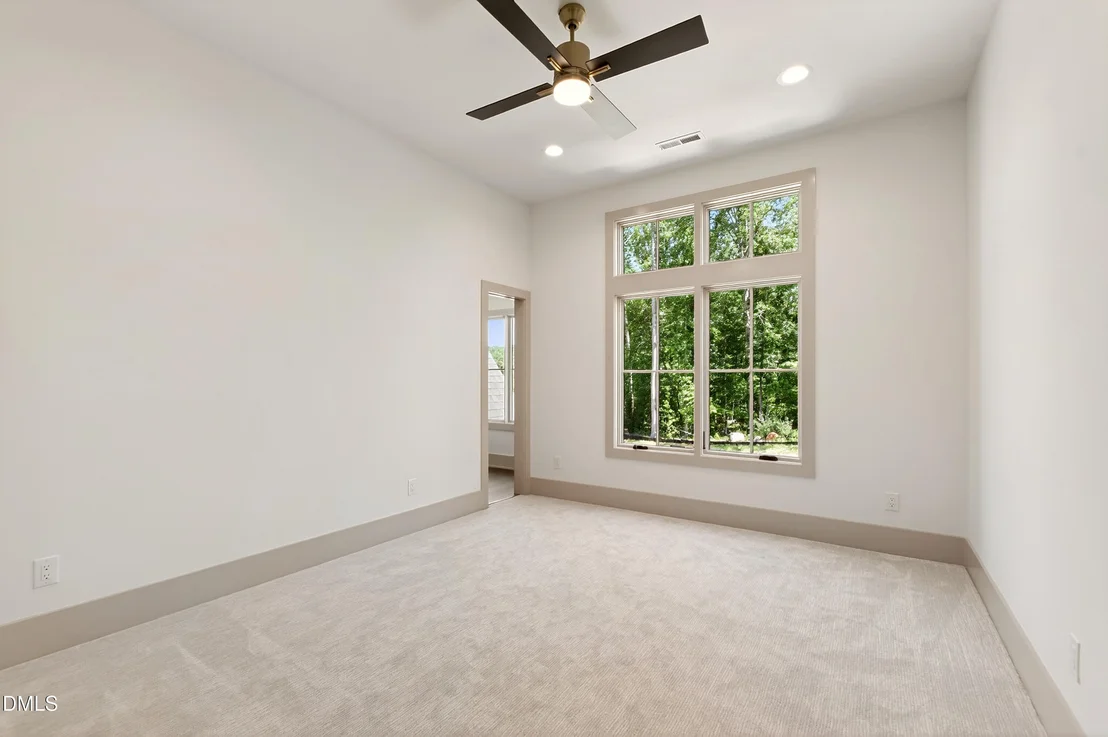
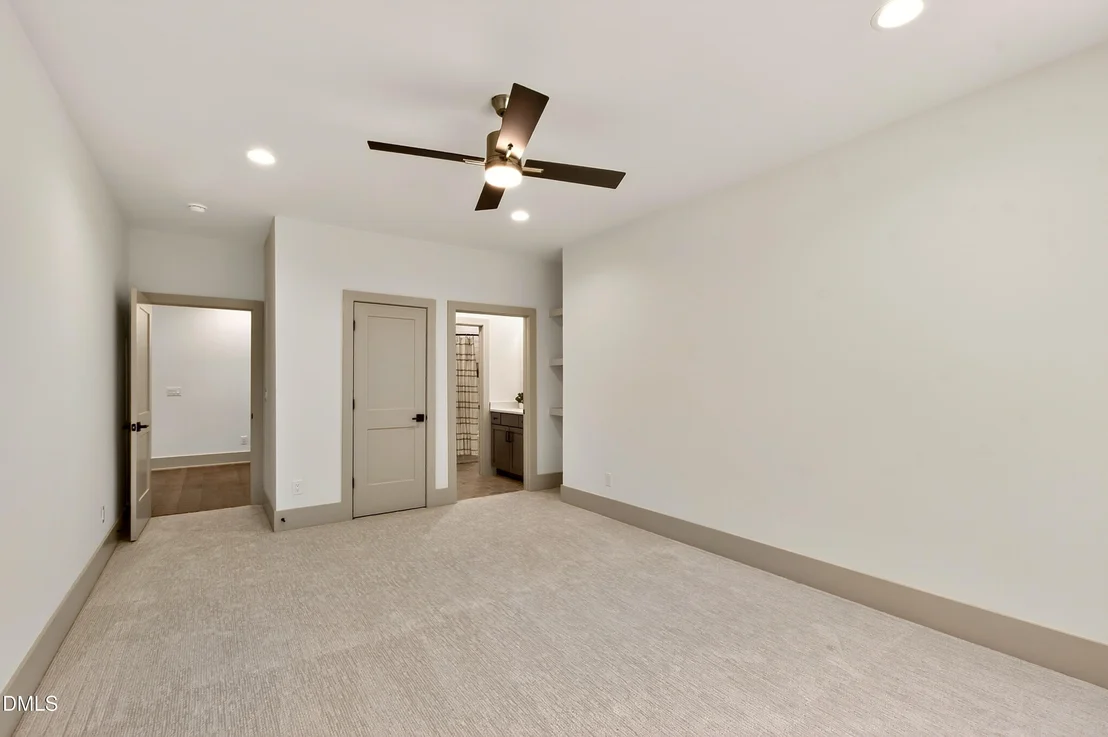
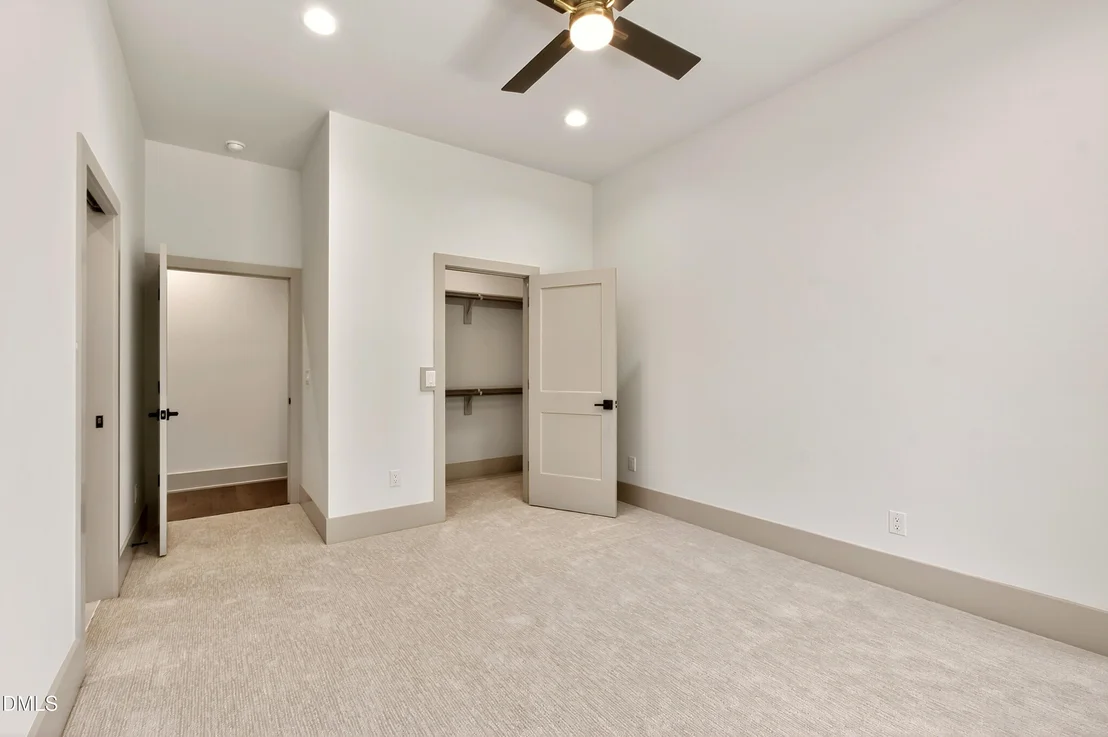
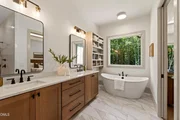
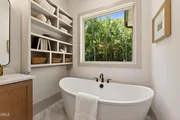
suite is a luxurious sanctuary, generously proportioned and
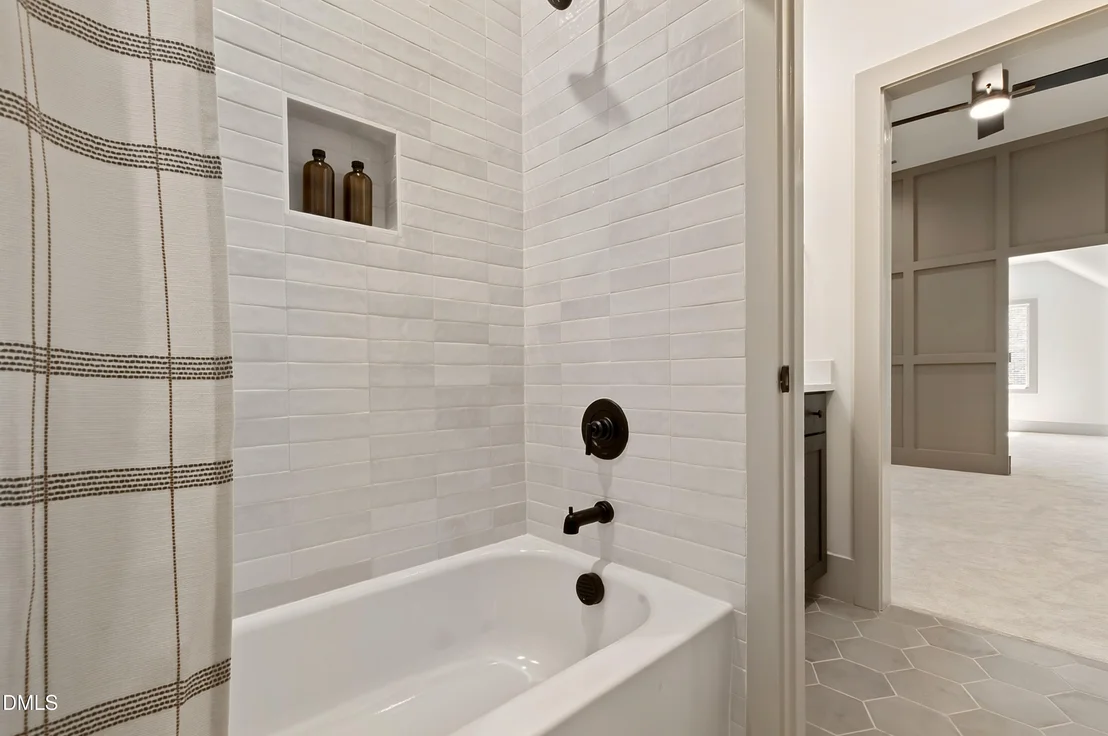
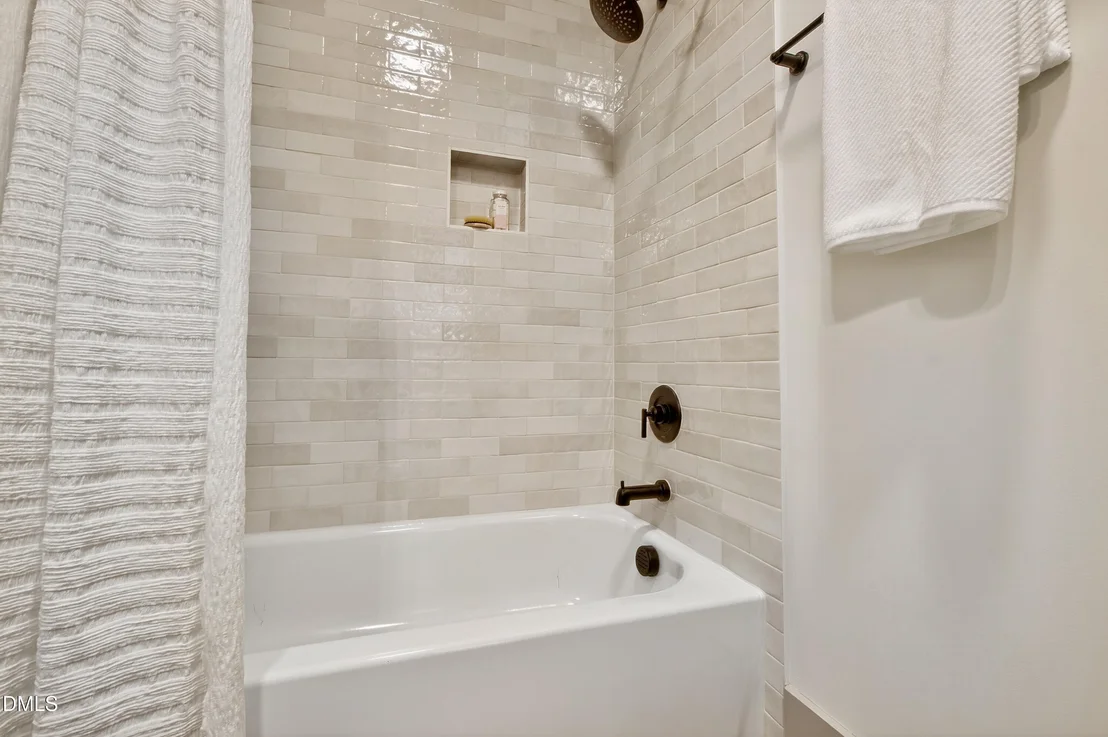
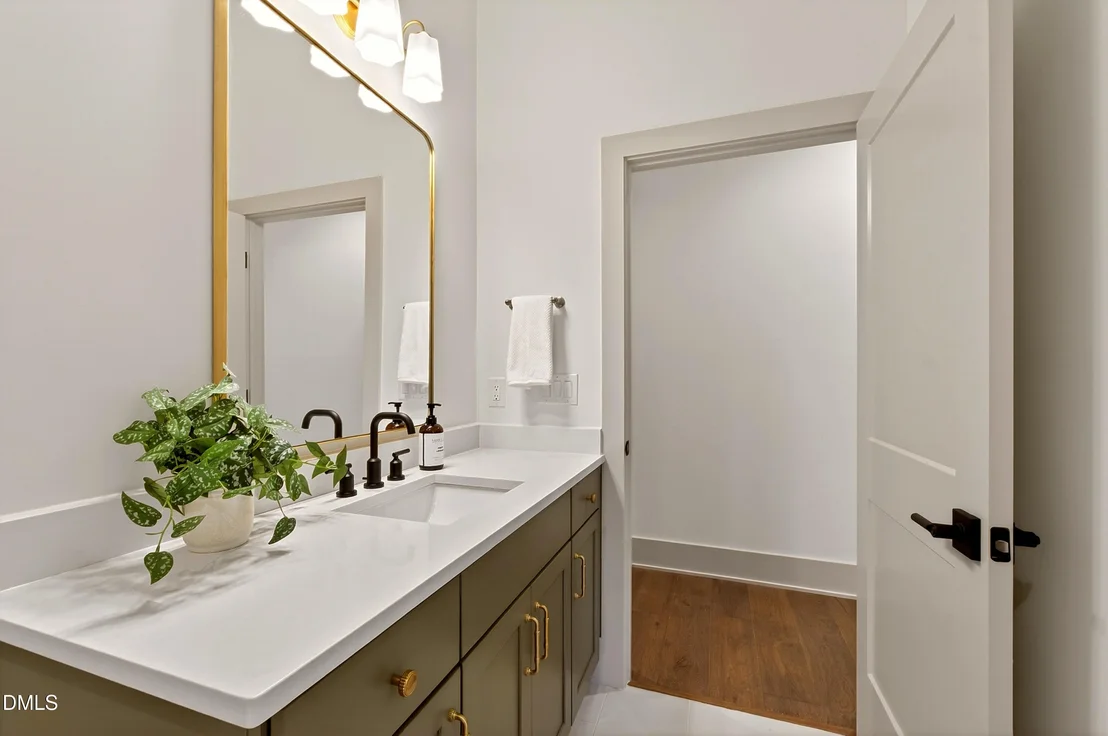
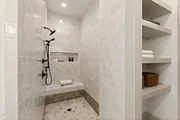
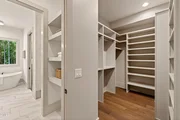
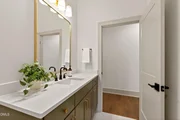
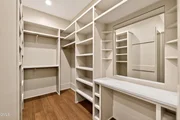
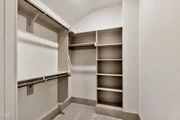
thoughtfully designed with a spa-inspired bath and expansive
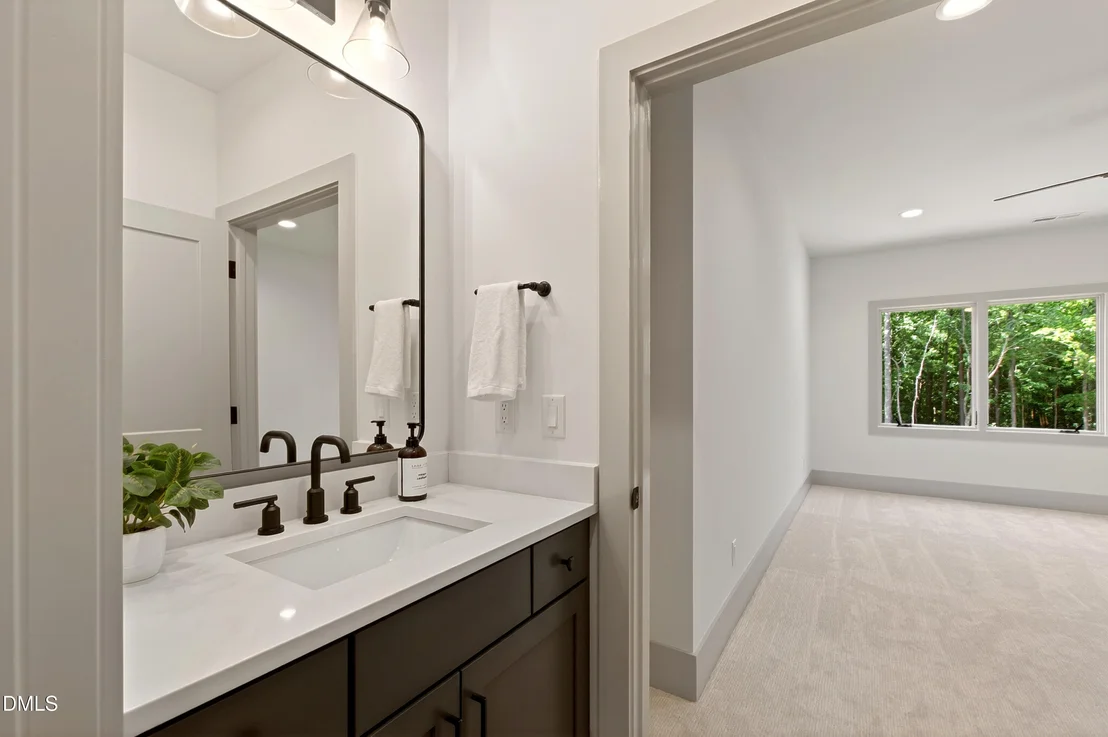
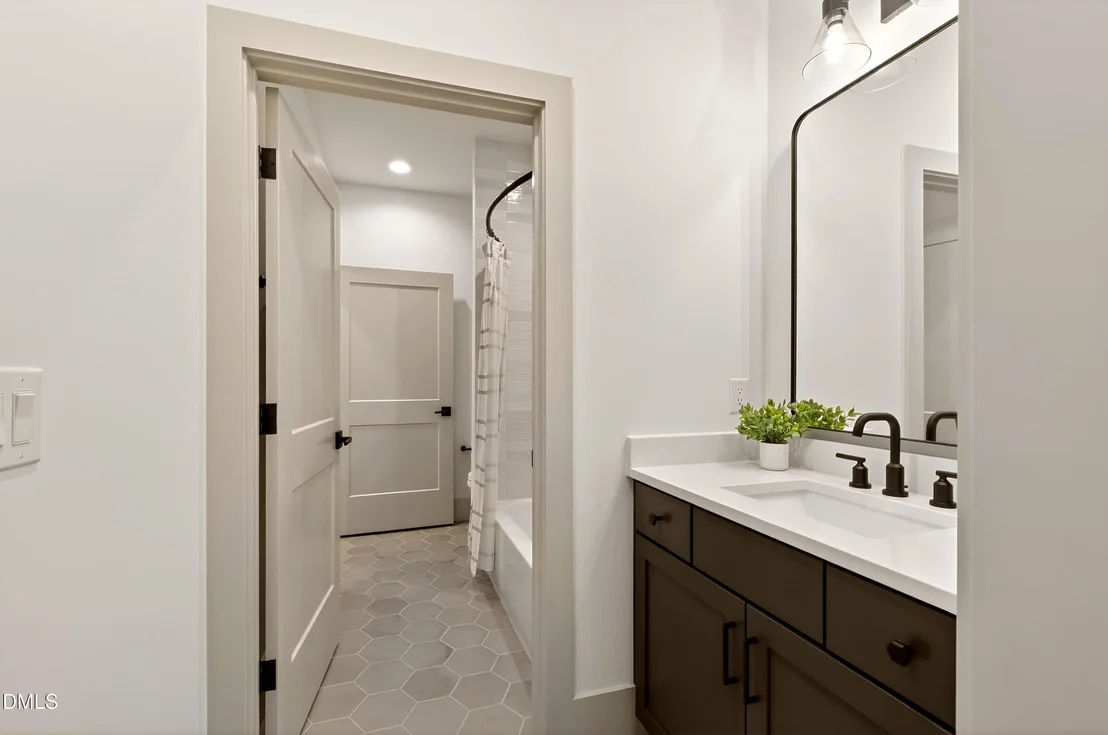
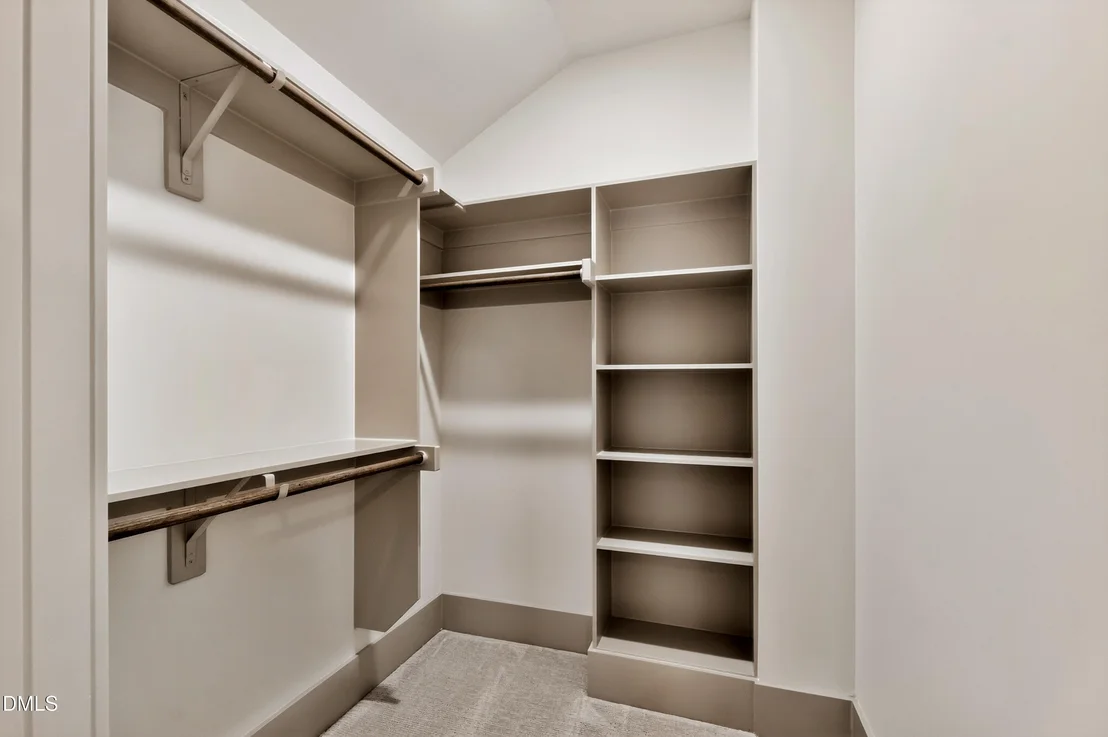
walk-in closet. With five beautifully appointed bedrooms and four
thoughtfully designed bathrooms, the home offers exceptional
comfort, flexibility, and functionality for both everyday living
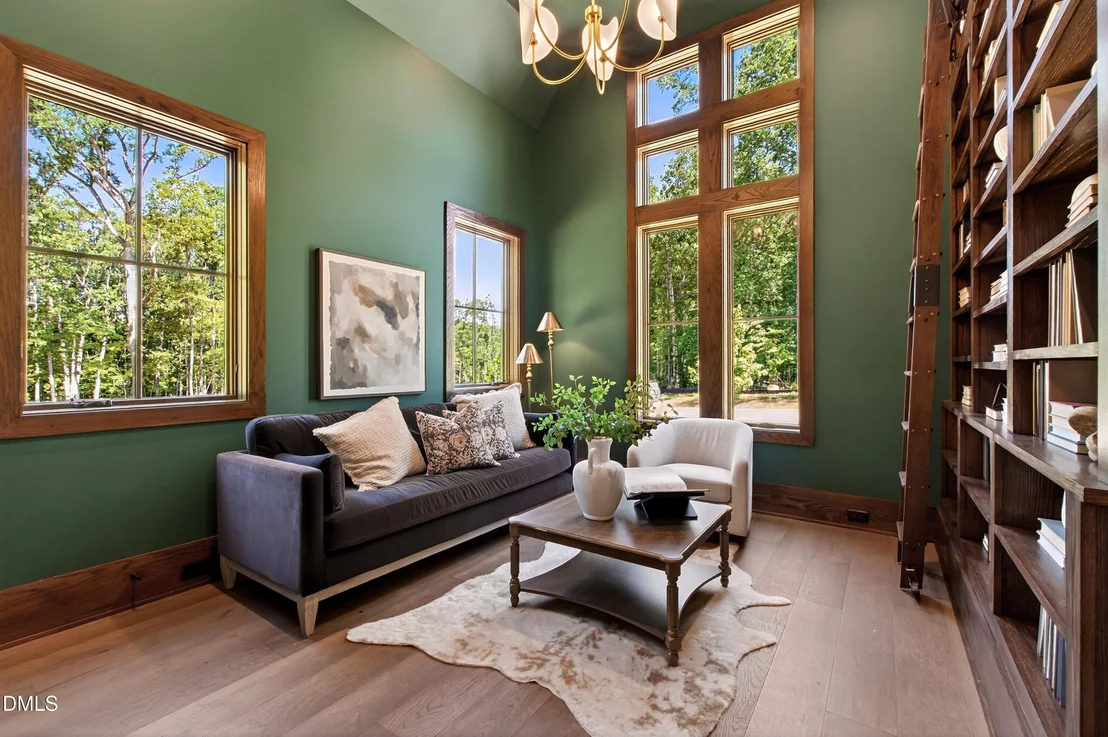
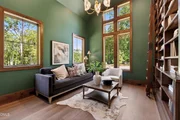
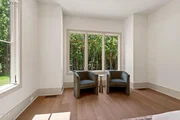
and hosting guests. A dedicated office and warm and inviting
private library provide refined spaces for work, study, or quiet
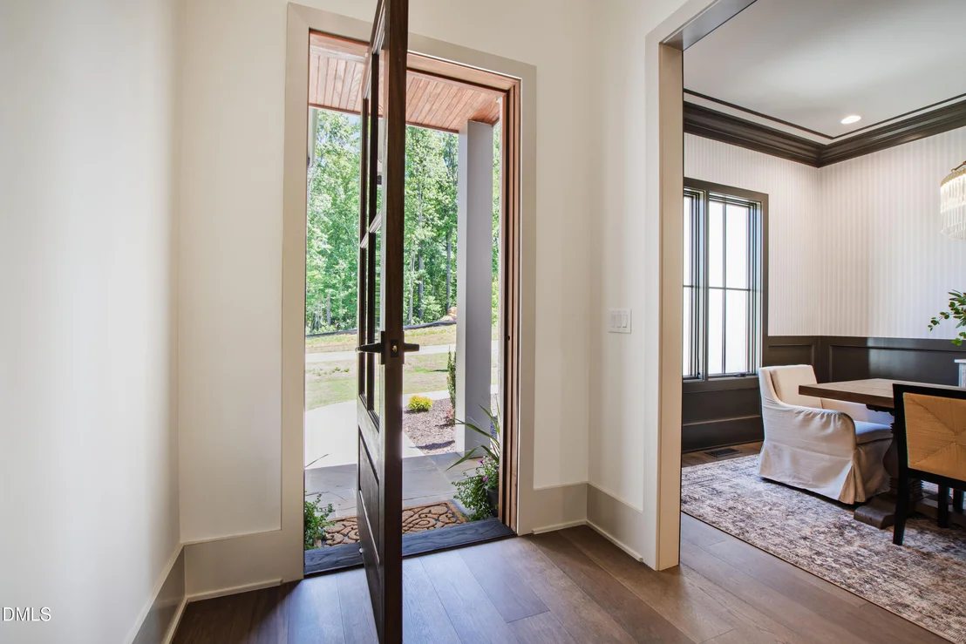
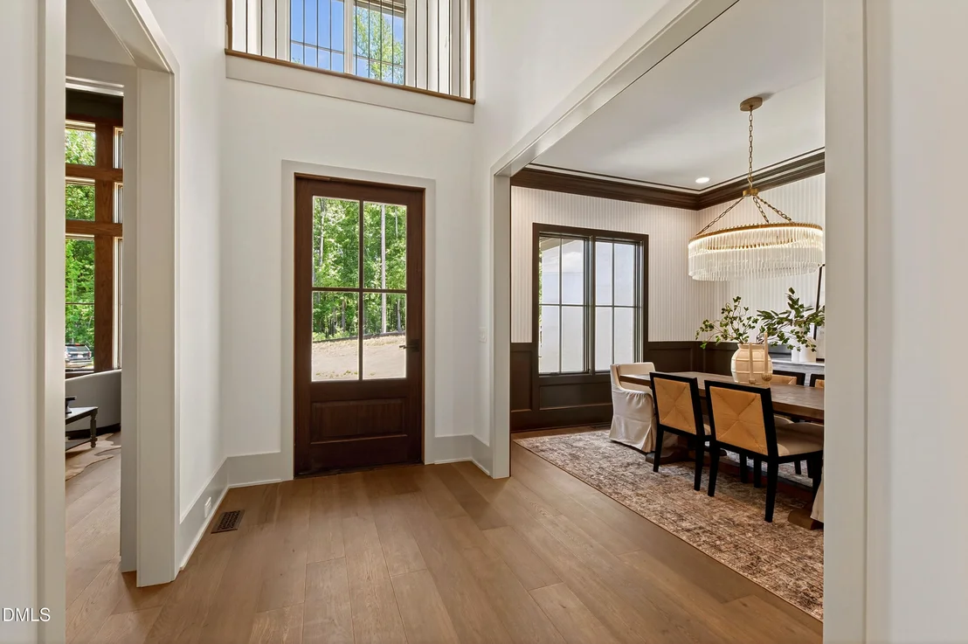
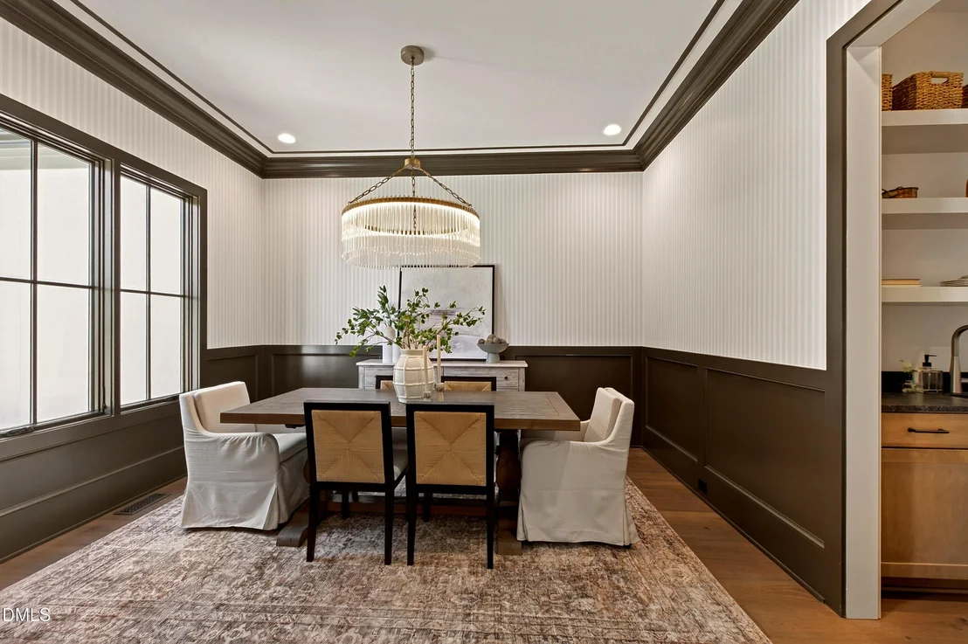
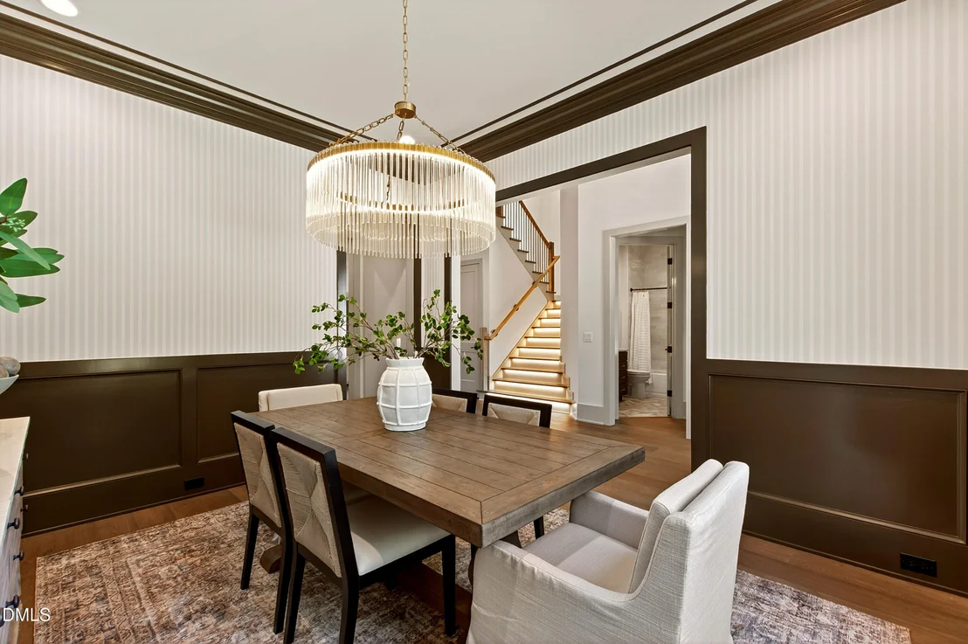
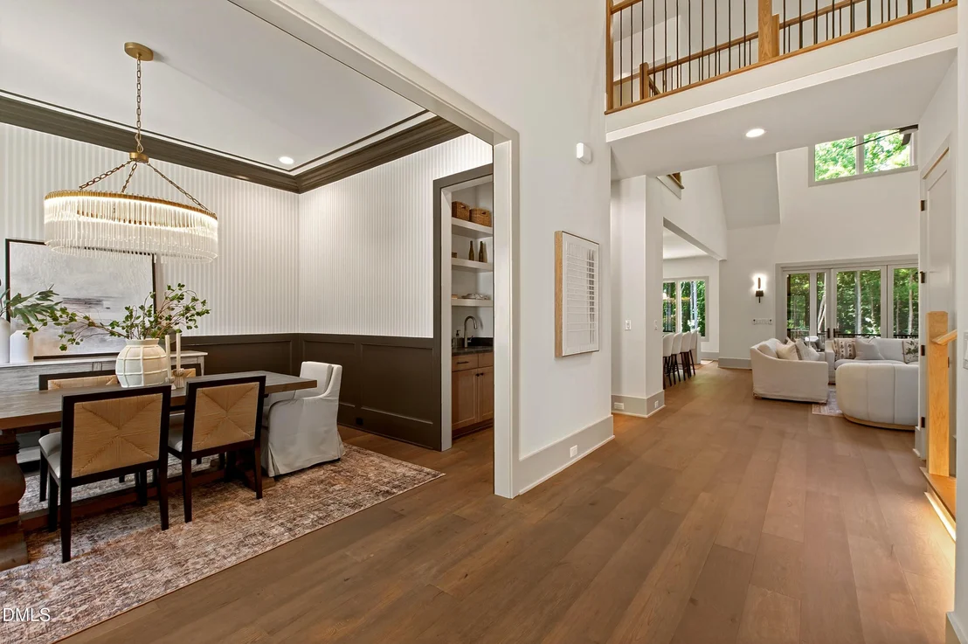
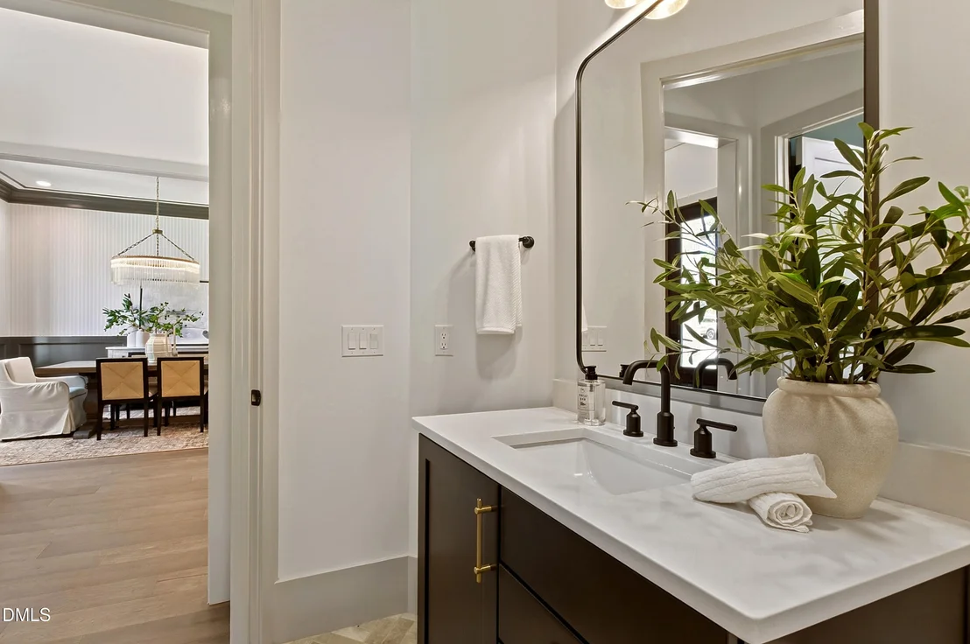
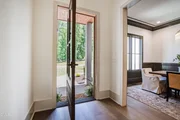
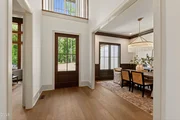
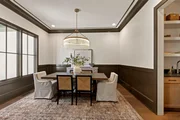
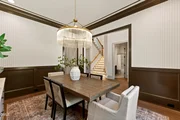
reflection.The well-appointed dining room exudes timeless luxury
and sophistication, offering an elegant setting for intimate
dinners and grand entertaining alike. Thoughtfully designed with
refined finishes and an effortless sense of scale, the space feels
both warm and elevated, perfectly complementing the home's
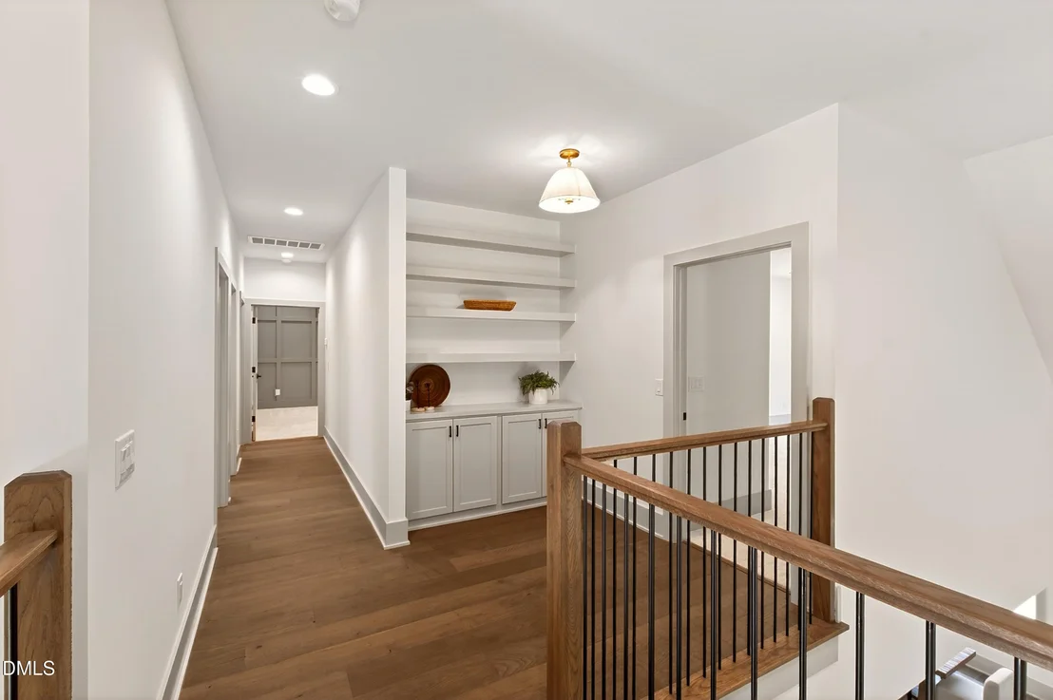
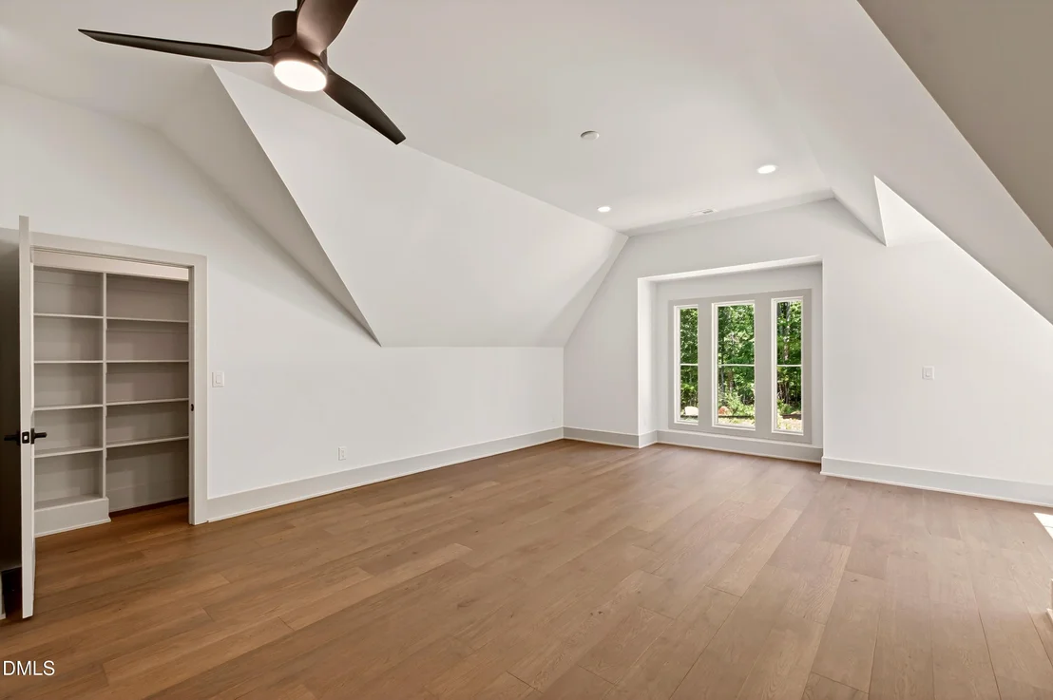
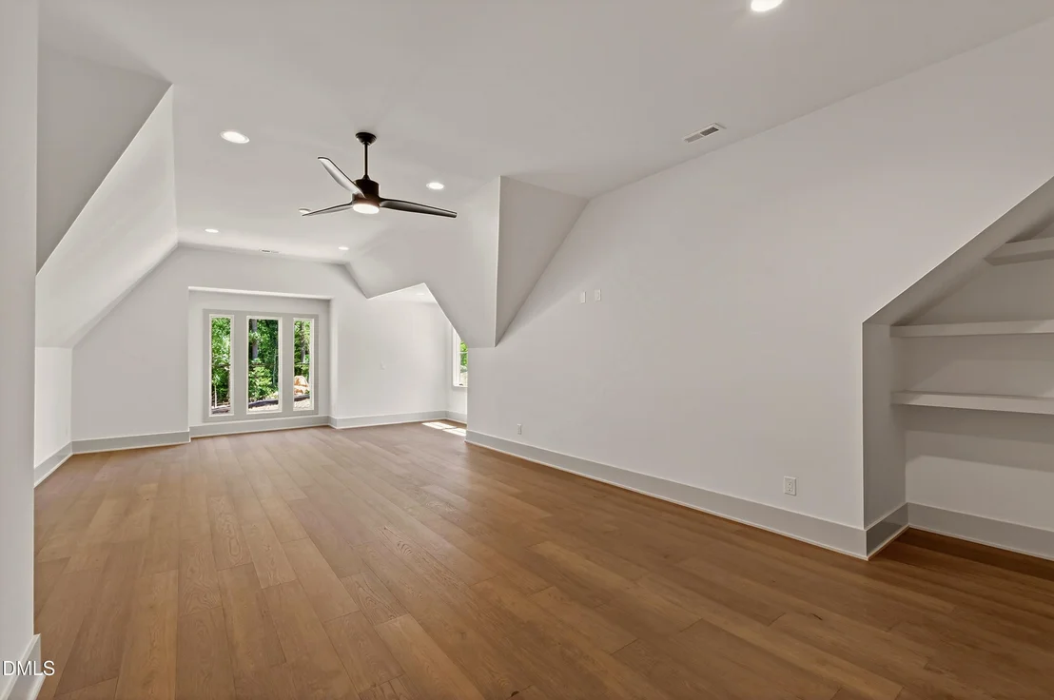
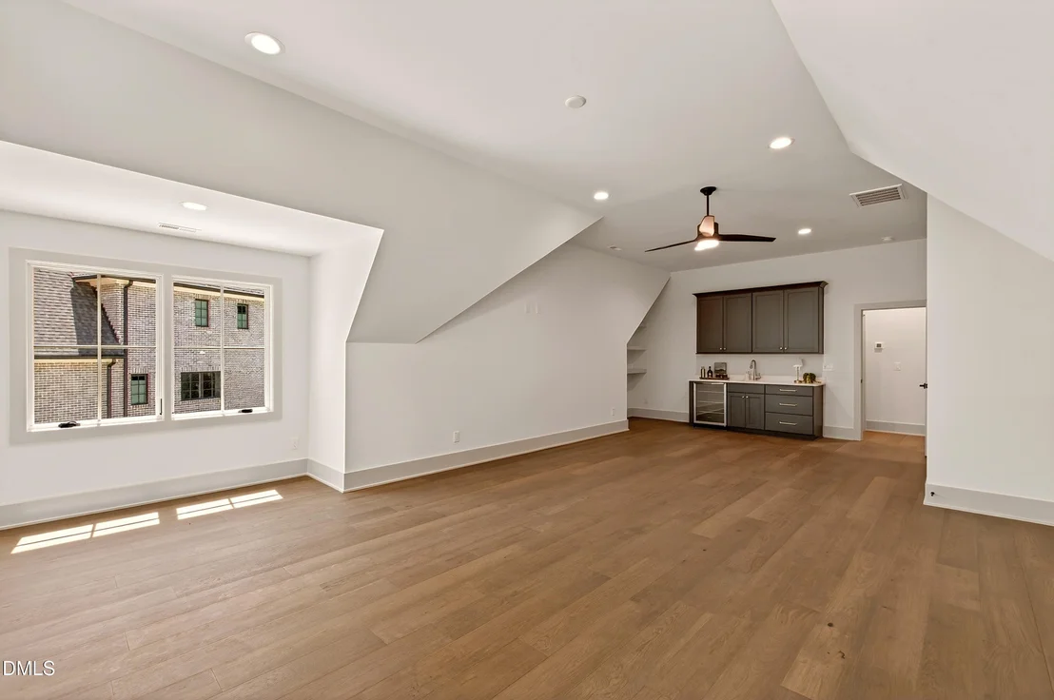
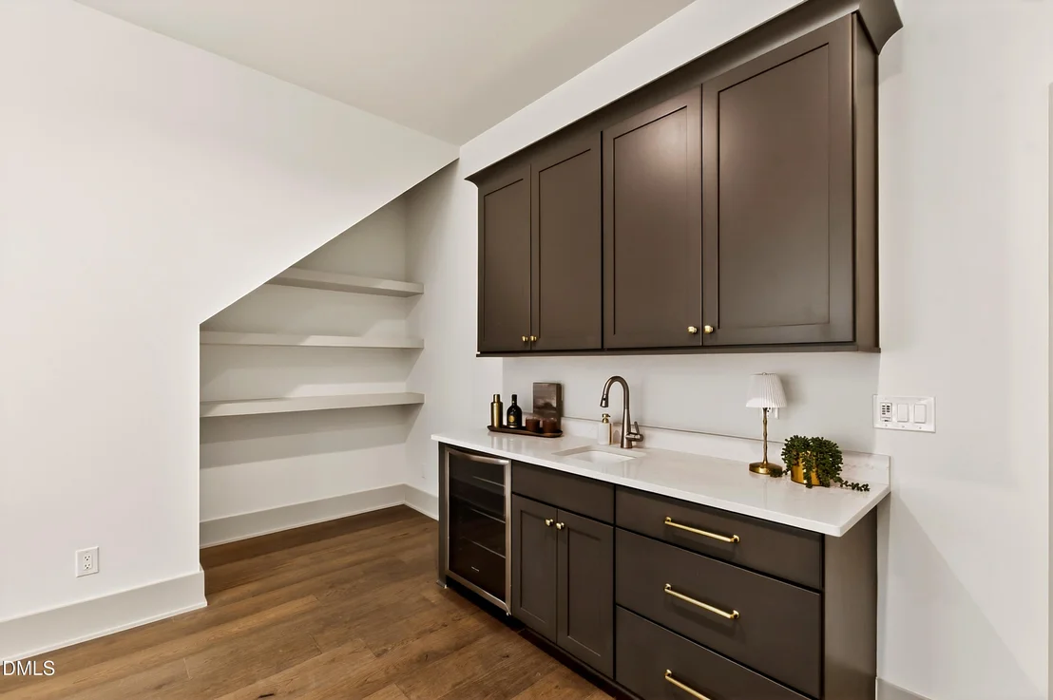
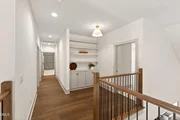
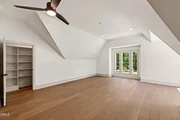
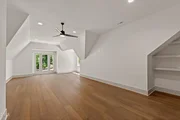
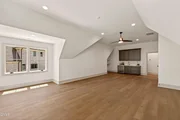
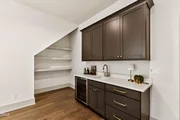
impeccable craftsmanship and modern Tudor charm. Upstairs, a
spacious bonus room with a wet bar creates the ultimate setting for
movie nights, game days, or relaxed weekends at home. Perfectly
positioned just minutes from downtown Chapel Hill, UNC, Carrboro,
top-rated schools, acclaimed dining, boutique shopping, and
countless walking trails and parks, 176 Clementine Way offers the
rare opportunity to enjoy peaceful, nature-filled living without
sacrificing convenience. Here, you can feel worlds away while
remaining effortlessly connected to everything that makes Chapel
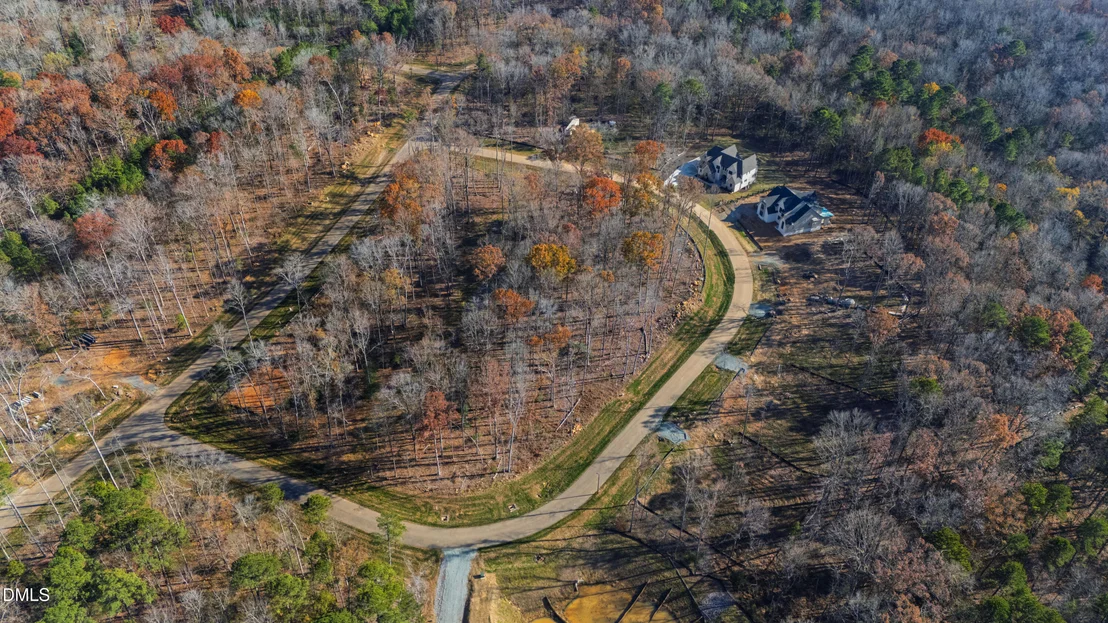
Hill one of North Carolina's most sought-after communities. Looking
ahead, residents will also enjoy access to planned community
amenities, including a future pool and gathering spaces, further
enhancing the exceptional lifestyle this beautiful new neighborhood
promises. Be among the first to experience the elegance,
tranquility, and unmatched lifestyle of this extraordinary
community and discover what it truly means to come home to 176
Clementine Way.
Based on our analysis, the cap rate of this property is 1.25%. A negative cap rate indicates that the property might not be feasible as an income-producing asset. The median cap rate for a near zip code 11238 is 4.23%.
How much can I actually make?
Actual monthly rental income may vary between $4,760 and $7,140 depending on unit-specific characteristics. You can change the amount using the slider to further explore.
How is cap rate calculated?
Cap Rate = Net Operating Income (NOI) / Property Asset Value.
When calculating the cap rate, we assume 100% occupancy. Leverage (mortgage) is not considered.
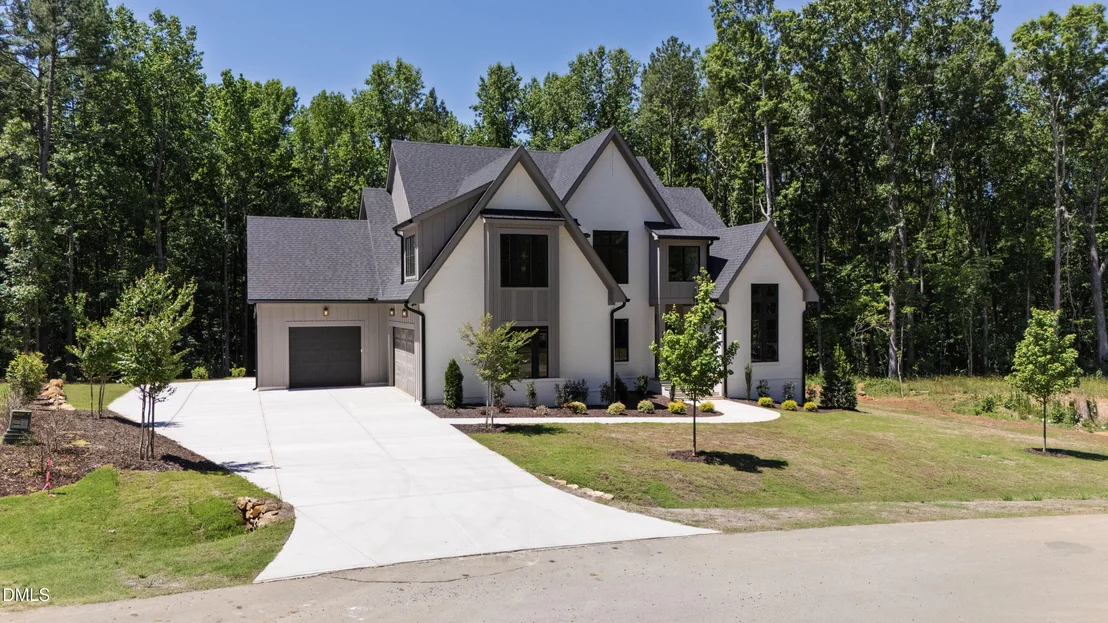
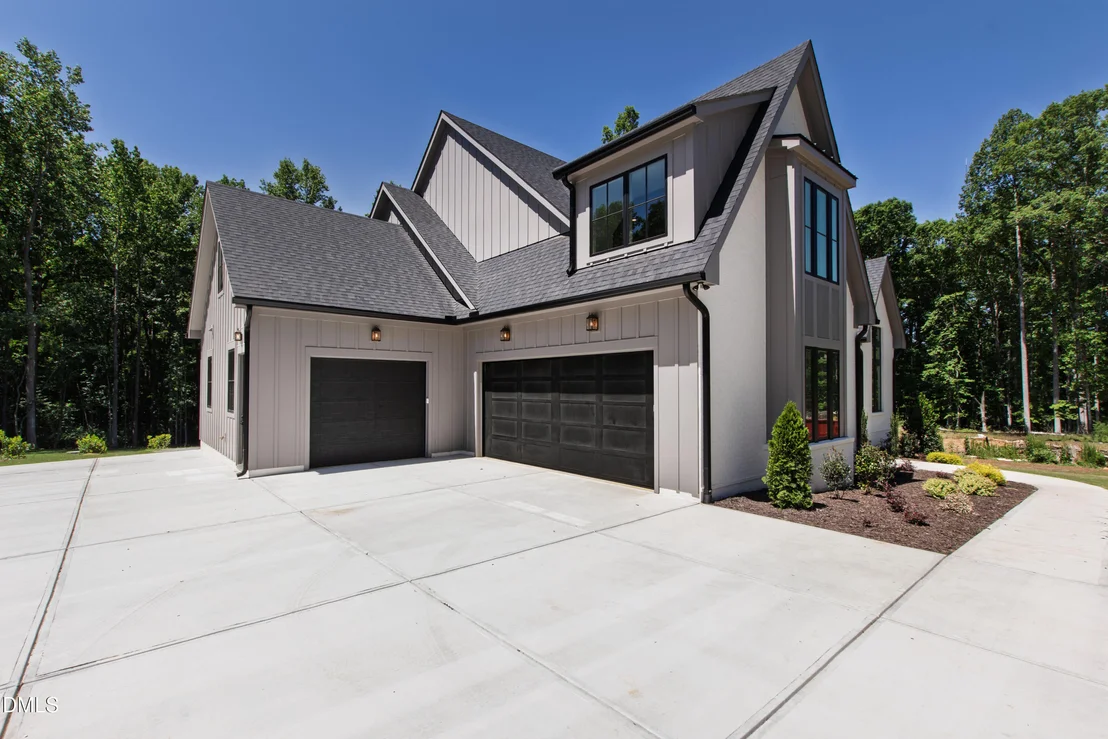
Parking Features: Attached, Driveway, Garage Door Opener, Garage Faces Front, Garage Faces Side, Inside Entrance, Lighted, Side By Side
Garage Spaces: 3
Interior Details
Full Bathrooms: 4
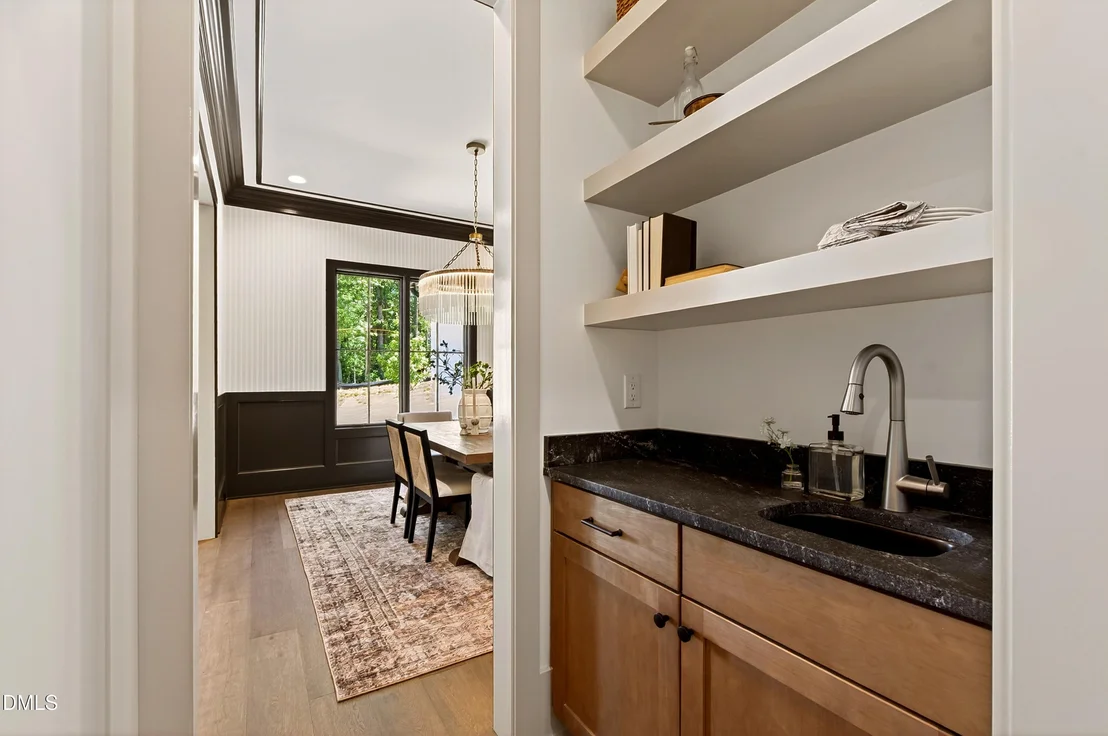
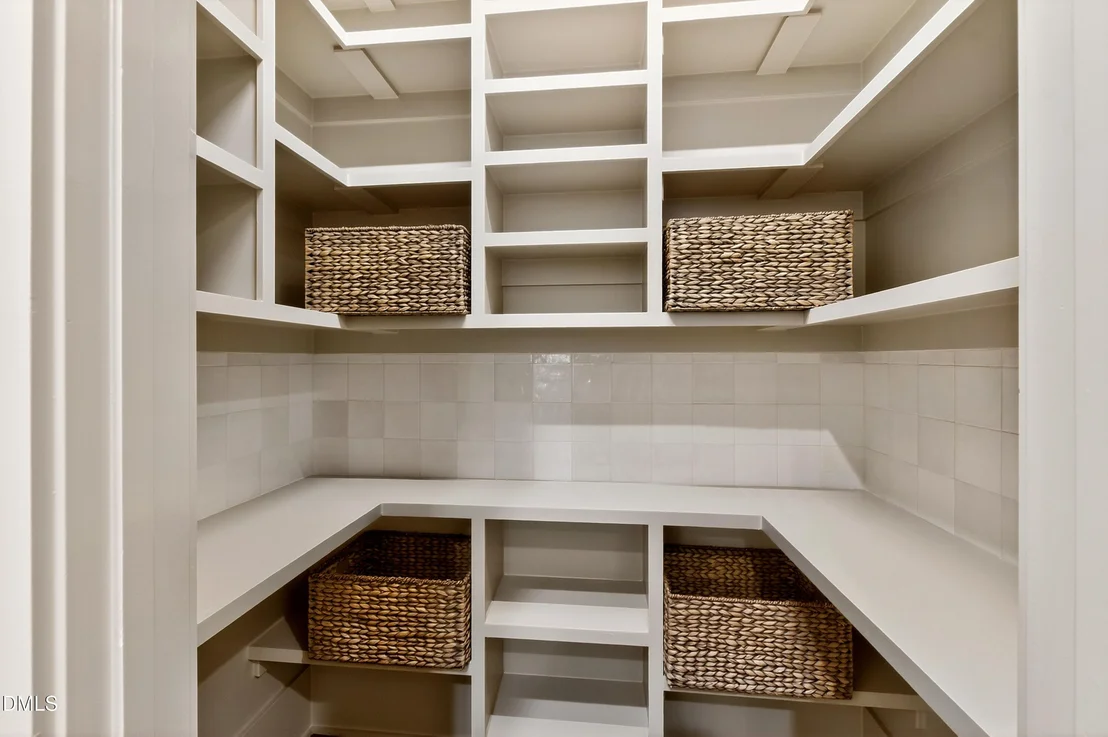
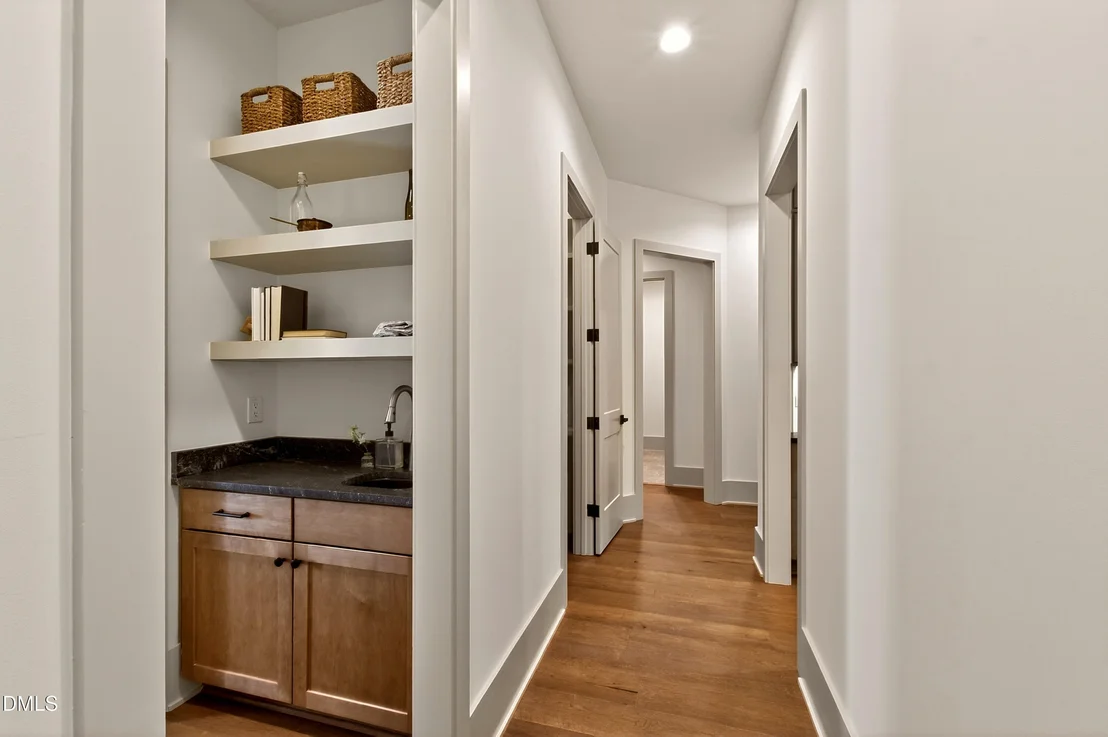
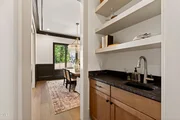
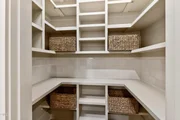
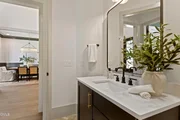
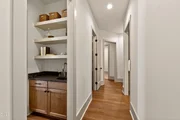
Interior Features: Ceiling Fan(s), Chandelier, Crown Molding, Double Vanity, Dry Bar, Eat-in Kitchen, High Ceilings, Kitchen Island, Low Flow Plumbing Fixtures, Natural Woodwork, Open Floorplan, Pantry, Recessed Lighting, Smart Light(s), Storage, Walk-In Closet(s), Bathtub/Shower Combination, Butler's Pantry, Dining L, Primary Downstairs, Quartz Counters, Separate Shower, Smooth Ceilings, Walk-In Shower
Appliances: Dishwasher, ENERGY STAR Qualified Dishwasher, Exhaust Fan, Free-Standing Range, Gas Water Heater, Microwave, Oven, Propane Cooktop, Water Heater, Range, Range Hood, Refrigerator, Stainless Steel Appliance(s), Tankless Water Heater, Water Heater, Wine Cooler, Wine Refrigerator
Flooring Type: Carpet, Hardwood, Tile
Rooms: 17
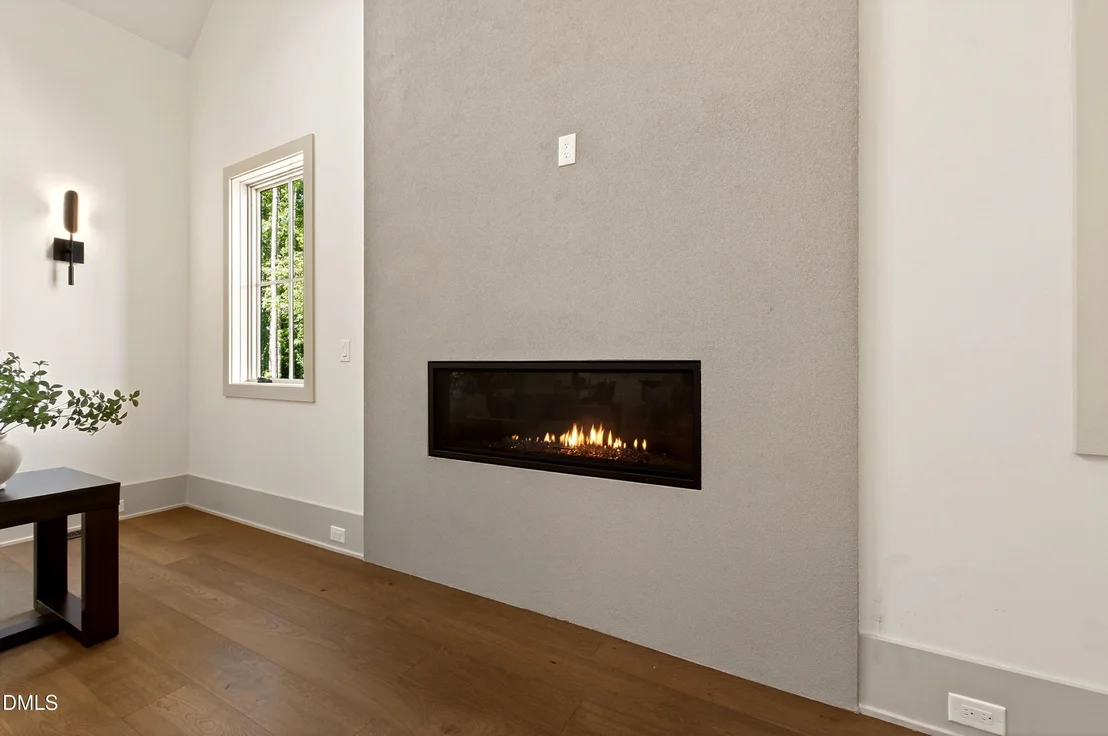
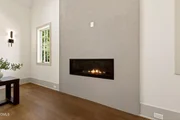
Has Fireplace
Fireplace Features: Gas Log, Living Room, Outside, Propane
Fireplaces: 2
Basement: Crawl Space
Exterior Details
Square Footage: 4501
Property Condition: New Construction
Architectural Style: Modern, Tudor
Year Built: 2026
Building Area Total: 4501
Levels: Two
Window Features: ENERGY STAR Qualified Windows, Insulated Windows, Low-Emissivity Windows, Screens, Wood Frames
By proceeding, you consent to receive calls and texts at the number you provided, including marketing by autodialer and prerecorded and artificial voice, and email, from realtor.com and others about your inquiry and other home-related matters, but not as a condition of purchase (More...)California Privacy Notice
By submitting your information, you agree RealtyHop can share your information with its network of real estate &
mortgage professionals (or through their agents) and consent to receive marketing emails, calls, & texts related
to your inquiry (including via automatic telephone dialing system, or artificial or pre-recorded voice technology)
from Movoto or their affiliates to the email address or number you provided.
By proceeding, you agree to our Terms of Service. California Privacy Notice











































 Your Privacy Choices
Phone: 425-283-2930
Address: 335 Madison Avenue, New York, NY 10017