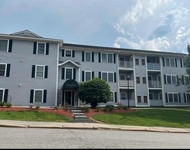
by RH Advisors

See Home Value
Listed by: Moe Archambault, Moe Marketing Realty Group, Selling Office: The Aland Realty Group, Listing Courtesy of Prime MLS
$538,324
● House - Off Market

176 Brookview Drive #9

Hooksett, NH 03106
bedrooms
3 Beds
bathrooms
2 Baths, 1 Half Bath
square feet
2,630 Ft²
$760,809
RealtyHop Estimate
41.33%
Since Jun 1, 2020
National-US
Primary Model

About This Property

BRAND NEW HOME. Another quality built LaMontagne Builders home with next generation of energy efficient standards: 95% efficiency furnace and advanced framing & insulation techniques to save you money! Discover your NEW HOME in one of HOOKSETT'S most sought-after neighborhoods with CITY WATER and NATURAL GAS, offering rural surroundings with easy access to RTE 101 and I-93. Generous designer features: 9 foot 1st floor ceilings, 1st floor laundry, multiple baths, Gas Heat and gleaming hardwood floors that welcome you. Gorgeous Master suite with his and her walk-in closets, double sinks and a walk-in shower. The kitchen is perfect for the budding chef and large enough to eat in with an open concept design w/stylish cabinets and endless counters. As you look toward the rear yard you notice the rear deck overlooking the rear yard. NEW Homes that'll fit your lifestyle OR choose from ONE of 14 designer homes that'll fit your lifestyle. Customizing options galore for the look you want! Enjoy the outdoor lifestyles with nearby Lake Massabesic Trails, hiking, biking and winter riding.
Unit Size
2,630 Ft²
Days on Market
-
Land Size
0.55 acres
Price per sqft
$205
Property Type
House
Property Taxes
-
HOA Dues
-
Year Built
2020

Payment Calculator (Computations Provided by RealtyHop)

Cap Rate Calculator

Last updated: 3 years ago (Prime MLS #4789254)

Price History

Date / Event Date Event Price
May 4, 2020 Sold
Sold
Jan 5, 2020 Listed by Moe Marketing Realty Group $538,324
Listed by Moe Marketing Realty Group

Property Highlights

Garage
Fireplace
Parking Details
Has Garage
Parking Features: Direct Entry, Driveway, Garage, Paved, Attached
Garage: 2 Spaces
Interior Details
Bedrooms: 3
Full Bathrooms: 1
Half Bathrooms: 1
Interior Features: Dining Area, Fireplace - Gas, Kitchen Island, Kitchen/Family, Primary BR w/ BA, Walk-in Closet, Laundry - 1st Floor
Appliances: Dishwasher, Microwave, Range - Electric, Water Heater–Natural Gas, Water Heater - On Demand
Has Basement: Yes
Basement Features: Concrete, Concrete Floor, Full, Stairs - Interior, Walkout, Interior Access
Exterior Details
Road Frontage Length: 97
Construction Status: Pre-Construction
Construction Materials: Wood Frame, Vinyl Siding
Construction Materials: Concrete
Roof: Shingle - Architectural
Exterior Features: Deck
Lot Features: Curbing, Landscaped, Sidewalks, Subdivision
Lot Size Acres: 0.55
Lot Sqft: 23740
Financial Details
Tax Year: ratio 95%
Utilities Details
Electric information: 200 Amp, Circuit Breaker(s)
Heating Type: Hot Air, Multi Zone
Cooling Type: Central AC, Multi Zone
Utilities for property: Gas - Underground, Underground Utilities
Sewer Features: Private, Septic
Water Source: Public
Location Details
Location: Directions: USE GPS 35 Londonderry Turnpike to help locate BrookView Drive OR I-93 to 101 East to Exit 1, North on Londonderry Turnpike 1/3 mile on your Left.
Zoning Information: MDR

Comparables

Unit
Status
Type
Beds
Baths
ft²
Price/ft²
Asking Price
Listed On
Closing Price
Sold On
HOA + Taxes

Past Sales

Date Unit Beds Baths Sqft Price Closed Listed By
20200105 Unit 9
01/05/2020
9
3 Bed
2 Bath
2630 ft²
$538,324
bedrooms
3 Bed
bathrooms
2 Bath
square feet
2630 ft²
$538,324
05/04/2020
Moe Archambault
Moe Marketing Realty Group

Building Info

176 Brookview Drive 176 Brookview Drive, Hooksett, NH 03106
More about this Building
176 Brookview Drive
Want to find out who owns 176 Brookview Drive, Hooksett, NH 03106? Get detailed property transactions here.

About South Hooksett


Similar Homes for Sale

Currently no similar homes around

Nearby Rentals

Unit for rent at 40 Eastern, Manchester, 03104

$2,350 /mo

  • 2 Beds
  • 2 Baths
  • 1,006 ft²
40 Eastern #304, Manchester, 03104 Listing by Pradip Karki