Check Availability
Oswego 60543
176 Amherst Circle
$625,000
● House - In Contract

176 Amherst Circle

Oswego, IL 60543
bedrooms
4 Beds
bathrooms
4 Baths, 1 Half Bath
square feet
3,152 Ft²
$4,299
Est. Monthly
$15
HOA / Fees

About This Property

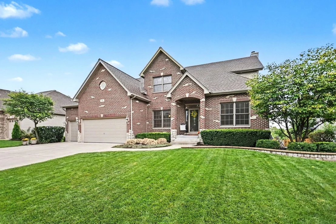
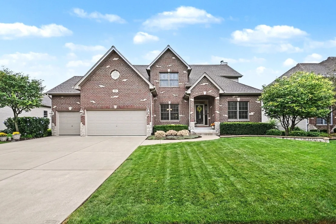
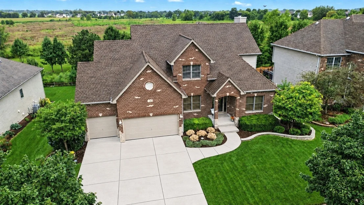
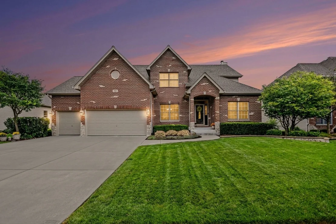
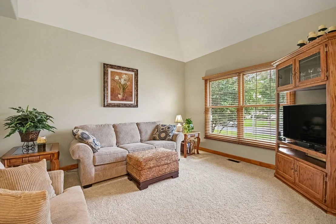
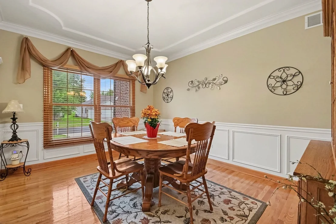
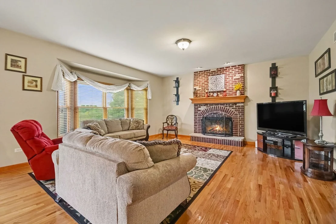
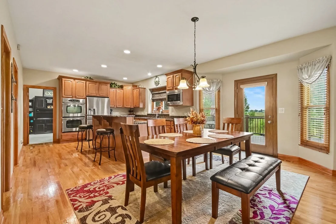
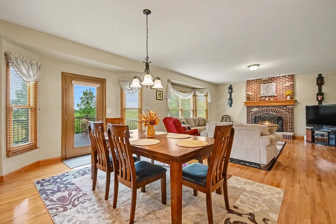
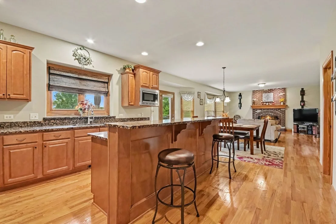
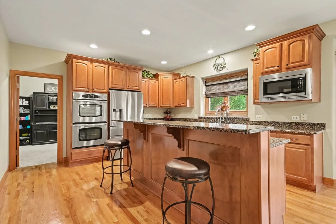
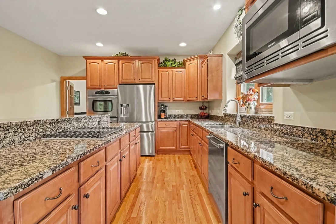
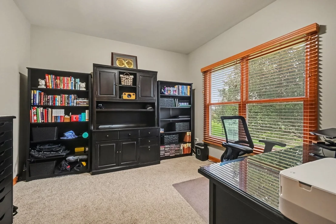
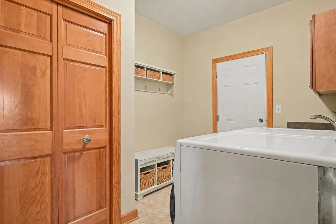
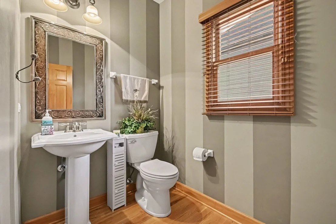
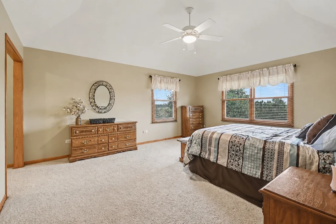
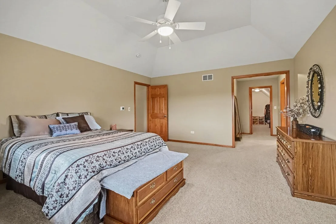
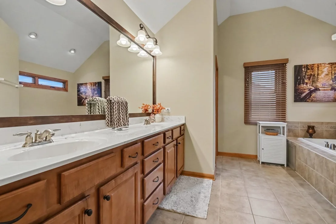
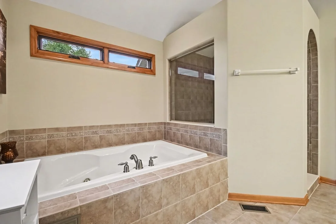
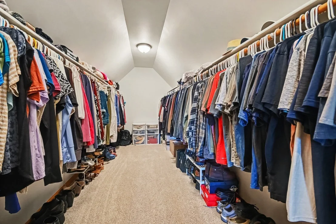
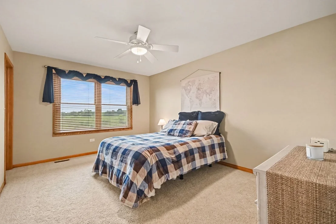
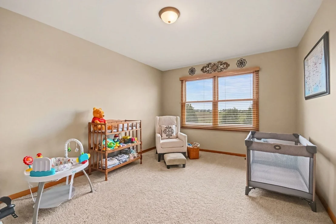
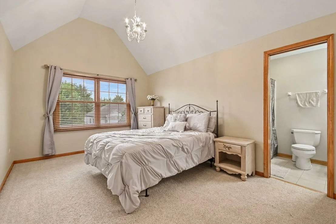
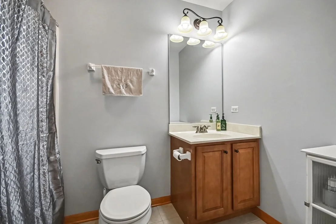
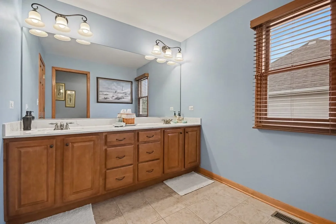
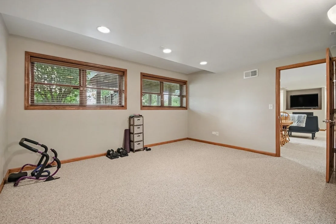
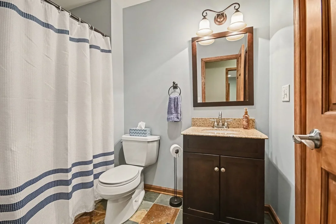
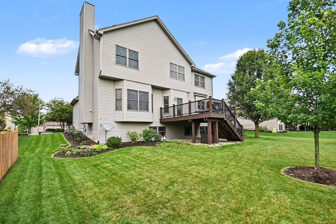
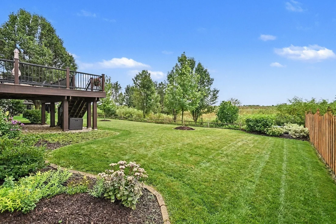
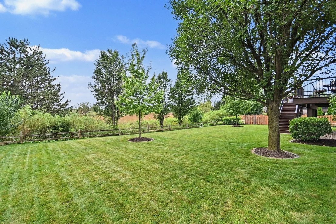
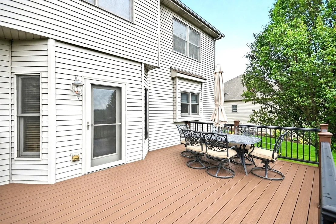
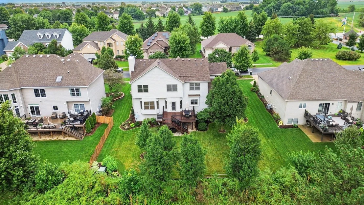
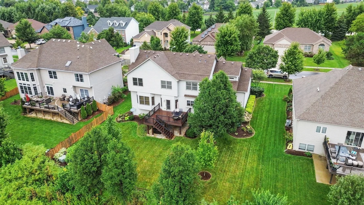
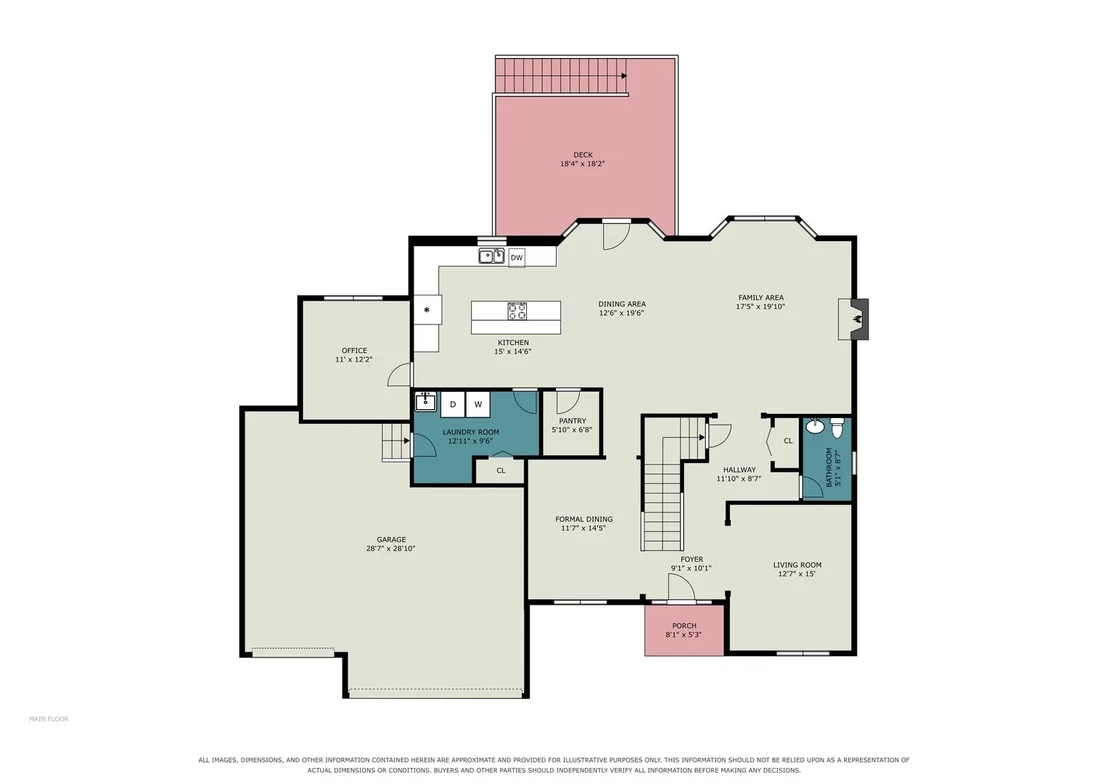
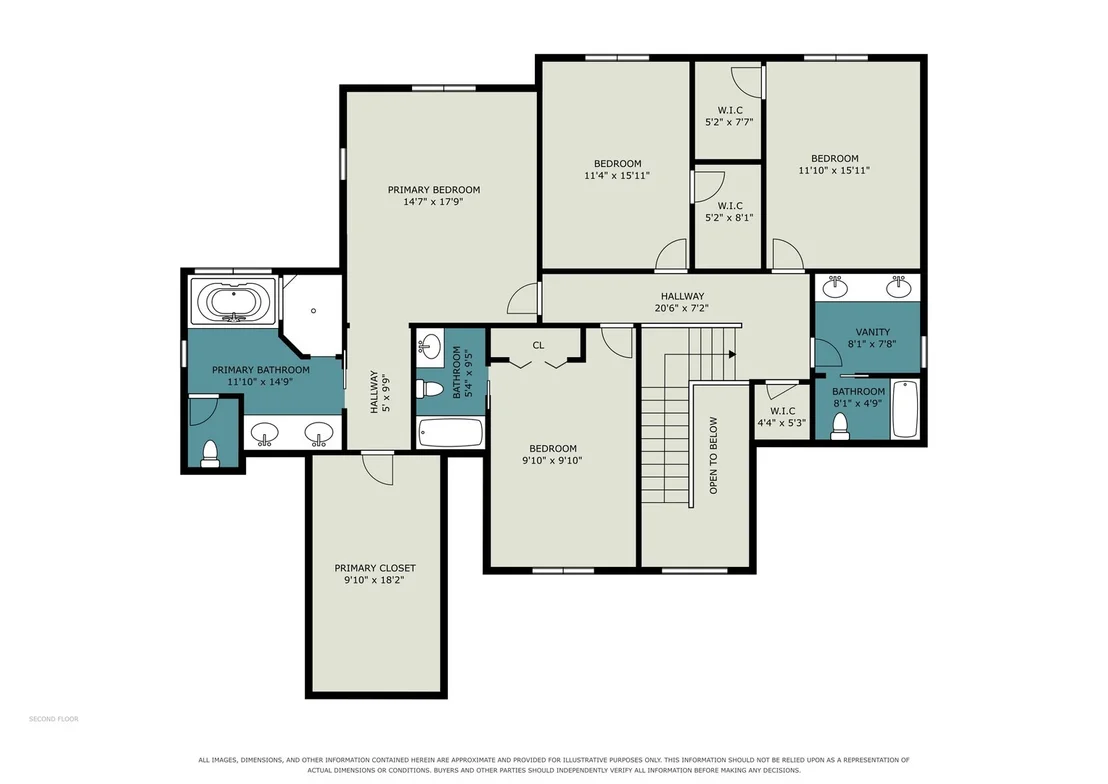
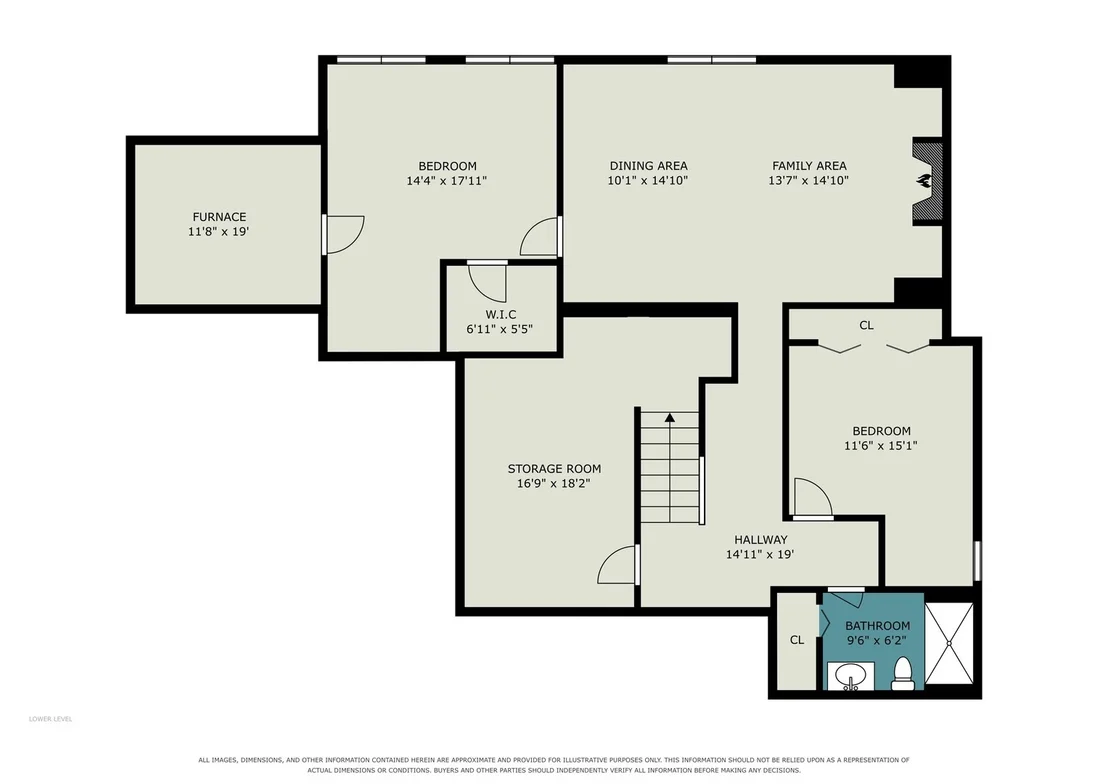
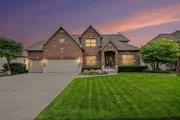
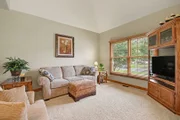
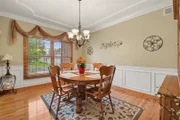
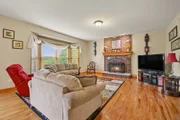
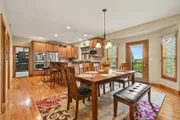
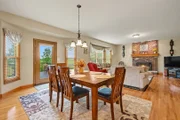
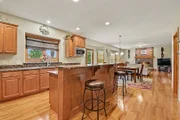
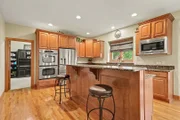
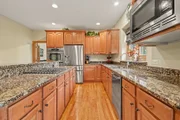
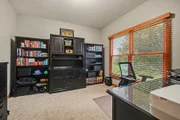
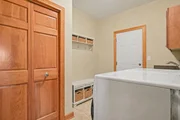
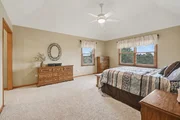
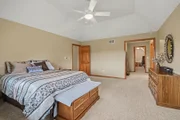
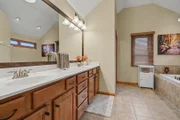
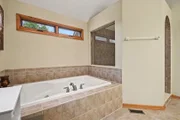
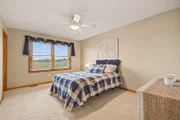
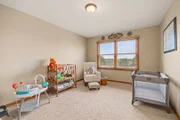
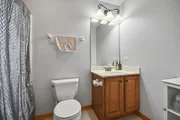
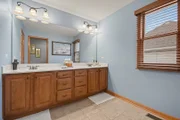
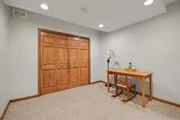
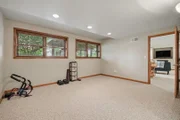
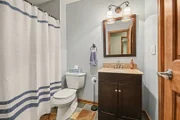
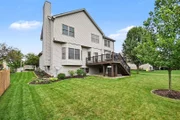
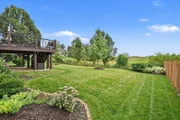
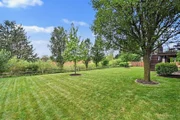
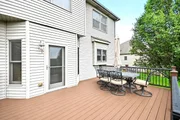
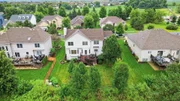
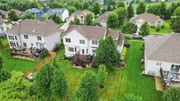
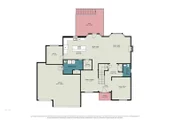
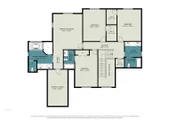
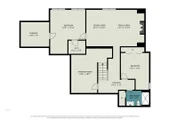
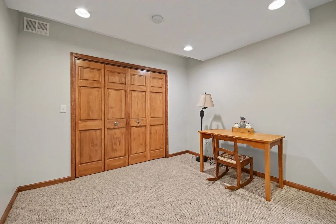
Set against the serene backdrop of open prairie in the highly desirable Deerpath Trails community, this exceptional residence offers a rare combination of space, privacy, and refined living. Offering approximately 3,100 square feet above grade, this impressive home features four oversized bedrooms, three full baths plus one-half bath, plus two additional bedrooms and a full bath in the professionally finished basement-providing an extraordinary level of space and versatility. The open-concept main level is enhanced by 9-foot ceilings and rich hardwood flooring, creating an inviting sense of scale and effortless flow. At the heart of the home, the beautifully appointed kitchen blends style and function with upgraded maple cabinetry, granite countertops, stainless steel appliances, a spacious center island with seating, and a walk-in pantry. A new KitchenAid cooktop added in 2025 further complements this well-designed culinary space. Generously proportioned bedrooms offer exceptional comfort, while the primary suite provides a true retreat. Its luxurious private bath features a large walk-in shower and Jacuzzi soaking tub, creating the perfect place to unwind. The professionally finished lower level expands the home's possibilities with impressive 9-foot ceilings, two additional bedrooms, a full bathroom, and abundant space for entertaining, recreation, a home theater, fitness area, office, or guest accommodations. Equally impressive is the home's outdoor setting. The professionally landscaped property backs directly to open prairie, offering a rare sense of privacy, serenity, and unobstructed views. A TREX composite deck provides the ideal setting for outdoor dining and relaxation, while an irrigation system, updated landscaping, and retaining wall enhance the beautifully maintained grounds.  Extensive improvements reflect exceptional pride of ownership, including new roof (2026), two new furnaces and two new air-conditioning units (November 2022), TREX composite deck (2019), new concrete driveway, walkway, porch and steps (2022), new KitchenAid cooktop (2025), new main sump pump and battery for backup (2026), and updated tile flooring in the laundry room (2018). Ideally located near highly regarded schools, charming downtown Oswego, dining, shopping, parks, scenic walking paths, and everyday conveniences, this remarkable Deerpath Trails residence offers an exceptional combination of space, privacy, thoughtful updates, and timeless appeal. A truly special home that must be experienced in person.

Unit Size
3,152 Ft²
Days on Market
-
Land Size
0.24 acres
Price per sqft
$198
Property Type
House
Property Taxes
$1,215
HOA Dues
$15
Year Built
-

Listed By

Jannette Buckley
Coldwell Banker Real Estate Group

Payment Calculator

Cap Rate Calculator

Property Highlights

Garage
Air Conditioning
Fireplace
Parking Details
Has Garage
Parking Features: Concrete, Attached, Garage, Yes
Garage Spaces: 3
Interior Details
Half Bathrooms: 1
Full Bathrooms: 4
Interior Features: Cathedral Ceiling(s)
Appliances: Range, Microwave, Dishwasher, Refrigerator, Washer, Dryer, Disposal
Flooring Type: Hardwood
Laundry Features: Main Level
Rooms: 12
Has Fireplace
Fireplace Features: Wood Burning, Gas Starter
Fireplaces: 2
Basement: Finished, Full, Daylight
Exterior Details
Square Footage: 3152
Square Footage Source: $0
Architectural Style: Traditional
Year Built: 2007
Construction Materials: Aluminum Siding, Brick, Stone
Patio and Porch Features: Deck, Porch
Lot Size Area: 10624.284
Lot Size Units: Square Feet
Lot Size Acres: 0.2439
Lot Size Square Feet: 10624.284
Lot Size Dimensions: 84X121X85X124
Water Source: Public
Financial Details
Tax Annual Amount: $14,583
Utilities Details
Cooling Type: Central Air
Heating Type: Natural Gas, Forced Air
Sewer : Public Sewer
Location Details
HOA/Condo/Coop Fee Includes: None
HOA Fee: $175
HOA Fee Frequency: Annually

Building Info

Overview

    General

  • Building Count: 1
  • Bedroom Count: 0
  • Building Condition: 0
  • Building Quality: 0
  • Construction Type: 0
  • Building Style: 0
  • Exterior Walls Type: 0
  • Interior Walls Type: 0
  • Roof Shape Type: 0
  • Roof Cover Type: 0
  • Floor Count: 200
  • Floor Cover: 0
  • Basement Type: 3
  • Basement Area: 1,574
  • Garage Type: 1
  • Parking Space Count: 3
  • Patio Type: 0
  • Porch Type: 0
  • Pool Type: 0

    Dimensions

  • Lot Size Square Feet: 10,625
  • Lot Size Depth Feet: 1,250
  • Lot Size Frontage Feet: 850
  • Total Building Area: 1,574
  • Gross Building Area: 1,574
  • Building Area: 1,574
  • Building Area Measurement: L

    Heating and Cooling

  • Fireplace Count: 1
  • Air Conditioning: 0
  • Heating: 0
  • Heated Square Feet: 1,574
  • Heating Fuel Type: 0

    Utilities

  • Sewer System: 0
  • Water Service: 0

Building

  • Building Type: 0
  • Property Class: R
  • Subdivision: DEERPATH TRAILS
  • Land Acres: 0000000240
  • Standard Land Use Code: 1000
  • County Land Use Code: 0040
  • Legal Description 1: LOT 61 DEERPATH TRAILS UNIT 1 VILLAGE OF OSWEGO

Neighborhood

  • School District Name: Oswego Community Unit School District 308
  • Census Tract: 890108

Geography

  • Assessors Map Reference: 3263-E6
  • Parcel: 03-28-106-013
  • Lot: 61
  • Municipality: OSWEGO TOWNSHIP
  • Latitude: 41.6624
  • Longitude: -88.3328

    Address

  • Full Address: 176 Amherst Cir
  • Address - House Number: 176
  • Address - Street Name: Amherst
  • Address - Suffix Type: Cir
  • State: IL
  • City Name: Oswego
  • Carrier Code: R017
  • 4-Digit Zip Code: 5200
  • Zip Code: 60543

Valuation

    Tax

  • Tax Year: 2022
  • Tax Amount: $1,386,106
  • Tax Rate Code Area: OS008

    Appraisal Valuation

  • Standard Deviation: 0.1393
  • Valuation Date: Nov 29, 2023
  • Confidence Score: 83
  • Final Value: 612,737
  • High Value: 698,146
  • Low Value: 527,327

    Market Valuation

  • Market Total Value: $478,458
  • Market Land Value: $72,789
  • Market Improvement Value: $405,669

    Assessments Valuation

  • Assessed Year: 2022
  • Assessed Total Value: $159,486
  • Assessed Land Value: $24,263
  • Assessed Improvements Value: $135,223

    Sales

  • Current Sale Contract Date: Jun 30, 2017
  • Current Sale Recording Date: Jul 07, 2017
  • Current Sale Price:
  • Current Sale Document Type: 71
  • Current Sale Input Document Number: 201700010522
  • Previous Sale Recording Date: Oct 03, 2007
  • Previous Sale Contract Date: Aug 31, 2007
  • Previous Sale Amount: $448,000
  • Previous Sale Document Type: 71
Data used for valuation calculations is provided by RealtyHop, and other third party sources

Comparables

Unit
Status
Type
Beds
Baths
ft²
Price/ft²
Asking Price
Listed On
Closing Price
Sold On
HOA + Taxes

About Oswego


Similar Homes for Sale

Currently no similar homes around

Nearby Rentals

Unit for rent at 714 Juniper Street, Oswego, IL, 60543

$3,195 /mo

  • 3 Beds
  • 2 Baths
  • 2,008 ft²
714 Juniper Street, Oswego, IL, 60543 Listing by Kimberly Carlson
Unit for rent at 76 Washington Street, Oswego, IL, 60543

$1,575 /mo

  • 1 Bed
  • 1 Bath
  • 725 ft²
76 Washington Street #A, Oswego, IL, 60543 Listing by Jamie Glaser
Unit for rent at 624 Vista Drive, Oswego, IL, 60543

$3,490 /mo

  • 4 Beds
  • 2 Baths
  • 3,550 ft²
624 Vista Drive, Oswego, IL, 60543 Listing by Kathleen Bak


Frequently Asked Questions

When was property at 176 Amherst Circle built and last sold?
The property at 176 Amherst Circle was built in and last sold on Jun 30, 2017 for $420,000.
How much is this home worth?
The estimated value of the home located at 176 Amherst Circle is $631,026.
What are some comparable homes to 176 Amherst Circle?
There are currently no comparable homes to 176 Amherst Circle.