See Home Value
$443,000
● House - Off Market

1759 Deerhaven Drive

Crystal Lake, IL 60014
bedrooms
4 Beds
bathrooms
2 Baths, 1 Half Bath
square feet
2,017 Ft²
$2,877
Est. Monthly

About This Property

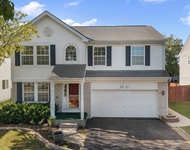
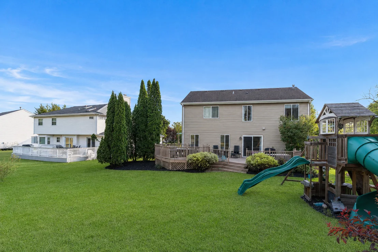
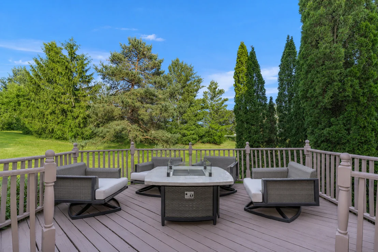
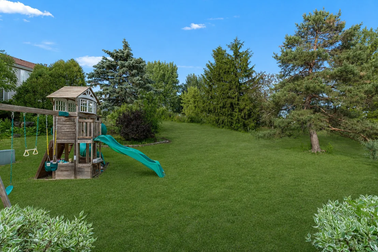
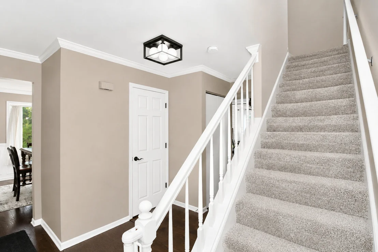
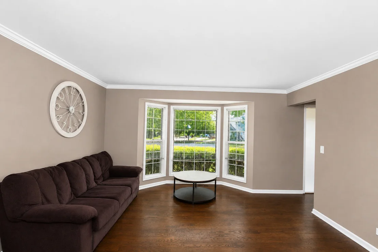
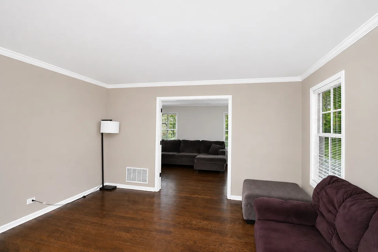
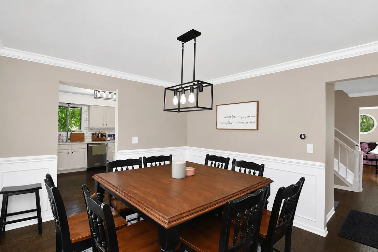
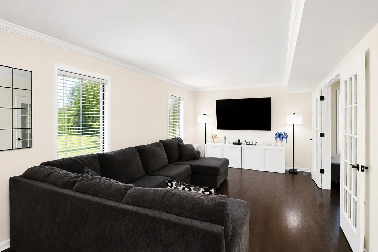
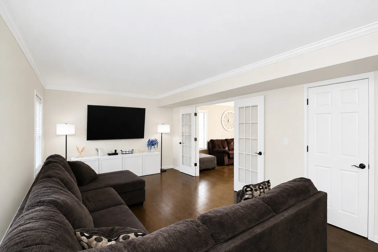
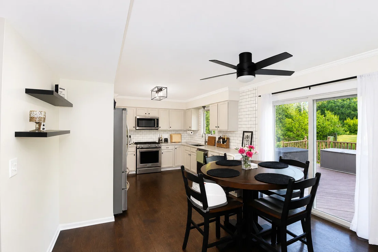
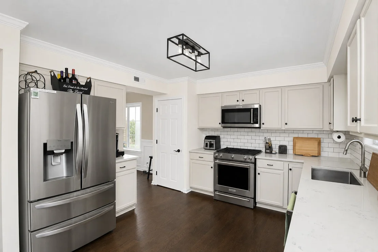
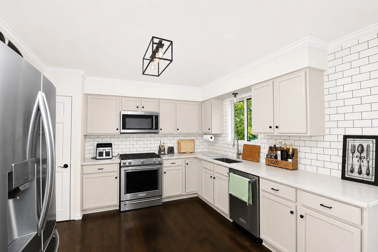
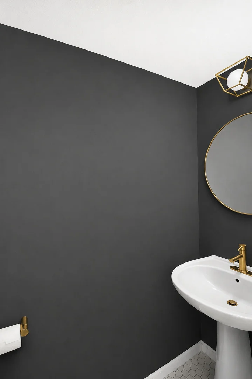
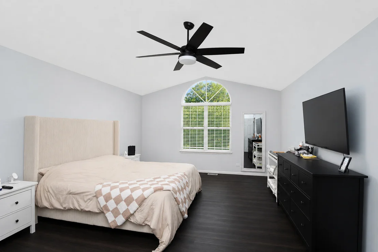
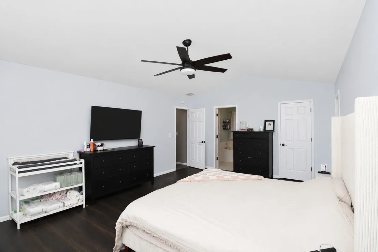
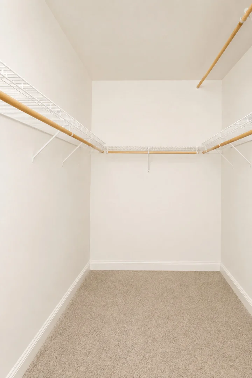
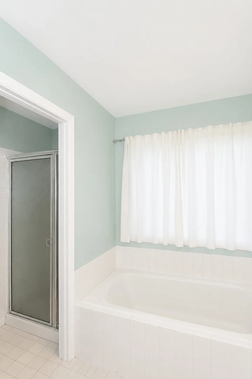
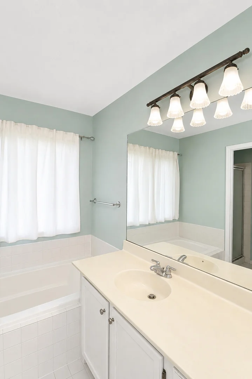
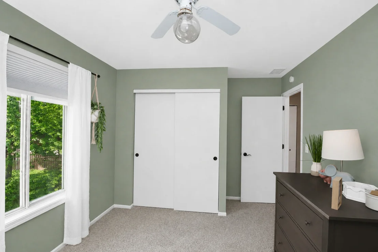
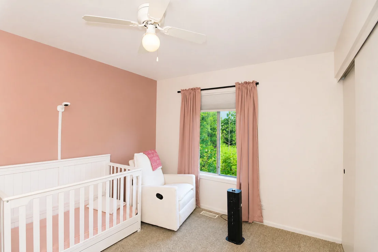
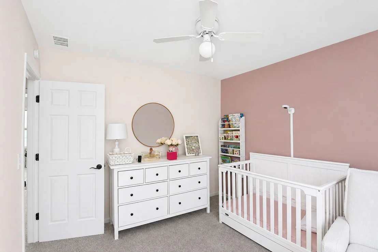
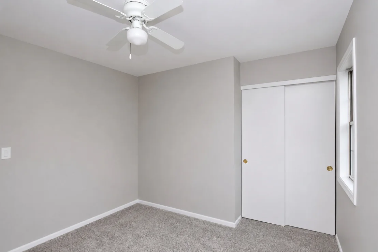
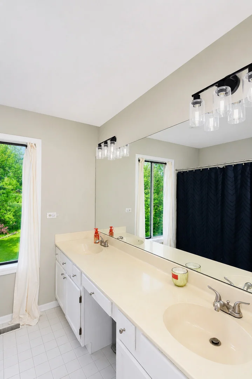
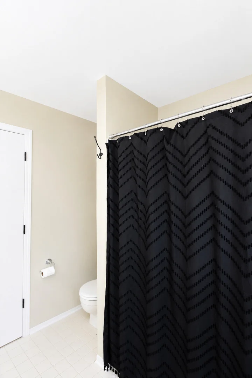
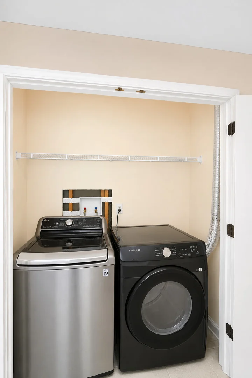
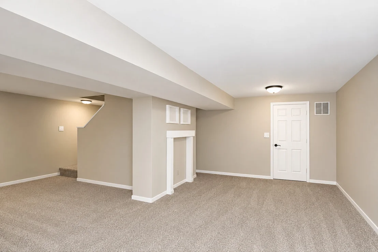
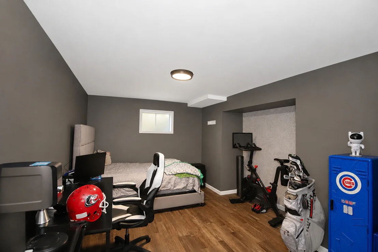
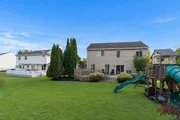
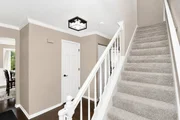
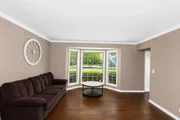
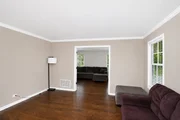
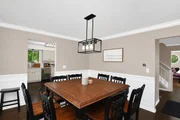
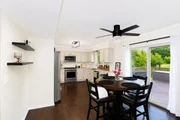
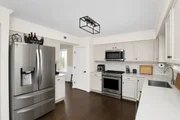
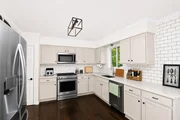
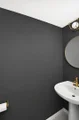
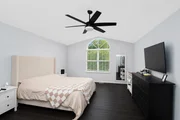
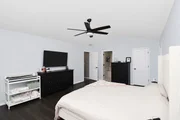
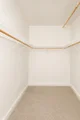
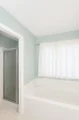
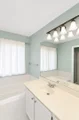
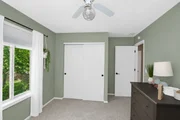
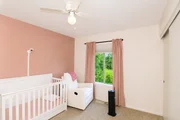
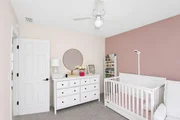
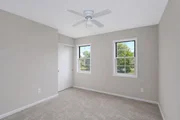
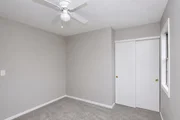
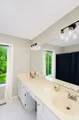
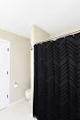
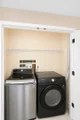
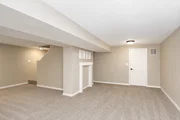
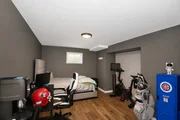
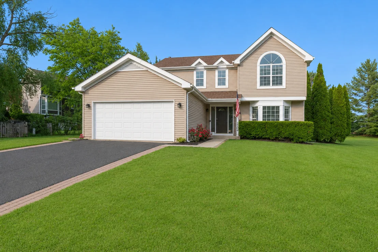
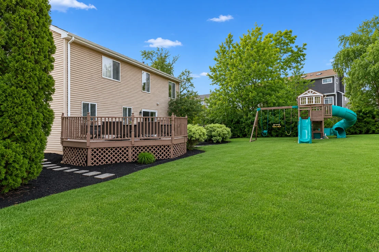
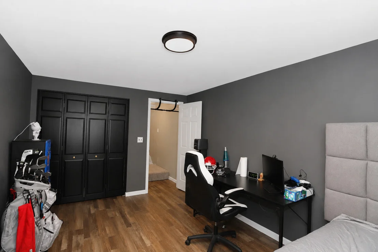
Welcome to this beautifully updated Eastwood model featuring 4 spacious bedrooms, an additional fifth bedroom in the finished basement, 2.5 bathrooms, and the perfect blend of style, comfort, and functionality. The main level features rich hardwood flooring, elegant crown molding, and a thoughtfully updated kitchen with quartz countertops, freshly painted soft-close white cabinetry, stainless steel appliances, subway tile backsplash, and a pantry closet. Fresh paint throughout the entire home gives every space a bright, modern feel. Formal living and dining rooms provide additional gathering spaces, while French doors offer flexibility between the living and family rooms.  Upstairs, you'll find brand-new carpet throughout and a spacious primary suite boasting vaulted ceilings, a large window that fills the room with natural light, a private bath with a soaking tub and separate shower, and a large walk-in closet. Generously sized secondary bedrooms and a convenient second-floor laundry closet add everyday convenience. The finished basement offers versatile recreation space, a built-in playhouse, and a private fifth bedroom that can also serve as a home office or guest suite.  Outside, enjoy a wider driveway and a peaceful backyard backing directly to Ken Bird Park. Conveniently located near shopping, dining, and entertainment, this move-in ready home is one you won't want to miss!
Unit Size
2,017 Ft²
Days on Market
-
Land Size
0.23 acres
Price per sqft
$213
Property Type
House
Property Taxes
$765
HOA Dues
-
Year Built
1990

Payment Calculator

Cap Rate Calculator

Property Highlights

Garage
Air Conditioning

Building Info

Overview

    General

  • Year Built: 1990
  • Effective Year Built: 1990
  • Building Count: 1
  • Total Rooms: 13
  • Bedroom Count: 4
  • Bathroom Count: 3
  • Full Bathrooms: 2
  • Partial Bathrooms: 3
  • Building Condition: 0
  • Building Quality: 0
  • Construction Type: 0
  • Building Style: 5
  • Exterior Walls Type: 19
  • Interior Walls Type: 0
  • Roof Shape Type: 0
  • Roof Cover Type: 0
  • Floor Count: 200
  • Living Units: 1
  • Floor Cover: 0
  • Basement Type: 3
  • Basement Area: 1,002
  • Garage Type: 7
  • Garage Square Area: 420
  • Parking Space Count: 2
  • Patio Type: 69
  • Porch Type: 36
  • Pool Type: 0

    Dimensions

  • Lot Size Square Feet: 10,155
  • Total Building Area: 3,019
  • Building Area: 3,019
  • Building Area Measurement: L

    Heating and Cooling

  • Air Conditioning: 1
  • Heating: 4
  • Heated Square Feet: 3,019
  • Heating Fuel Type: 3

    Utilities

  • Sewer System: 0
  • Water Service: 2

Building

  • Building Type: 0
  • Property Class: R
  • Subdivision: HAMPTON HILLS PHASE 1
  • Land Acres: 0000000233
  • Standard Land Use Code: 1000
  • County Land Use Code: 0040
  • Legal Description 1: DOC 2020R0047581 LT 11 BLK 1 HAMPTON HILLS PHASE 1

Neighborhood

  • School District Name: Crystal Lake Community Consolidated School District 47
  • Census Tract: 871107

Geography

  • Subdivision Phase Number: 1
  • Parcel: 18-24-279-006
  • Block: 1
  • Lot: 11
  • Municipality: GRAFTON TWP
  • Latitude: 42.1928
  • Longitude: -88.3556

    Address

  • Full Address: 1759 Deerhaven Dr
  • Address - House Number: 1759
  • Address - Street Name: Deerhaven
  • Address - Suffix Type: Dr
  • State: IL
  • City Name: Crystal Lake
  • Carrier Code: R014
  • 4-Digit Zip Code: 1932
  • Zip Code: 60014

Valuation

    Tax

  • Tax Year: 2022
  • Tax Amount: $817,004
  • Tax Rate Code Area: 18010

    Appraisal Valuation

  • Standard Deviation: 0.1656
  • Valuation Date: Jan 10, 2024
  • Confidence Score: 79
  • Final Value: 393,096
  • High Value: 458,223
  • Low Value: 327,968

    Market Valuation

  • Market Total Value: $279,291
  • Market Land Value: $30,864
  • Market Improvement Value: $248,427

    Assessments Valuation

  • Assessed Year: 2022
  • Assessed Total Value: $93,097
  • Assessed Land Value: $10,288
  • Assessed Improvements Value: $82,809

    Sales

  • Current Sale Contract Date: Jul 24, 2015
  • Current Sale Recording Date: Aug 11, 2015
  • Current Sale Price:
  • Current Sale Document Type: 71
  • Current Sale Input Document Number: 2015R0029947
  • Previous Sale Recording Date: Aug 19, 2003
  • Previous Sale Contract Date: Jul 08, 2003
  • Previous Sale Amount: $248,000
  • Previous Sale Document Type: 71

    Financing

  • First Mortgage Financing Type: FIX
Data used for valuation calculations is provided by RealtyHop, and other third party sources

Comparables

Unit
Status
Type
Beds
Baths
ft²
Price/ft²
Asking Price
Listed On
Closing Price
Sold On
HOA + Taxes

About Hampton Hills


Similar Homes for Sale

Currently no similar homes around

Nearby Rentals

Unit for rent at 108 Boulder Court, Genoa, IL, 60135

$1,780 /mo

  • 1 Bed
  • 1 Bath
  • 1,100 ft²
108 Boulder Court #108, Genoa, IL, 60135 Listing by Brian Grainger
Unit for rent at 462 Village Creek Drive, Lake In The Hills, IL, 60156

$2,600 /mo

  • 3 Beds
  • 1 Bath
  • 1,823 ft²
462 Village Creek Drive #462, Lake In The Hills, IL, 60156 Listing by Karen Goins
Unit for rent at 2521 Waterford Lane, Lake In The Hills, IL, 60156

$3,650 /mo

  • 3 Beds
  • 2 Baths
  • 1,722 ft²
2521 Waterford Lane, Lake In The Hills, IL, 60156 Listing by Sofiia Ilchuk


Frequently Asked Questions

When was property at 1759 Deerhaven Drive built and last sold?
The property at 1759 Deerhaven Drive was built in 1990 and last sold on Jul 24, 2015 for $236,000.
How much is this home worth?
The estimated value of the home located at 1759 Deerhaven Drive is $428,102.
What are some comparable homes to 1759 Deerhaven Drive?
There are currently no comparable homes to 1759 Deerhaven Drive.