


36
Map

17569 E Baker Pl


About This Property
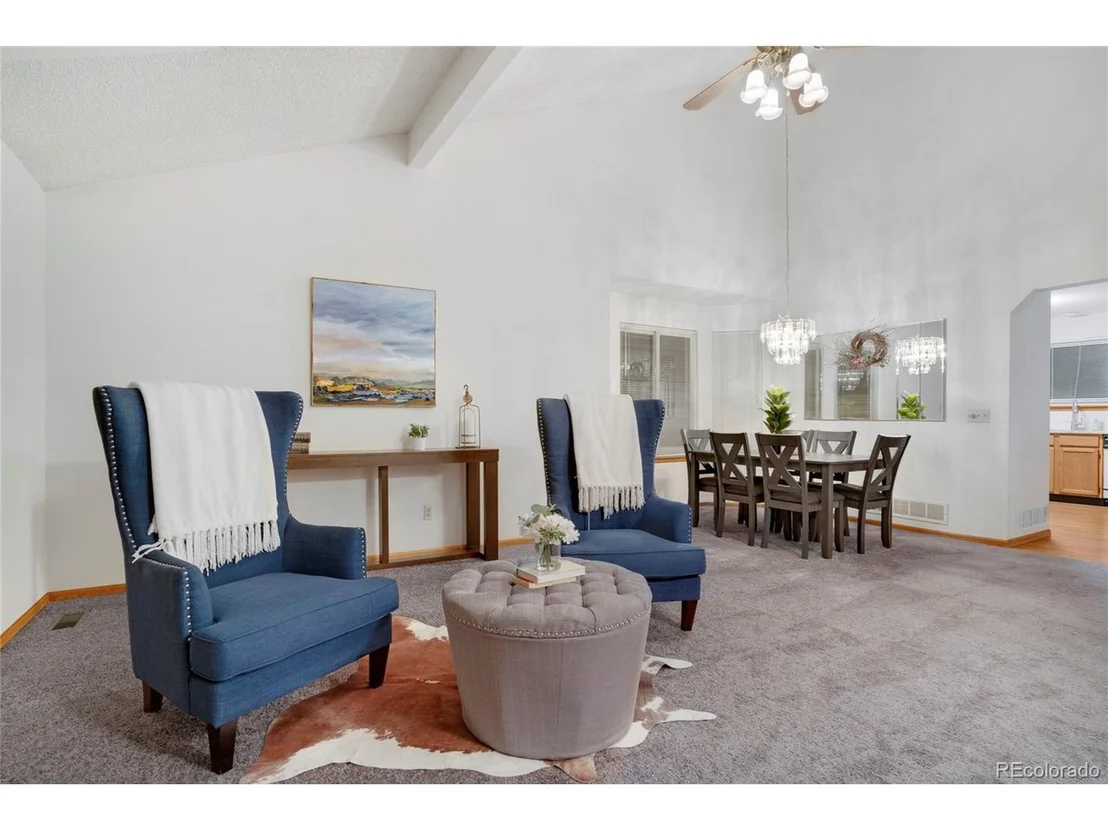
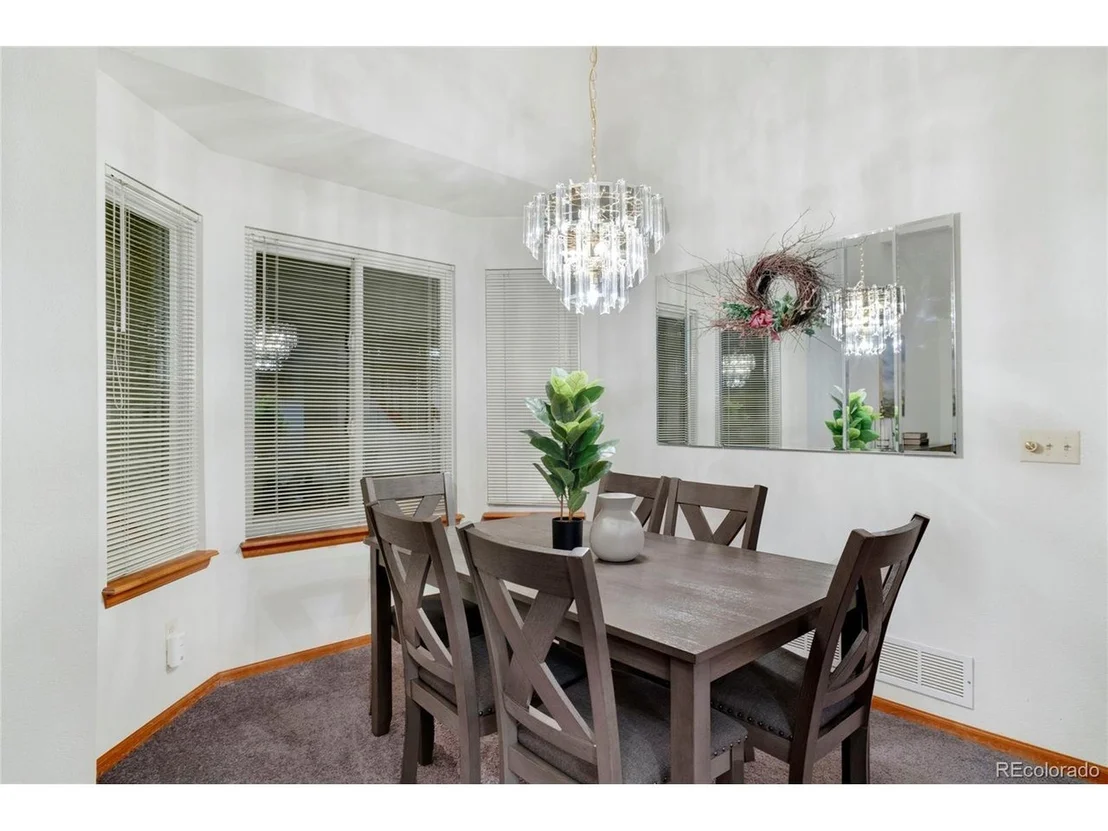
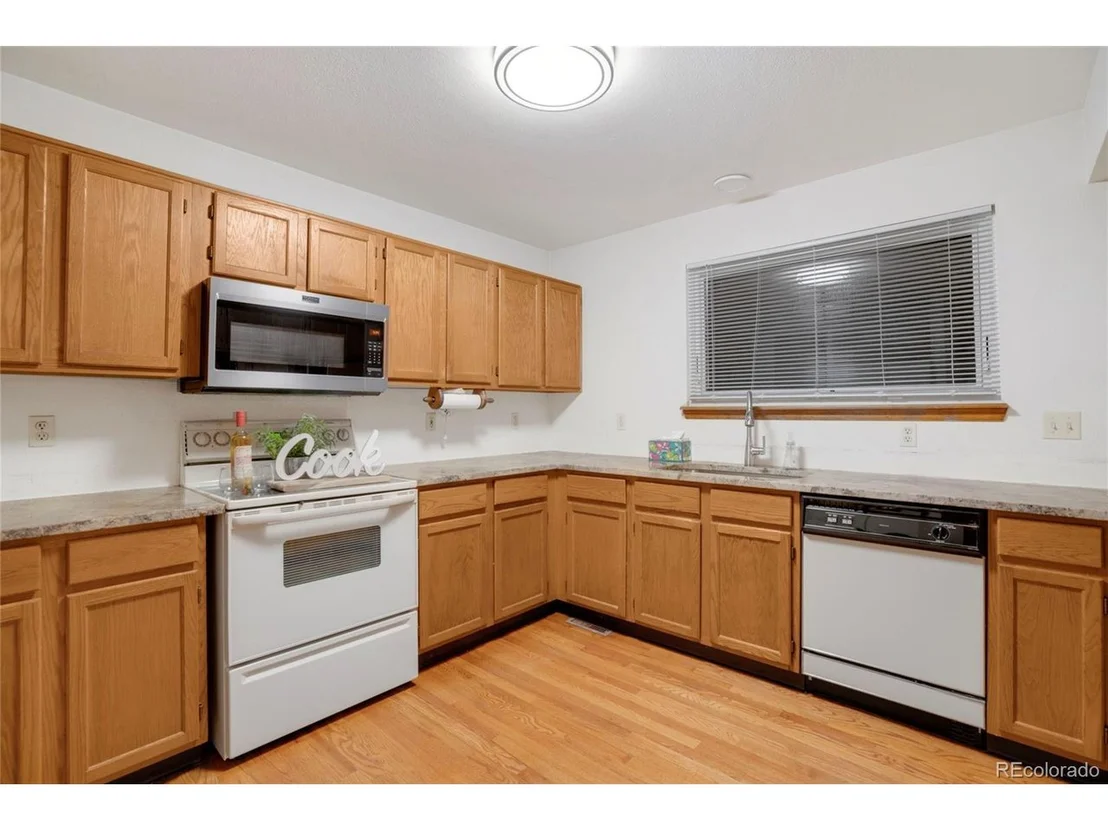
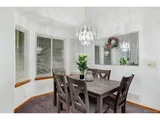
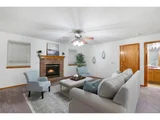
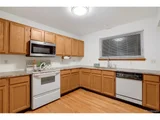
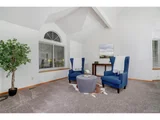
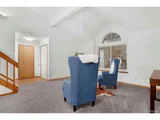
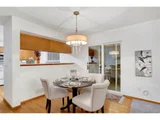
The main level features a bright, open living area that flows effortlessly into the kitchen and dining spaces. The kitchen offers plenty of cabinet storage, sleek countertops, and a view into the living room, so you can stay connected while cooking. It's the ideal setup for hosting gatherings or simply enjoying a cozy night in.
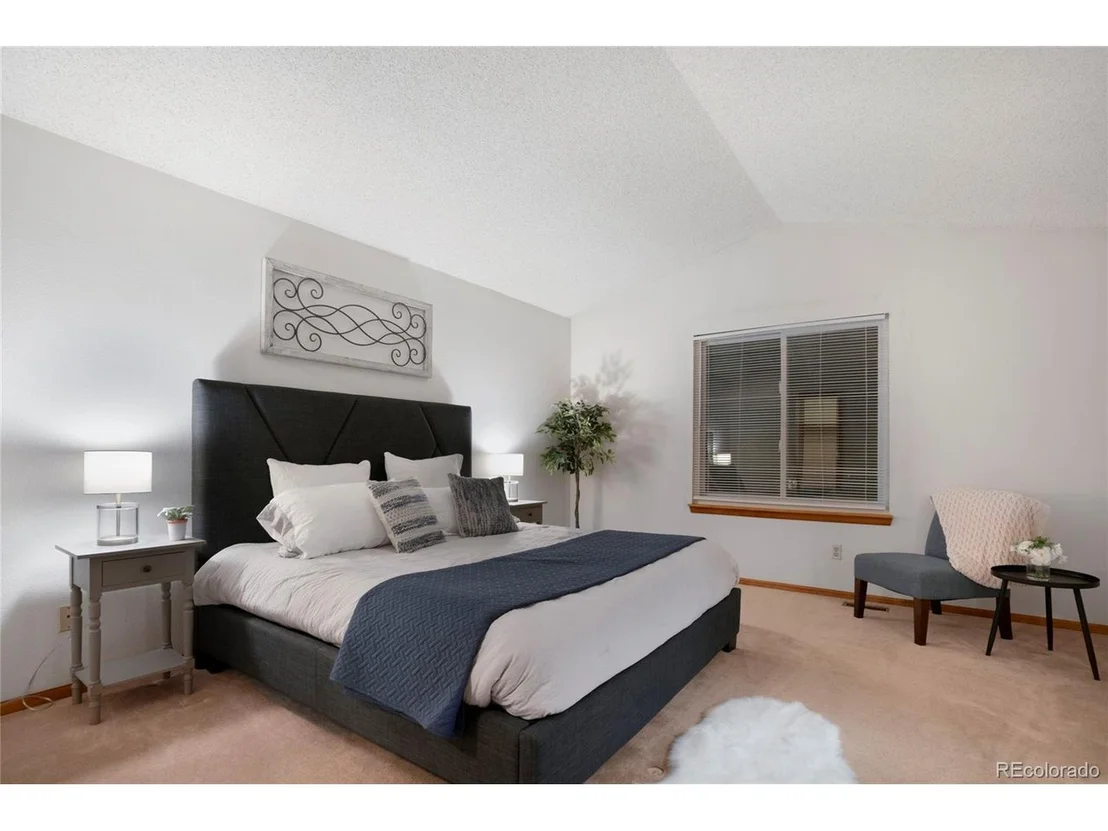
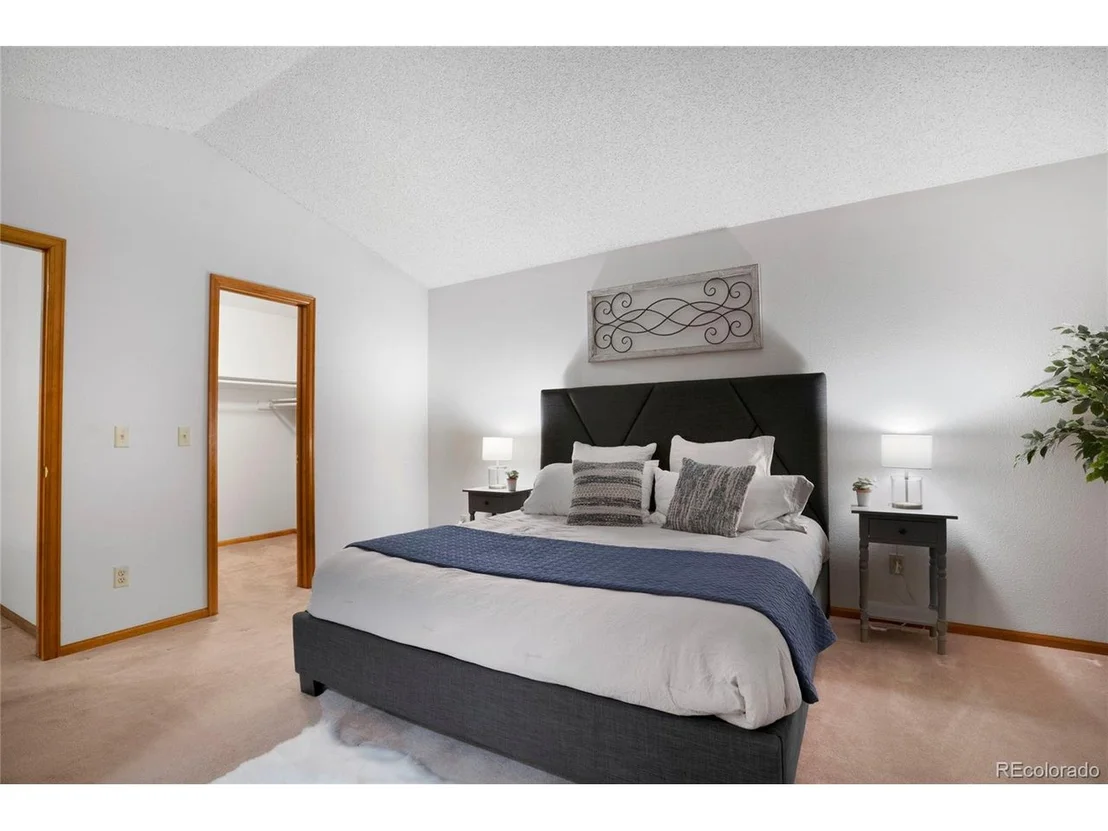
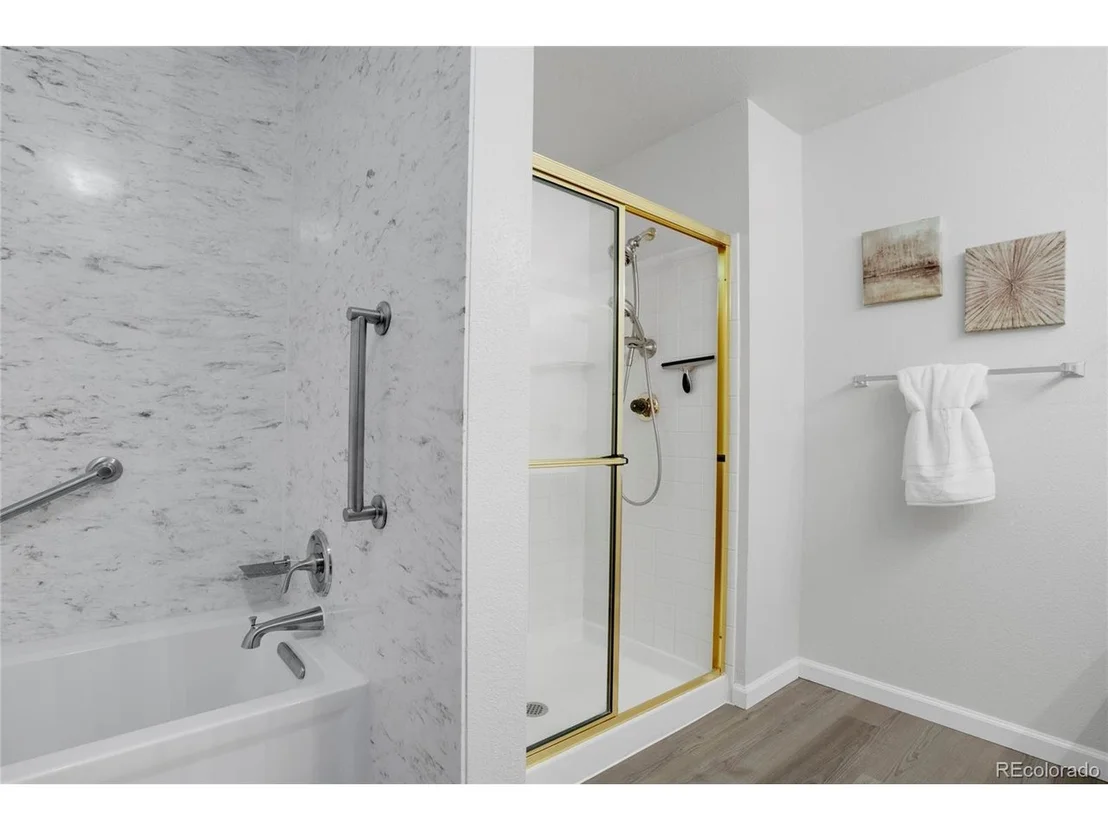
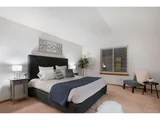
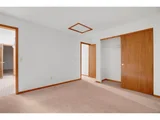
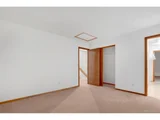
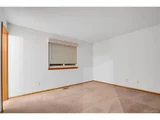
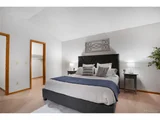
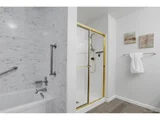
Upstairs, you'll find spacious bedrooms, including a beautiful primary suite with a private bath. Each room is thoughtfully designed with comfort and style in mind, offering ample closet space and natural light.
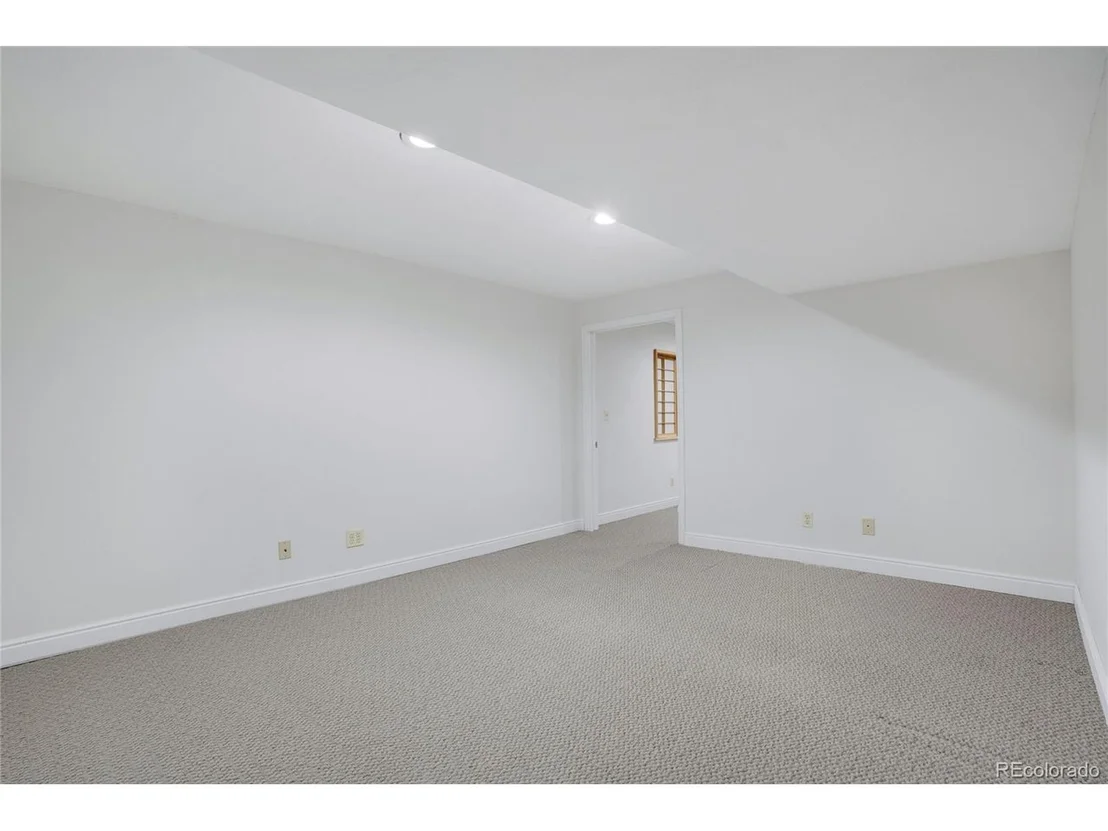
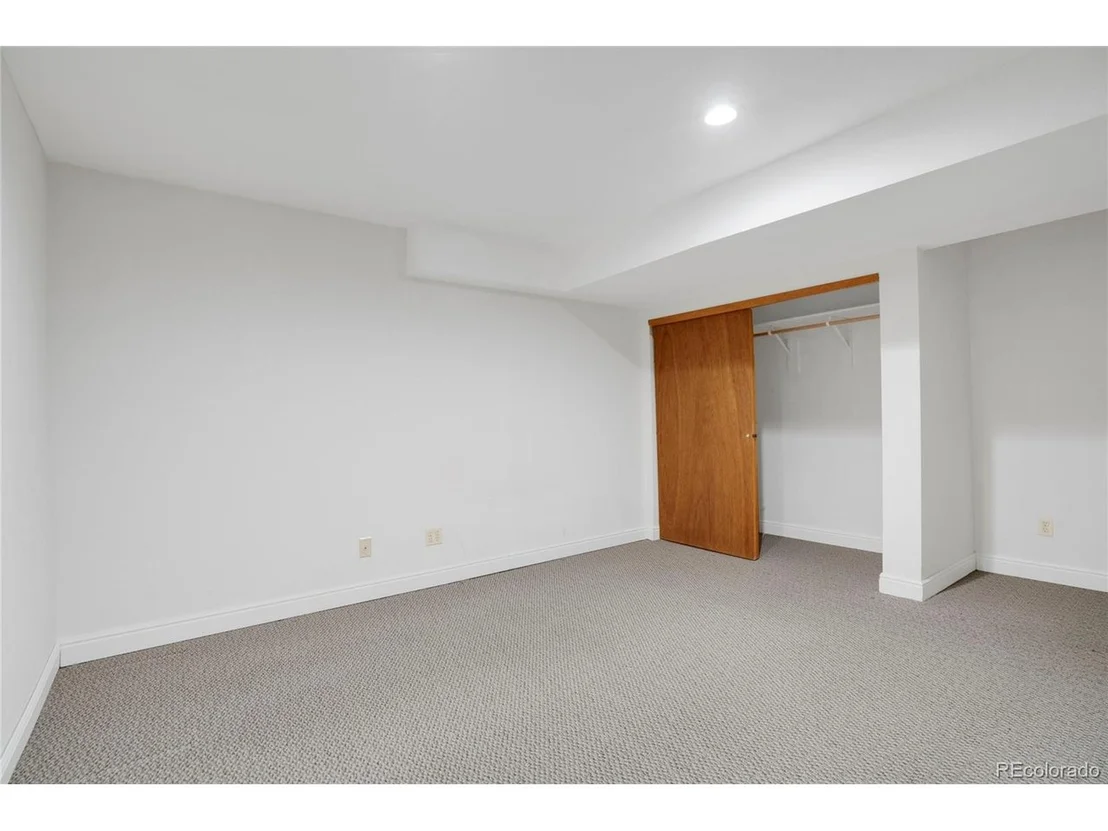
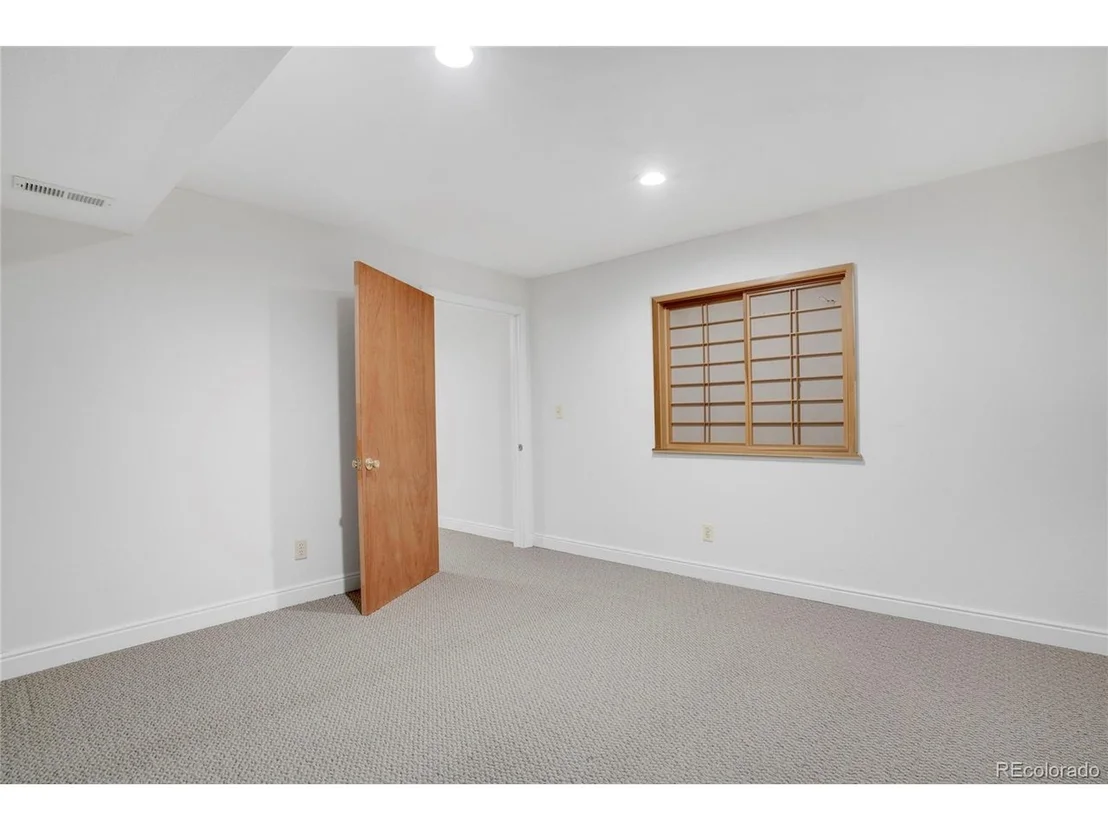
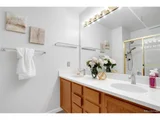
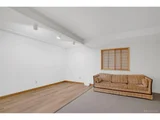
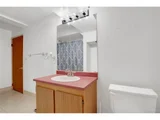
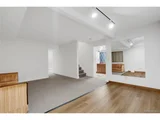
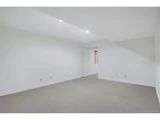
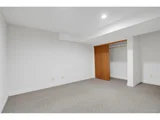
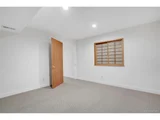
The fully finished basement provides even more living space with an extra guest suite to include a full bathroom. It has an additional living room and office area that could be flexible and ready to adapt to your unique needs.
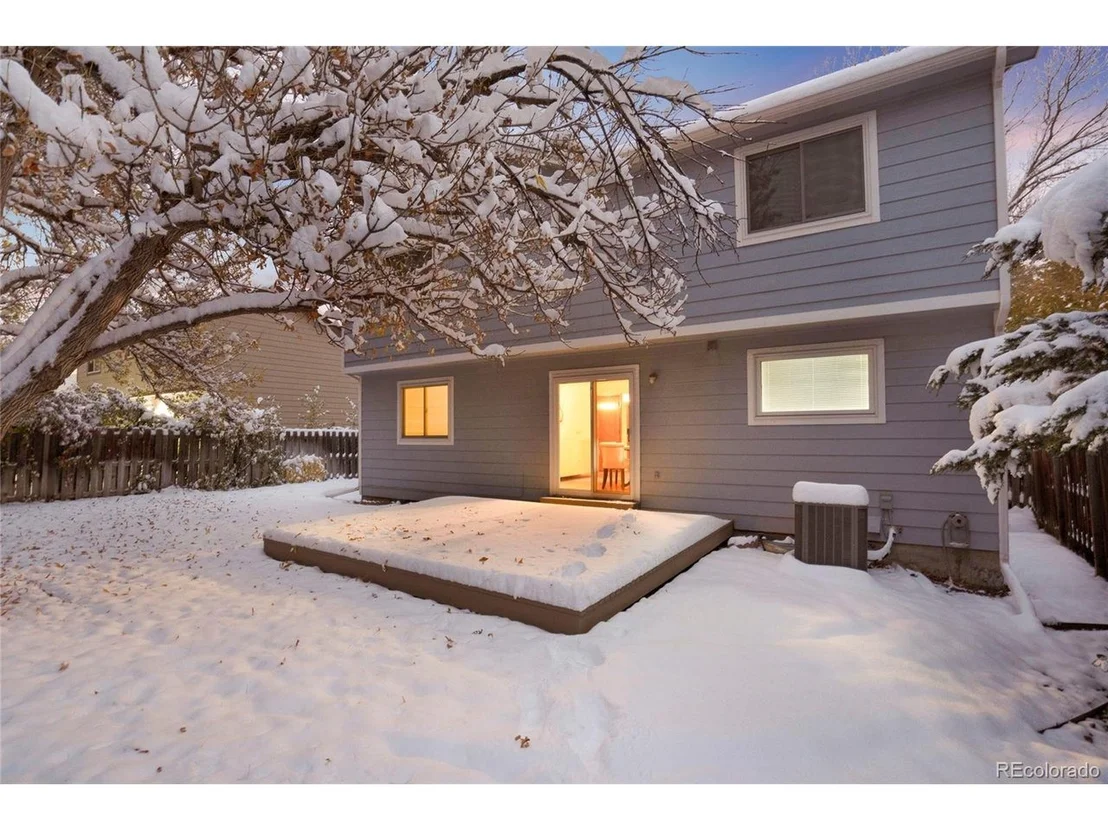
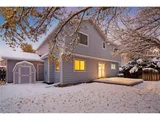
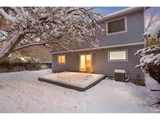
Outside, enjoy the fenced backyard-a private oasis perfect for barbecues, play, or unwinding after a long day. This home is within walking distance to parks, schools, shopping, and dining, giving you access to everything you need just steps away.
Don't miss the opportunity to make this beautiful property your forever home. Schedule a tour and fall in love!
Payment Calculator
Your Estimated Monthly Payment
Cap Rate Calculator
What does this mean?
Based on our analysis, the cap rate of this property is 1.25%. A negative cap rate indicates that the property might not be feasible as an income-producing asset. The median cap rate for a near zip code 11238 is 4.23%.
How much can I actually make?
Actual monthly rental income may vary between $4,760 and $7,140 depending on unit-specific characteristics. You can change the amount using the slider to further explore.
How is cap rate calculated?
Cap Rate = Net Operating Income (NOI) / Property Asset Value.
When calculating the cap rate, we assume 100% occupancy. Leverage (mortgage) is not considered.
Cap Rate provided by RealtyHop and RentHop, learn more about cap rate here.
Price History
| Date / Event | Date | Event | Price |
|---|---|---|---|
| Dec 13, 2024 | Sold | ||
| Sold | |||
| Nov 12, 2024 | In contract | - | |
| In contract | |||
| Nov 7, 2024 | Listed by Coldwell Banker Realty 24 | $525,000 | |
| Listed by Coldwell Banker Realty 24 | |||
| | |||
|
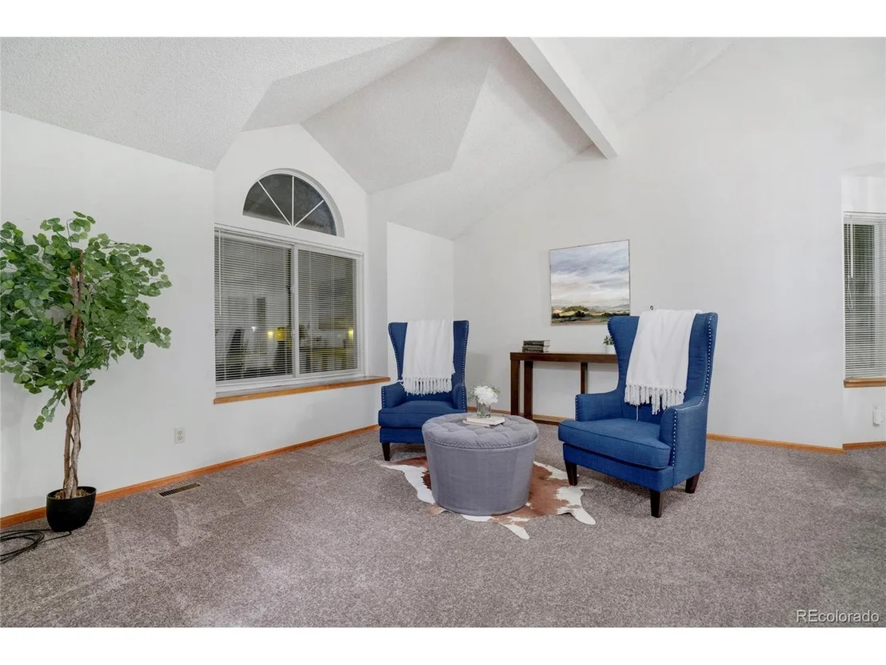
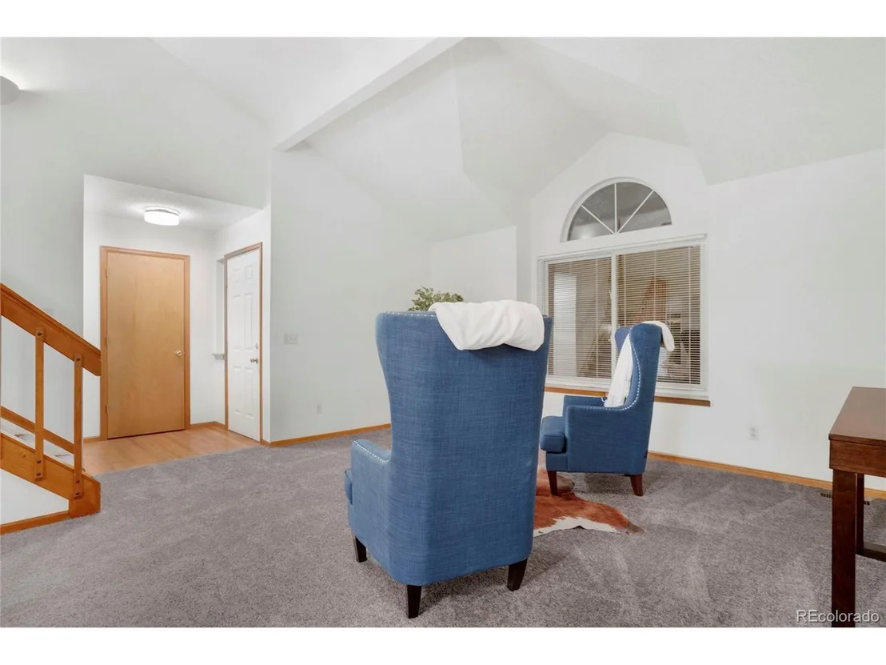
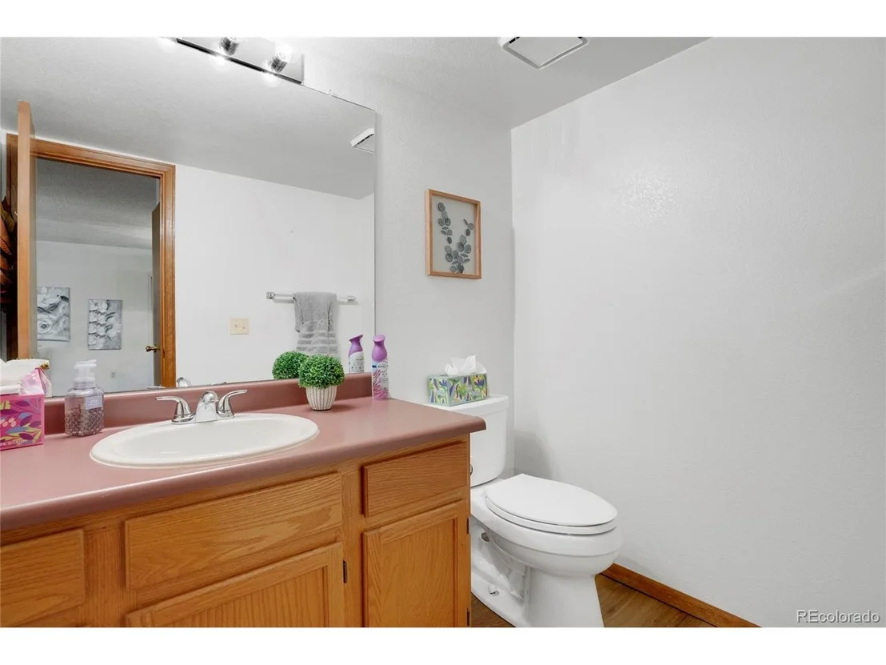
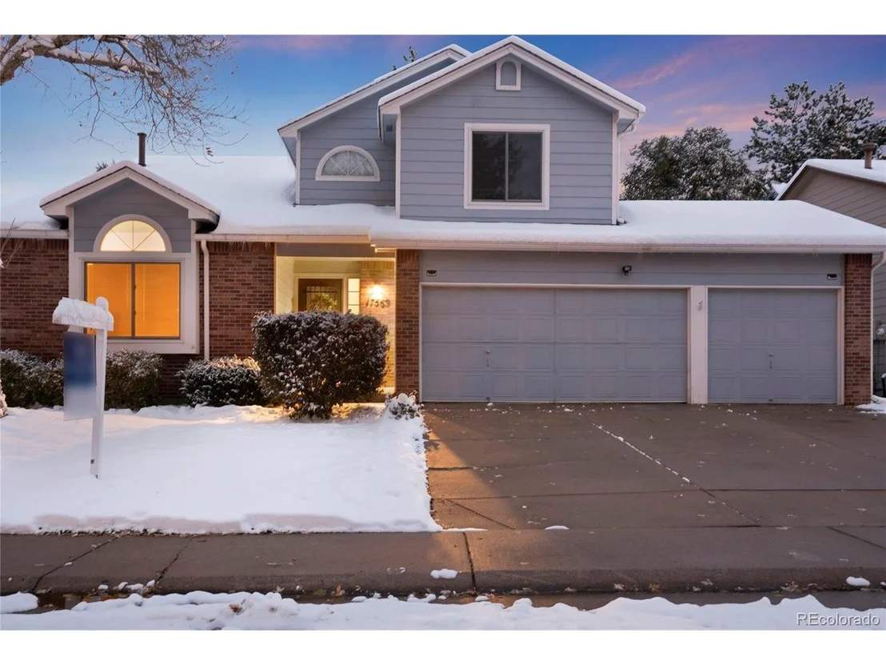
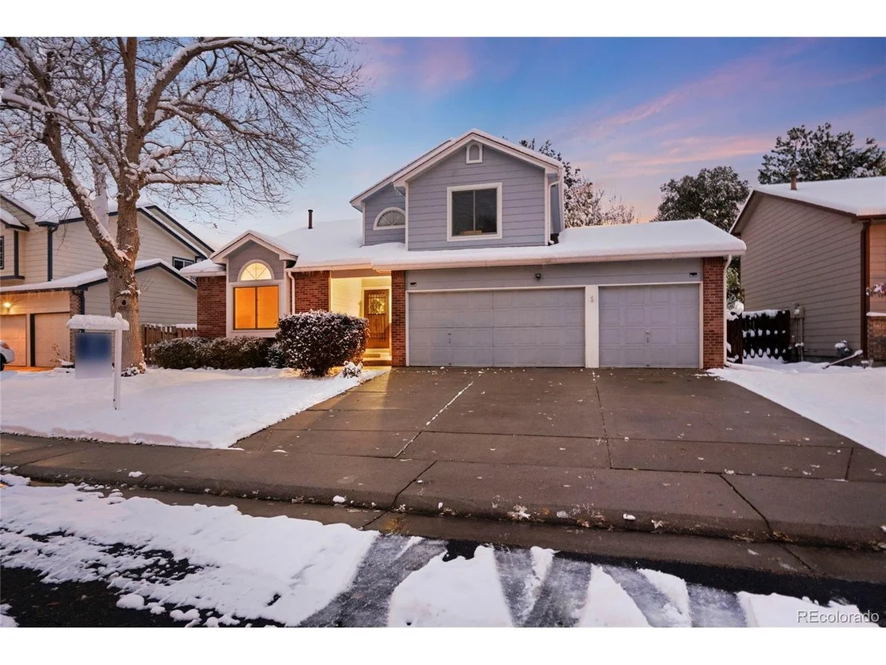
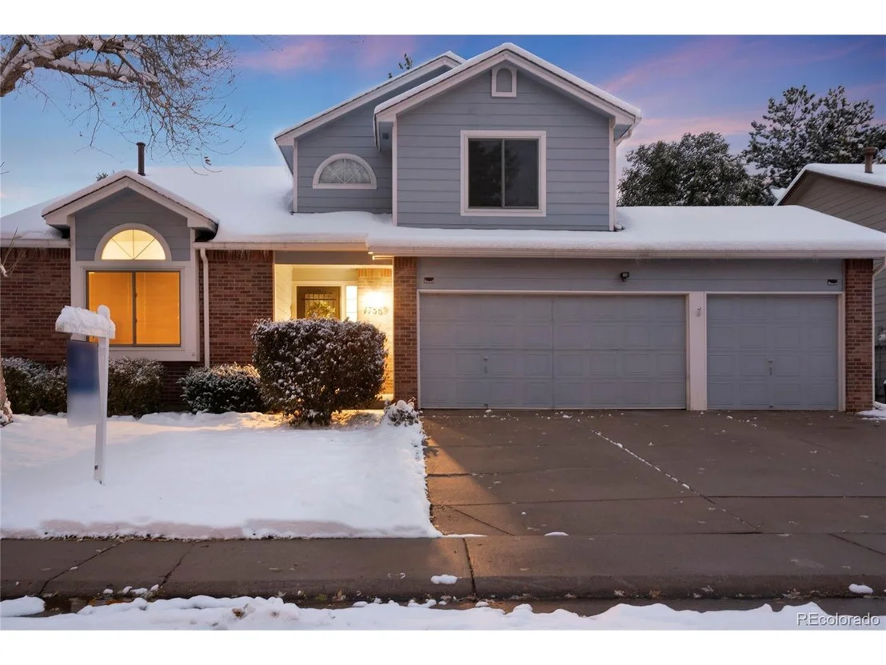
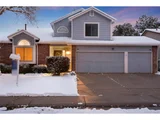
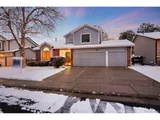
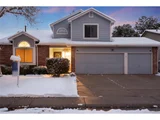
Welcome to this delightful 4-bedroom, 4-bathroom home with bonus rooms in the vibrant community of Country Lane within Aurora! With an inviting open floor plan and soaring high ceilings, this home radiates warmth and space, perfect for both relaxation and entertaining.
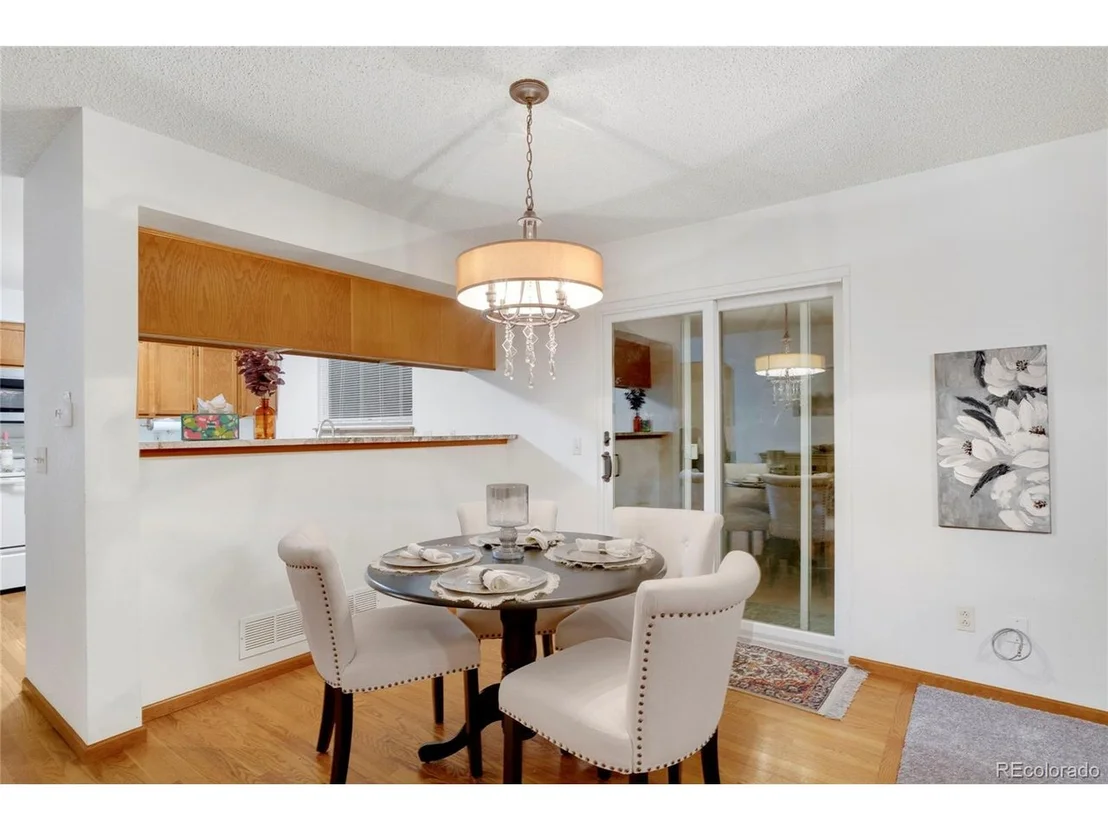
The main level features a bright, open living area that flows effortlessly into the kitchen and dining spaces. The kitchen offers plenty of cabinet storage, sleek countertops, and a view into the living room, so you can stay connected while cooking. It's the ideal setup for hosting gatherings or simply enjoying a cozy night in.
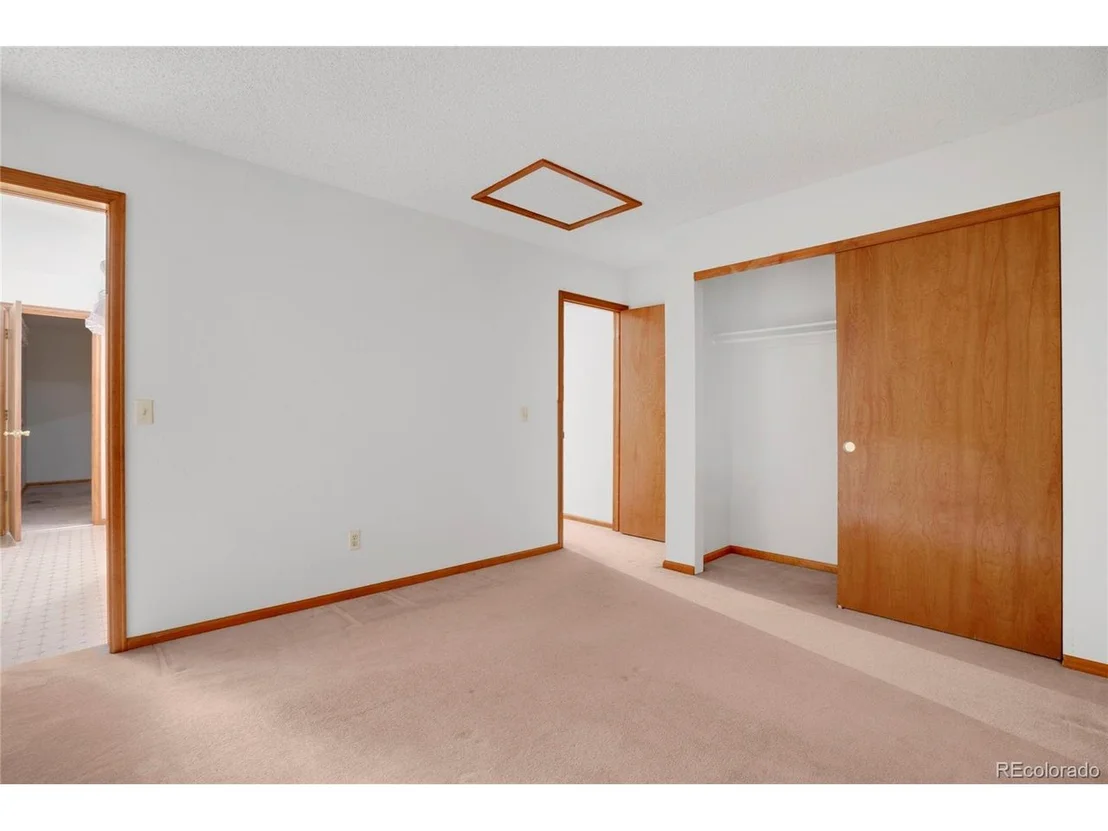
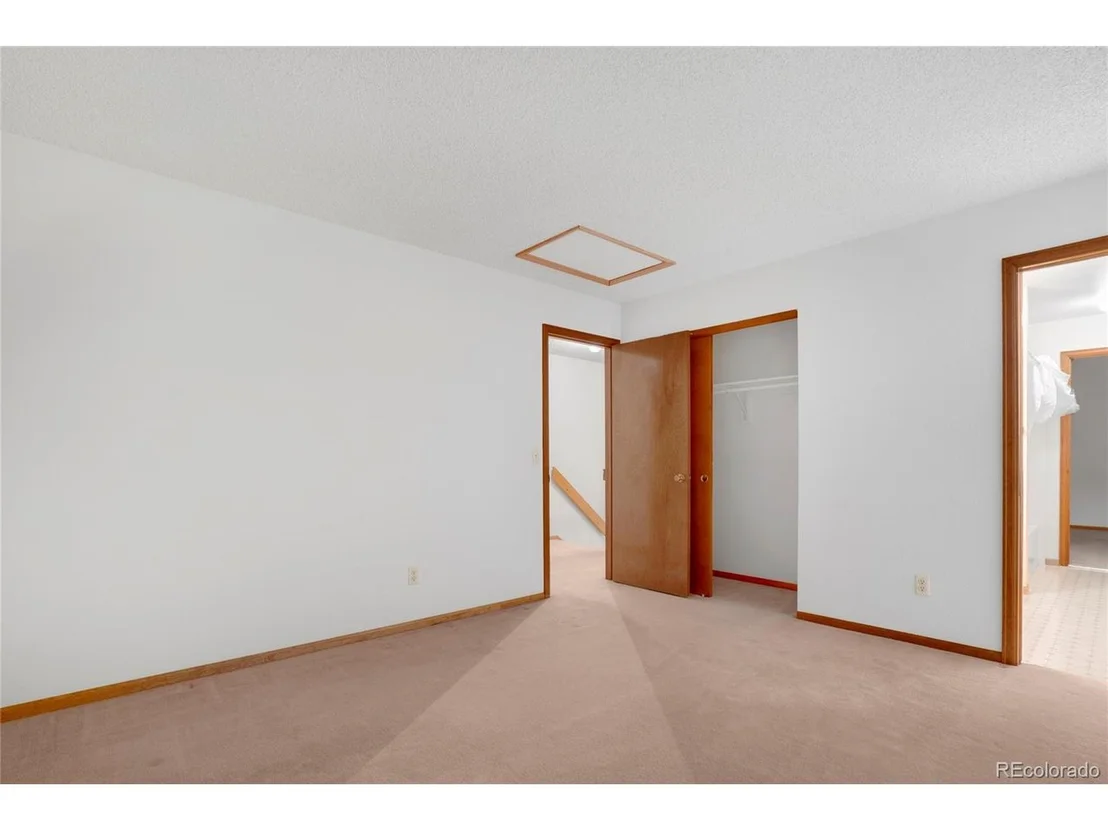
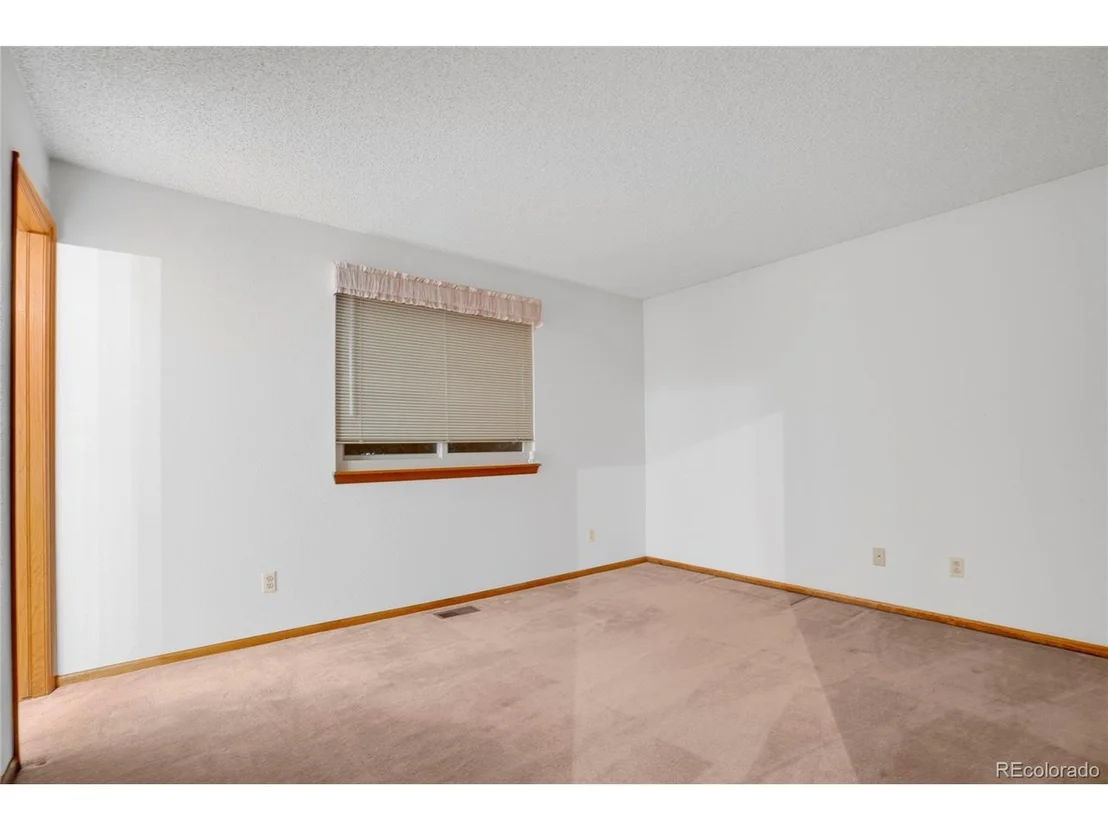
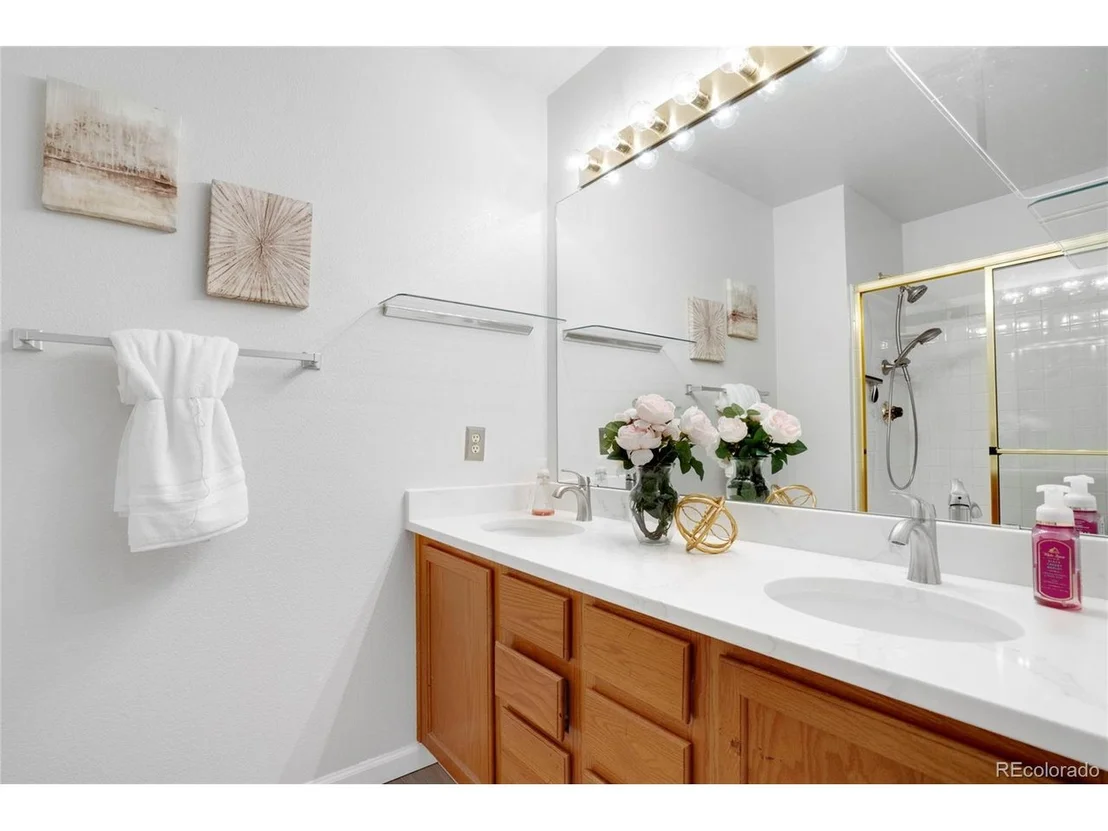
Upstairs, you'll find spacious bedrooms, including a beautiful primary suite with a private bath. Each room is thoughtfully designed with comfort and style in mind, offering ample closet space and natural light.
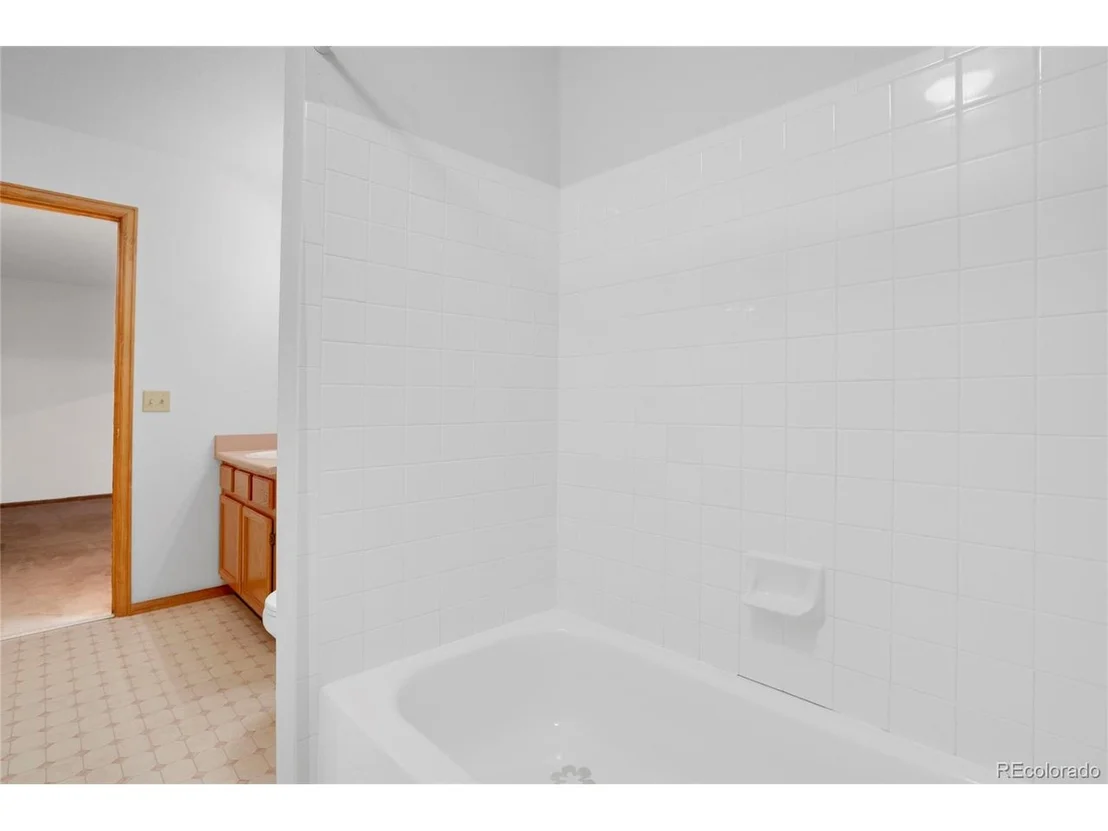
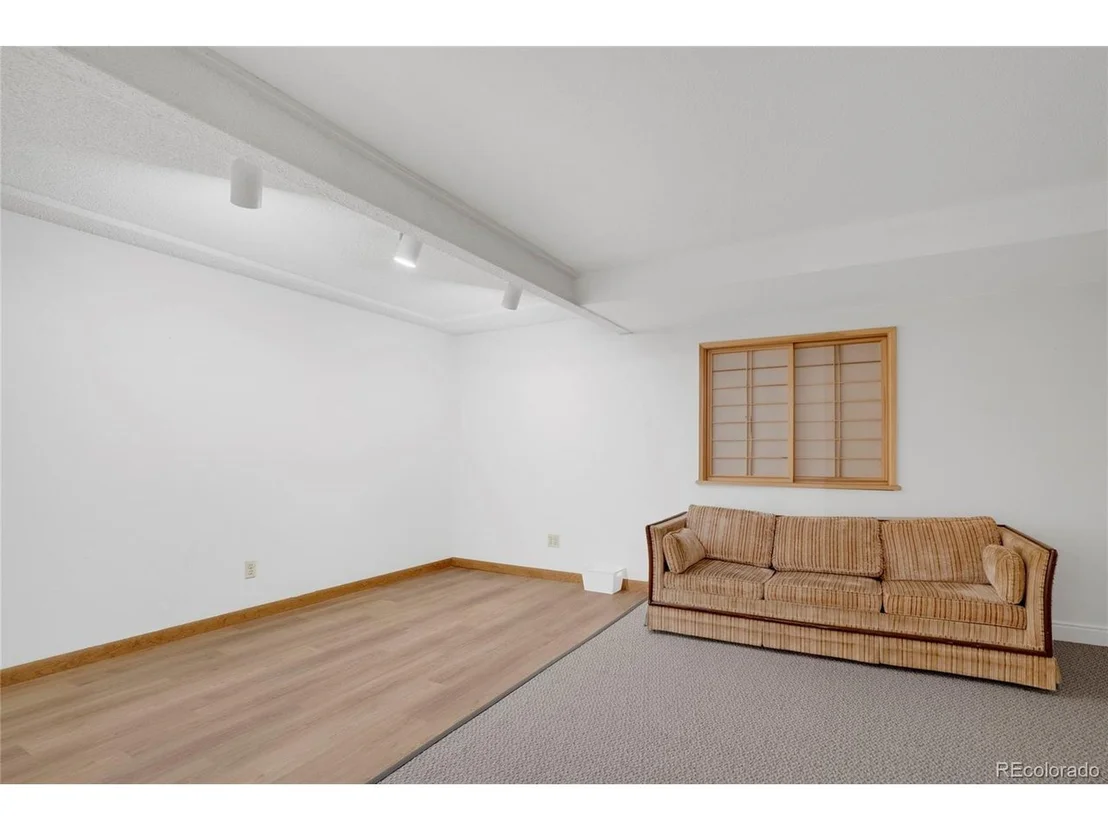
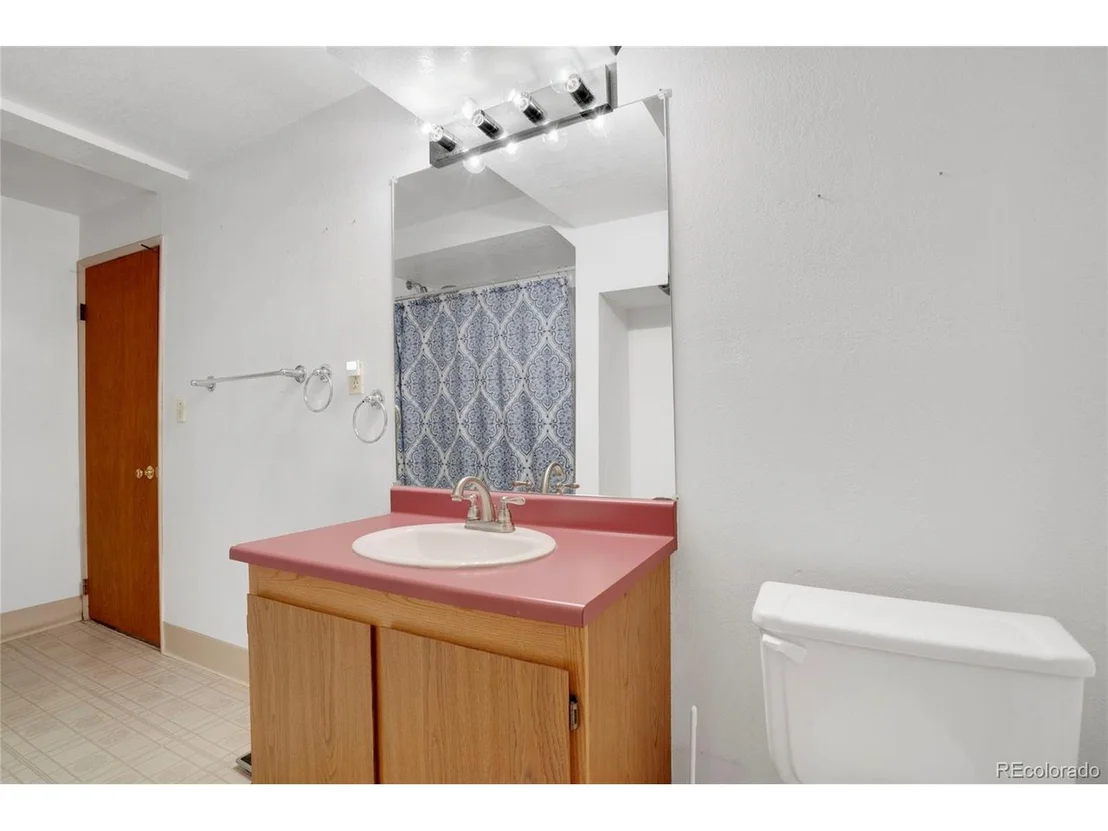
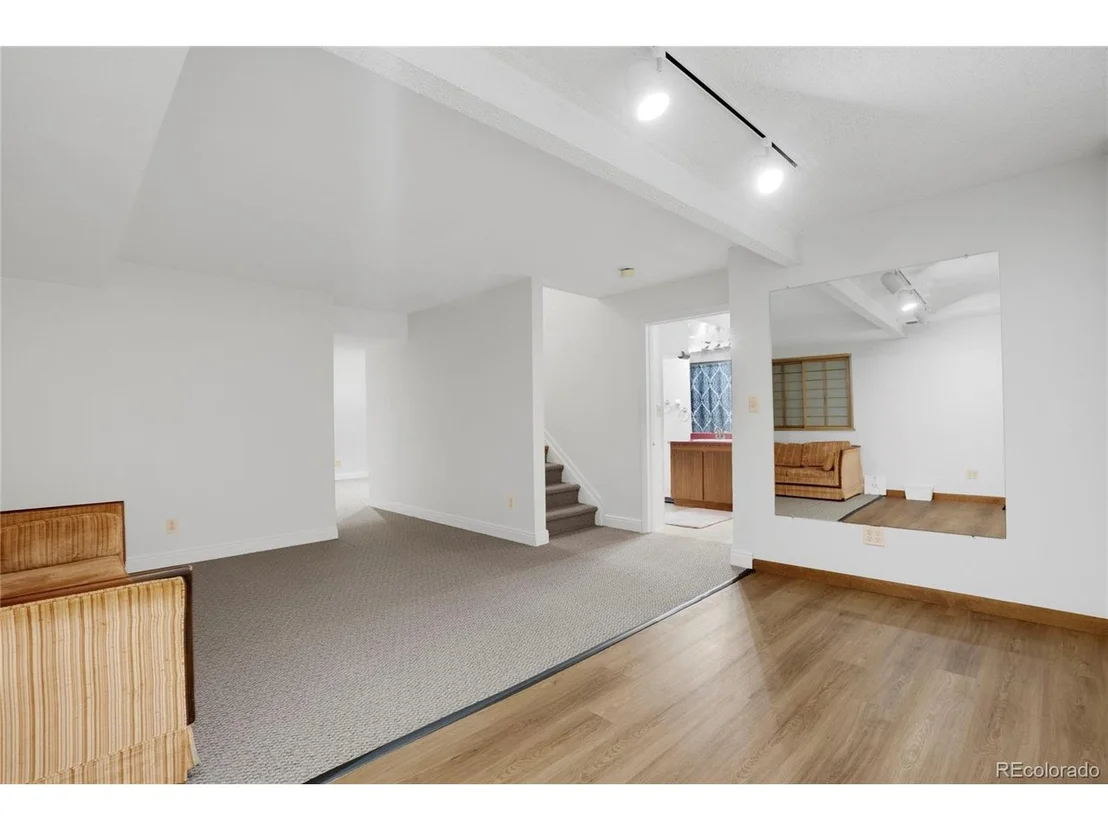
The fully finished basement provides even more living space with an extra guest suite to include a full bathroom. It has an additional living room and office area that could be flexible and ready to adapt to your unique needs.
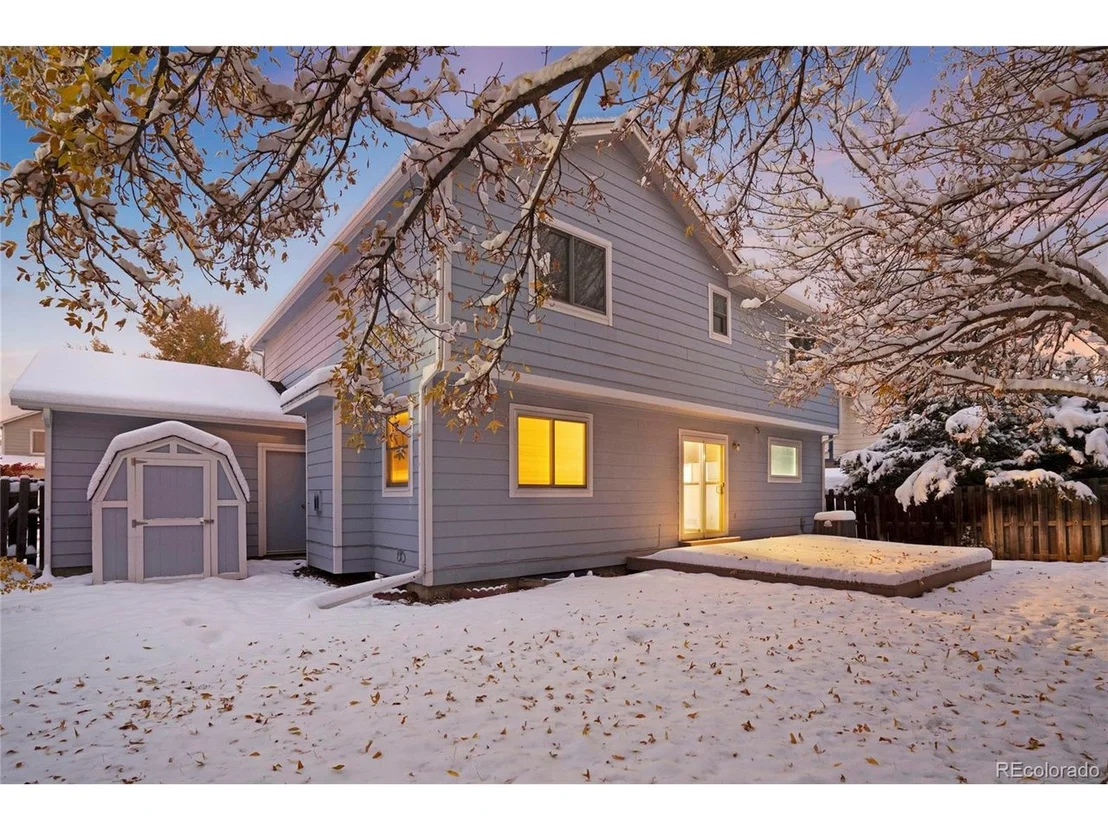
Outside, enjoy the fenced backyard-a private oasis perfect for barbecues, play, or unwinding after a long day. This home is within walking distance to parks, schools, shopping, and dining, giving you access to everything you need just steps away.
Don't miss the opportunity to make this beautiful property your forever home. Schedule a tour and fall in love!
| |||
Property Highlights
Building Info
Comparables
Status
Price/ft²
Listed On
Sold On
About Aurora Knolls - Hutchinson Heights
Similar Homes for Sale
Currently no similar homes aroundNearby Rentals

Last Updated: 3 months ago
Data Source: REcolorado MLS, MLS# IRE4380697















 Your Privacy Choices
Phone: 425-283-2930
Address: 335 Madison Avenue, New York, NY 10017