


1756 STAPLETON STREET


About This Property
Payment Calculator
Your Estimated Monthly Payment
Cap Rate Calculator
What does this mean?
Based on our analysis, the cap rate of this property is 1.25%. A negative cap rate indicates that the property might not be feasible as an income-producing asset. The median cap rate for a near zip code 11238 is 4.23%.
How much can I actually make?
Actual monthly rental income may vary between $4,760 and $7,140 depending on unit-specific characteristics. You can change the amount using the slider to further explore.
How is cap rate calculated?
Cap Rate = Net Operating Income (NOI) / Property Asset Value.
When calculating the cap rate, we assume 100% occupancy. Leverage (mortgage) is not considered.
Cap Rate provided by RealtyHop and RentHop, learn more about cap rate here.
Price History
| Date / Event | Date | Event | Price |
|---|---|---|---|
| Feb 14, 2025 | Sold | ||
| Sold | |||
| Jan 28, 2025 | In contract | - | |
| In contract | |||
| Nov 27, 2024 | Listed by MICHAEL SAUNDERS & COMPANY | $1,695,000 | |
| Listed by MICHAEL SAUNDERS & COMPANY | |||
| | |||
|
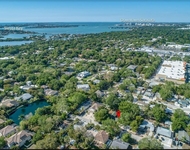
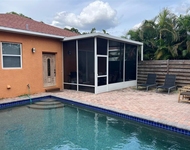
Experience the pinnacle of modern living in this Platinum LEED-certified, fortress-built former model home. Situated in the gated and maintenance-free Granada Park community, which features a pool and cabana, this residence combines elegance, energy efficiency, and thoughtful design. This home offers 3 spacious bedrooms and 3 and a half bathrooms, constructed with solid concrete on both floors for unmatched durability. Hurricane rated windows provide peace of mind, spray foam insulation lowers energy bills, while the newly installed two-zone Trane A/C system, under a transferable 10-year warranty, ensures year-round comfort. Located outside of a flood zone, the property offers additional security and convenience. Inside, the home boasts high-end DuChateau hardwood floors and crown moldings throughout. The smart home automation system includes Control 4 components, NEST thermostats, and SONOS speakers for seamless living. The kitchen is a chef’s dream with KitchenAid appliances, custom cabinetry, and Cambria quartz countertops, a center island, and plenty of storage along with a surprise butler’s pantry with dedicated desk space and convenient beverage refrigerator. The elegant primary suite features a private porch, custom closet, and a spa-like bathroom with a glass walk-in shower and quartz finishes. In addition to the first level living room, there’s a terrific get-away bonus room on the second level just outside the primary suite. A unique attic with 7 feet of headroom and air-conditioned storage adds functionality, while freshly painted interiors, LED lighting, and plantation shutters complete the refined look. The outdoor spaces are equally impressive. A 500-square-foot outdoor great room completely surrounded by trees includes a gas fireplace, a grilling kitchen with granite countertops, and built-in speakers, making it perfect for entertaining. The lush landscaping is maintenance-free, allowing you to enjoy the beauty without the upkeep. With upgraded energy-efficient systems, luxurious finishes, and a prime location in top-rated Southside/Brookside/Sarasota school district, this home offers the perfect balance of sustainability and sophistication.
| |||
| Jul 1, 2016 | Sold | ||
| Sold | |||
| Nov 21, 2014 | Sold | ||
| Sold | |||
Property Highlights
Building Info
Comparables
Status
Price/ft²
Listed On
Sold On
About Granada Park
Similar Homes for Sale
Currently no similar homes aroundNearby Rentals


MICHAEL SAUNDERS & COMPANY
Last Updated: 13 months ago
Data Source: Stellar MLS, MLS# A4630522
 Your Privacy Choices
Phone: 425-283-2930
Address: 335 Madison Avenue, New York, NY 10017