


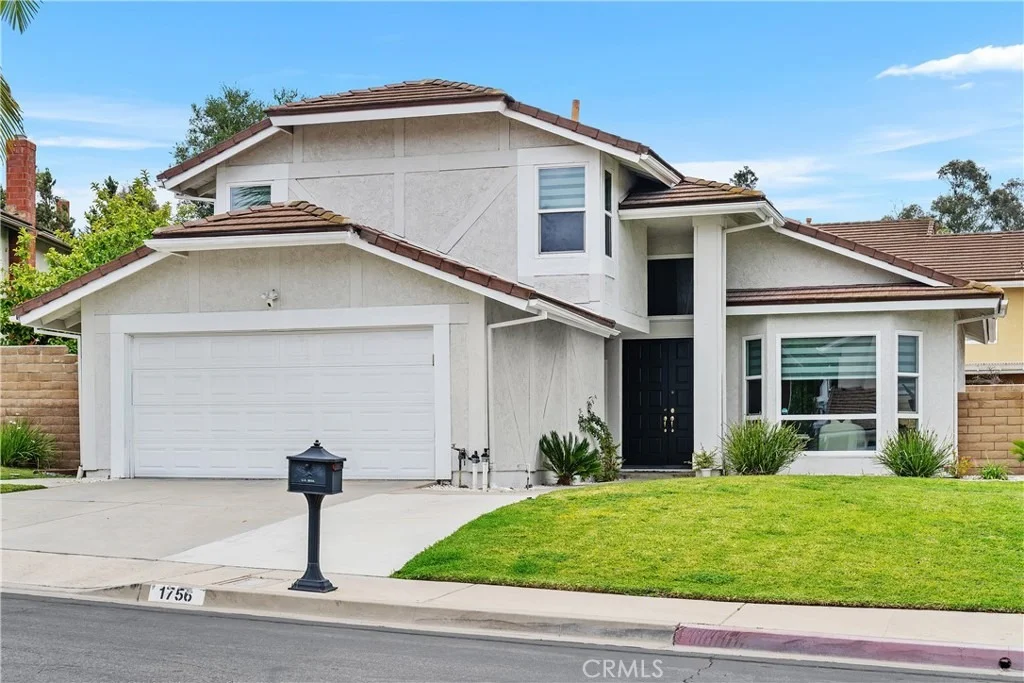
1756 Deerwood Drive


About This Property
Thoughtfully updated with newer wood flooring and dual-pane windows throughout, the home also includes a highly desirable downstairs bedroom ideal for guests, multigenerational living, or a private home office.
Upstairs, the impressive primary suite features vaulted ceilings and a spa-inspired bathroom retreat. Additional highlights include built-in hallway storage cabinets, crown molding, mirrored closet doors, closet organizers, and ceiling lighting in the secondary bedrooms.
Step outside to an oversized backyard designed for entertaining, relaxing, and enjoying indoor-outdoor California living. Residents enjoy access to resort-style HOA amenities including pool, spa, tennis courts, playgrounds, parks, and scenic walking trails, all conveniently located near award-winning schools, shopping, dining, and commuter access.
Payment Calculator
Your Estimated Monthly Payment
Cap Rate Calculator
What does this mean?
Based on our analysis, the cap rate of this property is 1.25%. A negative cap rate indicates that the property might not be feasible as an income-producing asset. The median cap rate for a near zip code 11238 is 4.23%.
How much can I actually make?
Actual monthly rental income may vary between $4,760 and $7,140 depending on unit-specific characteristics. You can change the amount using the slider to further explore.
How is cap rate calculated?
Cap Rate = Net Operating Income (NOI) / Property Asset Value.
When calculating the cap rate, we assume 100% occupancy. Leverage (mortgage) is not considered.
Cap Rate provided by RealtyHop and RentHop, learn more about cap rate here.
Price History
| Date / Event | Date | Event | Price |
|---|---|---|---|
| Jun 11, 2026 | Sold | ||
| Sold | |||
| May 25, 2026 | In contract | - | |
| In contract | |||
| May 13, 2026 | Listed by Philcob, Inc. | $1,395,000 | |
| Listed by Philcob, Inc. | |||
| Aug 23, 2018 | No longer available | - | |
| No longer available | |||
| May 30, 2018 | Listed | $884,900 | |
| Listed | |||
| | |||
|
Beautiful high ceiling and spacious home in most desirable Coyote Hills Estates. Open floor plan with large living room and dining room has lots of lighting. Cozy family room and downstairs bedroom make your home more comfortable. A winding rod-iron stairway leads you upstairs to a master bedroom with a double door entry, vaulted ceilings, dual vanity and walk-in closet. Plenty of storage for linens upstairs with built in cabinets lining the hallway. Two other bedrooms upstairs have crown molding, ceiling lights, mirror closet doors and closet organizers. The large backyard has plenty of space for entertaining. Quiet location with nearby parks, walking trails, association pool, spa, playground, tennis courts and award winning schools. The manager has listed the unit size as 2307 square feet.
| |||
Property Highlights
Building Info
Comparables
Status
Price/ft²
Listed On
Sold On
About Fullerton
Similar Homes for Sale
Currently no similar homes aroundNearby Rentals


Last Updated: 5 months ago
Data Source: CRMLS, MLS# PW26104804
 Your Privacy Choices
Phone: 425-283-2930
Address: 335 Madison Avenue, New York, NY 10017