See Home Value
Silverthorne 80498
1755 Red Hawk Rd
$2,437,000
● House - Off Market

1755 Red Hawk Rd

Silverthorne, CO 80498
bedrooms
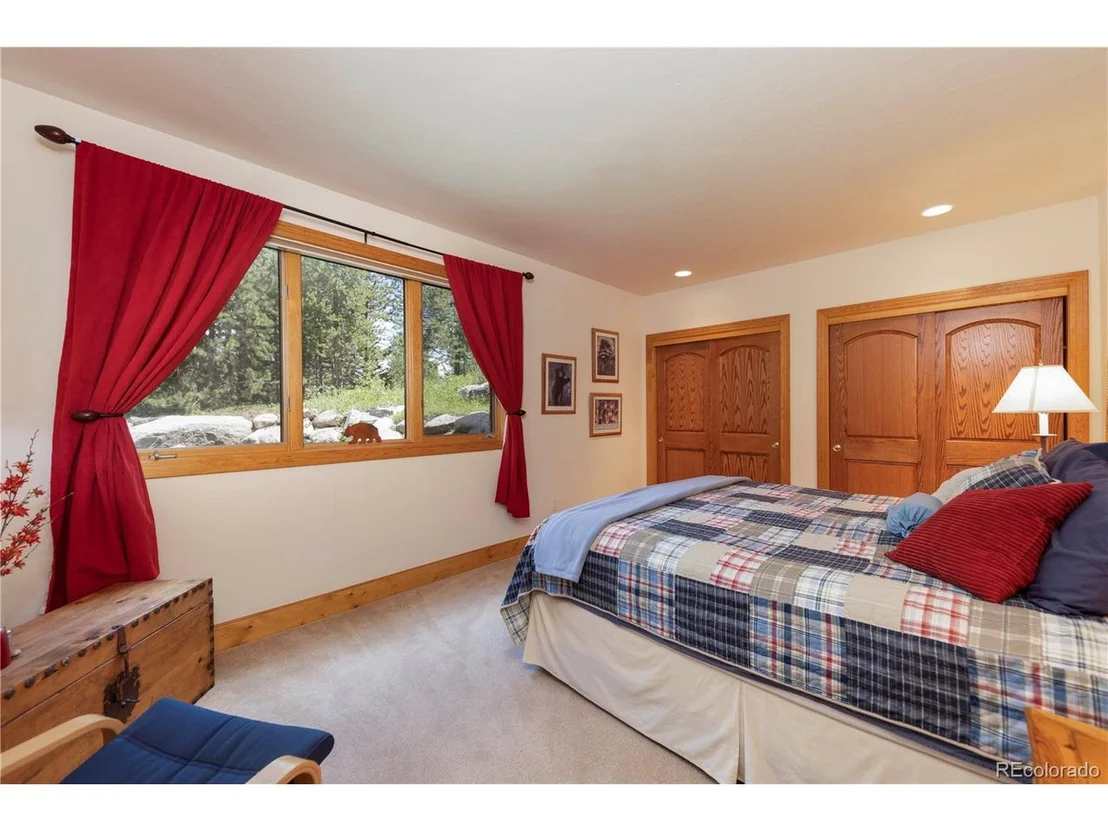
5 Beds
bathrooms
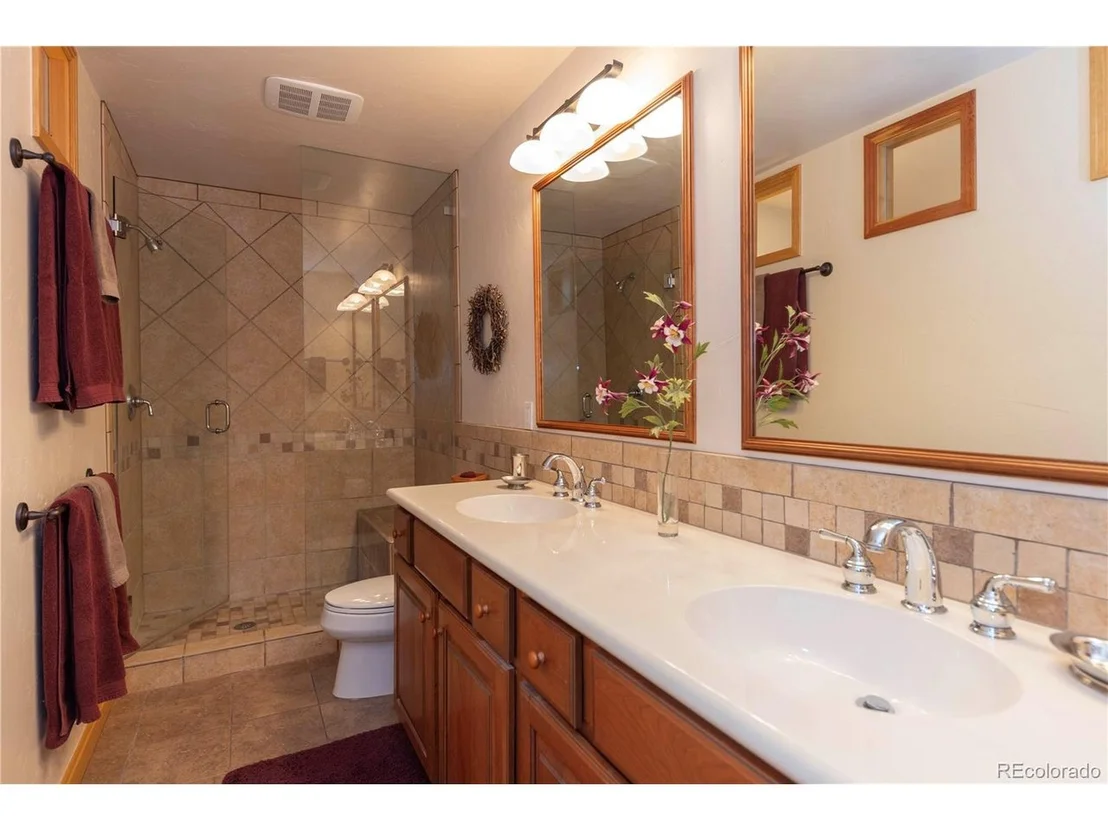
3 Baths, 1 Half Bath
square feet
4,033 Ft²
$13,513
Est. Monthly
$17
HOA / Fees

About This Property

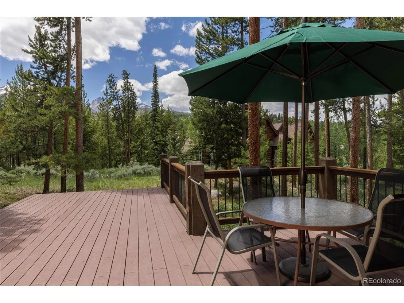
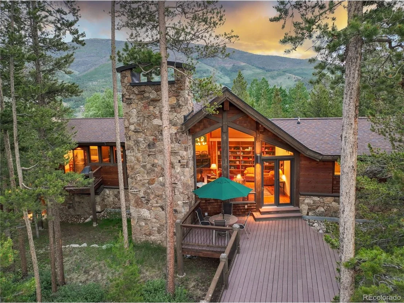
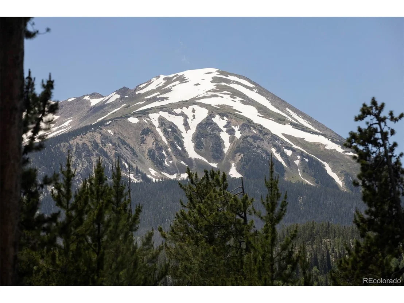
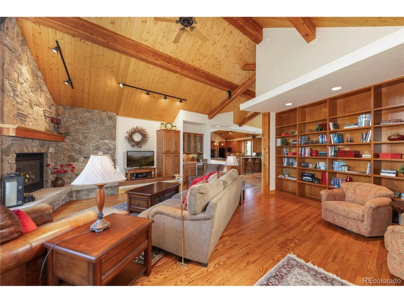
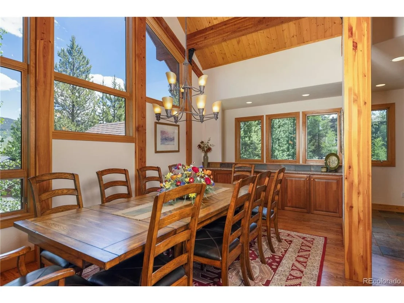
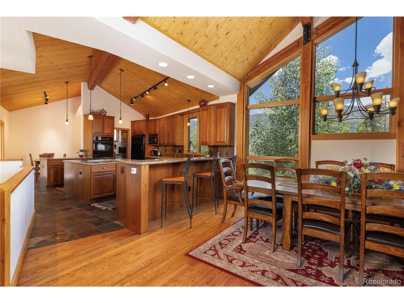
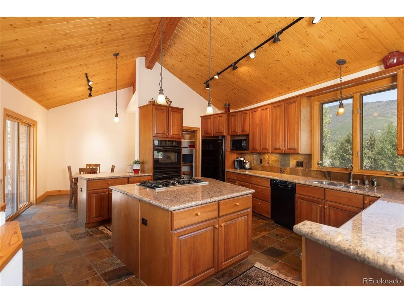
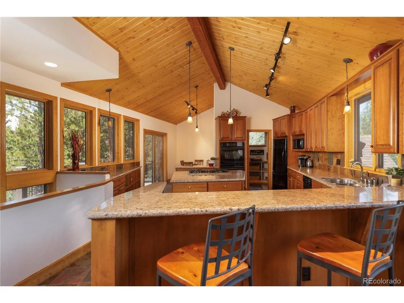
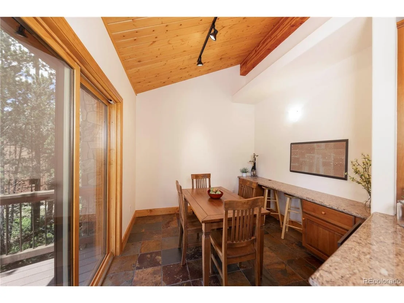
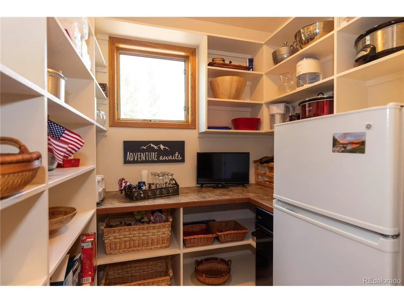
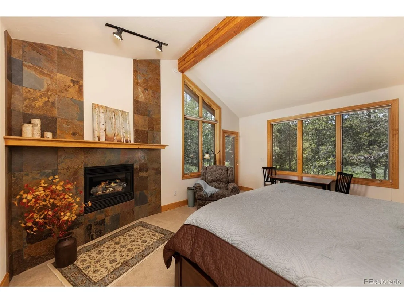
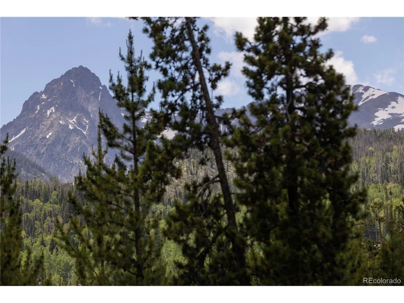
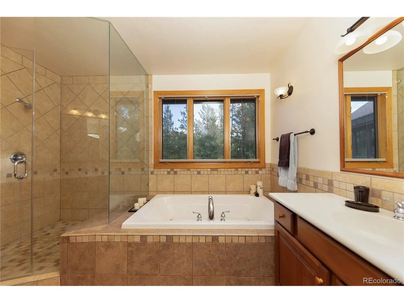
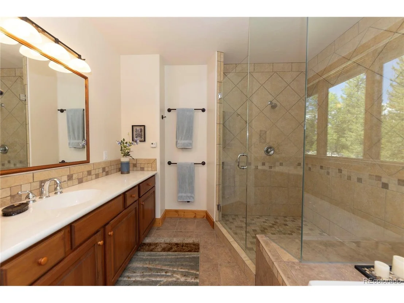
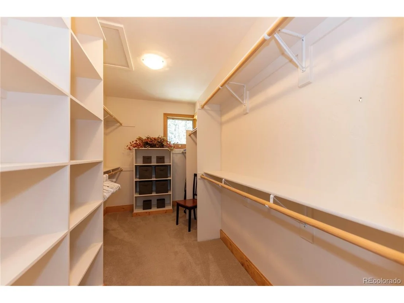
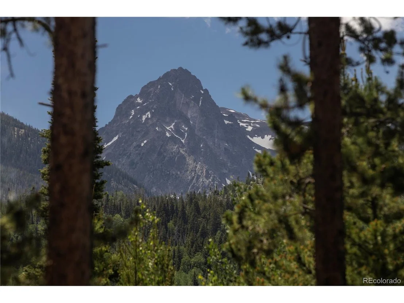
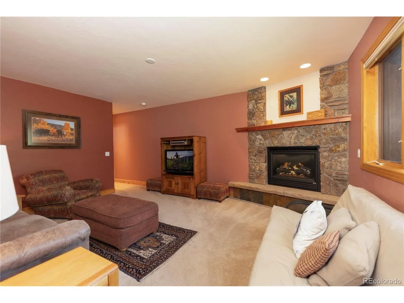
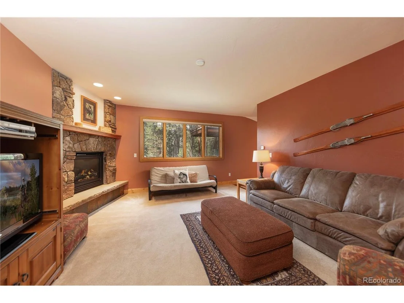
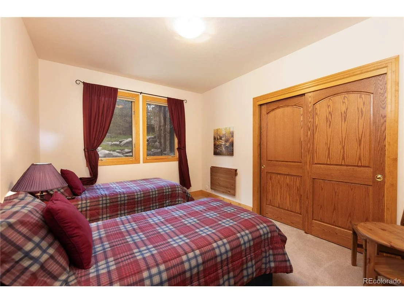
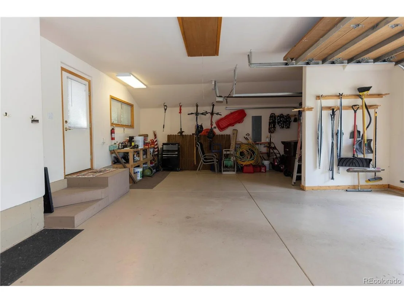
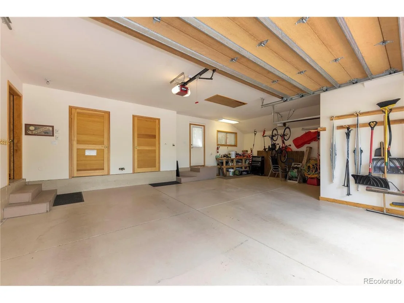
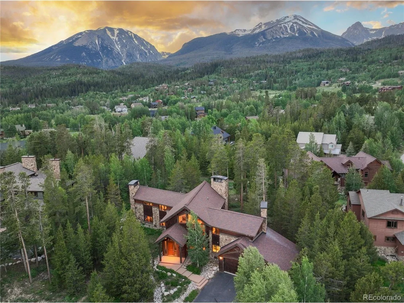
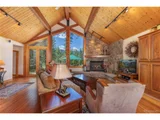
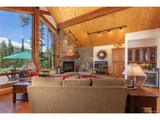
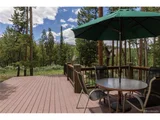
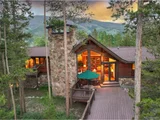
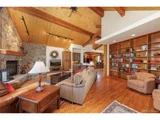
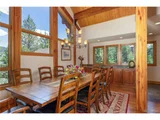
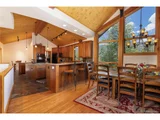
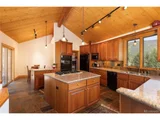
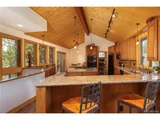
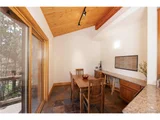
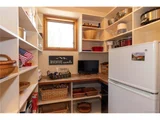
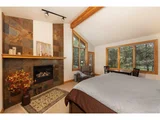
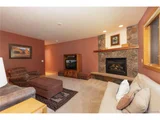
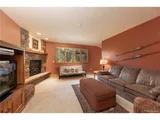
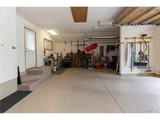
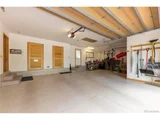
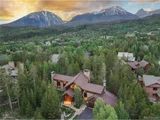
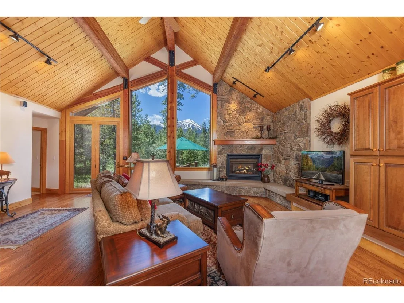
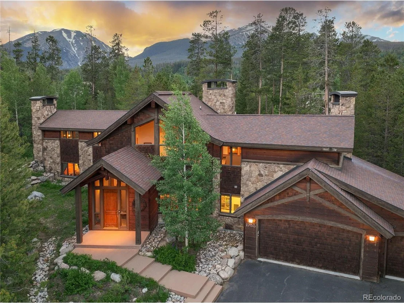
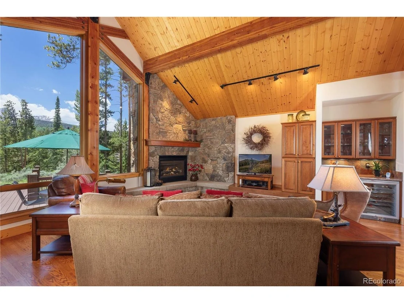
A harmonious blend of architecturally aesthetic appeal paired with exceptional function and practical utility. Large great room windows proportionate to the room and setting rise up to the tongue and groove wood ceiling, all supported by stylish wood beams. Post card worthy Gore Range views invite you to the outdoors onto the large back deck and flat yard area. Plentiful intriguing stonework including three prominent chimneys with metal caps highlighted by the masons signature horizontal rock accents. The beneficial South-facing driveway accesses a generous 3-car garage. Many other functional and thoughtful features throughout, including; walk-in pantry, grilling deck off of the kitchen, plentiful well placed windows and more. This rare 5-bedroom offering is located in a premier neighborhood for well under 3.0M. An ideal place to find happiness in the everyday beauty watching the sunset.
Unit Size
4,033 Ft²
Days on Market
-
Land Size
0.49 acres
Price per sqft
$648
Property Type
House
Property Taxes
$661
HOA Dues
$17
Year Built
2004

Payment Calculator

Cap Rate Calculator

Last updated: 3 months ago (REcolorado MLS #IRE8187993)

Price History

Date / Event Date Event Price
Oct 8, 2024 Sold
Sold
Sep 26, 2024 In contract -
In contract
Jul 6, 2024 Listed by Slifer Smith & Frampton - Summit County $2,614,000
Listed by Slifer Smith & Frampton - Summit County
A harmonious blend of architecturally aesthetic appeal paired with exceptional function and practical utility. Large great room windows proportionate to the room and setting rise up to the tongue and groove wood ceiling, all supported by stylish wood beams. Post card worthy Gore Range views invite you to the outdoors onto the large back deck and flat yard area. Plentiful intriguing stonework including three prominent chimneys with metal caps highlighted by the masons signature horizontal rock accents. The beneficial South-facing driveway accesses a generous 3-car garage. Many other functional and thoughtful features throughout, including; walk-in pantry, grilling deck off of the kitchen, plentiful well placed windows and more. This rare 5-bedroom offering is located in a premier neighborhood for well under 3.0M. An ideal place to find happiness in the everyday beauty watching the sunset.
May 11, 2012 Sold
Sold
Aug 9, 2011 Sold
Sold

Property Highlights

Garage
Fireplace

Building Info

Overview

    General

  • Year Built: 2004
  • Effective Year Built: 2004
  • Building Count: 1
  • Total Rooms: 9
  • Bedroom Count: 5
  • Bathroom Count: 5
  • Full Bathrooms: 5
  • Partial Bathrooms: 5
  • Building Condition: 6
  • Building Quality: 7
  • Construction Type: 0
  • Building Style: 15
  • Exterior Walls Type: 18
  • Interior Walls Type: 0
  • Roof Shape Type: 0
  • Roof Cover Type: 0
  • Floor Count: 100
  • Living Units: 1
  • Floor Cover: 0
  • Basement Type: 3
  • Basement Area: 1,879
  • Garage Type: 17
  • Garage Square Area: 778
  • Parking Space Count: 3
  • Patio Type: 0
  • Porch Type: 0
  • Pool Type: 0
  • Location Influence Type: 22

    Dimensions

  • Lot Size Square Feet: 21,344
  • Total Building Area: 4,033
  • Building Area: 4,033
  • Building Area Measurement: L

    Heating and Cooling

  • Air Conditioning: 0
  • Heating: 13
  • Heated Square Feet: 4,033
  • Heating Fuel Type: 0

    Utilities

  • Sewer System: 1
  • Water Service: 2

Building

  • Building Type: 0
  • Property Class: R
  • Subdivision: EAGLES NEST SUB
  • Land Acres: 0000000490
  • Standard Land Use Code: 1001
  • County Land Use Code: 1212
  • Legal Description 1: LOT 31 EAGLES NEST SUB # 5 PHASE 1

Neighborhood

  • School District Name: Summit School District RE-1
  • Census Tract: 000103

Zoning

  • Zoning: SPUD

Geography

  • Subdivision Phase Number: 1
  • Parcel: 4400194
  • Lot: 31
  • Municipality: SILVERTHORNE
  • Latitude: 39.6566
  • Longitude: -106.089

    Address

  • Full Address: 1755 Red Hawk Rd
  • Address - House Number: 1755
  • Address - Street Name: Red Hawk
  • Address - Suffix Type: Rd
  • State: CO
  • City Name: Silverthorne
  • Zip Code: 80498

Valuation

    Tax

  • Total Area: 4,033
  • Tax Year: 2023
  • Tax Amount: $772,970
  • Tax Rate Code Area: 15

    Appraisal Valuation

  • Standard Deviation: 0.2043
  • Valuation Date: Feb 07, 2024
  • Confidence Score: 72
  • Final Value: 2,478,844
  • High Value: 2,985,292
  • Low Value: 1,972,396

    Market Valuation

  • Market Total Value: $1,359,600
  • Market Land Value: $333,900
  • Market Improvement Value: $1,025,700

    Assessments Valuation

  • Assessed Year: 2022
  • Assessed Total Value: $94,492

    Sales

  • Current Sale Contract Date: Apr 24, 2012
  • Current Sale Recording Date: May 11, 2012
  • Current Sale Price:
  • Current Sale Document Type: 71
  • Current Sale Input Document Number: 992819
  • Previous Sale Recording Date: Aug 09, 2011
  • Previous Sale Contract Date: Aug 05, 2011
  • Previous Sale Amount: $1,100,000
  • Previous Sale Document Type: 71
Data used for valuation calculations is provided by RealtyHop, and other third party sources

Comparables

Unit
Status
Type
Beds
Baths
ft²
Price/ft²
Asking Price
Listed On
Closing Price
Sold On
HOA + Taxes

About Silverthorne


Similar Homes for Sale

Currently no similar homes around

Nearby Rentals


Frequently Asked Questions

When was property at 1755 Red Hawk Road built and last sold?
The property at 1755 Red Hawk Road was built in 2004 and last sold on Apr 24, 2012 for $470,820.
How much is this home worth?
The estimated value of the home located at 1755 Red Hawk Road is $2,640,140.
What are some comparable homes to 1755 Red Hawk Road?
There are currently no comparable homes to 1755 Red Hawk Road.