by Global Lifestyle Properties

Check Availability
$5,864,999
● House - In Contract

17545 Middlebrook Way

Boca Raton, FL 33496
bedrooms
6 Beds
bathrooms
7 Baths, 1 Half Bath
square feet
6,526 Ft²
$32,837
Est. Monthly
$969
HOA / Fees

About This Property

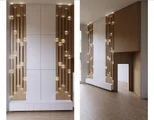
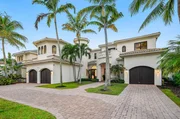
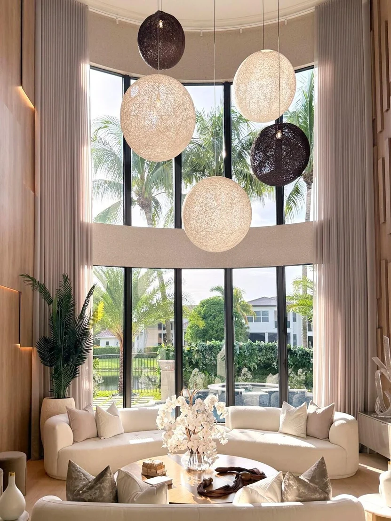
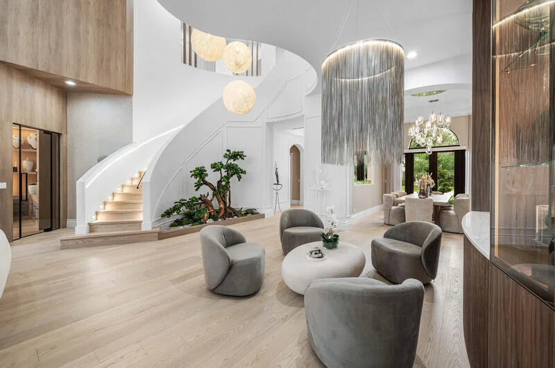
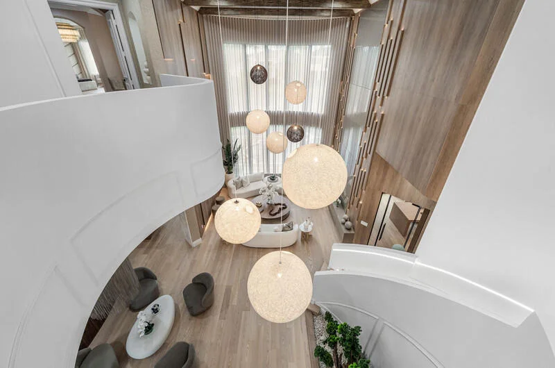
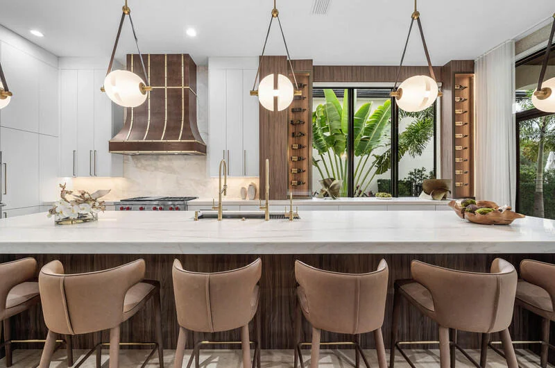
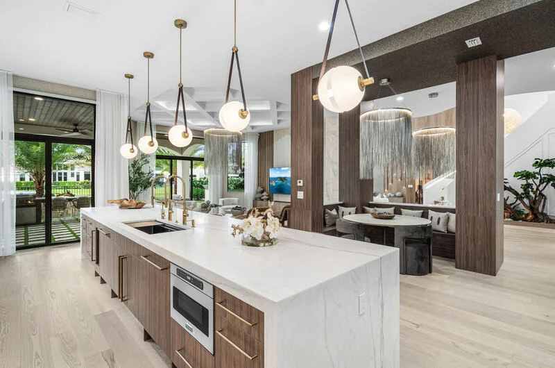
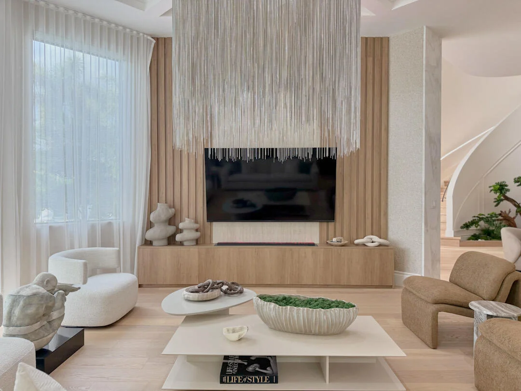
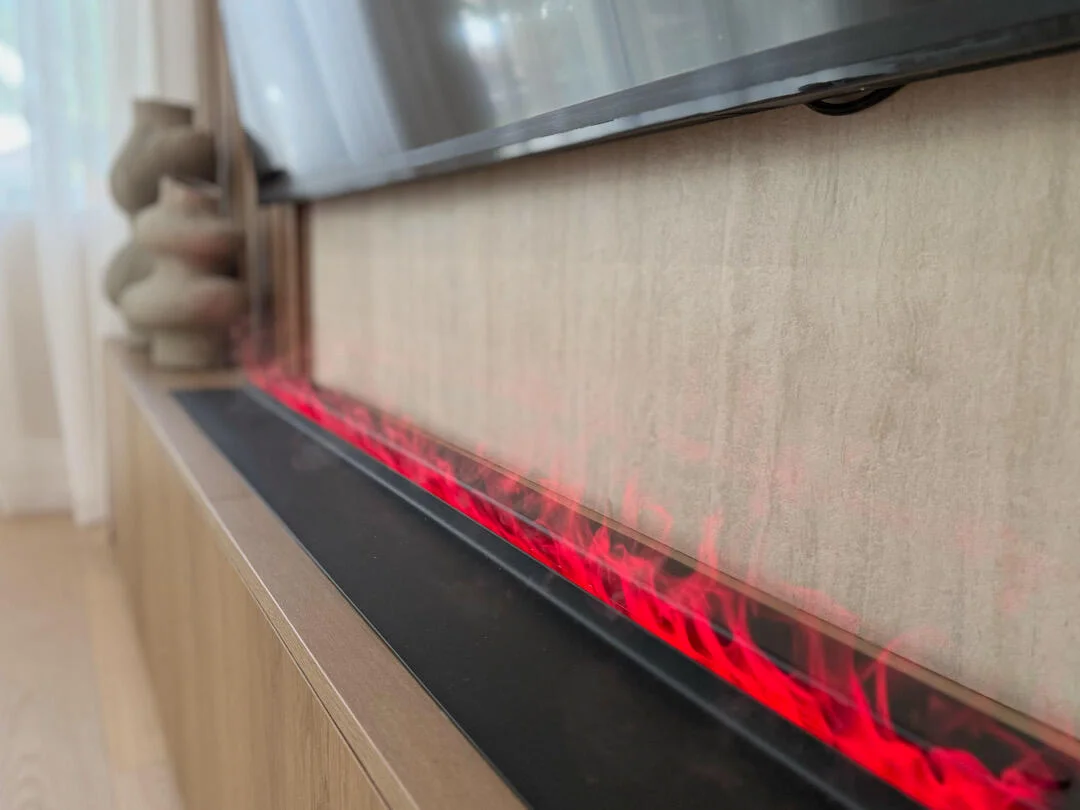
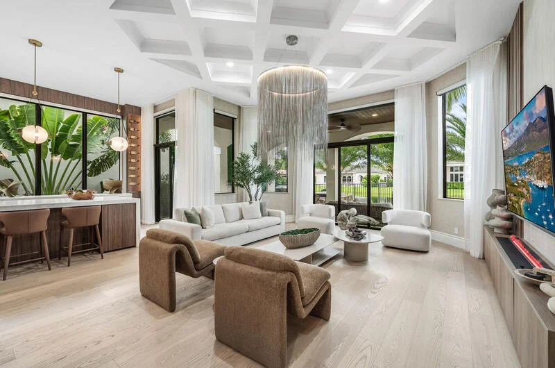
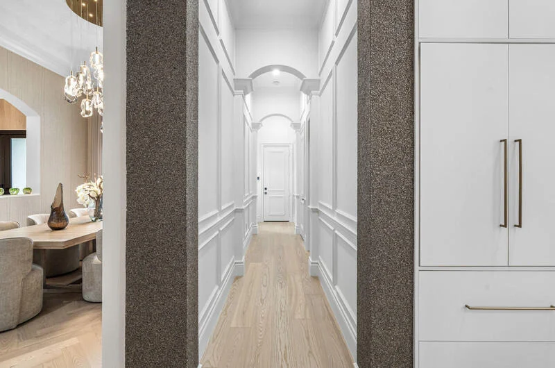
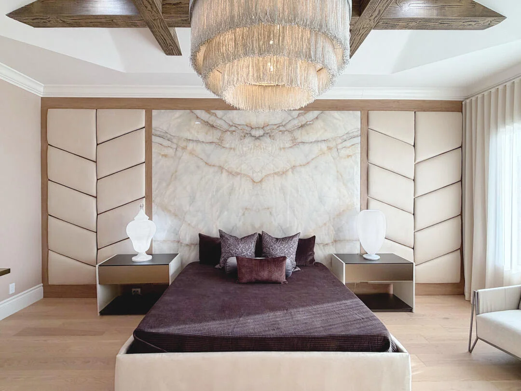
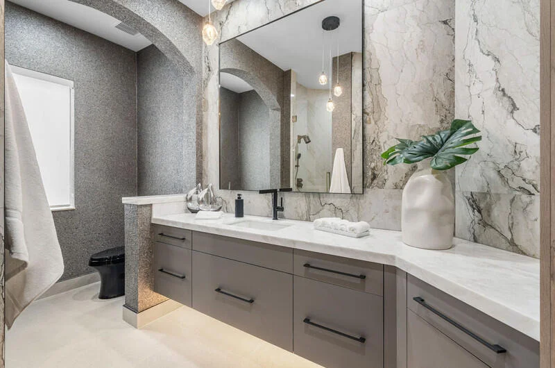
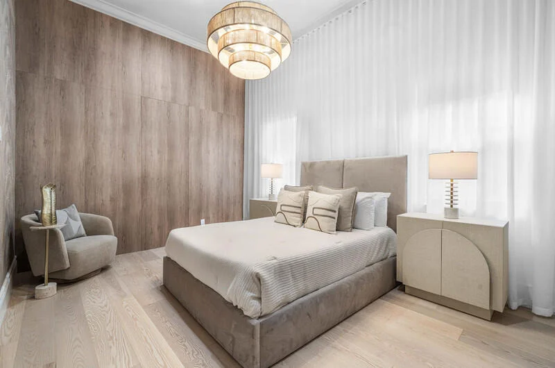
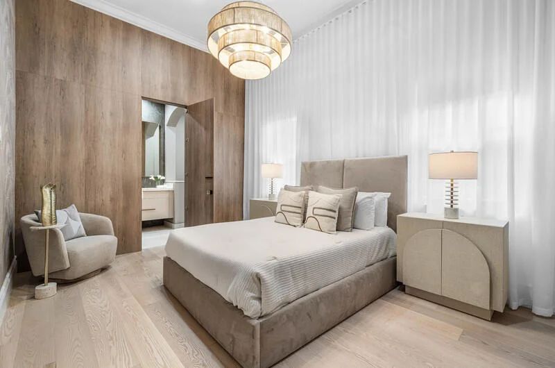
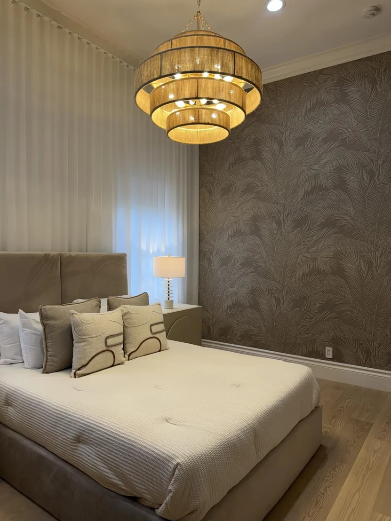
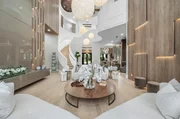
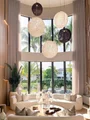
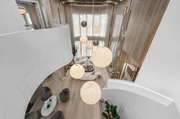
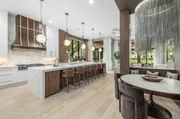
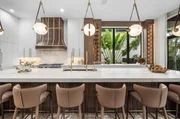
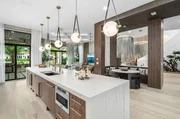
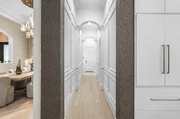
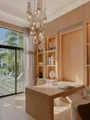
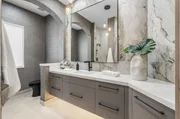
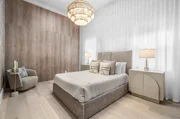
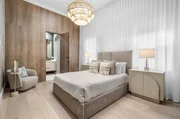
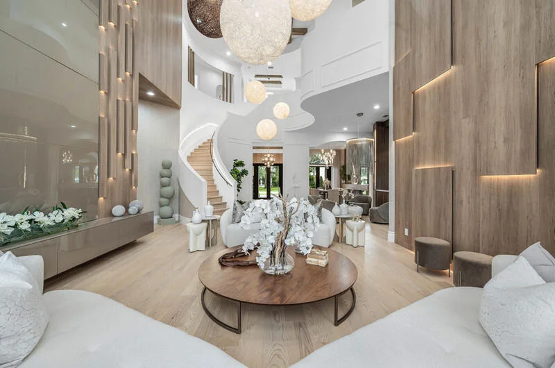
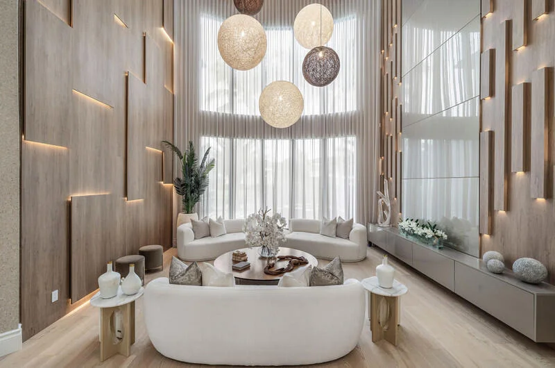
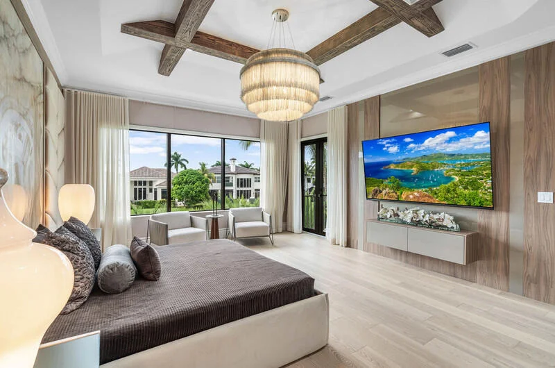
Welcome to pure, unadulterated luxury. This isn't just a house; it's a jaw-dropping masterpiece. The coveted Dominique model at The Oaks at Boca Raton has been blown out and completely reimagined by a licensed master contractor who clearly understood the assignment. From the second you step inside, you are hit with bespoke custom wall paneling, designer wall coverings, and grand statement chandeliers that demand your attention. Best of all, this architectural marvel comes furnished (sans personal accessories), allowing you to inherit an elevated, turnkey lifestyle curated by a master eye.  The architectural centerpiece is a dramatic custom staircase that effortlessly guides you up to a state-of-the-art home theater, complete with an immersive twilight ceiling for the ultimate cinematic experience. The flow here is spectacular, drenched in natural light and anchored by gorgeous engineered hardwood flooring. Functionality meets high-end design with a stunning mahogany elevator perfectly situated next to dual-level laundry rooms. For the culinary obsessed, the chef's kitchen is a total flex, featuring a premium Wolf stove, a Viking French door double oven for seamless reach, and a Sub-Zero refrigerator, pull-out refrigerator drawers. The primary suite delivers ultimate indulgence with lavish his-and-hers baths, while the fully redesigned guest bathrooms offer a strict spa-inspired aesthetic.  The smart home capabilities are completely dialed in: an EV garage charging station, comprehensive exterior surround security cameras, and CAT 5 Wi-Fi extenders throughout the entire estate. Step out back into a private oasis protected by a specialized SWAT mosquito misting system. All of this is wrapped inside Boca's premier gated community, giving you VIP access to a magnificent clubhouse, fine dining, a resort-style spa, fitness center, and an elite Har-Tru clay court, tennis and pickleball program. This is next-level sophistication.
Unit Size
6,526 Ft²
Days on Market
-
Land Size
0.24 acres
Price per sqft
$899
Property Type
House
Property Taxes
$3,069
HOA Dues
$969
Year Built
2004

Payment Calculator

Cap Rate Calculator

Last updated: 3 days ago (Beaches MLS #B26075220)

Price History

Date / Event Date Event Price
Sep 28, 2026 In contract -
In contract
Sep 11, 2026 Listed by LoKation $5,864,999
Listed by LoKation
May 22, 2026 Listed by LoKation $5,466,000
Listed by LoKation
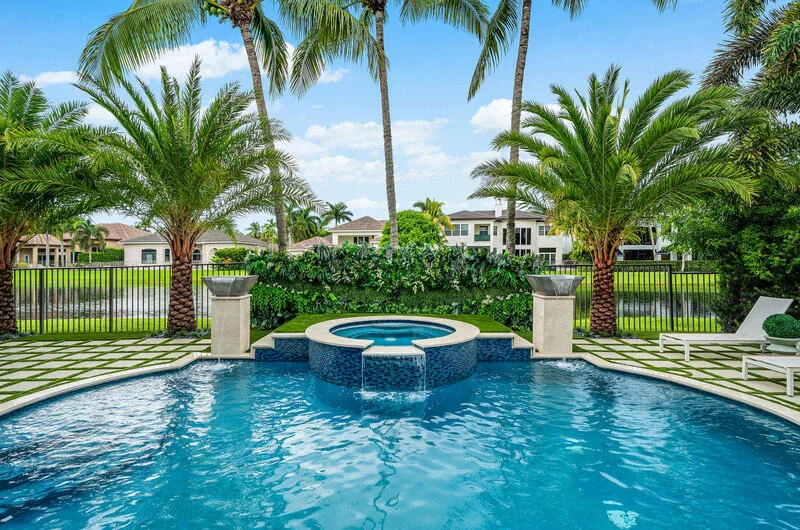
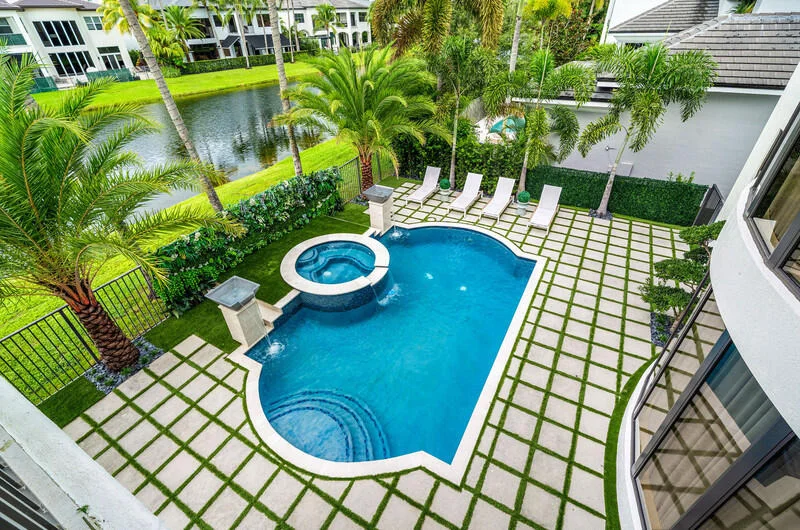
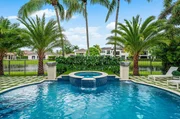
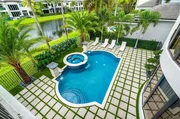
Presenting one of the most exceptional offerings within The Oaks at Boca Raton, the coveted Dominique model is celebrated for its grand scale, timeless architecture, and unparalleled livability. Masterfully reimagined by a licensed master luxury builder with uncompromising attention to detail, this extraordinary estate showcases designer finishes, state-of-the-art upgrades, and a level of craftsmanship rarely seen in today's market. Designed for both elevated entertaining and effortless everyday living, the residence has undergone a comprehensive top-to-bottom renovation with no expense spared. Significant capital improvements provide both luxury and peace of mind, including hurricane-impact windows and doors, new roof in 2026, and a fully customized outdoor living experience, new marble paver driveway, gutters and so much more. The backyard has been transformed into a private resort-inspired retreat. A completely renovated pool and patio feature a new Diamond Brite finish and designer tile, porcelain pavers, refined turf landscaping, and a custom-built outdoor kitchen with integrated grilling station—creating the ultimate setting for sophisticated entertaining or tranquil relaxation. Inside, every detail has been thoughtfully curated. The newly designed chef's kitchen is a true showpiece, featuring custom cabinetry, premium appliances, a French-door Viking oven, and a bespoke built-in banquet seating area that seamlessly blends warmth and functionality. Elegant custom wall paneling, designer wall coverings, blackout shades, decorative plaster detailing, and grand statement chandeliers elevate the interiors throughout. A dramatic custom staircase serves as a striking architectural centerpiece, leading to a state-of-the-art home theater complete with immersive twilight ceiling design for an unparalleled cinematic experience. The enhanced floor plan offers expansive living spaces flooded with natural light, while Tier 1 Select & Better engineered hardwood flooring and fully redesigned spa-inspired bathrooms further reflect the home's refined aesthetic. Mahagony elevator located adjacent to the laundry up and laundry down enhances the functionality of the home with easy living. Residents of The Oaks at Boca Raton enjoy an unrivaled country club lifestyle centered around a magnificent clubhouse with fine dining, resort-style spa services, a state-of-the-art fitness center, and one of Boca Raton's premier tennis and pickleball programs featuring Har-Tru clay courts, professional instruction, leagues, and vibrant social events. This is a rare opportunity to acquire one of The Oaks' signature estates—where scale, sophistication, and luxury living converge in one of Boca Raton's most prestigious gated communities. Model home available for viewing, photos from model homes. Available in August.
Apr 28, 2024 No longer available -
No longer available
Apr 27, 2024 Relisted $3,200,000
Relisted
Show More

Property Highlights

Garage
Elevator
Air Conditioning
With View
Parking Details
Has Garage
Attached Garage
Parking Features: Attached, Garage
Garage Spaces: 3
Interior Details
Half Bathrooms: 1
Full Bathrooms: 7
Interior Features: Built-in Features, Cathedral Ceiling(s), Entrance Foyer, Elevator, High Ceilings, Kitchen Island, Pantry, Walk-In Closet(s), Bar, CustomMirrors, MultipleEnSuiteBathrooms, UpperLevelPrimary, InstantHotWater
Appliances: Cooktop, Dryer, Dishwasher, ENERGY STAR Qualified Dishwasher, ENERGY STAR Qualified Dryer, ENERGY STAR Qualified Freezer, ENERGY STAR Qualified Refrigerator, ENERGY STAR Qualified Washer, Gas Cooktop, Disposal, Gas Range, Gas Water Heater, Ice Maker, Microwave, Oven, Range, Refrigerator, Vented Exhaust Fan, Water Heater, Wine Refrigerator, Washer
Flooring Type: Engineered Hardwood, Marble, Tile
Laundry Features: Lower Level, Upper Level
Exterior Details
Square Footage: 6526
Square Footage Source: $0
Security Features: Security System, Carbon Monoxide Detector(s), Fire Alarm, Security Gate, Gated with Guard, Gated Community, Security Fence
Property Condition: Updated/Remodeled, Resale
Year Built: 2004
Building Area Total: 7957
Levels: Two
Construction Materials: Stucco
Pool Features: Electric Heat, In Ground, Pool/Spa Combo, Salt Water, Heated
Pool is Private
Lot Features: SprinklersAutomatic, SprinklerSystem, LessThanQuarterAcre
Lot Size Area: 10454.4
Lot Size Units: Square Feet
Lot Size Acres: 0.24
Lot Size Square Feet: 10454.4
Water Source: Public
Financial Details
Tax Annual Amount: $36,827
Utilities Details
Cooling Type: Central Air, Electric, Zoned
Heating Type: Central, Electric, Zoned
Sewer : Public Sewer
Location Details
HOA/Condo/Coop Fee Includes: Cable TV, Internet, Security, Trash, RecreationFacilities, ReserveFund
HOA/Condo/Coop Amenities: Basketball Court, Cabana, Clubhouse, Elevator(s), Fitness Center, Gated, Management, Maintenance, Playground, Pool, Recreation Facilities, Sauna, Spa/Hot Tub, Security, Tennis Court(s), Pickleball, Restaurant, Sidewalks
HOA Fee: $969
HOA Fee Frequency: Monthly

Building Info

Overview

    General

  • Year Built: 2004
  • Effective Year Built: 2004
  • Building Count: 1
  • Bedroom Count: 0
  • Bathroom Count: 7
  • Full Bathrooms: 6
  • Partial Bathrooms: 7
  • Building Condition: 6
  • Building Quality: 1
  • Construction Type: 12
  • Building Style: 0
  • Exterior Walls Type: 7
  • Interior Walls Type: 3
  • Roof Shape Type: 6
  • Roof Cover Type: 4
  • Floor Count: 200
  • Living Units: 1
  • Floor Cover: 7
  • Basement Type: 0
  • Basement Area: 0
  • Garage Type: 1
  • Garage Square Area: 760
  • Parking Space Count: 3
  • Patio Type: 20
  • Porch Type: 7
  • Pool Type: 8

    Dimensions

  • Lot Size Square Feet: 10,271
  • Lot Size Depth Feet: 1,370
  • Lot Size Frontage Feet: 750
  • Total Building Area: 7,957
  • Gross Building Area: 7,957
  • Building Area: 6,526
  • Building Area Measurement: L

    Heating and Cooling

  • Air Conditioning: 1
  • Heating: 4
  • Heated Square Feet: 6,526
  • Heating Fuel Type: 2

    Utilities

  • Sewer System: 0
  • Water Service: 0

Building

  • Building Type: 0
  • Property Class: R
  • Subdivision: FOX HILL ESTATES OF BOCA RATON
  • Land Acres: 0000000236
  • Standard Land Use Code: 1001
  • County Land Use Code: 0100
  • Legal Description 1: FOX HILL ESTATES OF BOCA RATON LT 104

Neighborhood

  • School District Name: Palm Beach County School District
  • Census Tract: 007743

Zoning

  • Zoning: AGR-PUD

Geography

  • Assessors Map Reference: 346I
  • Parcel: 00-42-46-31-01-000-1040
  • Lot: 104
  • Meridian: SEC 31 TWN 46S RNG 42E
  • Municipality: UNINCORPORATED
  • Latitude: 26.4139
  • Longitude: -80.2

    Address

  • Full Address: 17545 Middlebrook Way
  • Address - House Number: 17545
  • Address - Street Name: Middlebrook
  • Address - Suffix Type: Way
  • State: FL
  • City Name: Boca Raton
  • Carrier Code: C017
  • 4-Digit Zip Code: 1021
  • Zip Code: 33496

Valuation

    Tax

  • Total Area: 6,664
  • Tax Year: 2023
  • Tax Amount: $3,710,976
  • Tax Rate Code Area: 355

    Appraisal Valuation

  • Standard Deviation: 0.1982
  • Valuation Date: Apr 03, 2024
  • Confidence Score: 73
  • Final Value: 3,160,170
  • High Value: 3,786,578
  • Low Value: 2,533,762

    Market Valuation

  • Market Total Value: $2,273,978
  • Market Land Value: $665,000
  • Market Improvement Value: $1,608,978

    Assessments Valuation

  • Assessed Year: 2023
  • Assessed Total Value: $2,273,978

    Exemptions

  • Homeowner Exemption: Yes

    Sales

  • Current Sale Contract Date: May 24, 2021
  • Current Sale Recording Date: Jun 07, 2021
  • Current Sale Price:
  • Current Sale Document Type: 71
  • Current Sale Input Document Number: 20210262439
  • Previous Sale Recording Date: Dec 21, 2004
  • Previous Sale Contract Date: Dec 17, 2004
  • Previous Sale Amount: $1,175,000
  • Previous Sale Document Type: 71
Data used for valuation calculations is provided by RealtyHop, and other third party sources

Comparables

Unit
Status
Type
Beds
Baths
ft²
Price/ft²
Asking Price
Listed On
Closing Price
Sold On
HOA + Taxes

About Fox Hill Estates of Boca Raton


Similar Homes for Sale

Currently no similar homes around

Nearby Rentals

Unit for rent at 9708 Erica Court, Boca Raton, FL, 33496

$9,000 /mo

  • 2 Beds
  • 2 Baths
  • 1,410 ft²
9708 Erica Court, Boca Raton, FL, 33496 Listing by Evangelia Ortiz
Unit for rent at 8934 Sunnywood Place, Boca Raton, FL, 33496

$2,499 /mo

  • 2 Beds
  • 2 Baths
  • 1,148 ft²
8934 Sunnywood Place, Boca Raton, FL, 33496 Listing by Gary Golob
Unit for rent at 2094 Cornwall E, Boca Raton, FL, 33434

$1,400 /mo

  • 1 Bed
  • 1 Bath
  • 738 ft²
2094 Cornwall E, Boca Raton, FL, 33434 Listing by Jeff J. Levine LLC


Frequently Asked Questions

When was property at 17545 Middlebrook Way built and last sold?
The property at 17545 Middlebrook Way was built in 2004 and last sold on May 24, 2021 for $2,000,000.
How much is this home worth?
The estimated value of the home located at 17545 Middlebrook Way is $5,923,649.
What are some comparable homes to 17545 Middlebrook Way?
There are currently no comparable homes to 17545 Middlebrook Way.