Check Availability
$897,250
● House - For Sale

17537 W 59th Pl

Golden, CO 80403
bedrooms
4 Beds
bathrooms
2 Baths
square feet
2,716 Ft²
$4,871
Est. Monthly
$125
HOA / Fees

About This Property

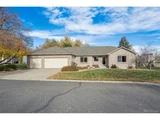
Welcome to this beautifully maintained 4-bedroom, 3-bath ranch-style home in the highly sought-after Creekside at the Trails neighborhood, nestled at the base of North Table Mountain. Perfectly positioned on a large cul-de-sac lot, this home offers privacy, peace, and a true connection to Colorado's natural beauty. With 1,836 square feet on the main level and a partially finished full basement, the floor plan is both functional and inviting. The primary suite is thoughtfully set apart from the secondary bedrooms, offering a private retreat with a five-piece bath, jetted tub, spacious walk-in closet, and abundant wall space for versatile furniture placement. At the heart of the home, the kitchen combines comfort and practicality with quartz countertops, ample cabinetry, a large pantry, and an eat-in dining space that opens to the covered patio-perfect for outdoor dining or relaxing. All built-in appliances are included, making this kitchen truly move-in ready. Two large secondary bedrooms on the main level provide flexibility-one ideal as a home office with southern light and large walk-in closet with built-in shelving, the other freshly painted and conveniently near the updated hall bath with new floor tile. Downstairs, the basement offers a head start on expansion with a gas fireplace, partially completed 3/4 bath, and a fourth bedroom awaiting your finishing touches. A large mechanical room with shelving provides excellent storage options. The oversized 3-car garage-with an extended 3/4 tandem bay-offers space for vehicles, hobbies, or weekend projects. Outside, enjoy mature landscaping, blue spruce and pine trees, a raised garden bed, and front and back sprinklers. The yard backs to community open space, enhancing the sense of privacy and openness. With easy access to Golden, the mountains, hiking, and biking trails, this home blends comfort, craftsmanship, and Colorado lifestyle in one exceptional package-ready for you to make it your own.
Unit Size
2,716 Ft²
Days on Market
292 days
Land Size
0.27 acres
Price per sqft
$330
Property Type
House
Property Taxes
$340
HOA Dues
$125
Year Built
1994

Listed By

Karen Levine
RE/MAX Alliance-Arvada

Payment Calculator

Cap Rate Calculator

Last updated: 10 months ago (REcolorado MLS #7002553)

Price History

Date / Event Date Event Price
Apr 13, 2026 Sold
Sold
Mar 20, 2026 In contract -
In contract
Dec 31, 2025 Relisted $875,000
Relisted
Nov 26, 2025 In contract -
In contract
Nov 7, 2025 Listed $875,000
Listed
Welcome to this beautifully maintained 4-bedroom, 3-bath ranch-style home in the highly sought-after Creekside at the Trails neighborhood, nestled at the base of North Table Mountain. Set on a large cul-de-sac lot, this home offers privacy, peace, and a true connection to Colorado's outdoor lifestyle. A major highlight is direct access to biking and walking paths across 60th Avenue and Virgil, extending 15-20 miles north and west toward the Ralston Reservoir area-an incredible benefit regularly enjoyed by neighbors. With 1,836 square feet on the main level and a partially finished full basement, the floor plan is functional and inviting. The primary suite is privately located and features a five-piece bath, jetted tub, walk-in closet, and generous wall space. The kitchen offers quartz countertops, ample cabinetry, a large pantry, and an eat-in dining area that opens to the covered patio-perfect for outdoor dining or relaxing. All built-in appliances are included. Two large secondary bedrooms on the main level provide flexibility, one ideal for a home office with southern light and a walk-in closet with built-in shelving. The basement includes a gas fireplace, partially finished 3/4 bath, a fourth bedroom, and a large mechanical room with shelving for storage. The oversized 3-car garage-with an extended 3/4 tandem bay-offers space for vehicles, hobbies, or projects. Outside, enjoy mature landscaping, blue spruce and pine trees, a raised garden bed, and front and back sprinklers. The yard backs to community open space, enhancing privacy and openness. With easy access to Golden, the mountains, hiking, and biking trails, this home blends comfort, craftsmanship, and Colorado living at its best.

Property Highlights

Garage
Air Conditioning
Fireplace
Parking Details
Has Garage
Attached Garage
Parking Features: Oversized, Tandem
Garage Spaces: 3
Interior Details
Full Bathrooms: 2
Interior Features: Central Vacuum, Eat-in Kitchen, Pantry, Walk-In Closet(s)
Appliances: Self Cleaning Oven, Dishwasher, Refrigerator, Microwave, Disposal
Laundry Features: Main Level
Has Fireplace
Fireplace Features: Gas, Gas Log, Basement, Family/Recreation Room Fireplace
Basement: Partial, Unfinished, Crawl Space
Exterior Details
Square Footage: 2716
Square Footage Source: $0
Property Condition: Not New, Previously Owned
Architectural Style: Ranch
Year Built: 1994
Building Area Total: 1836
Levels: One
Window Features: Window Coverings, Double Pane Windows
Construction Materials: Concrete, Wood/Frame, Brick/Brick Veneer
Patio and Porch Features: Patio
Lot Features: Cul-De-Sac, Level, Gutters, Lawn Sprinkler System, Abuts Public Open Space
Lot Size Area: 11892
Lot Size Units: Square Feet
Lot Size Acres: 0.27
Lot Size Square Feet: 11892
Water Source: City Water
Financial Details
Tax Annual Amount: $4,079
Utilities Details
Cooling Type: Central Air, Ceiling Fan(s)
Heating Type: Forced Air
Sewer : Public Sewer, City Sewer
Location Details
HOA Fee: $125
HOA Fee Frequency: Quarterly

Building Info

Overview

    General

  • Year Built: 1994
  • Effective Year Built: 1994
  • Building Count: 1
  • Bedroom Count: 3
  • Bathroom Count: 3
  • Full Bathrooms: 2
  • Partial Bathrooms: 3
  • Building Condition: 0
  • Building Quality: 7
  • Construction Type: 2
  • Building Style: 11
  • Exterior Walls Type: 0
  • Interior Walls Type: 0
  • Roof Shape Type: 0
  • Roof Cover Type: 0
  • Floor Count: 100
  • Living Units: 1
  • Floor Cover: 0
  • Basement Type: 8
  • Basement Area: 1,472
  • Garage Type: 1
  • Garage Square Area: 930
  • Parking Space Count: 4
  • Patio Type: 59
  • Porch Type: 66
  • Pool Type: 9
  • Location Influence Type: 133

    Dimensions

  • Lot Size Square Feet: 11,892
  • Total Building Area: 4,238
  • Gross Building Area: 4,373
  • Building Area: 1,836
  • Building Area Measurement: L

    Heating and Cooling

  • Air Conditioning: 0
  • Heating: 4
  • Heated Square Feet: 1,836
  • Heating Fuel Type: 0

    Utilities

  • Sewer System: 5
  • Water Service: 6

Building

  • Building Type: 0
  • Property Class: R
  • Subdivision: TRAILS THE
  • Land Acres: 0000000273
  • Standard Land Use Code: 1001
  • County Land Use Code: 110
  • State Land Use Code: 1112
  • Legal Description 1: SECTION 11 TOWNSHIP 03 RANGE 70 QTR SW SUBDIVISIONCD 757000 SUBDIVISIONNAME TRAILS THE BLOCK 004 LOT 0004 SIZE: 11871 TRACT VALUE: .273

Neighborhood

  • School District Name: Jefferson County School District R-1
  • Census Tract: 009854

Zoning

  • Zoning: PD

Geography

  • Assessors Map Reference: 14-D
  • Account Number: 300153576
  • Parcel: 30-113-01-005
  • Block: 4
  • Lot: 4
  • Meridian: SEC 11 TWN 03S RNG 70W
  • Municipality: UNINCORPORATED AREA
  • Latitude: 39.8048
  • Longitude: -105.197

    Address

  • Full Address: 17537 W 59th Pl
  • Address - House Number: 17537
  • Street Direction: W
  • Address - Street Name: 59th
  • Address - Suffix Type: Pl
  • State: CO
  • City Name: Golden
  • Carrier Code: C049
  • 4-Digit Zip Code: 2022
  • Zip Code: 80403

Valuation

    Tax

  • Total Area: 3,308
  • Tax Year: 2023
  • Tax Amount: $391,182
  • Tax Rate Code Area: 4505

    Appraisal Valuation

  • Standard Deviation: 0.148
  • Valuation Date: Feb 21, 2024
  • Confidence Score: 82
  • Final Value: 844,823
  • High Value: 969,936
  • Low Value: 719,711

    Market Valuation

  • Market Total Value: $796,173
  • Market Land Value: $203,370
  • Market Improvement Value: $592,803

    Assessments Valuation

  • Assessed Year: 2023
  • Assessed Total Value: $49,659
  • Assessed Land Value: $13,626
  • Assessed Improvements Value: $36,033

    Exemptions

  • Senior Citizen Exemption : Yes
Data used for valuation calculations is provided by RealtyHop, and other third party sources

Comparables

Unit
Status
Type
Beds
Baths
ft²
Price/ft²
Asking Price
Listed On
Closing Price
Sold On
HOA + Taxes

About West Woods


Similar Homes for Sale

Currently no similar homes around

Nearby Rentals


Frequently Asked Questions

When was property at 17537 West 59th Place built and last sold?
The property at 17537 West 59th Place was built in 1994 and last sold on Jan 1, 1970 for $0.
How much is this home worth?
The estimated value of the home located at 17537 West 59th Place is $905,829.
What are some comparable homes to 17537 West 59th Place?
There are currently no comparable homes to 17537 West 59th Place.