About This Property
A Cherokee Park original, lovingly preserved and newly reimagined.
Sited between broad, canopied North Drive and quaint Harmony Lane
is this striking Art Deco property dating to 1937. The recently
completed interior and exterior renovations touched nearly every
surface and yielded a masterful study in contrasts. Strong angular
elevations are softened by fresh, verdant landscapes. Stark white
exteriors give way to warm and inviting spaces within. Stately
grand oaks tower above lawns carpeted in new, eco-friendly turf.
The home welcomes guests with off-street covered parking and an
idyllic front porch. Step inside the front doors to find a gracious
fireside dining room with space for any holiday gathering. Original
plaster moldings adorn the ceilings, and new Italian porcelain
tiles grace the floors. The eat-in kitchen features a large center
island, appliances by Sub-Zero and Wolf, quartz countertops, and a
generous walk-in pantry, while the adjacent butler's pantry and bar
are perfectly situated for entertaining guests or preparing morning
coffee. Windows lining the light-filled family room draw your gaze
to the home's park-like surroundings. The primary bedroom is
conveniently located off the family room with direct access to the
spa outside, featuring two custom closets and a bright and
invigorating bath with separate vanities, freestanding tub, and
spacious shower. A private home office or playroom can be closed
off from the rest of the main floor, and the main laundry room sits
centrally at the foot of the stairs. On the second level are three
sizable bedrooms and three new bathrooms, complemented by
refinished original wood floors and walk-in custom closets. Every
inch of the home has been put to smart use, including a pocket
office tucked under the stairs, a mud room bench and charging
station welcoming owners in from the detached garage, and a wealth
of storage unsual for a home of this era. Stepping outside, it is
evident how much thought went into the site design. The
approachable scale of the buildings and the open expanses left
unbuilt on the lot are exceedingly uncommon luxuries today. Twin
rear lawns dappled with sunlight are perfectly framed by the
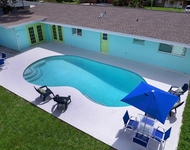
architecture of the surrounding structures. A new rectilinear
saltwater pool and spa is encircled by vibrant green turf. Lush
plantings, mature trees, and cedar fencing lend privacy, while
landscape lighting dials up drama at night. The lawns are visually
and physically connected by a covered entertaining area, including
summer kitchen, which also permits dry passage from the detached
garage. Within the three-car garage conveniently accessed from
Harmony Lane, one bay has been converted to conditioned space, with
a pool bath, home gym, and mudroom complete with sink and laundry
machines ideal for beach towels, gym clothes, or kids' soccer
uniforms. Throughout the property, newer mechanicals, impact glass,
and a generator, along with unseen updates to the roof and gutters,
wiring, and chimney, provide peace of mind. The owner spared no
expense in completing the renovations with architecture by CMSA and
construction by Jonas Yoder; plans to build additional guest space
above the garage have already been prepared and are available to
the next owner. Few historic homes with character and charm remain
in Sarasota. Fewer still have been so well preserved and tastefully
modernized. To find both in a Cherokee Park residence, one of
Sarasota's finest neighborhoods, is rare indeed.




 Your Privacy Choices
Phone: 425-283-2930
Address: 335 Madison Avenue, New York, NY 10017