See Home Value
$440,000
● House - Off Market

1753 Delta Drive

Aurora, IL 60503
bedrooms
3 Beds
bathrooms
3 Baths, 1 Half Bath
square feet
1,936 Ft²
$2,864
Est. Monthly
$22
HOA / Fees
5.45%
Cap Rate

About This Property

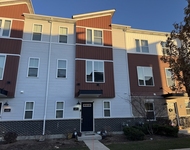
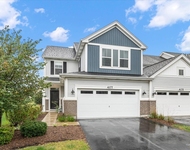
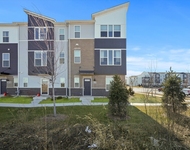
Open concept floor plan will greet you with beautiful espresso hardwood floors! They seamlessly flow into the updated kitchen that offers,  granite countertops, stainless steel appliances, and a cozy eat-in area perfect for casual dining. Enjoy relaxing in the sunken living room, maybe make some smores indoors with your gas fireplace (logs stay) and take advantage of the convenience of the first-floor laundry. Step outside to the fenced backyard, complete with a wood deck and charming gazebo (also stays). Upstairs, you'll find three spacious bedrooms, including the primary suite with a walk-in closet and a private bath featuring dual sinks and granite counters. This home also offers peace of mind with a new roof installed in 2017 and HVAC system replaced in 2019. Owners are the listing brokers and we are excited to present this exceptional home to you.
Unit Size
1,936 Ft²
Days on Market
-
Land Size
0.32 acres
Price per sqft
$227
Property Type
House
Property Taxes
$681
HOA Dues
$22
Year Built
1999

Payment Calculator

Cap Rate Calculator

Last updated: 3 years ago (MRED MLS #12072099)

Price History

Date / Event Date Event Price
Aug 5, 2024 Sold
Sold
Jun 21, 2024 In contract -
In contract
Jun 14, 2024 Listed by Wheatland Realty $439,900
Listed by Wheatland Realty

Property Highlights

Air Conditioning
Fireplace

Building Info

Overview

    General

  • Year Built: 1999
  • Effective Year Built: 1999
  • Total Rooms: 7
  • Bedroom Count: 3
  • Bathroom Count: 3
  • Full Bathrooms: 2
  • Partial Bathrooms: 3
  • Building Condition: 0
  • Building Quality: 0
  • Construction Type: 0
  • Building Style: 41
  • Exterior Walls Type: 19
  • Interior Walls Type: 0
  • Roof Shape Type: 0
  • Roof Cover Type: 0
  • Floor Count: 200
  • Floor Cover: 0
  • Basement Type: 8
  • Basement Area: 821
  • Garage Type: 1
  • Garage Square Area: 420
  • Parking Space Count: 0
  • Patio Type: 0
  • Porch Type: 0
  • Pool Type: 0

    Dimensions

  • Lot Size Square Feet: 13,800
  • Total Building Area: 2,627
  • Building Area: 1,806
  • Building Area Measurement: L

    Heating and Cooling

  • Fireplace Count: 1
  • Air Conditioning: 1
  • Heating: 24
  • Heated Square Feet: 1,806
  • Heating Fuel Type: 0

    Utilities

  • Sewer System: 0
  • Water Service: 2

Building

  • Building Type: 0
  • Property Class: R
  • Subdivision: HARBOR SPRINGS
  • Land Acres: 0000000320
  • Standard Land Use Code: 1001
  • County Land Use Code: 0040
  • Legal Description 1: LOT 152 IN HARBOR SPRINGS UNIT 4 PUD, BEING A SUB OF PRT OF THE NW1/4 OF SEC 5, T37N-R9E.

Neighborhood

  • School District Name: Oswego Community Unit School District 308
  • Census Tract: 880324

Geography

  • Parcel: 07-01-05-105-030
  • Lot: 152
  • Meridian: SEC 05 TWN 37N RNG 09E
  • Municipality: WHEATLAND
  • Latitude: 41.7237
  • Longitude: -88.2424

    Address

  • Full Address: 1753 Delta Dr
  • Legal Unit: 4
  • Address - House Number: 1753
  • Address - Street Name: Delta
  • Address - Suffix Type: Dr
  • State: IL
  • City Name: Aurora
  • Carrier Code: R020
  • 4-Digit Zip Code: 5716
  • Zip Code: 60503

Valuation

    Tax

  • Tax Year: 2022
  • Tax Amount: $817,376
  • Tax Rate Code Area: 0741

    Appraisal Valuation

  • Standard Deviation: 0.1552
  • Valuation Date: Aug 09, 2023
  • Confidence Score: 80
  • Final Value: 353,793
  • High Value: 408,726
  • Low Value: 298,861

    Market Valuation

  • Market Total Value: $264,408
  • Market Land Value: $58,311
  • Market Improvement Value: $206,097

    Assessments Valuation

  • Assessed Year: 2022
  • Assessed Total Value: $88,136
  • Assessed Land Value: $19,437
  • Assessed Improvements Value: $68,699

    Exemptions

  • Homeowner Exemption: Yes

    Sales

  • Current Sale Contract Date: May 14, 2004
  • Current Sale Recording Date: Jul 12, 2004
  • Current Sale Price:
  • Current Sale Document Type: 71
  • Current Sale Input Document Number: R2004127522
  • Previous Sale Recording Date: Apr 14, 2000
  • Previous Sale Contract Date: Apr 06, 2000
  • Previous Sale Amount: $191,500
  • Previous Sale Document Type: 71

    Financing

  • First Mortgage Financing Type: FIX
Data used for valuation calculations is provided by RealtyHop, and other third party sources

Comparables

Unit
Status
Type
Beds
Baths
ft²
Price/ft²
Asking Price
Listed On
Closing Price
Sold On
HOA + Taxes

About Far Southeast


Similar Homes for Sale

Currently no similar homes around

Nearby Rentals

Unit for rent at 4170 Irving Road, Aurora, IL, 60504

$2,700 /mo

  • 3 Beds
  • 2 Baths
  • 1,792 ft²
4170 Irving Road, Aurora, IL, 60504 Listing by Brett Kendrick
Unit for rent at 4177 Irving Road, Aurora, IL, 60504

$3,000 /mo

  • 3 Beds
  • 2 Baths
  • 2,064 ft²
4177 Irving Road, Aurora, IL, 60504 Listing by Sarah Leonard
Unit for rent at 810 Finley Drive, Aurora, IL, 60504

$3,000 /mo

  • 3 Beds
  • 2 Baths
  • 1,925 ft²
810 Finley Drive, Aurora, IL, 60504 Listing by Puneet Kapoor


Frequently Asked Questions

When was property at 1753 Delta Drive built and last sold?
The property at 1753 Delta Drive was built in 1999 and last sold on May 14, 2004 for $234,500.
How much is this home worth?
The estimated value of the home located at 1753 Delta Drive is $443,913.
What are some comparable homes to 1753 Delta Drive?
There are currently no comparable homes to 1753 Delta Drive.