Check Availability
$2,550,000
● House - For Sale

1753 ARMY NAVY DRIVE

ARLINGTON, VA 22202
bedrooms
4 Beds
bathrooms
4 Baths, 3 Half Baths
square feet
5,590 Ft²
$14,618
Est. Monthly

About This Property

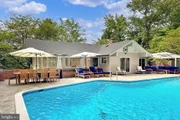
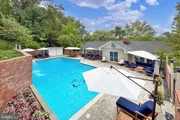
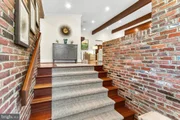
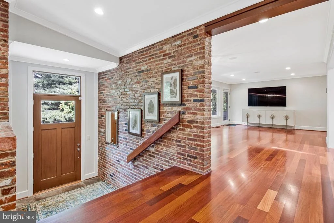
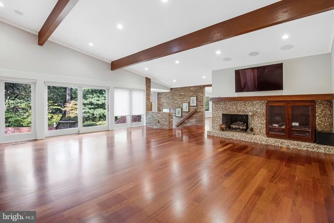
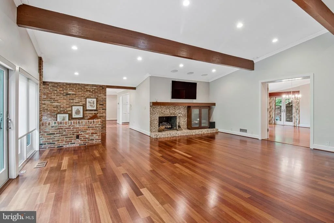
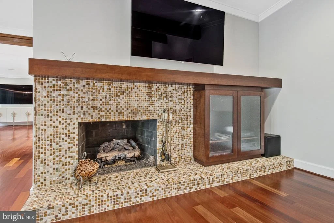
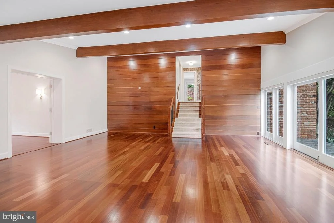
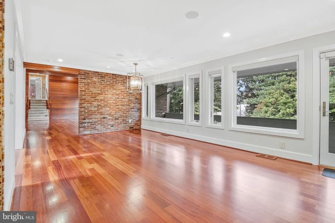
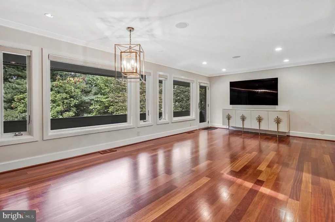
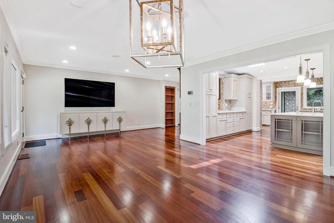
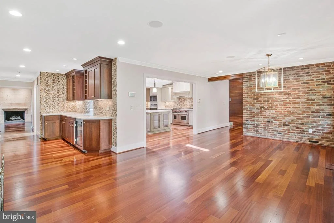
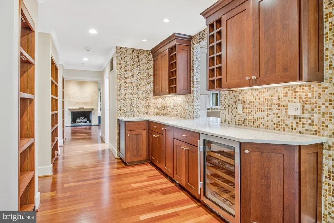
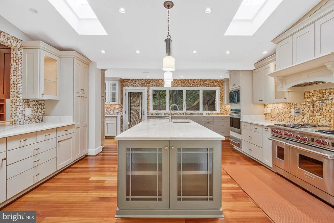
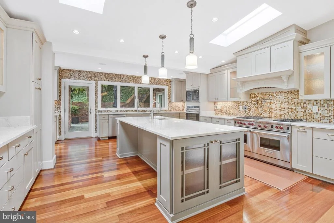
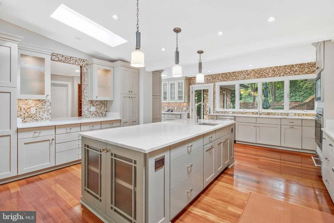
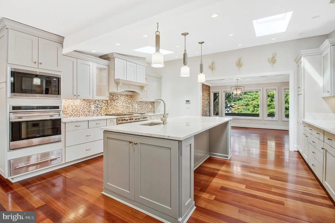
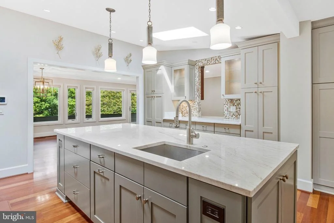
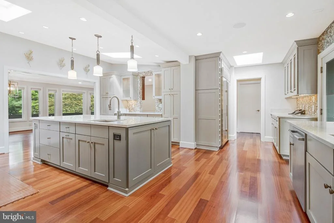
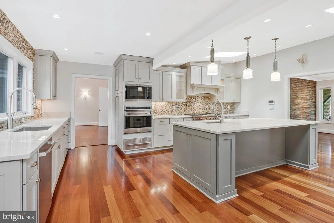
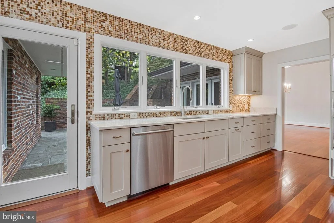
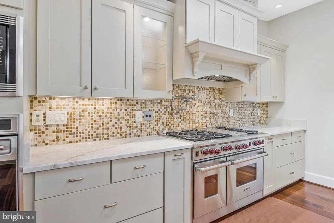
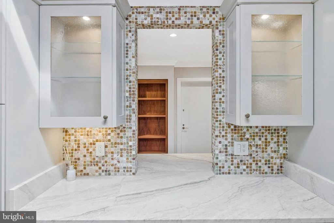
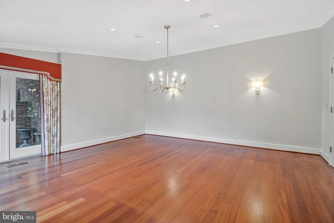
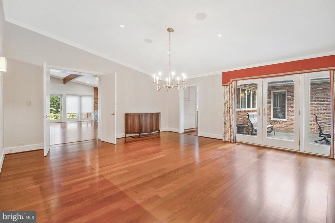
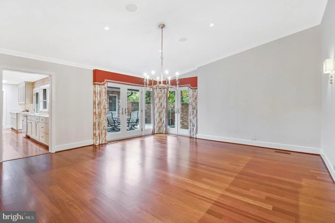
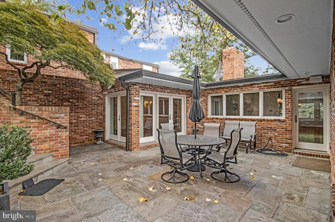
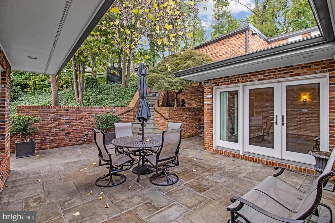
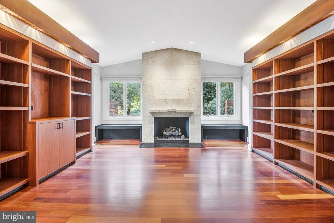
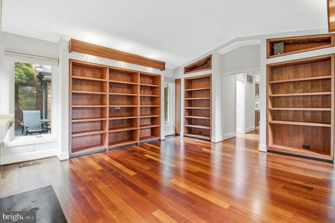
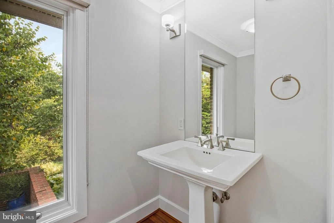
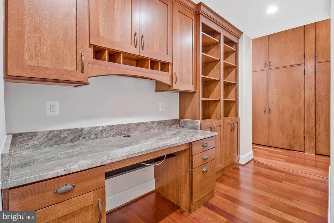
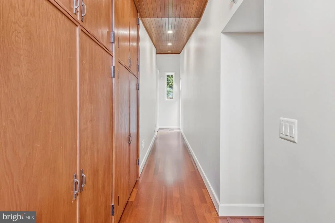
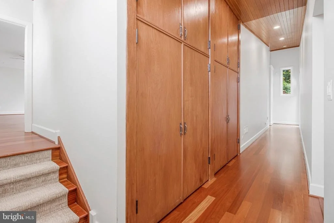
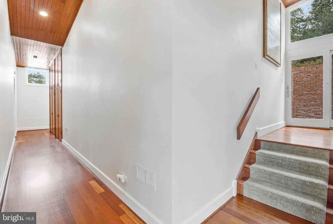
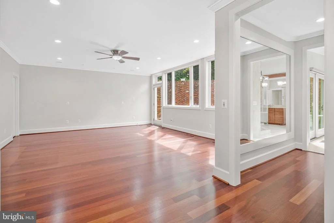
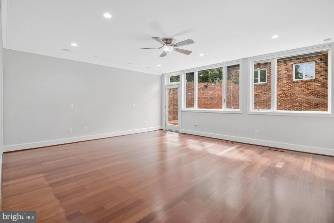
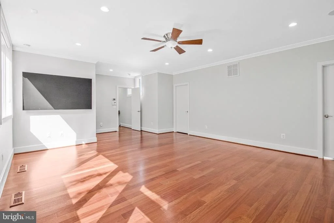
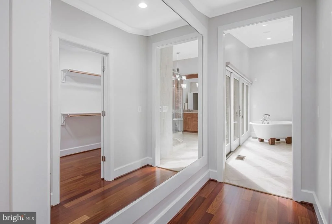
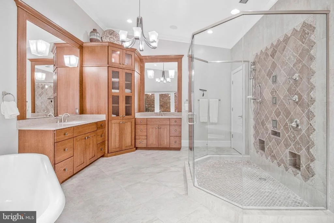
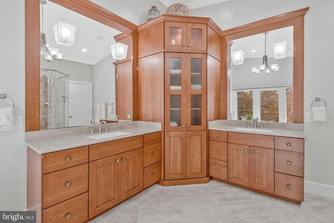
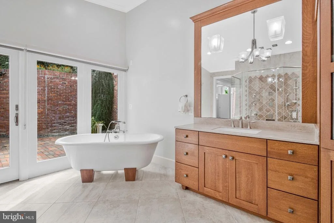
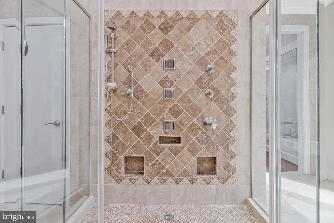
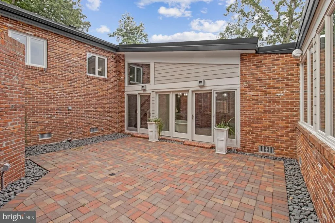
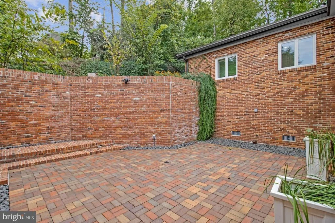
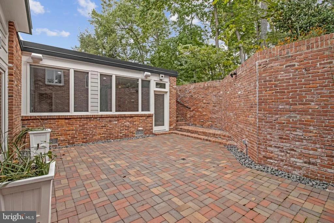
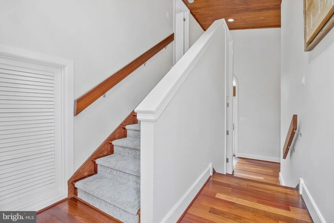
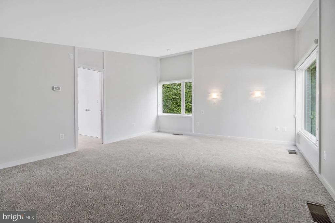
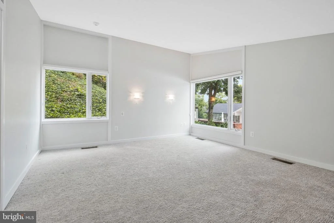
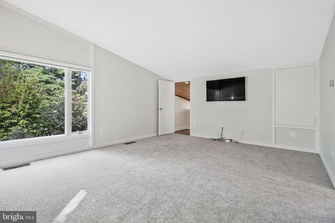
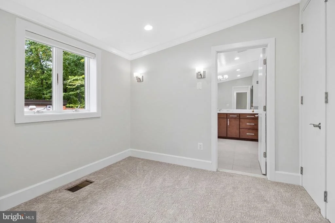
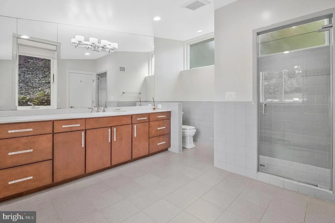
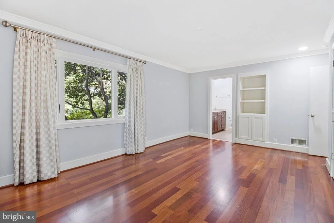
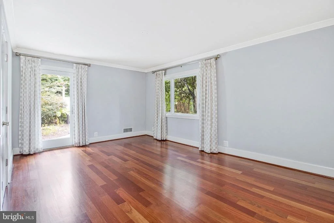
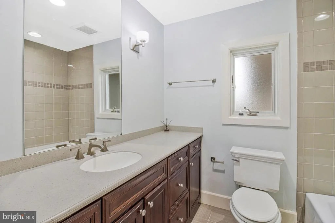
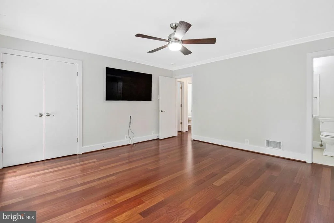
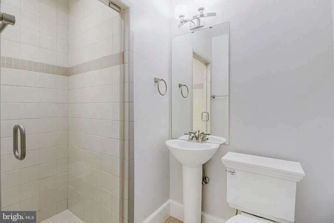
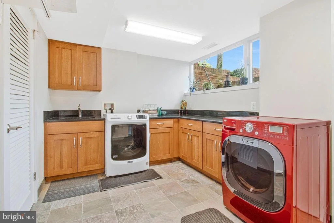
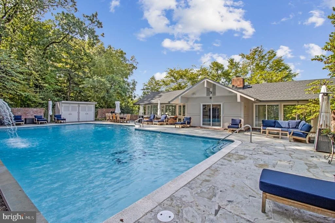
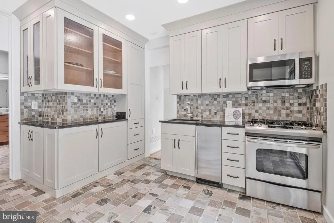
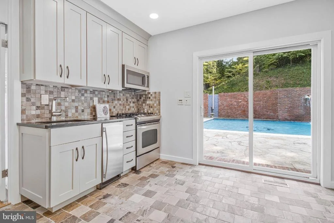
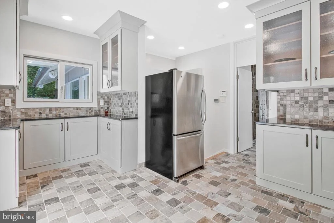
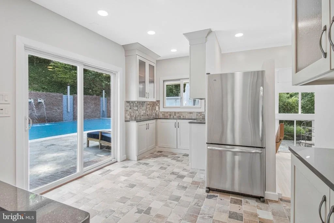
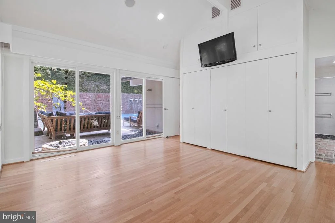
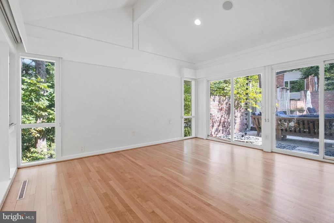
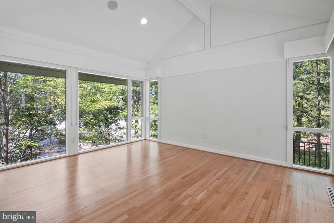
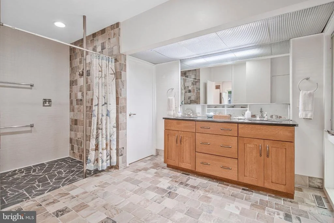
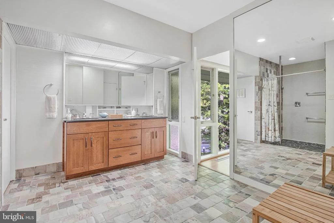
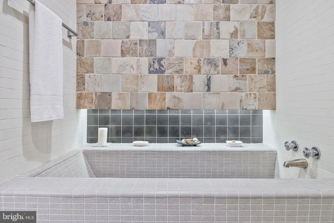
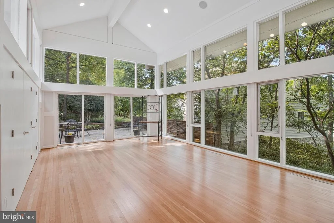
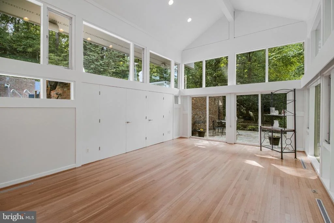
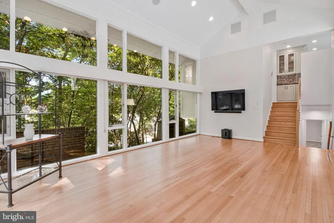
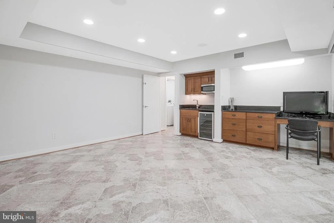
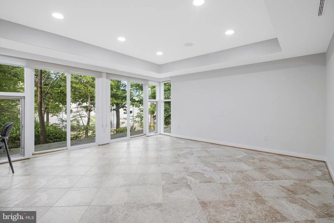
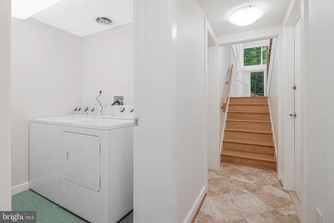
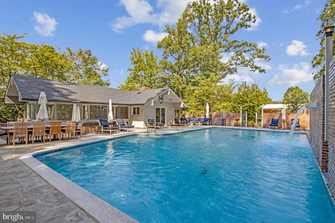
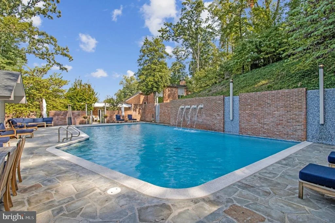
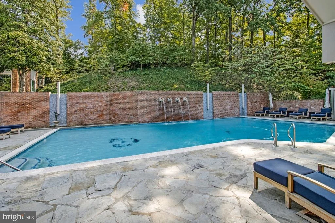
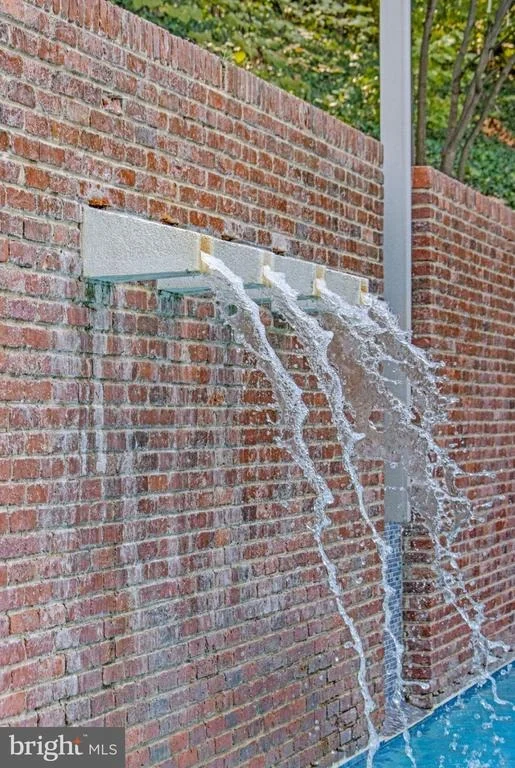
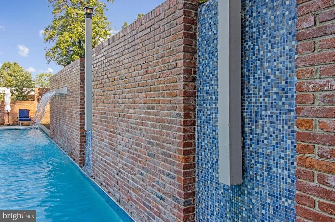
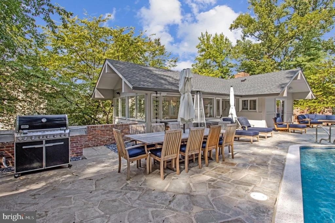
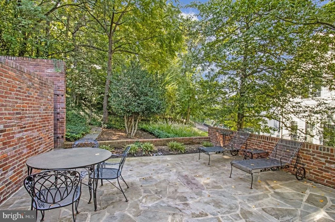
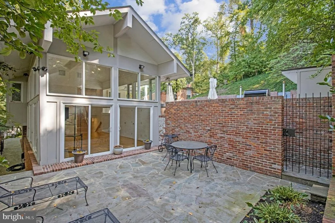
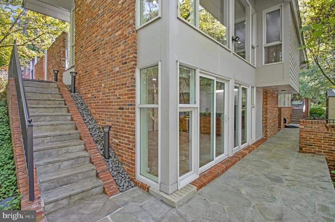
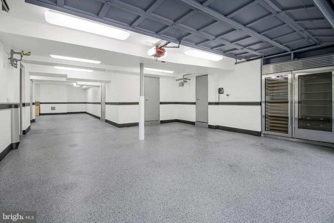
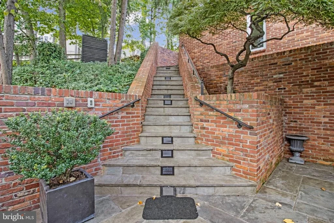
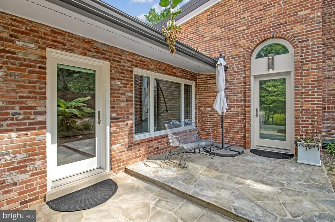
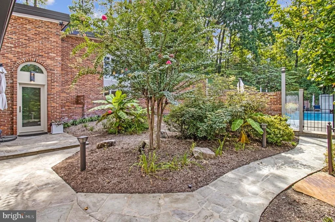
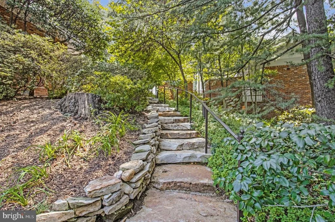
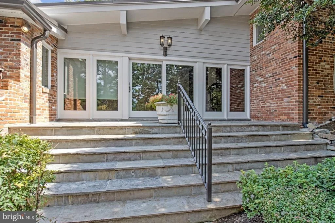
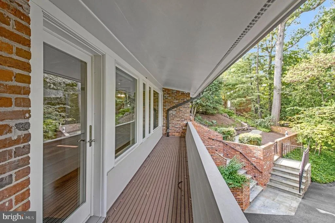
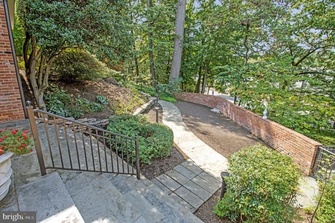
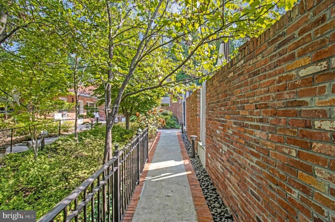
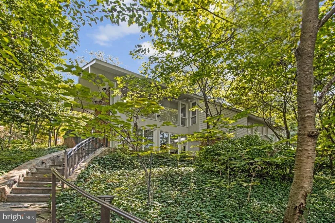
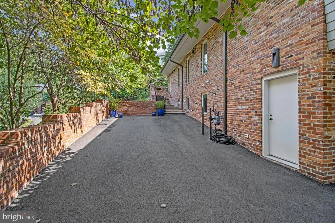
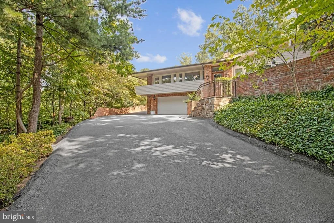
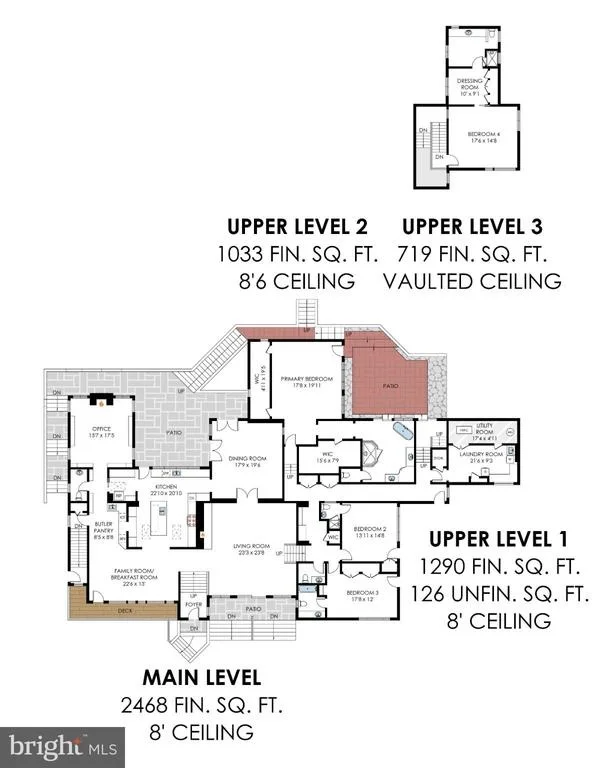
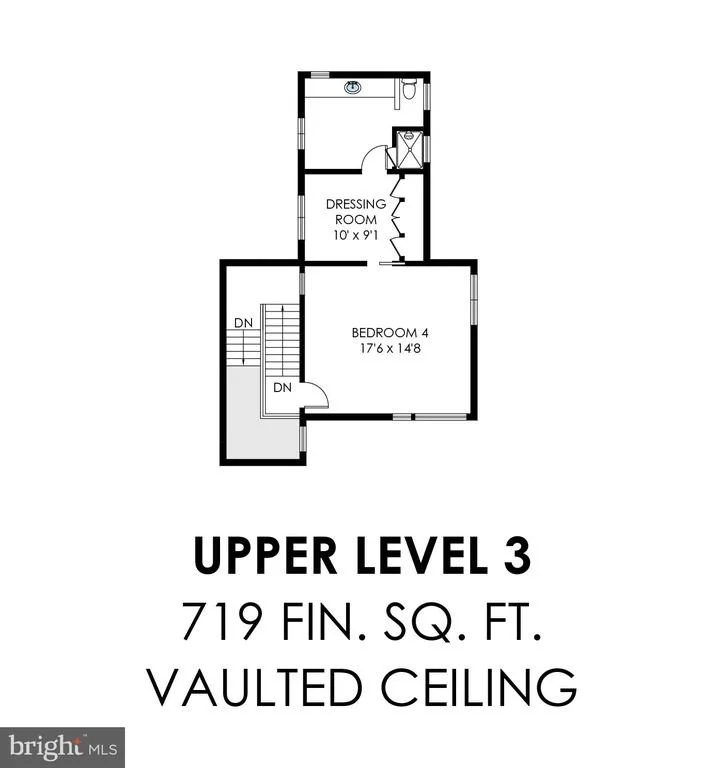
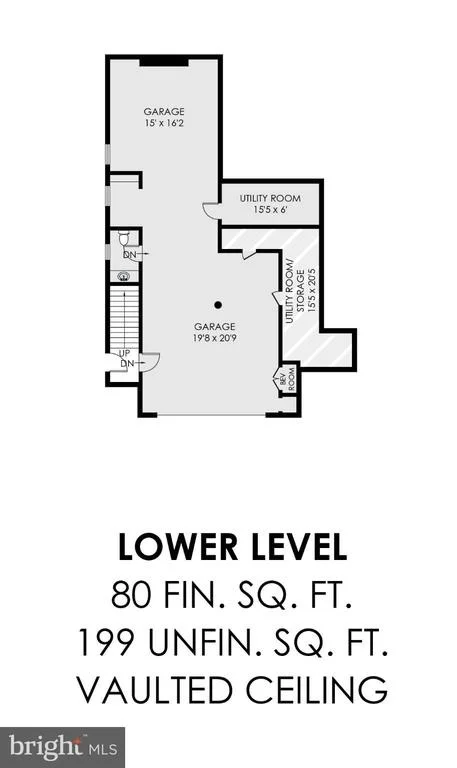
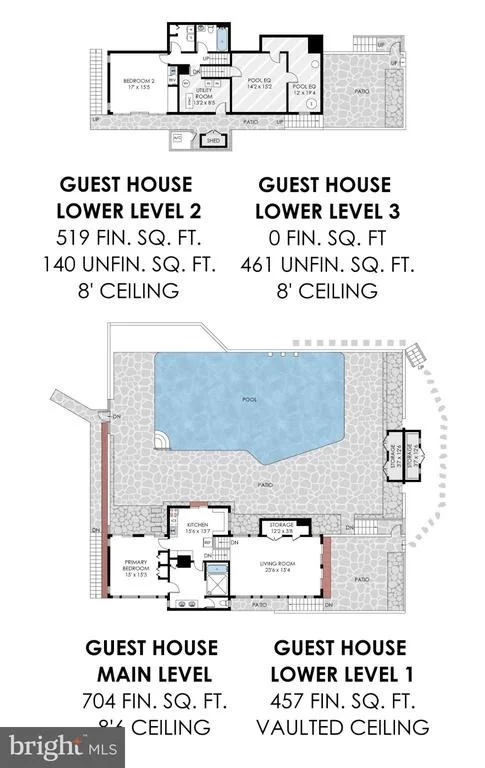
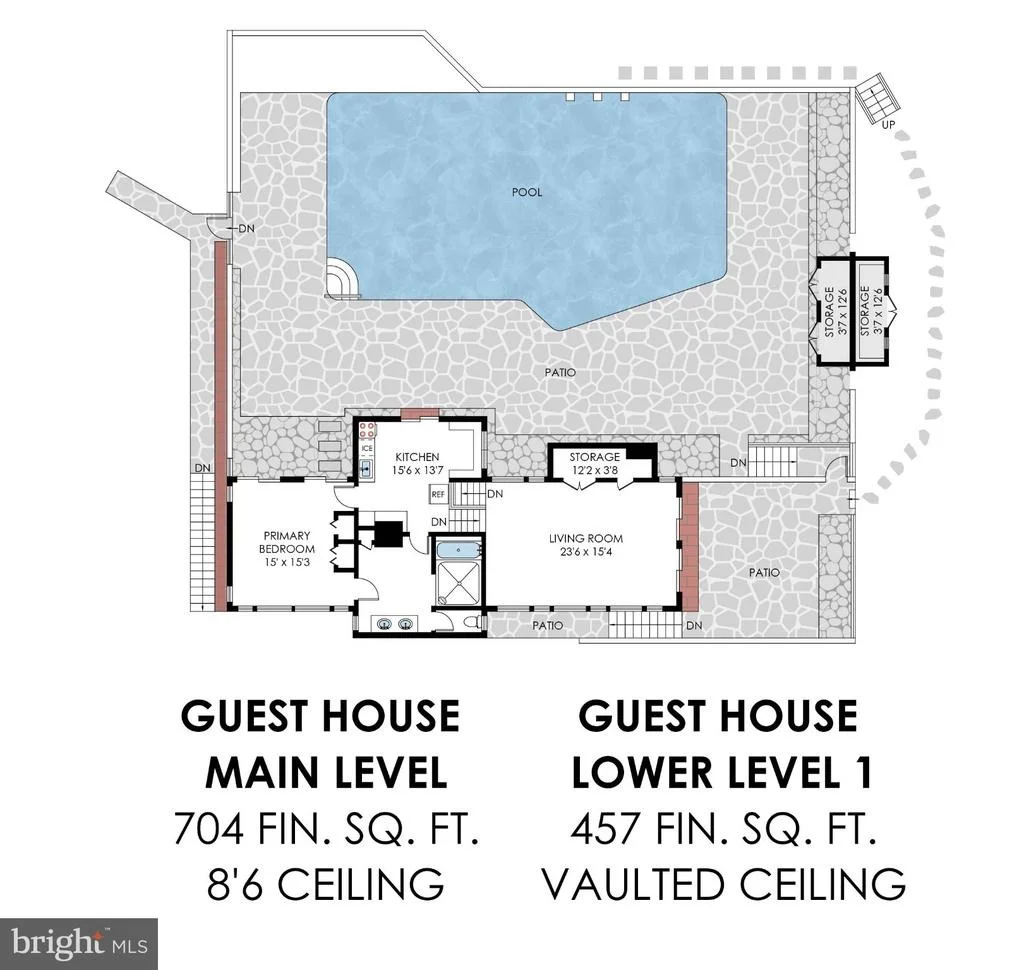
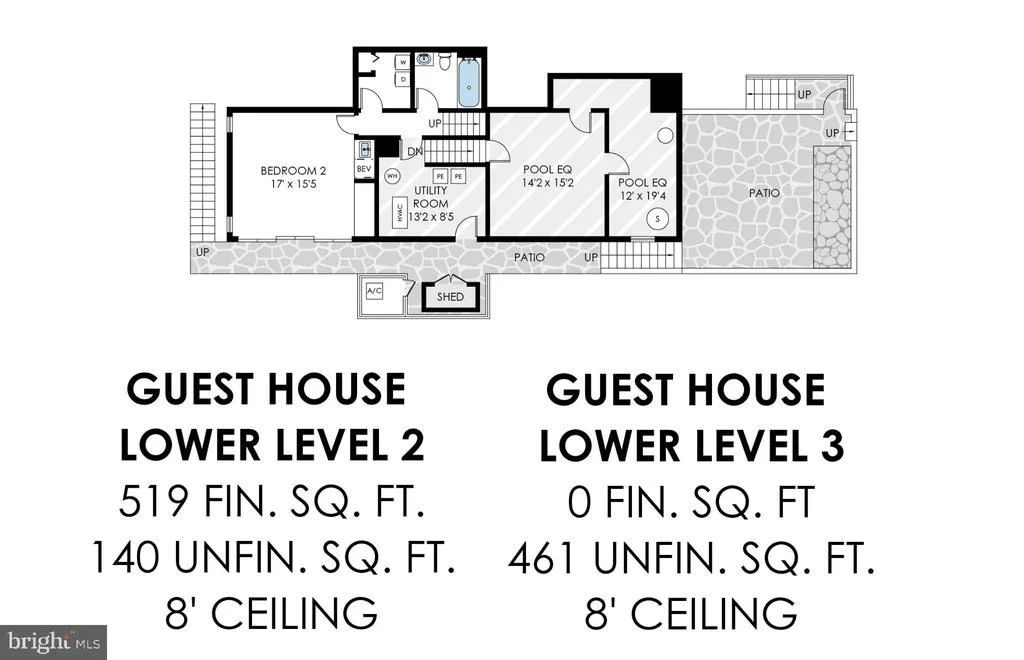
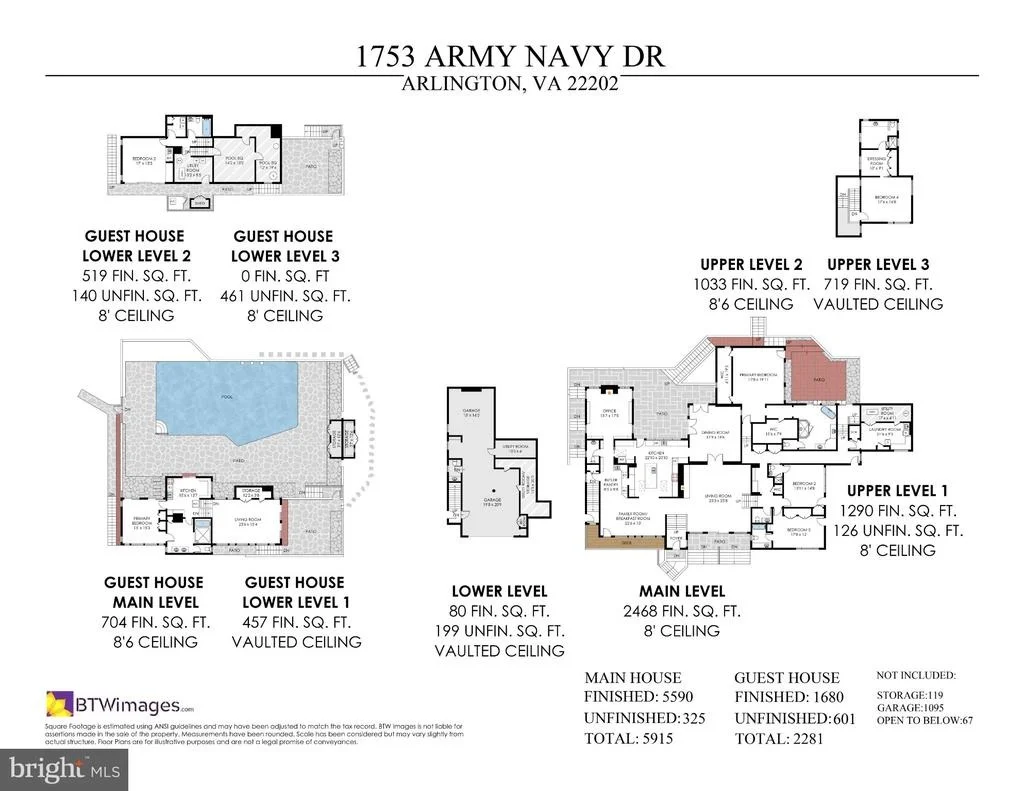
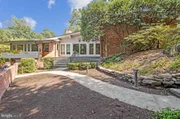
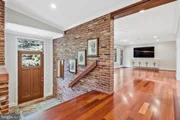
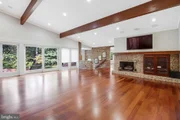
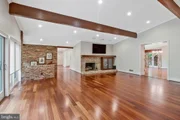
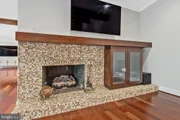
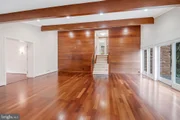
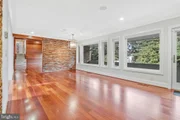
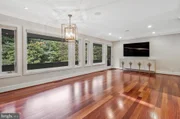
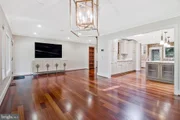
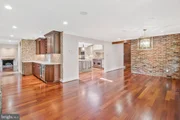
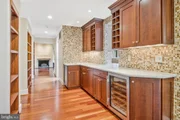
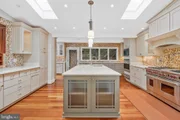
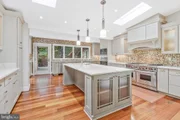
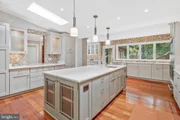
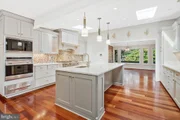
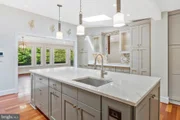
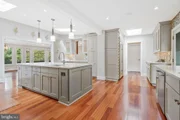
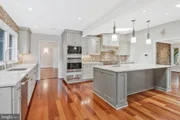
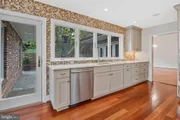
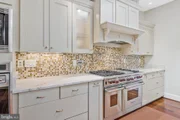
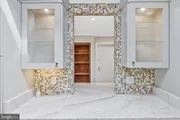
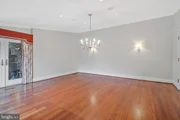
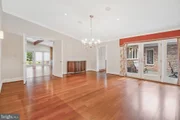
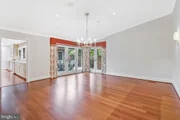
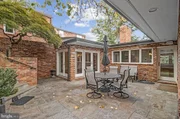
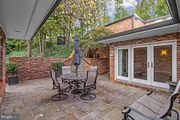
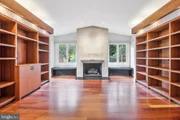
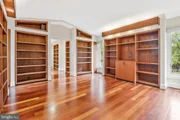
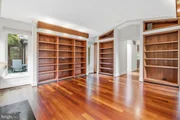
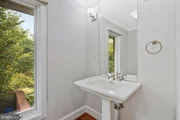
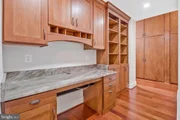
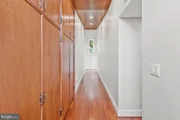
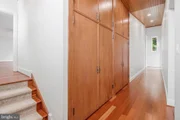
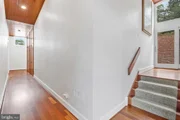
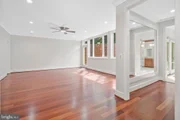
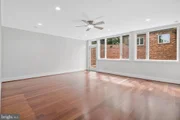
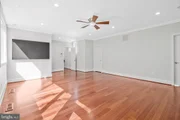
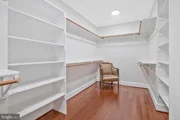
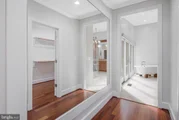
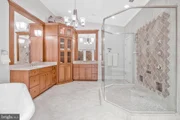
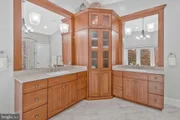
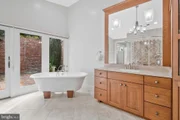
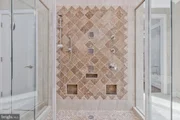
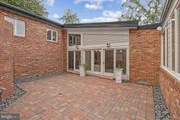
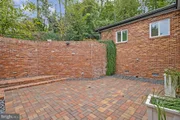
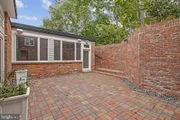
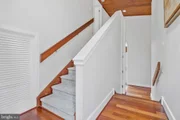
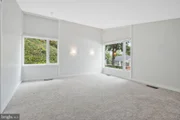
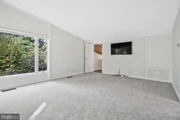
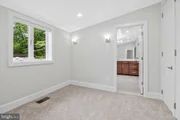
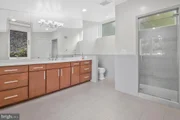
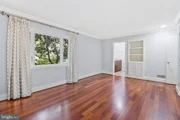
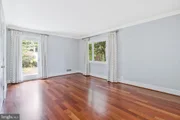
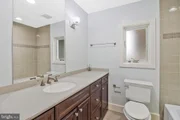
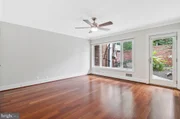
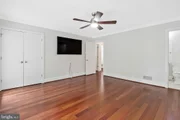
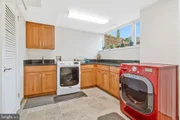
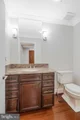
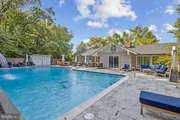
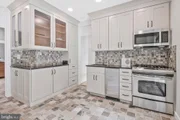
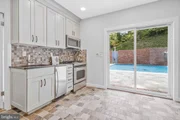
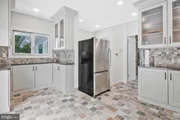
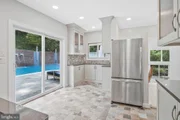
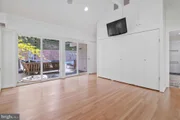
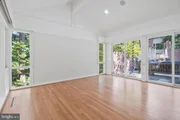
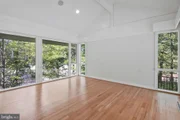
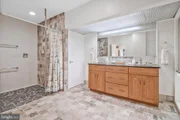
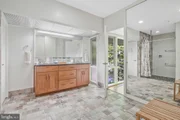
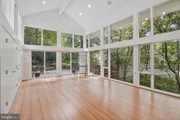
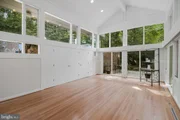
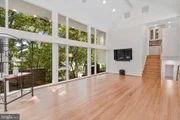
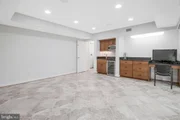
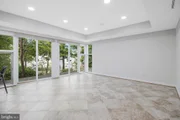
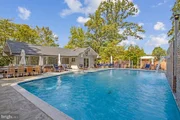
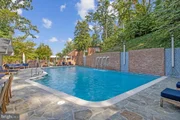
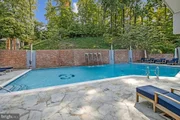
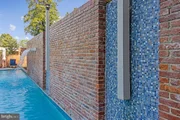
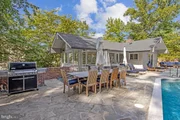
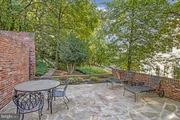
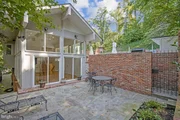
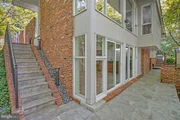
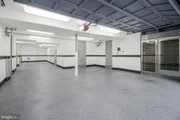
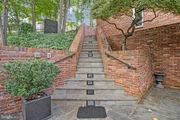
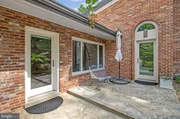
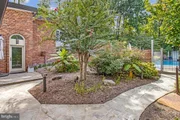
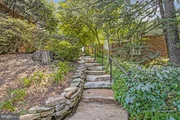
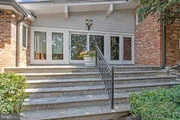
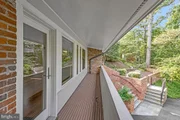
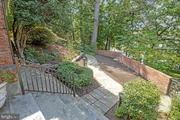
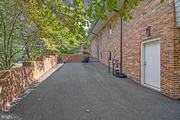
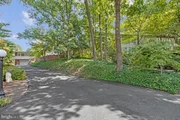
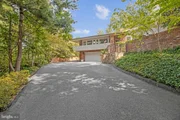
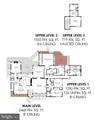
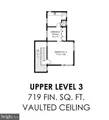
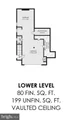
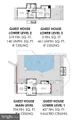
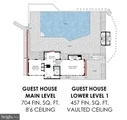
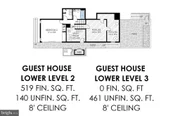
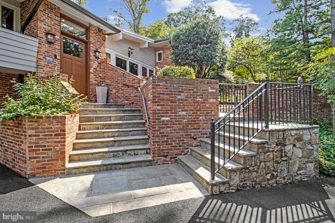
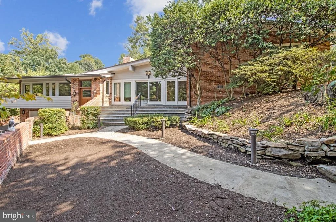
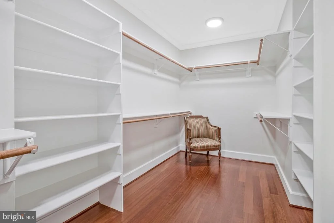
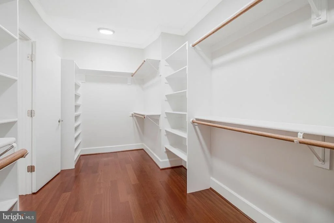
*Don't Miss the Video Walk Through* Exceptional contemporary home offering timeless craftsmanship, sophisticated interiors, and resort-style amenities just minutes from Pentagon City, Metro, shopping, and dining. A slate foyer framed by hand-cast brick opens to elegant living and dining rooms featuring Andersen windows, exposed-beam ceilings, Brazilian cherry hardwood floors, ten-foot ceilings, and a mosaic-stone gas fireplace. The gourmet Chef's kitchen is beautiful with Sub-Zero refrigeration, Wolf appliances, custom cabinetry, generous pantry storage, a pot filler, wine nook, and oversized quartz island with prep sink. The butler's pantry with wet bar connects to a sunlit family room/breakfast area overlooking the gardens with a balcony. The richly paneled library features built-in bookcases, window seating, and a limestone fireplace. The first upper level includes two spacious bedrooms, each with an en-suite bath, sitting area, garden views, and convenient pool access. Above, the luxurious primary suite offers a private patio, expansive walk-in closets, and a spa-inspired bath with heated floors, soaking tub, rain shower, and dual vanities. Two cedar-paneled closets extending to the ceiling provide exceptional storage for seasonal clothing and other items. A fully equipped laundry room and convenient drop zone complete this level. The uppermost floor provides an additional primary or guest suite with box-bay windows, oversized closets, sitting area, and pool views-ideal for guests, an au pair, or multigenerational living. Outside, multiple courtyards, patios, and terraces are surrounded by flowering gardens, mature trees, brick privacy walls, and winding stone pathways. The resort-style pool features cascading water elements, expansive stone decking, generous lounging areas, and shaded retreats. A fully finished pool house with 1,600+sqft creates an exceptional independent living and entertaining space. Vaulted ceilings, hardwood floors, abundant natural light, and walls of glass frame pool and treetop views. The open family room, once a basketball court connects directly to the pool and terraces, while a full kitchen, two bedrooms, modern baths, laundry area, flexible lower-level spaces, and generous storage make it ideal as a guest residence, multigenerational suite, private retreat, or entertainment hub. Family room can be converted back to a basketball court. The temperature-controlled five-car garage includes a powder room, storage closets, and workshop space. A four- to five-car driveway and additional parking pad provide ample guest parking. Combining exceptional craftsmanship, flexible accommodations, extensive parking, and remarkable indoor-outdoor amenities, this extraordinary property offers a private oasis in one of Arlington's most convenient locations.
Unit Size
5,590 Ft²
Days on Market
-
Land Size
1.02 acres
Price per sqft
$456
Property Type
House
Property Taxes
$2,096
HOA Dues
-
Year Built
1960

Payment Calculator

Cap Rate Calculator

Last updated: 5 days ago (Bright MLS #VAAR2079336)

Price History

Date / Event Date Event Price
Sep 22, 2026 Listed by Long & Foster Real Estate, Inc. $2,550,000
Listed by Long & Foster Real Estate, Inc.
Aug 11, 2026 Price Decreased $2,450,000
↓ $500K (17%)
Price Decreased
May 29, 2026 Price Decreased $2,950,000
↓ $550K (15.7%)
Price Decreased
May 13, 2026 Price Decreased $3,500,000
↓ $300K (7.9%)
Price Decreased
Apr 27, 2026 Listed by Coldwell Banker Realty $3,800,000
Listed by Coldwell Banker Realty
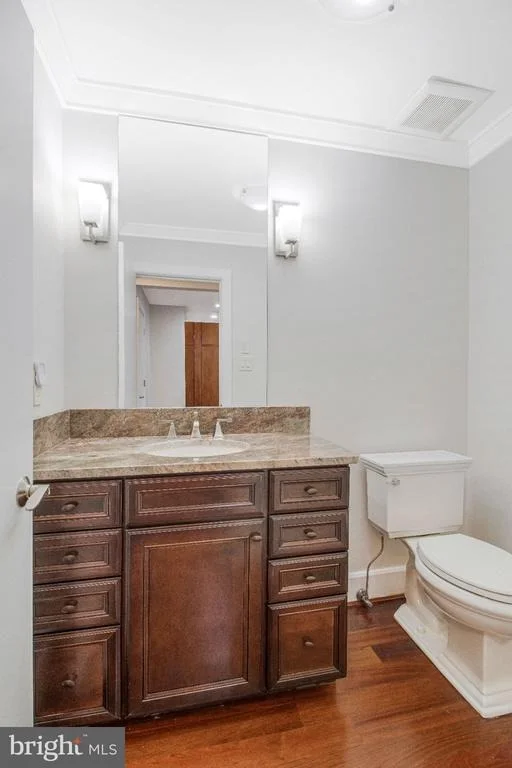
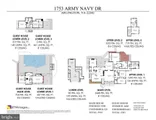
Secluded and hidden by mature trees, stone paths and professionally manicured gardens, 1753 Army Navy Drive is like living year-round on vacation, while being minutes to EVERYTHING a metropolitan city has to offer. This 1+ Acre property offers a primary residence, full resort-style heated outdoor swimming pool, and a gracious guest house, so nice in fact that your guests may never leave. The main residence is constructed of solid brick and features numerous high-quality interior features including sound proof Anderson windows, Hunter Douglas blinds and numerous custom built-ins. Inside you will find an exposed brick entryway, Brazilian Cherry floors, 10+ foot ceilings, surround sound, elegant moldings, 2 mantled gas fireplaces, recessed lighting, and exposed beam ceiling. While this home is grand in every way, it is never ostentatious. Instead, it is warm and inviting with the perfect combination of formal and informal spaces, and multiple outdoor patios. The kitchen is a chef's dream offering a Wolfe 6 burner gas range with griddle and double oven, stainless steel wall oven plus convection microwave, a Sub-Zero refrigerator freezer, butler's pantry with wine fridge and the most impressive of center islands with pendant lights, and ample bar stool seating. The home's upper levels offer 4 bedrooms, which include not one, but two spectacular primary suites, located on separate levels. The property features two home offices: one is private and well-suited to serve as a library or den, wiht it's built in bookshelves and limestone surround fireplace, while the other offers an open-concept design with versatile possibilities. And just when you think the home could not be any more impressive, the breathtaking outdoor salt water pool with waterfall feature, and gracious sun deck might just change your mind. The separate guest house is not just a pool house. This is truly another residence offering a full kitchen, two bedrooms, two full baths, separate laundry, and a dramatic family room with floor to ceiling windows and its own private patio. Not to be missed, this property includes a front load garage that can accommodate three cars, is temperature controlled, offers space for a workshop and includes a private powder room. The driveway can easily make room for 3 to 4 additional cars, and the home’s entrance offers a private parking pad for 2 additional vehicles. Schedule your private tour today and prepare yourself to be amazed! SPECIAL NOTE: The total number of bedrooms and baths listed are the main house (four bedrooms, four full baths and three half baths) and the guest house (2 bedroooms, 2 full baths) combined. Adjacent parcel of land also included in sale. SEE DOCUMENTS FOR BREAKDOWN OF MEASUREMENTS FOR MAIN AND GUEST RESIDENCE.
Show More

Property Highlights

Garage
Air Conditioning
Fireplace
Parking Details
Has Garage
Parking Features: Attached, Garage, Driveway
Garage Spaces: 5
Interior Details
Half Bathrooms: 3
Full Bathrooms: 4
Interior Features: Bar, Soaking Tub, Breakfast Bar, Built-in Features, Crown Molding, Kitchen Island, Walk-In Closet(s), Eat-in Kitchen, Recessed Lighting, Dry Bar, Storage, Bathroom - Walk-In Shower, Butlers Pantry, Carpet, Floor Plan - Open, Formal/Separate Dining Room, Kitchen - Gourmet, Window Treatments, Wood Floors, Dining Area, Exposed Beams, Family Room Off Kitchen, Kitchen - Table Space, Primary Bath(s), Skylight(s), Upgraded Countertops
Appliances: Microwave, Cooktop, Dishwasher, Disposal, Dryer, Exhaust Fan, Refrigerator, Humidifier, Ice Maker, Stainless Steel Appliance(s), Washer, Instant Hot Water, Oven - Wall, Six Burner Stove
Flooring Type: Carpet, Ceramic Tile, Wood
Door Features: Sliding Glass
Has Fireplace
Fireplace Features: Propane, Stone, Mantel(s)
Fireplaces: 2
Basement: Garage Access, Rear Entrance
Exterior Details
Square Footage: 5590
Square Footage Source: $0
Security Features: Smoke Detector(s), Surveillance Sys
Architectural Style: Contemporary
Year Built Source: Estimated
Year Built: 1960
Builder Model: Custom Home
Levels: 3
Other Structures: Above Grade, Below Grade
Window Features: Double Pane Windows, Screens, Skylight(s), Energy Efficient
Construction Materials: Brick
Patio and Porch Features: Deck, Patio, Terrace, Balcony
Pool Features: Heated, In Ground, Salt Water
Pool is Private
Lot Features: Wooded, Secluded, Backs to Trees, Landscaping
Lot Size Area: 44434
Lot Size Units: Square Feet
Lot Size Acres: 1.02
Lot Size Square Feet: 44434
Tax Lot: 7-C-2
Water Source: Public
Financial Details
Tax Assessed Value: $2,389,000
Tax Annual Amount: $25,156
Utilities Details
Cooling Type: Central Air
Heating Type: Forced Air
Sewer : Public Sewer

Building Info

Overview

    General

  • Year Built: 1960
  • Effective Year Built: 1970
  • Building Count: 2
  • Bedroom Count: 2
  • Bathroom Count: 2
  • Full Bathrooms: 2
  • Partial Bathrooms: 2
  • Building Condition: 6
  • Building Quality: 6
  • Construction Type: 0
  • Building Style: 0
  • Exterior Walls Type: 3
  • Interior Walls Type: 0
  • Roof Shape Type: 0
  • Roof Cover Type: 3
  • Floor Count: 100
  • Floor Cover: 0
  • Basement Type: 0
  • Basement Area: 0
  • Garage Type: 2
  • Garage Square Area: 900
  • Parking Space Count: 3
  • Patio Type: 0
  • Porch Type: 0
  • Pool Type: 8

    Dimensions

  • Lot Size Square Feet: 44,434
  • Total Building Area: 1,465
  • Building Area: 1,465
  • Building Area Measurement: K

    Heating and Cooling

  • Fireplace Count: 1
  • Air Conditioning: 1
  • Heating: 4
  • Heated Square Feet: 1,465
  • Heating Fuel Type: 0

    Utilities

  • Sewer System: 0
  • Water Service: 0

Building

  • Building Type: 0
  • Property Class: R
  • Land Acres: 0000001020
  • Standard Land Use Code: 1001
  • County Land Use Code: 511
  • State Land Use Code: 1
  • Legal Description 1: LT 7-C-2 FLORA B CLARK SUBD 44434 SQ FT

Neighborhood

  • School District Name: Arlington County Public Schools
  • Census Tract: 103700

Zoning

  • Zoning: R-10

Geography

  • Assessors Map Reference: 074-16
  • Parcel: 37-002-097
  • Latitude: 38.8578
  • Longitude: -77.0701

    Address

  • Full Address: 1753 Army Navy Dr
  • Address - House Number: 1753
  • Address - Street Name: Army Navy
  • Address - Suffix Type: Dr
  • State: VA
  • City Name: Arlington
  • Carrier Code: C025
  • 4-Digit Zip Code: 1633
  • Zip Code: 22202

Valuation

    Tax

  • Tax Year: 2023
  • Tax Amount: $2,243,236
    Appraisal Valuation

  • Standard Deviation: 0.1049
  • Valuation Date: Jun 07, 2023
  • Confidence Score: 89
  • Final Value: 2,544,969
  • High Value: 2,812,173
  • Low Value: 2,277,764

    Market Valuation

  • Market Total Value: $2,177,900
  • Market Land Value: $1,160,800
  • Market Improvement Value: $1,017,100

    Assessments Valuation

  • Assessed Year: 2023
  • Assessed Total Value: $2,177,900
  • Assessed Land Value: $1,160,800
  • Assessed Improvements Value: $1,017,100
Data used for valuation calculations is provided by RealtyHop, and other third party sources

Comparables

Unit
Status
Type
Beds
Baths
ft²
Price/ft²
Asking Price
Listed On
Closing Price
Sold On
HOA + Taxes

About Arlington Ridge


Similar Homes for Sale

Currently no similar homes around

Nearby Rentals

Unit for rent at 3130 Potomac Avenue, ARLINGTON, VA, 22202

$7,738 /mo

  • 3 Beds
  • 3 Baths
  • 1,775 ft²
3130 Potomac Avenue #PH1, ARLINGTON, VA, 22202 Listing by Andrew Noles
Unit for rent at 3030 Potomac Avenue, ARLINGTON, VA, 22202

$5,699 /mo

  • 2 Beds
  • 2 Baths
  • 1,456 ft²
3030 Potomac Avenue #PH1, ARLINGTON, VA, 22202 Listing by Andrew Noles
Unit for rent at 122 Sanborn Place, ALEXANDRIA, VA, 22305

$4,600 /mo

  • 3 Beds
  • 2 Baths
  • 1,840 ft²
122 Sanborn Place, ALEXANDRIA, VA, 22305 Listing by Catherine M Davidson


Frequently Asked Questions

When was property at 1753 Army Navy Drive built and last sold?
The property at 1753 Army Navy Drive was built in 1960 and last sold on Jan 1, 1970 for $0.
How much is this home worth?
The estimated value of the home located at 1753 Army Navy Drive is $2,570,127.
What are some comparable homes to 1753 Army Navy Drive?
There are currently no comparable homes to 1753 Army Navy Drive.