


17529 Burl Hollow Drive


About This Property
Payment Calculator
Your Estimated Monthly Payment
Cap Rate Calculator
What does this mean?
Based on our analysis, the cap rate of this property is 1.25%. A negative cap rate indicates that the property might not be feasible as an income-producing asset. The median cap rate for a near zip code 11238 is 4.23%.
How much can I actually make?
Actual monthly rental income may vary between $4,760 and $7,140 depending on unit-specific characteristics. You can change the amount using the slider to further explore.
How is cap rate calculated?
Cap Rate = Net Operating Income (NOI) / Property Asset Value.
When calculating the cap rate, we assume 100% occupancy. Leverage (mortgage) is not considered.
Cap Rate provided by RealtyHop and RentHop, learn more about cap rate here.
Price History
| Date / Event | Date | Event | Price |
|---|---|---|---|
| Jul 16, 2025 | Sold | ||
| Sold | |||
| Jun 7, 2025 | In contract | - | |
| In contract | |||
| May 30, 2025 | Price Decreased |
$1,225,000
↓ $74K
(5.7%) | |
| Price Decreased | |||
| May 10, 2025 | Price Decreased |
$1,299,000
↓ $96K
(6.9%) | |
| Price Decreased | |||
| Jan 29, 2025 | Listed by eXp Realty of California Inc | $1,394,500 | |
| Listed by eXp Realty of California Inc | |||
| | |||
|
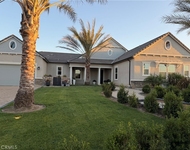
For those who crave space, privacy, and the freedom to expand, welcome to your next chapter in the exclusive Bridle Creek community of Mockingbird Canyon. This 1.6+ acre estate offers a rare blend of modern luxury and future potential—with essential groundwork already in place to build the guest house you've been dreaming of. A second septic tank has been installed and architectural plans have been drawn—making it incredibly easy to add a detached guest home, whether for multigenerational living, income potential, or a private retreat for visitors. In an area where guest homes are in high demand, this property stands ready to deliver on day one. Set behind an automated wrought-iron gate and bordered by over 100 California privet trees, this estate feels like your own personal sanctuary. A wide circular driveway leads to a beautifully maintained home surrounded by mature fruit trees—plum, lemon, fig, and avocado—and natural rock landscaping that enhances its organic elegance. Step inside to 20-foot ceilings, neutral tones, and wide-plank luxury vinyl floors flowing through a light-filled open layout. The family room features a custom entertainment center and gas fireplace, and it connects effortlessly to the chef’s kitchen—complete with granite counters, six-burner stove, dual ovens, stainless appliances, and a butler’s pantry with a full fridge, freezer, and custom shelving.
The spacious master suite includes its own fireplace, a spa-inspired ensuite with jetted tub, dual vanities, and walk-in shower. A private 300-square-foot guest suite offers a built-in dry bar, full bath, and French doors opening to a patio—perfect for in-laws, guests, or a short-term rental.
The heart of the home surrounds a cozy courtyard with a gas/wood fireplace—ideal for evening gatherings or peaceful mornings. Step outside, and you're greeted with over an acre of unspoiled backyard—a true blank canvas. Whether your vision includes a pool, sport court, orchard, workshop, or additional structures, there’s room to bring it all to life here. Located just minutes from Downtown Riverside, equestrian trails, top-rated schools, and shopping, this is more than a property—it’s a lifestyle designed for those who need space to breathe, build, and belong.
| |||

Property Highlights
Building Info
Comparables
Status
Price/ft²
Listed On
Sold On
About Woodcrest
Similar Homes for Sale
Currently no similar homes aroundNearby Rentals

Last Updated: 4 months ago
Data Source: CRMLS, MLS# IV18289030
 Your Privacy Choices
Phone: 425-283-2930
Address: 335 Madison Avenue, New York, NY 10017