See Home Value
Fort Bend 77407
17526 Chestnut Trail
$334,000 Last Listed Price
● House - Off Market

17526 Chestnut Trail

Richmond, TX 77407
bedrooms
3 Beds
bathrooms
2 Baths
square feet
2,265 Ft²
$337,872
RealtyHop Estimate
1.16%
Since Jul 1, 2022
National-US
Primary Model

About This Property

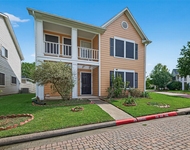
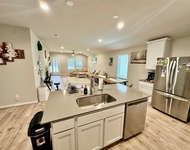
Gorgeous 1 story open- floor plan home, which has numerous windows that allow natural light to filter in is quite spacious and is excellent for entertaining. Upgraded double-pane windows installed throughout the home in 2019 ($35K). Gorgeous wood & tile floor, no carpet, high ceilings, spacious family room w/gas log fireplace, arched walkways, wooden blinds, ceiling fans in all rooms, crown molding and built-ins in study or optional 4th bedroom. The bright and well-appointed kitchen offers granite counters, opens to the breakfast area which offers window seats in kitchen for a backyard view. Primary suite includes en-suite bath w/dual sinks, spa tub + separate shower & walk-in closet. Walking distance to the George Bush Park and easy commute to FM1093 and Westpark Toll. Sprinkler system in front & back. Home did not flood during Hurricane Harvey.
Unit Size
2,265 Ft²
Days on Market
-
Land Size
0.17 acres
Price per sqft
$147
Property Type
House
Property Taxes
$489
HOA Dues
$54
Year Built
1998

Payment Calculator

Cap Rate Calculator

Last updated: 4 months ago (HAR #66910020)

Price History

Date / Event Date Event Price
Jun 8, 2022 Sold
Sold
May 6, 2022 Listed by eXp Realty, LLC $334,000
Listed by eXp Realty, LLC
Gorgeous 1 story open- floor plan home, which has numerous windows that allow natural light to filter in is quite spacious and is excellent for entertaining. Upgraded double-pane windows installed throughout the home in 2019 ($35K). Gorgeous wood & tile floor, no carpet, high ceilings, spacious family room w/gas log fireplace, arched walkways, wooden blinds, ceiling fans in all rooms, crown molding and built-ins in study or optional 4th bedroom. The bright and well-appointed kitchen offers granite counters, opens to the breakfast area which offers window seats in kitchen for a backyard view. Primary suite includes en-suite bath w/dual sinks, spa tub + separate shower & walk-in closet. Walking distance to the George Bush Park and easy commute to FM1093 and Westpark Toll. Sprinkler system in front & back. Home did not flood during Hurricane Harvey.

Property Highlights

Fireplace
Garage

Building Info

Overview

    General

  • Year Built: 1998
  • Effective Year Built: 1998
  • Building Count: 1
  • Bedroom Count: 4
  • Bathroom Count: 2
  • Full Bathrooms: 2
  • Partial Bathrooms: 2
  • Building Condition: 3
  • Building Quality: 0
  • Construction Type: 0
  • Building Style: 15
  • Exterior Walls Type: 3
  • Interior Walls Type: 0
  • Roof Shape Type: 7
  • Roof Cover Type: 3
  • Floor Count: 100
  • Living Units: 1
  • Floor Cover: 0
  • Basement Type: 0
  • Basement Area: 0
  • Garage Type: 1
  • Garage Square Area: 476
  • Parking Space Count: 2
  • Patio Type: 20
  • Porch Type: 7
  • Pool Type: 0
  • Location Influence Type: 131

    Dimensions

  • Lot Size Square Feet: 7,213
  • Lot Size Depth Feet: 1,200
  • Lot Size Frontage Feet: 600
  • Total Building Area: 2,741
  • Gross Building Area: 2,741
  • Building Area: 2,265
  • Building Area Measurement: L

    Heating and Cooling

  • Fireplace Count: 1
  • Air Conditioning: 1
  • Heating: 3
  • Heated Square Feet: 2,265
  • Heating Fuel Type: 0

    Utilities

  • Sewer System: 0
  • Water Service: 0

Building

  • Building Type: 0
  • Property Class: R
  • Subdivision: WEST OAKS VILLAGE SEC 3
  • Land Acres: 0000000166
  • Standard Land Use Code: 1001
  • County Land Use Code: A1
  • State Land Use Code: A1
  • Legal Description 1: WEST OAKS VILLAGE SEC 3, BLOCK 1, LOT 46

Neighborhood

  • School District Name: Fort Bend Independent School District
  • School Tax School District: S07 G01 D01 R33
  • Census Tract: 672905

Geography

  • Assessors Map Reference: Z-023, Z-032
  • Section: 3
  • Parcel: 9260-03-001-0460-907
  • Block: 1
  • Lot: 46
  • Municipality: RICHMOND
  • Latitude: 29.7066
  • Longitude: -95.6921

    Address

  • Full Address: 17526 Chestnut Trl
  • Address - House Number: 17526
  • Address - Street Name: Chestnut
  • Address - Suffix Type: Trl
  • State: TX
  • City Name: Richmond
  • Carrier Code: R036
  • 4-Digit Zip Code: 8594
  • Zip Code: 77407

Valuation

    Tax

  • Tax Year: 2022
  • Tax Amount: $538,467
  • Tax Rate Code Area: S07

    Appraisal Valuation

  • Standard Deviation: 0.1865
  • Valuation Date: Sep 27, 2023
  • Confidence Score: 75
  • Final Value: 389,428
  • High Value: 462,075
  • Low Value: 316,781

    Market Valuation

  • Market Total Value: $349,357
  • Market Land Value: $45,150
  • Market Improvement Value: $304,207

    Assessments Valuation

  • Assessed Year: 2023
  • Assessed Total Value: $349,357
  • Assessed Land Value: $45,150
  • Assessed Improvements Value: $304,207

    Exemptions

  • Homeowner Exemption: Yes

    Sales

  • Current Sale Contract Date: Jun 07, 2022
  • Current Sale Recording Date: Jun 08, 2022
  • Current Sale Price:
  • Current Sale Document Type: 27
  • Current Sale Input Document Number: 77841
  • Previous Sale Recording Date: Dec 14, 2015
  • Previous Sale Contract Date: Dec 10, 2015
  • Previous Sale Amount: $194,000
  • Previous Sale Document Type: 70
Data used for valuation calculations is provided by RealtyHop, and other third party sources

Comparables

Unit
Status
Type
Beds
Baths
ft²
Price/ft²
Asking Price
Listed On
Closing Price
Sold On
HOA + Taxes

About Fort Bend


Similar Homes for Sale

Currently no similar homes around

Nearby Rentals

Unit for rent at 15859 E Park Court, Houston, TX, 77082

$2,100 /mo

  • 4 Beds
  • 2 Baths
  • 2,140 ft²
15859 E Park Court, Houston, TX, 77082 Listing by Nguyen Wilson
Unit for rent at 7515 Sonora Star Lane, Richmond, TX, 77407

$2,399 /mo

  • 4 Beds
  • 2 Baths
  • 1,831 ft²
7515 Sonora Star Lane, Richmond, TX, 77407 Listing by Donna Cole
Unit for rent at 19014 Norbury Park Lane, Richmond, TX, 77407

$2,600 /mo

  • 4 Beds
  • 2 Baths
  • 2,344 ft²
19014 Norbury Park Lane, Richmond, TX, 77407 Listing by Vivian Dang


Frequently Asked Questions

When was property at 17526 Chestnut Trail built and last sold?
The property at 17526 Chestnut Trail was built in 1998 and last sold on Jun 7, 2022 for $465,500.
How much is this home worth?
The estimated value of the home located at 17526 Chestnut Trail is $340,155.
What are some comparable homes to 17526 Chestnut Trail?
There are currently no comparable homes to 17526 Chestnut Trail.