See Home Value
Olney 20832
17524 QUEEN ELIZABETH DR
$780,000
● House - Off Market

17524 QUEEN ELIZABETH DR

OLNEY, MD 20832
bedrooms
4 Beds
bathrooms
3 Baths
square feet
2,134 Ft²
$754,807
RealtyHop Estimate
0.78%
Since Jun 1, 2023
National-US
Primary Model

About This Property

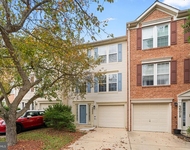
Welcome to this impeccable one of a kind , Move In Ready Split Foyer home located in highly sought after Williamsburg Village. This fine , almost all brick home is an excellent condition with wonderful upgrades , updates , and natural light throughout. As you approach the front door , the recently built (2020) custom designed stone and slate entryway(with programmable step lighting)is a real attention getter. Moving first to the upper level , you are greeted to the left by a remodeled open living room and dining room both with beautiful hardwood floors , architectural columns and arches , soft natural light provided by the large front bay window and recessed lighting. The dining room opens to the expanded table space kitchen with cherry cabinets ,  granite counters , pantry , double oven , stainless steel double sink , backsplash ,and abundant natural light. To the right at the top of the stairs are the primary bedroom , spacious second and third bedroom , two updated  full baths, and custom closet organizers in the primary and second bedrooms. Straight ahead is the family room with a cozy fireplace with hardwood floors , ceiling fan , and upgraded (2021) custom built mantel and cabinets with storage drawers and hidden compartments , fireplace insert  , and outlet for TV above the mantel. From there ,move through the French doors to the upper level of a spectacular two level addition and fall in love (as the owners did )with a 400+ square foot Florida Room with wood vaulted ceilings , skylights , ceiling fan and 12 windows. Large enough for both a family gathering area and a casual dining table for six , it is perfect for year round use due to its separate attic CAC/Furnace system (replaced 2020). It overlooks  a large level , beautifully landscaped and fenced (2018) back yard with very nice stonework , well kept lawn , mature trees , basketball court ,renovated shed, and custom built fenced garden. From the Florida Room you exit down to a trex deck , complete with gazebo with curtains and mosquito netting.

The lower level is finished very nicely with new LVP flooring (2021) through out. A large forth bedroom (below the Florida Room) with giant closet , backyard windows and full bath nearby is perfect for an in-law  or high schooler that needs some space. There is also a large rec room with above ground windows , a work office , and a large laundry area/mudroom/utility area with its own outside entrance. The oversized 2 car garage has an abundant cabinet storage and closet space , as well as  a room for a work bench. Roof replaced in (2019) and Leaf Filter gutter guards in 2020. New Hot Water Heater 2018. , two zone heating and cooling , new exterior locks and door handles (2023) , and new asphalt driveway(2022). Locally serviced security system  includes one garage and six exterior cameras. Verizon Fios Internet and phone. This is a very nice home top to bottom and in and out. Fantastic location minutes to Olney Town Center: schools ,fitness ,parks , golf , restaurants/bars , major transportation and more..
Unit Size
2,134 Ft²
Days on Market
-
Land Size
0.51 acres
Price per sqft
$351
Property Type
House
Property Taxes
$514
HOA Dues
-
Year Built
1968

Payment Calculator

Cap Rate Calculator

Last updated: 4 years ago (Bright MLS #MDMC2083730)

Price History

Date / Event Date Event Price
Jun 1, 2023 Sold
Sold
Apr 19, 2023 In contract -
In contract
Apr 11, 2023 Listed by Sunshine Properties Inc. $749,000
Listed by Sunshine Properties Inc.
Jun 29, 1994 Sold
Sold

Property Highlights

Garage
Air Conditioning
Fireplace

Building Info

Overview

    General

  • Year Built: 1968
  • Effective Year Built: 1968
  • Bedroom Count: 0
  • Bathroom Count: 3
  • Full Bathrooms: 2
  • Partial Bathrooms: 3
  • Building Condition: 6
  • Building Quality: 9
  • Construction Type: 6
  • Building Style: 42
  • Exterior Walls Type: 2
  • Interior Walls Type: 0
  • Roof Shape Type: 0
  • Roof Cover Type: 3
  • Floor Count: 100
  • Living Units: 1
  • Floor Cover: 0
  • Basement Type: 3
  • Basement Area: 500
  • Garage Type: 17
  • Garage Square Area: 728
  • Parking Space Count: 3
  • Patio Type: 0
  • Porch Type: 7
  • Pool Type: 0

    Dimensions

  • Lot Size Square Feet: 22,337
  • Total Building Area: 2,134
  • Gross Building Area: 2,134
  • Building Area: 2,134
  • Building Area Measurement: T

    Heating and Cooling

  • Fireplace Count: 1
  • Air Conditioning: 13
  • Heating: 4
  • Heated Square Feet: 2,634
  • Heating Fuel Type: 0

    Utilities

  • Sewer System: 5
  • Water Service: 0

Building

  • Building Type: 0
  • Property Class: R
  • Subdivision: WILLIAMSBURG
  • Land Acres: 0000000513
  • Standard Land Use Code: 1001
  • County Land Use Code: R-B004
  • Legal Description 1: SEC 2 WILLIAMSBURG V ILL

Neighborhood

  • School District Name: Montgomery County Public Schools
  • Census Tract: 701312

Zoning

  • Zoning: R200

Geography

  • Assessors Map Reference: HT42
  • Account Number: 00730648
  • District: 08
  • Section: 2
  • Parcel: 08-00730648
  • Block: 18
  • Lot: 10
  • Latitude: 39.1431
  • Longitude: -77.0783

    Address

  • Full Address: 17524 Queen Elizabeth Dr
  • Address - House Number: 17524
  • Address - Street Name: Queen Elizabeth
  • Address - Suffix Type: Dr
  • State: MD
  • City Name: Olney
  • Carrier Code: R001
  • 4-Digit Zip Code: 2132
  • Zip Code: 20832

Valuation

    Tax

  • Tax Year: 2023
  • Tax Amount: $762,911
  • Initial Tax Delinquent Year: 2021

    Appraisal Valuation

  • Standard Deviation: 0.1433
  • Valuation Date: Jan 17, 2024
  • Confidence Score: 82
  • Final Value: 725,277
  • High Value: 829,226
  • Low Value: 621,329

    Market Valuation

  • Market Total Value: $628,600
  • Market Land Value: $294,200
  • Market Improvement Value: $334,400

    Assessments Valuation

  • Assessed Year: 2023
  • Assessed Total Value: $546,333

    Sales

  • Current Sale Contract Date: May 17, 2023
  • Current Sale Recording Date: Jun 01, 2023
  • Current Sale Price:
  • Current Sale Document Type: 27
  • Previous Sale Recording Date: Jun 29, 1994
  • Previous Sale Amount: $235,000
  • Previous Sale Document Type: 27

    Previous Mortgages

  • Previous Mortgage Lender:
  • Previous Mortgage Transaction Date:
  • Previous Mortgage Loan Amount:
Data used for valuation calculations is provided by RealtyHop, and other third party sources

Comparables

Unit
Status
Type
Beds
Baths
ft²
Price/ft²
Asking Price
Listed On
Closing Price
Sold On
HOA + Taxes

About Olney


Similar Homes for Sale

Currently no similar homes around

Nearby Rentals

Unit for rent at 4603 Weston Place, OLNEY, MD, 20832

$3,495 /mo

  • 3 Beds
  • 3 Baths
  • 2,330 ft²
4603 Weston Place, OLNEY, MD, 20832 Listing by Jacob Edward Dowling


Frequently Asked Questions

When was property at 17524 Queen Elizabeth Drive built and last sold?
The property at 17524 Queen Elizabeth Drive was built in 1968 and last sold on May 17, 2023 for $780,000.
How much is this home worth?
The estimated value of the home located at 17524 Queen Elizabeth Drive is $0.
What are some comparable homes to 17524 Queen Elizabeth Drive?
There are currently no comparable homes to 17524 Queen Elizabeth Drive.