Check Availability
$1,695,000
↓ $100K (5.6%)
● House - For Sale

17524 ASHTON FOREST TER

SANDY SPRING, MD 20860
bedrooms
5 Beds
bathrooms
4 Baths, 1 Half Bath
square feet
6,674 Ft²
$12,083
Est. Monthly
$2,569
HOA / Fees

About This Property

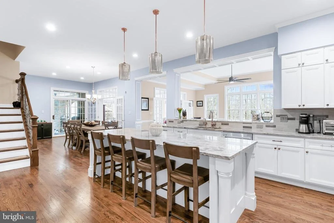
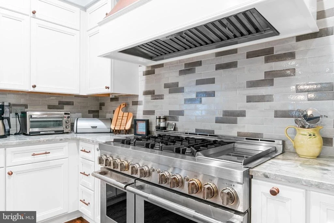
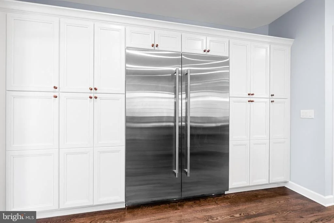
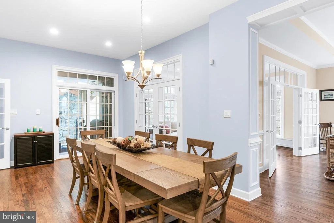
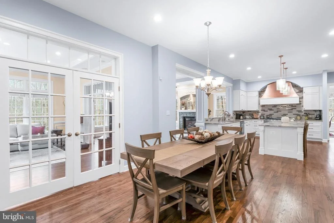
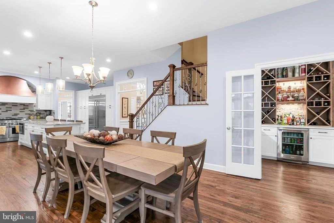
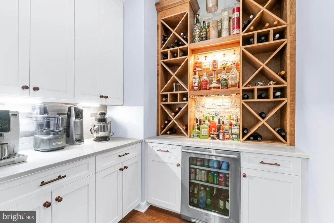
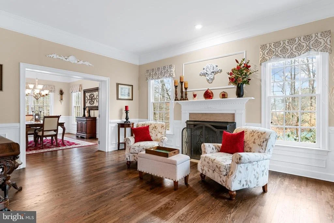
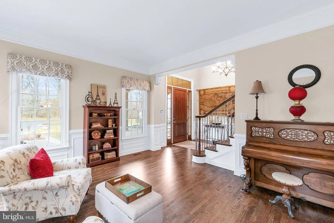
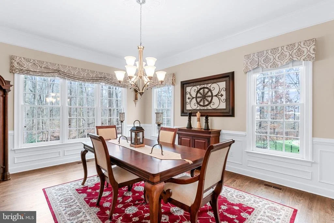
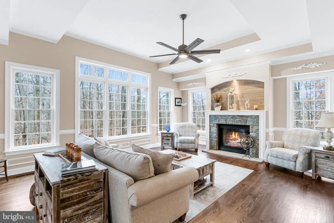
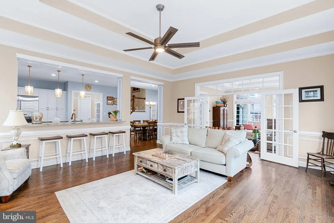
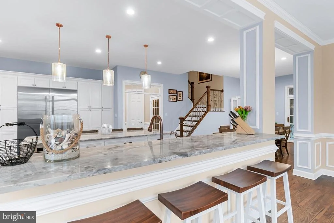
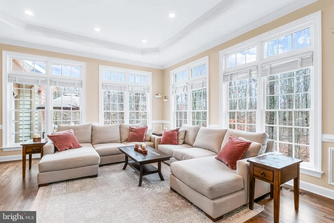
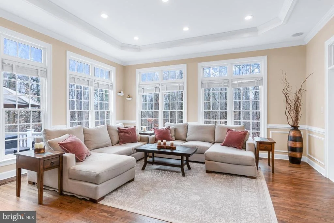
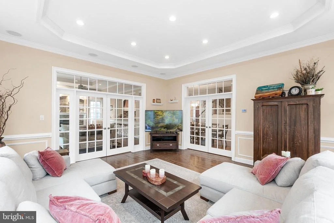
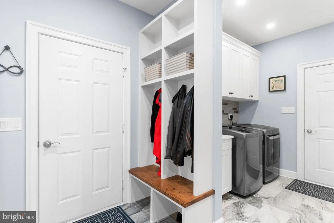
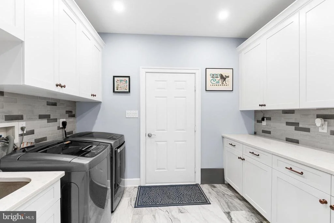
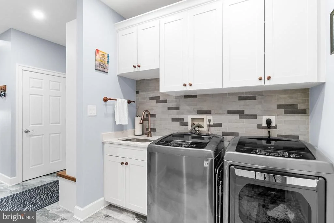
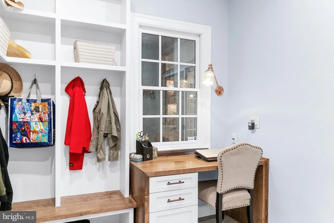
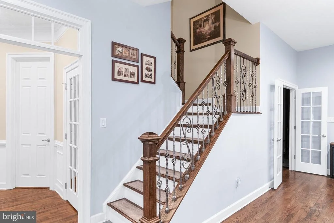
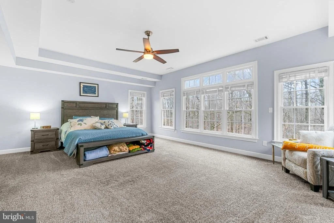
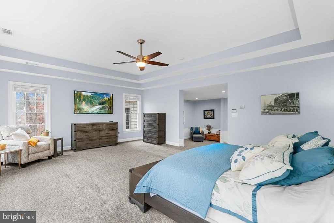
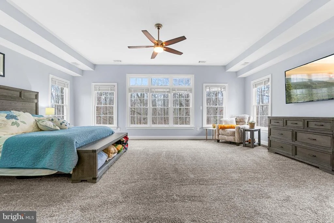
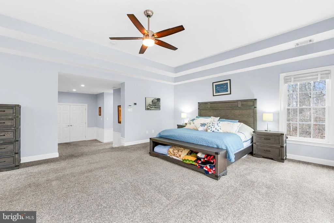
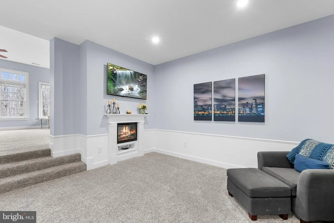
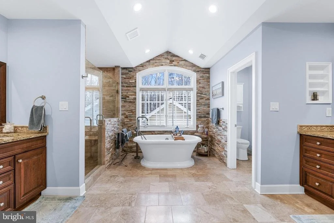
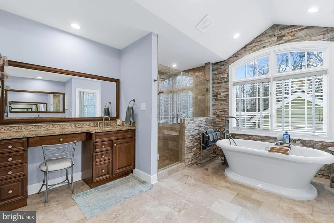
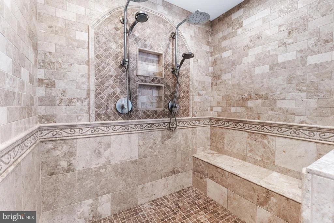
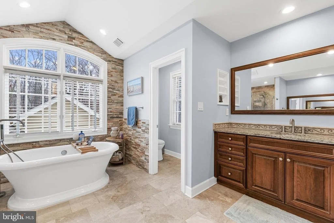
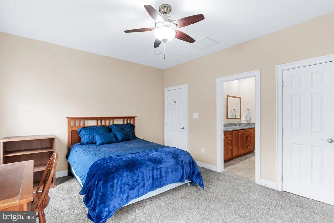
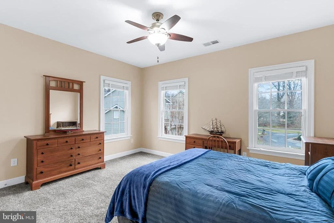
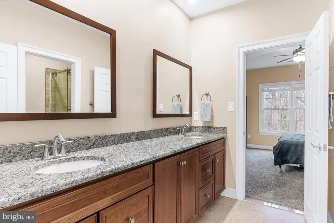
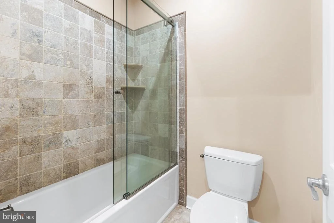
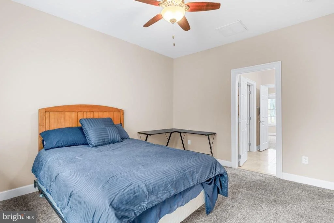
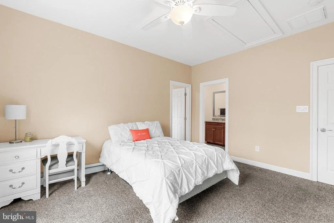
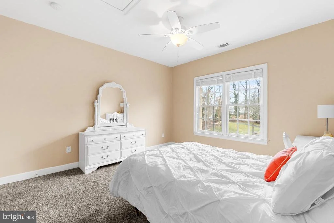
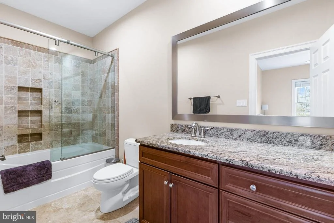
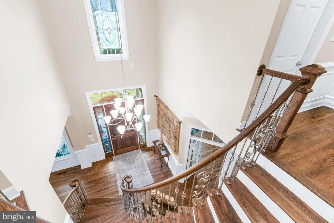
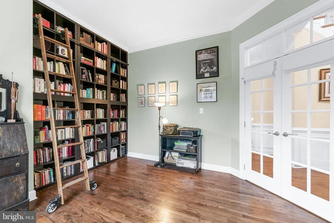
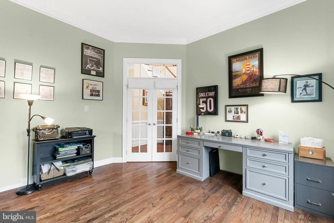
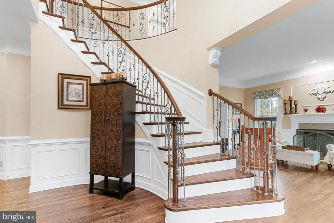
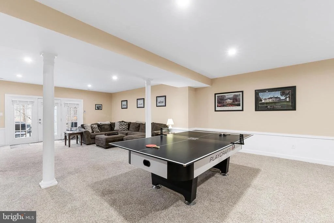
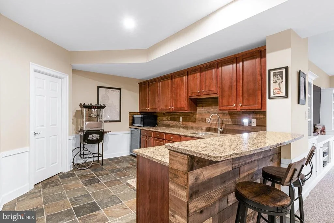
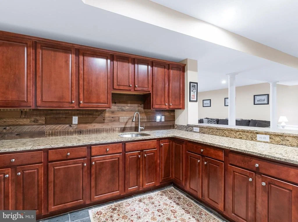
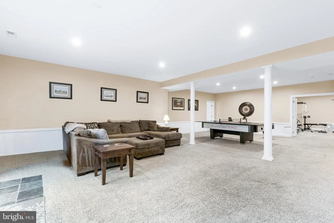
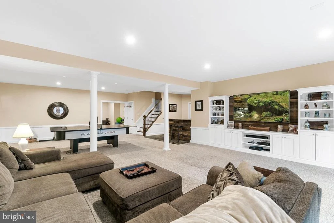
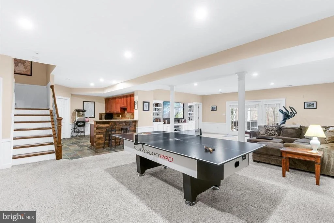
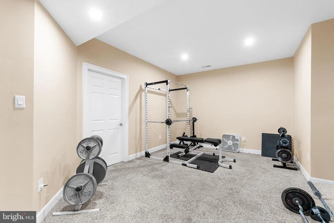
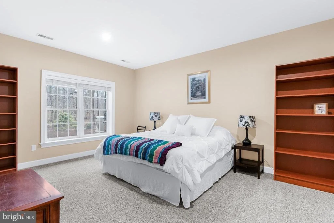
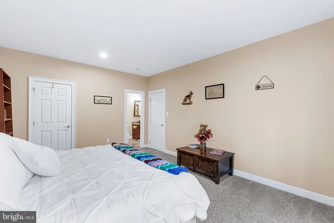
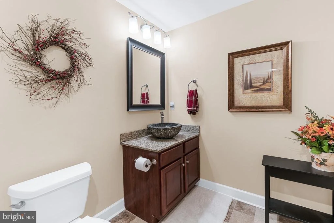
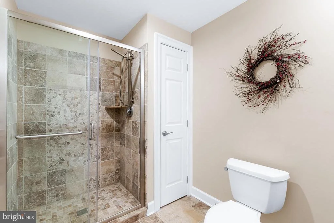
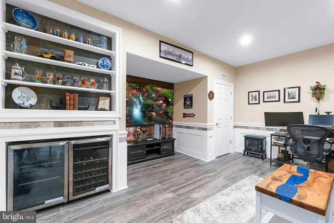
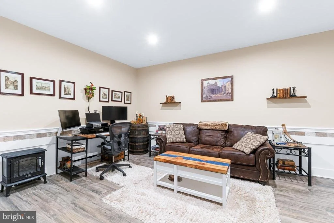
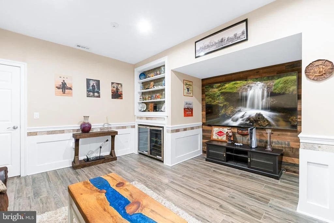
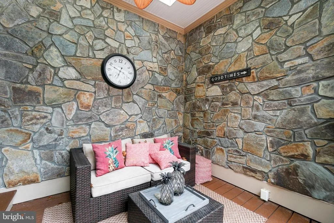
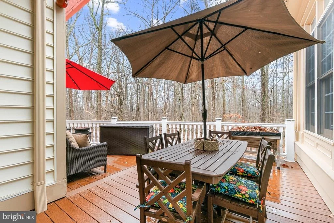
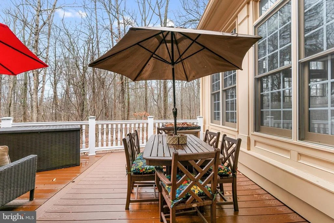
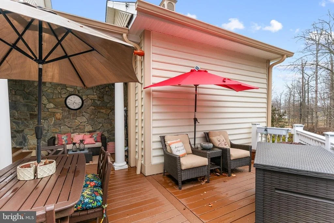
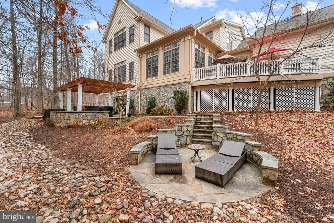
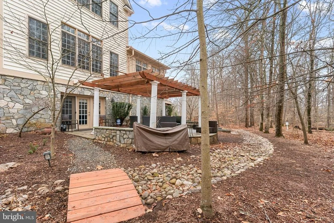
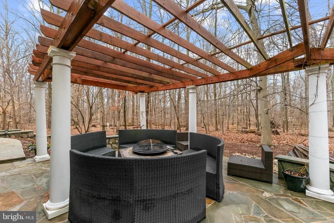
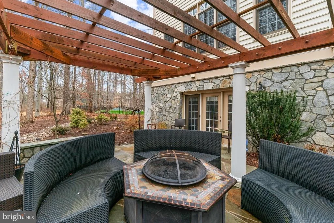
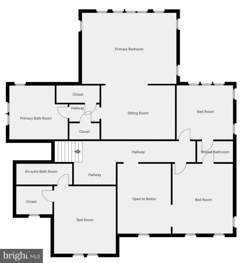
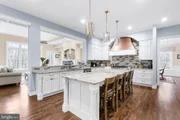
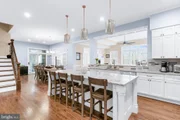
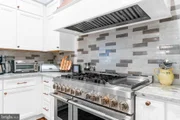
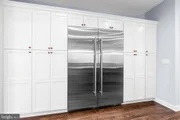
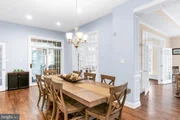
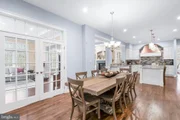
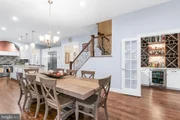
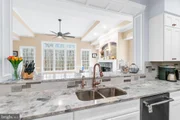
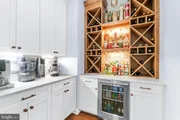
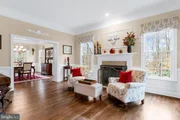
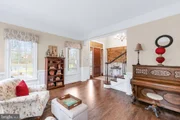
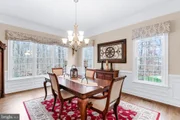
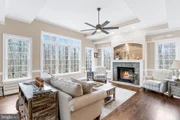
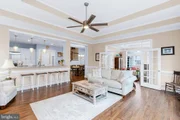
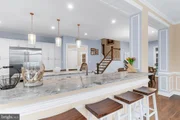
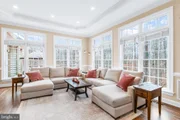
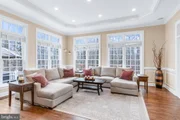
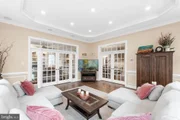
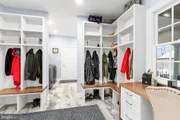
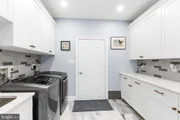
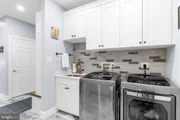
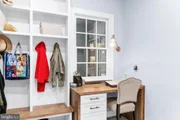
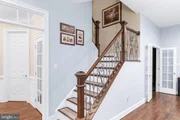
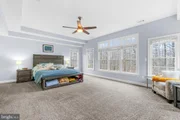
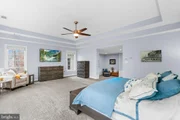
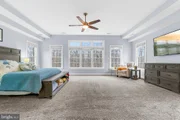
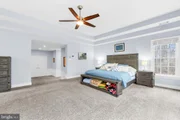
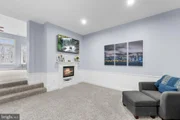
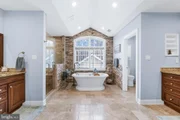
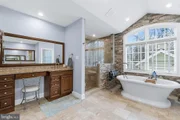
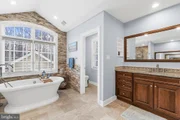
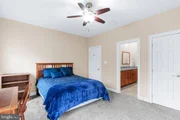
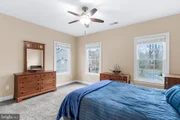
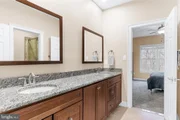
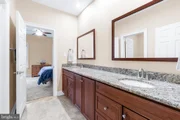
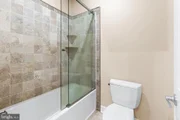
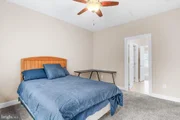
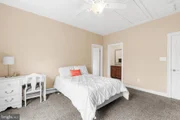
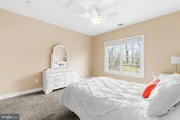
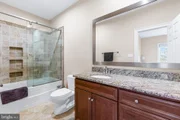
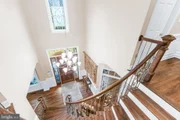
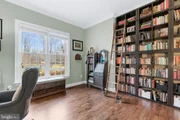
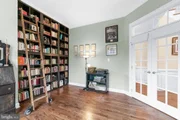
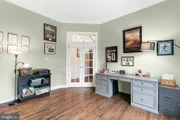
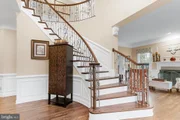
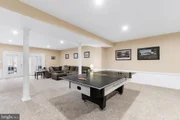
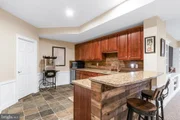
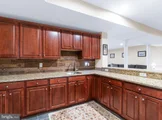
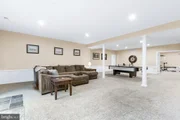
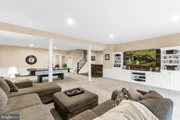
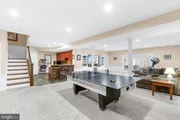
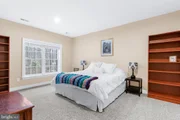
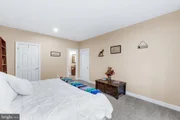
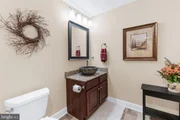
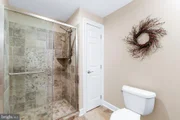
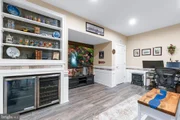
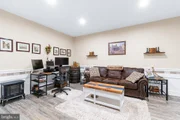
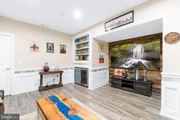
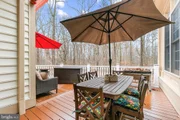
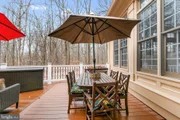
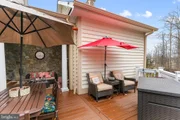
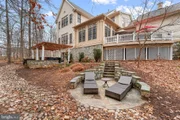
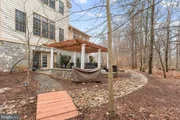
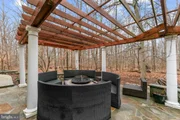
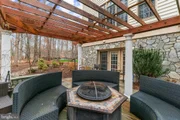
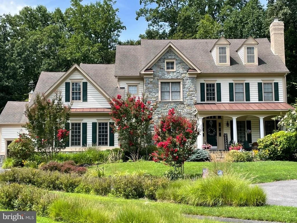
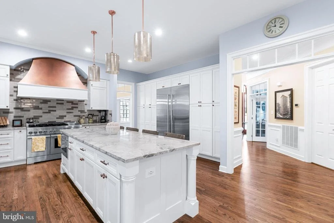
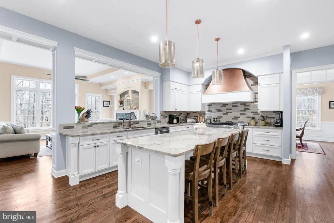
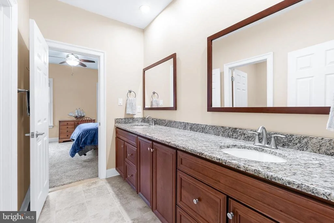
Nestled within a wooded lot at the back of a cul-de-sac and adjacent to protected woodlands, this custom-built estate in the prestigious Bancroft neighborhood presents an extraordinary blend of privacy and easy access to shopping and restaurants, offering exceptional craftsmanship, refined elegance, and timeless design. This is a unique property for those seeking a relaxing natural setting while remaining close to daily needs. Encompassing over 7,000 square feet on a beautifully sited 0.59-acre homesite, this remarkable residence features 5 sumptuous bedrooms, 4.5 luxuriously appointed baths, and an impressive array of curated upgrades throughout. Upon arrival, you are greeted by a grand spiral staircase and gleaming hardwood floors that set the tone for the sophistication within. The heart of the home is a magnificently reimagined kitchen, complemented by a butler's pantry, mudroom, and laundry suite, all meticulously renovated in 2023. Designed for both beauty and function, this culinary space showcases Jenn-Air appliances, Bertch cabinetry, granite countertops, and a bespoke range hood. An expansive island with bar seating flows seamlessly into the sun-drenched family room, where a striking fireplace serves as the focal point. A secondary rear staircase provides elegant access to the upper level. The upper level continues to impress, highlighted by a lavish primary suite complete with a private sitting area and its own fireplace, creating an indulgent retreat designed for serene relaxation. The recently renovated, spa-inspired primary bath exudes luxury with granite surfaces, travertine tile, rich cherry cabinetry, a deep soaking tub, and a custom dual-head shower. Three additional bedrooms and two beautifully updated baths, also finished with travertine and granite, complete this level. The lower level is an entertainer's dream, anchored by a stunning wet bar that commands attention and invites gathering with friends and family. An additional bedroom and full bath provide flexibility for guests or extended stays, while walkout access leads to the home's enchanting outdoor living spaces. Outdoors, the grounds are equally captivating, featuring a private back deck to enjoy the scenery and elegant flagstone patios. Surrounded by lush landscaping, this private oasis offers both tranquility and grandeur. This distinguished residence offers an unparalleled blend of luxury, comfort, and thoughtful design, truly a home that fulfills every desire. Private showings are now available!
Unit Size
6,674 Ft²
Days on Market
-
Land Size
0.59 acres
Price per sqft
$254
Property Type
House
Property Taxes
$1,191
HOA Dues
$2,569
Year Built
2004

Listed By

Payment Calculator

Cap Rate Calculator

Last updated: 6 months ago (Bright MLS #MDMC2222682)

Price History

Date / Event Date Event Price
Apr 23, 2026 Price Decreased $1,695,000
↓ $100K (5.6%)
Price Decreased
Mar 24, 2026 Listed by EXP Realty, LLC $1,795,000
Listed by EXP Realty, LLC
Jun 13, 2013 Sold
Sold
Sep 3, 2004 Sold
Sold

Property Highlights

Air Conditioning
Fireplace
Parking Details
Has Garage
Garage Spaces: 3
Interior Details
Half Bathrooms: 1
Full Bathrooms: 4
Has Fireplace
Fireplaces: 2
Basement: Fully Finished
Exterior Details
Square Footage: 6674
Square Footage Source: $0
Architectural Style: Colonial
Year Built Source: Assessor
Year Built: 2004
Levels: 3
Other Structures: Above Grade, Below Grade
Construction Materials: Frame
Lot Size Area: 25495
Lot Size Units: Square Feet
Lot Size Acres: 0.59
Lot Size Square Feet: 25495
Tax Lot: 42
Water Source: Public
Financial Details
Tax Annual Amount: $14,287
Utilities Details
Cooling Type: Central Air
Heating Type: Forced Air
Sewer : Public Sewer
Location Details
HOA Fee: $2,569
HOA Fee Frequency: Semi-Annually

Building Info

Overview

    General

  • Year Built: 2004
  • Effective Year Built: 2004
  • Bedroom Count: 0
  • Bathroom Count: 5
  • Full Bathrooms: 4
  • Partial Bathrooms: 5
  • Building Condition: 6
  • Building Quality: 10
  • Construction Type: 6
  • Building Style: 0
  • Exterior Walls Type: 0
  • Interior Walls Type: 0
  • Roof Shape Type: 0
  • Roof Cover Type: 3
  • Floor Count: 200
  • Living Units: 1
  • Floor Cover: 0
  • Basement Type: 3
  • Basement Area: 1,700
  • Garage Type: 10
  • Garage Square Area: 907
  • Parking Space Count: 3
  • Patio Type: 0
  • Porch Type: 7
  • Pool Type: 0

    Dimensions

  • Lot Size Square Feet: 25,495
  • Total Building Area: 4,974
  • Gross Building Area: 4,974
  • Building Area: 4,974
  • Building Area Measurement: T

    Heating and Cooling

  • Fireplace Count: 1
  • Air Conditioning: 13
  • Heating: 4
  • Heated Square Feet: 6,674
  • Heating Fuel Type: 0

    Utilities

  • Sewer System: 0
  • Water Service: 0

Building

  • Building Type: 0
  • Property Class: R
  • Subdivision: BANCROFT
  • Land Acres: 0000000585
  • Standard Land Use Code: 1001
  • County Land Use Code: R-C001
  • Legal Description 1: BANCROFT

Neighborhood

  • School District Name: Montgomery County Public Schools
  • Census Tract: 701316

Zoning

  • Zoning: RNC

Geography

  • Assessors Map Reference: JT22
  • Account Number: 03371553
  • District: 08
  • Parcel: 08-03371553
  • Block: A
  • Lot: 42
  • Latitude: 39.1469
  • Longitude: -77.0319

    Address

  • Full Address: 17524 Ashton Forest Ter
  • Address - House Number: 17524
  • Address - Street Name: Ashton Forest
  • Address - Suffix Type: Ter
  • State: MD
  • City Name: Sandy Spring
  • Carrier Code: C049
  • 4-Digit Zip Code: 3009
  • Zip Code: 20860

Valuation

    Tax

  • Tax Year: 2023
  • Tax Amount: $1,164,298

    Appraisal Valuation

  • Standard Deviation: 0.1524
  • Valuation Date: Jan 17, 2024
  • Confidence Score: 81
  • Final Value: 1,374,068
  • High Value: 1,583,553
  • Low Value: 1,164,584

    Market Valuation

  • Market Total Value: $1,012,300
  • Market Land Value: $298,000
  • Market Improvement Value: $714,300

    Assessments Valuation

  • Assessed Year: 2023
  • Assessed Total Value: $1,012,300
  • Assessed Land Value: $298,000
  • Assessed Improvements Value: $714,300

    Exemptions

  • Homeowner Exemption: Yes

    Sales

  • Current Sale Contract Date: May 31, 2013
  • Current Sale Recording Date: Jun 13, 2013
  • Current Sale Price:
  • Current Sale Document Type: 27
  • Previous Sale Recording Date: Sep 03, 2004
  • Previous Sale Amount: $1,116,472
  • Previous Sale Document Type: 27
Data used for valuation calculations is provided by RealtyHop, and other third party sources

Comparables

Unit
Status
Type
Beds
Baths
ft²
Price/ft²
Asking Price
Listed On
Closing Price
Sold On
HOA + Taxes

About Ashton - Sandy Spring


Similar Homes for Sale

Currently no similar homes around

Nearby Rentals

Unit for rent at 18221 Fox Chase Circle, OLNEY, MD, 20832

$2,800 /mo

  • 3 Beds
  • 2 Baths
  • 1,920 ft²
18221 Fox Chase Circle, OLNEY, MD, 20832 Listing by Roxanne Ghashgai
Unit for rent at 18219 Leman Lake Drive, OLNEY, MD, 20832

$2,450 /mo

  • 2 Beds
  • 2 Baths
  • 1,137 ft²
18219 Leman Lake Drive #506, OLNEY, MD, 20832 Listing by Marguerite Rollings
Unit for rent at 18269 Leman Lake Drive, OLNEY, MD, 20832

$2,500 /mo

  • 2 Beds
  • 2 Baths
  • 1,137 ft²
18269 Leman Lake Drive #602, OLNEY, MD, 20832 Listing by Romeo Santos III


Frequently Asked Questions

When was property at 17524 Ashton Forest built and last sold?
The property at 17524 Ashton Forest was built in 2004 and last sold on May 31, 2013 for $965,000.
How much is this home worth?
The estimated value of the home located at 17524 Ashton Forest is $1,711,950.
What are some comparable homes to 17524 Ashton Forest?
There are currently no comparable homes to 17524 Ashton Forest.