Check Availability
Ramona 92065
17522 Rancho De Carole Rd
$1,199,000
● House - For Sale

17522 Rancho De Carole Rd

Ramona, CA 92065
bedrooms
3 Beds
bathrooms
2 Baths, 1 Half Bath
square feet
2,599 Ft²
$5,888
Est. Monthly

About This Property

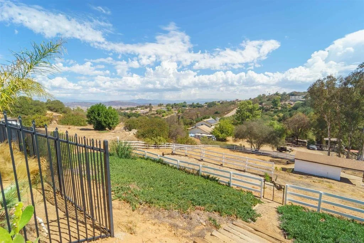
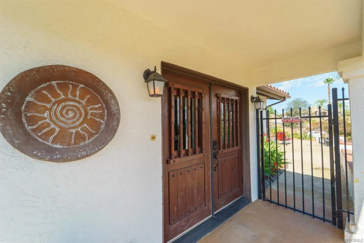
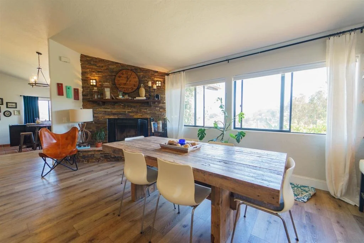
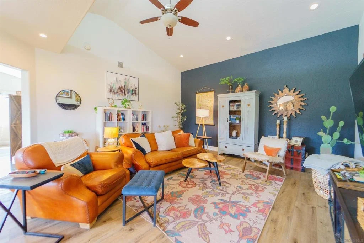
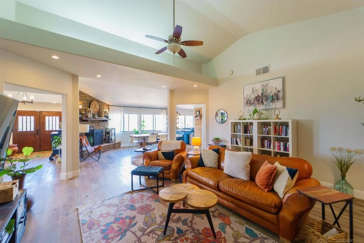
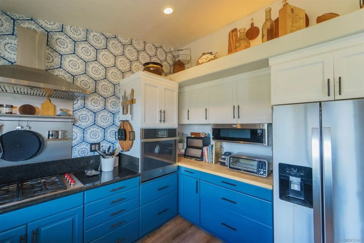
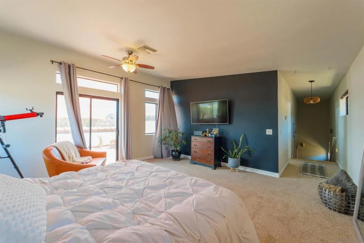
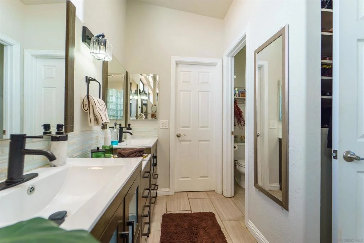
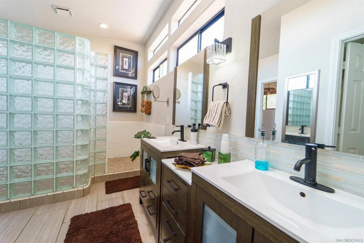
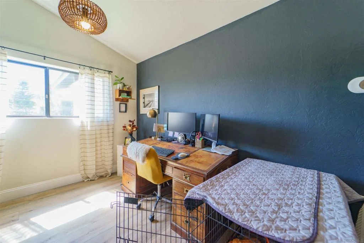
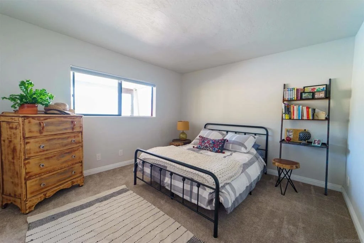
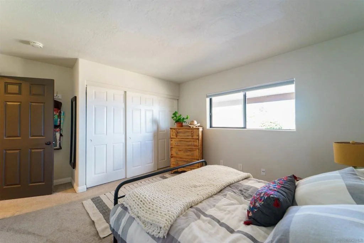
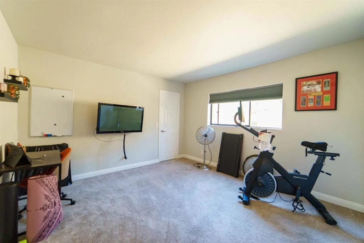
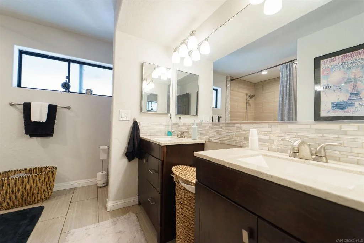
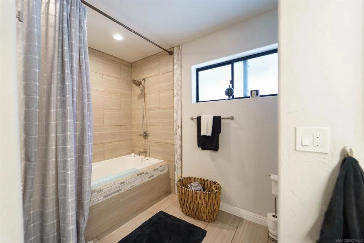
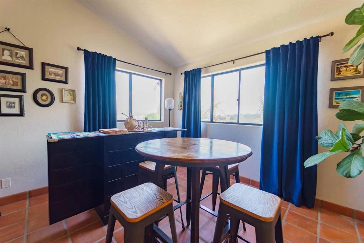
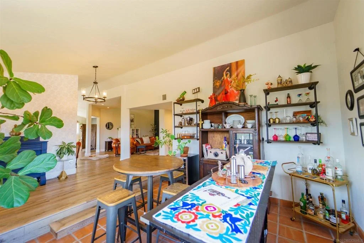
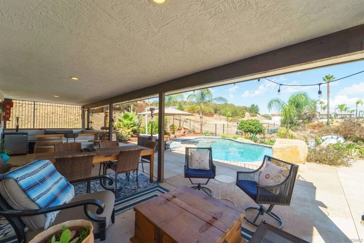
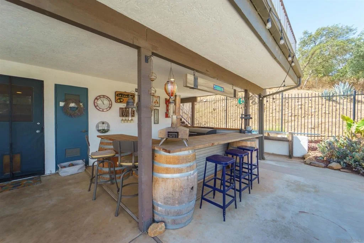
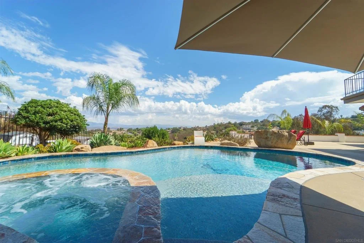
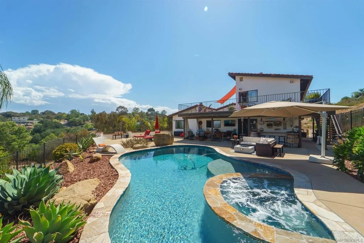
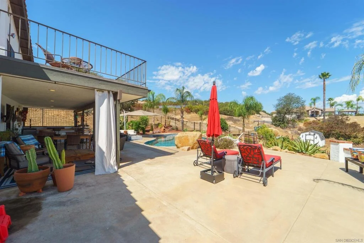
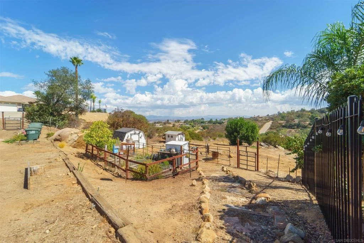
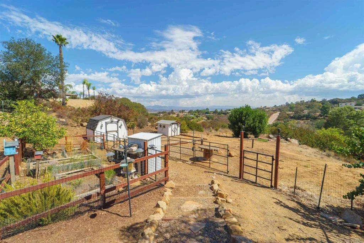
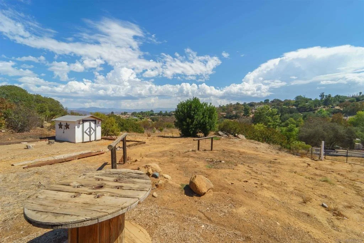
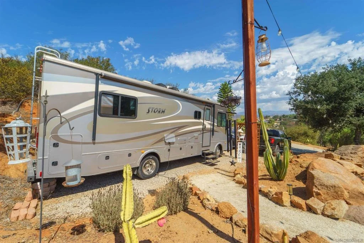
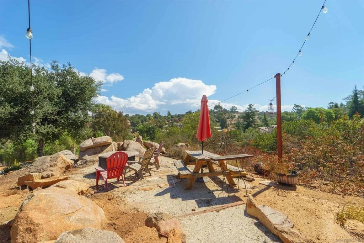
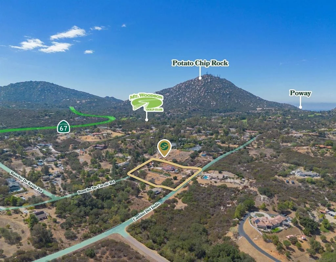
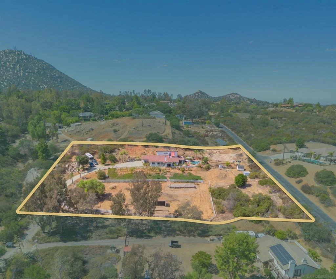
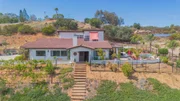
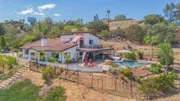
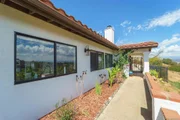
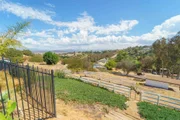
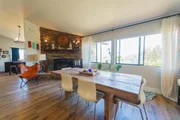
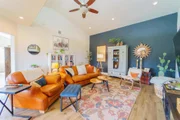
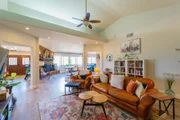
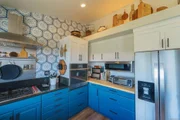
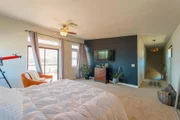
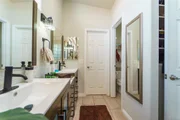
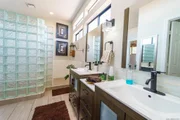
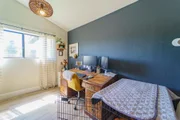
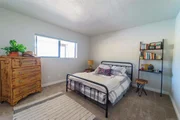
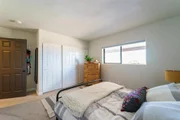
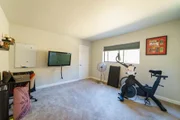
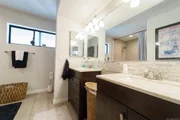
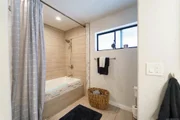
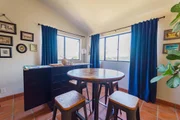
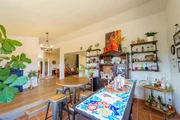
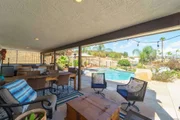
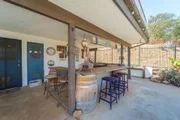
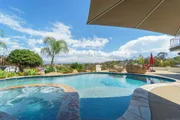
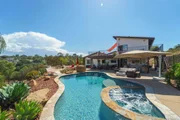
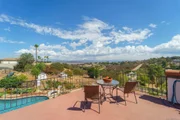
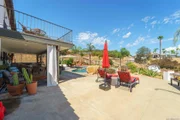
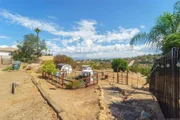
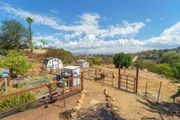
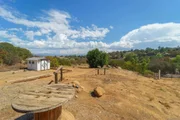
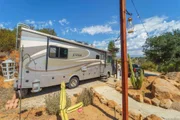
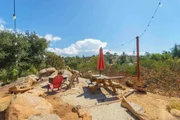
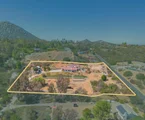
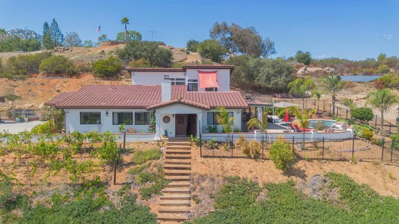
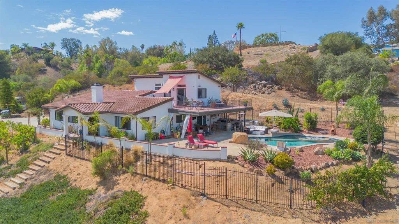
Welcome to 17522 Rancho De Carole Road, a private retreat situated on 1.91 acres in the heart of Ramona's Wine Country. Offering 3 bedrooms, 2.5 baths, and approximately 2,599 square feet, this property combines beautiful views, usable acreage, and outdoor living. Inside, the home features LVP flooring, central A/C, a fireplace, and a versatile flex space ideal for a home office. The upstairs primary suite includes a walk-in closet, dual sinks, and new carpet, while the downstairs full bath also features dual sinks. Additional upgrades include a new water heater, owned solar, and an EV charger. Step outside to a large view deck, rebuilt in 2022 with a Dex-O-Tex coating, overlooking the scenic Ramona Grasslands. The backyard features a PebbleTec pool with a Baja shelf and spa, controlled from your phone, plus thermal solar heating. The 1.91-acre property also includes a horse corral, RV parking, garden area, and small vineyard, with plenty of room for horses, chickens, goats, and other animals. There is also potential for an ADU, guest house, or detached workshop (buyer to verify). Located next to Mt. Woodson Golf Club and near local wineries, hiking trails, and Potato Chip Rock, the home is approximately 9 miles from Poway and 7 miles from Downtown Ramona, offering a unique combination of acreage, views, privacy, and outdoor living.
Unit Size
2,599 Ft²
Days on Market
20 days
Land Size
-
Price per sqft
$461
Property Type
House
Property Taxes
-
HOA Dues
-
Year Built
1990

Listed By

Payment Calculator

Cap Rate Calculator

Last updated: 16 days ago (SDMLS #260023707SD)

Price History

Date / Event Date Event Price
Sep 29, 2026 Listed by Starker West, Inc. $1,199,000
Listed by Starker West, Inc.
Jul 14, 2020 Sold
Sold
Feb 5, 2020 Listed by The Home Team $739,000
Listed by The Home Team
Spectacular mountain views from this private West End location. Minutes to Poway or Ramona, this large, open, 3 bed/2.5 bath floor plan has a lot to offer. Private master retreat upstairs includes a massive deck to take in the view. Generously sized rooms with new paint & carpet make it move-in ready! Spacious patio behind the home leads to the yard perfect for horses or a great place to start an orchard or vineyard! White-rail fencing surrounds pasture area with shelter and level area for corral. This Spanish/Mediterranean home sits high on a tranquil and quiet east-facing hill in Ramona's beautiful and coveted West End. Expansive views overlook Ramona's protected Grassland Preserve and surrounding mountains in Cleveland National forest ensuring this view will stay. Enjoy Ramona's hiking, wineries, golf courses and small town life with the convenience of Poway shopping and entertainment only a few minutes away. Roof was new in 2015 and interior carpeting and paint were both recently completed before listing. Come enjoy all this home has to offer.. Neighborhoods: West End Other Fees: 0 Sewer: Septic Installed Topography: LL,GSL,SSLP
Nov 24, 2014 Sold
Sold
May 5, 2014 Listed by Windermere Homes & Estates $475,000
Listed by Windermere Homes & Estates
Don't miss this great buy on West End Ramona! Enjoy breathtaking views from most rooms & a bright open floor plan with deco colors. Spacious kitchen with solid-surface counters, Jennair appliances. Cozy family room with ledge-stone corner f/place. Master retreat takes up the entire second floor and has a HUGE terrace. An entertainers' delight with large patio & forever VIEWS!! White-rail fenced pasture area. Good horse property, or a great place to start your vineyard! Neighborhoods: WEST END RAMONA Equipment: Garage Door Opener, Range/Oven, Shed(s) Other Fees: 0 Sewer: Septic Installed Topography: LL,RSLP,GSL

Property Highlights

Garage
Air Conditioning
Fireplace
Parking Details
Has Garage
Has Open Parking
Parking Features: Driveway, Garage, Guest
Garage Spaces: 2
Open Parking Spaces: 5
Interior Details
Half Bathrooms: 1
Full Bathrooms: 2
Interior Features: Walk-In Closet(s)
Appliances: Electric Oven, Gas Cooktop
Laundry Features: Washer Hookup, Electric Dryer Hookup, Gas Dryer Hookup, Laundry Room
Has Fireplace
Fireplace Features: Family Room
Exterior Details
Square Footage: 2599
Square Footage Source: $0
Year Built: 1990
Levels: Two
Construction Materials: Stucco
Pool Features: Heated, In Ground, Salt Water, Pebble
Water Source: Public
Utilities Details
Cooling Type: Central Air
Heating Type: Forced Air, Propane

Building Info

Overview

    General

  • Year Built: 1990
  • Effective Year Built: 1990
  • Building Count: 1
  • Total Rooms: 7
  • Bedroom Count: 3
  • Bathroom Count: 3
  • Full Bathrooms: 2
  • Partial Bathrooms: 3
  • Building Condition: 3
  • Building Quality: 4
  • Construction Type: 0
  • Building Style: 15
  • Exterior Walls Type: 12
  • Interior Walls Type: 0
  • Roof Shape Type: 0
  • Roof Cover Type: 4
  • Floor Count: 200
  • Living Units: 1
  • Floor Cover: 0
  • Basement Type: 0
  • Basement Area: 0
  • Garage Type: 3
  • Parking Space Count: 3
  • Patio Type: 0
  • Porch Type: 0
  • Pool Type: 8
  • Location Influence Type: 000

    Dimensions

  • Lot Size Square Feet: 83,200
  • Total Building Area: 2,599
  • Building Area: 2,599
  • Building Area Measurement: L

    Heating and Cooling

  • Fireplace Count: 1
  • Air Conditioning: 1
  • Heating: 4
  • Heated Square Feet: 2,599
  • Heating Fuel Type: 0

    Utilities

  • Sewer System: 4
  • Water Service: 2

Building

  • Building Type: 0
  • Property Class: R
  • Subdivision: PARCEL MAP NO 7430
  • Land Acres: 0000001910
  • Standard Land Use Code: 1001
  • County Land Use Code: 11
  • Legal Description 1: PAR 1 TR PM07430

Neighborhood

  • School District Name: Ramona City Unified School District
  • School Tax School District: UNIFIED RAMONA
  • Census Tract: 020801

Zoning

  • Zoning: A70

Geography

  • Assessors Map Reference: PM07430
  • Subdivision Tract Number: 7430
  • Parcel: 278-401-12-00
  • Municipality: RAMONA UNIFIED
  • Latitude: 33.0183
  • Longitude: -116.949

    Address

  • Full Address: 17522 Rancho De Carole Rd
  • Address - House Number: 17522
  • Address - Street Name: Rancho De Carole
  • Address - Suffix Type: Rd
  • State: CA
  • City Name: Ramona
  • Carrier Code: R003
  • 4-Digit Zip Code: 6922
  • Zip Code: 92065

Valuation

    Tax

  • Tax Year: 2023
  • Tax Amount: $848,038
  • Tax Rate Code Area: 65-025

    Appraisal Valuation

  • Standard Deviation: 0.16
  • Valuation Date: Jan 27, 2024
  • Confidence Score: 80
  • Final Value: 1,075,638
  • High Value: 1,247,794
  • Low Value: 903,482

    Assessments Valuation

  • Assessed Year: 2023
  • Assessed Total Value: $806,310
  • Assessed Land Value: $395,352
  • Assessed Improvements Value: $410,958

    Exemptions

  • Homeowner Exemption: Yes

    Sales

  • Current Sale Contract Date: Mar 23, 2020
  • Current Sale Recording Date: Jul 14, 2020
  • Current Sale Price:
  • Current Sale Document Type: 36
  • Current Sale Input Document Number: 2020-0376053
  • Previous Sale Recording Date: Nov 24, 2014
  • Previous Sale Contract Date: Oct 31, 2014
  • Previous Sale Amount: $430,000
  • Previous Sale Document Type: 36
Data used for valuation calculations is provided by RealtyHop, and other third party sources

Comparables

Unit
Status
Type
Beds
Baths
ft²
Price/ft²
Asking Price
Listed On
Closing Price
Sold On
HOA + Taxes

About Ramona


Similar Homes for Sale

Currently no similar homes around

Nearby Rentals


Frequently Asked Questions

When was property at 17522 Rancho De Carole Road built and last sold?
The property at 17522 Rancho De Carole Road was built in 1990 and last sold on Mar 23, 2020 for $730,000.
How much is this home worth?
The estimated value of the home located at 17522 Rancho De Carole Road is $1,163,300.
What are some comparable homes to 17522 Rancho De Carole Road?
There are currently no comparable homes to 17522 Rancho De Carole Road.