Check Availability
Olney 20832
17520 PRINCESS ANNE DRIVE
$735,000
● House - In Contract

17520 PRINCESS ANNE DRIVE

OLNEY, MD 20832
bedrooms
4 Beds
bathrooms
3 Baths
square feet
3,392 Ft²
$4,313
Est. Monthly

About This Property

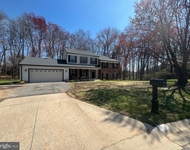
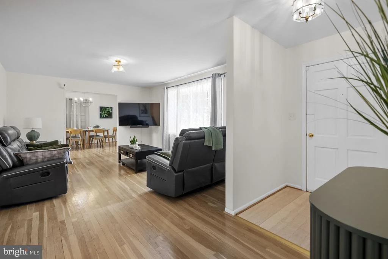
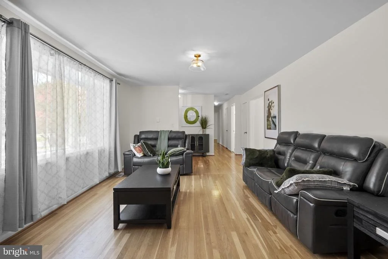
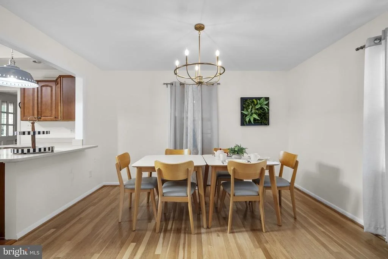
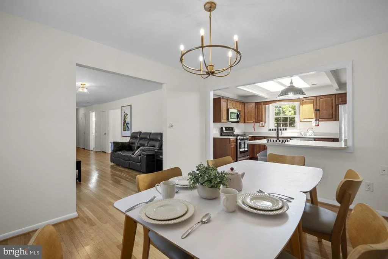
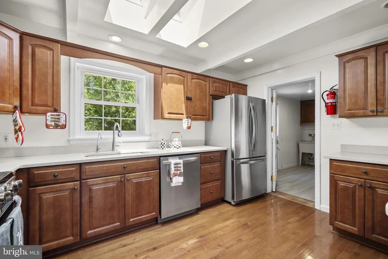
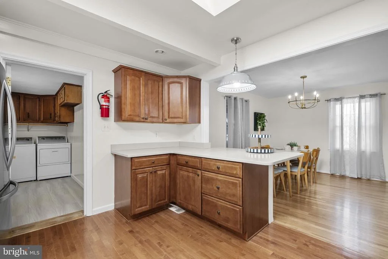
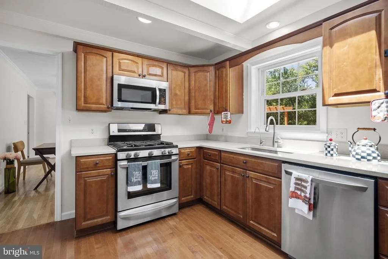
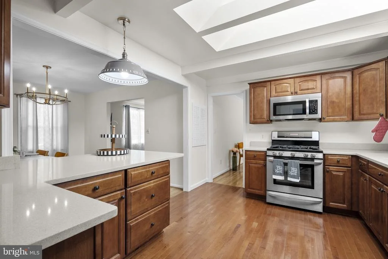
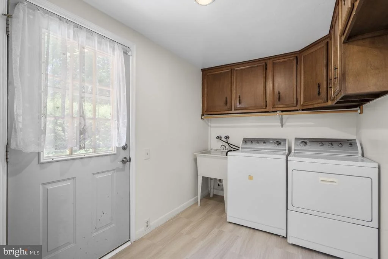
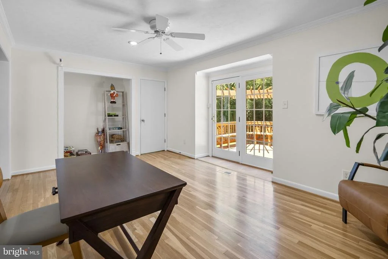
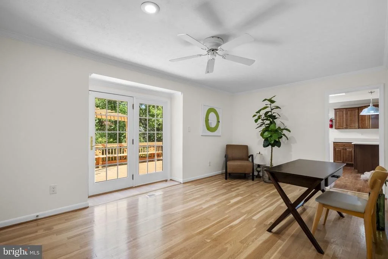
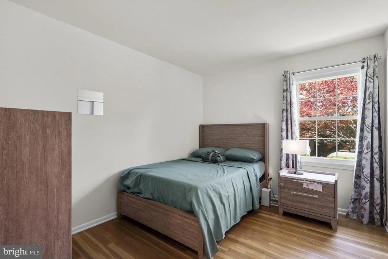
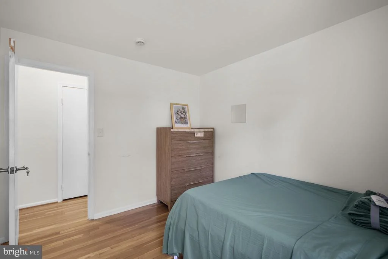
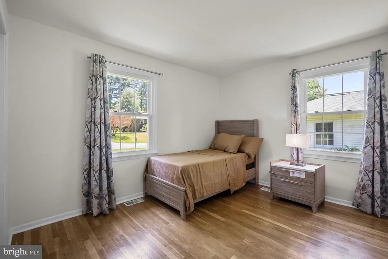
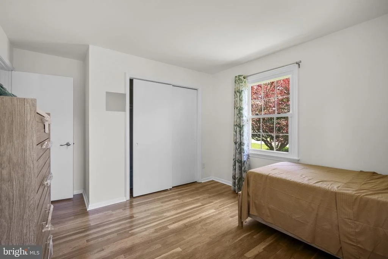
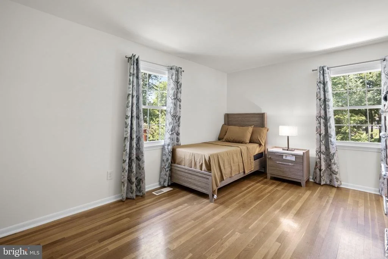
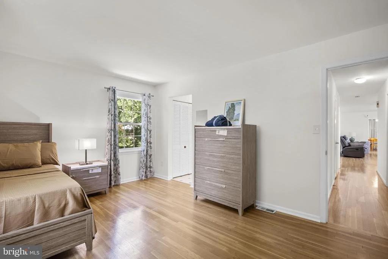
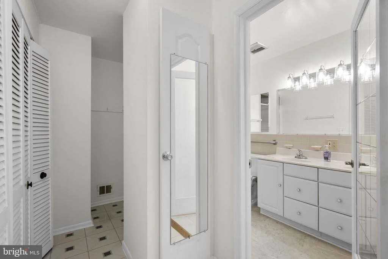
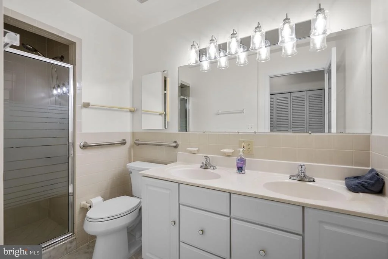
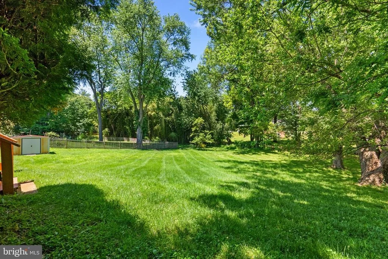
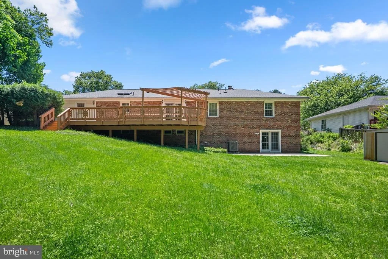
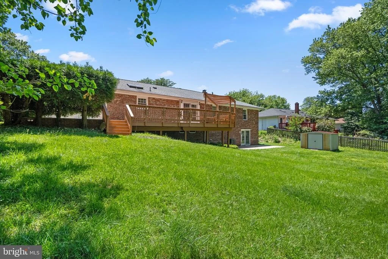
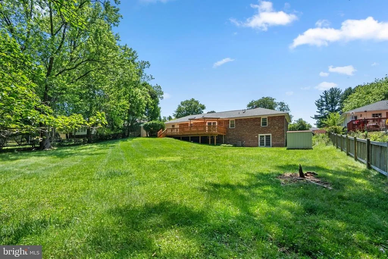
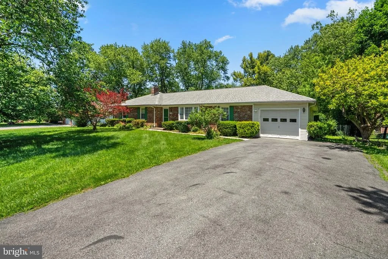
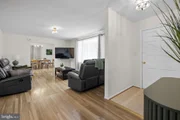
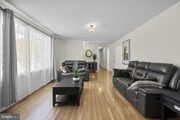
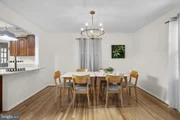
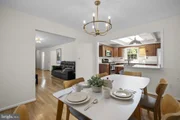
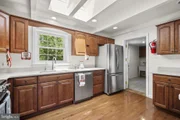
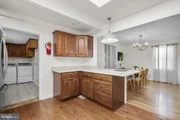
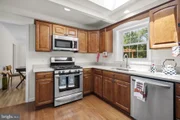
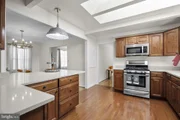
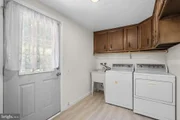
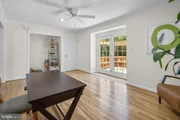
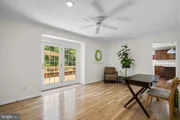
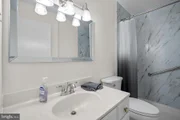
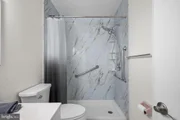
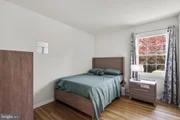
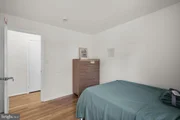
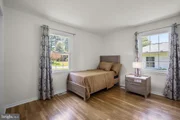
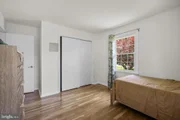
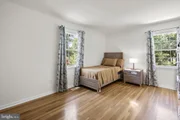
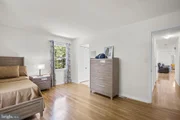
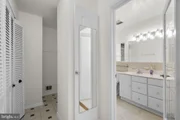
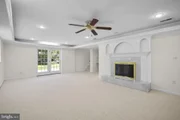
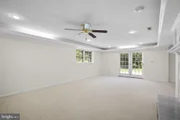
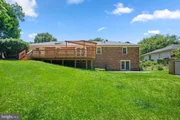
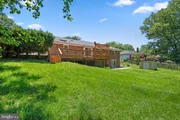
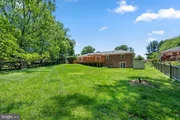
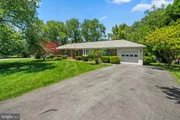
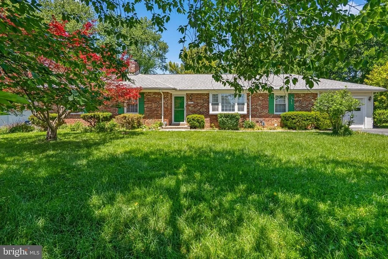
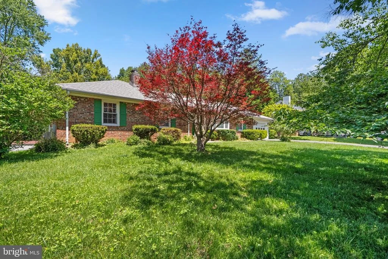
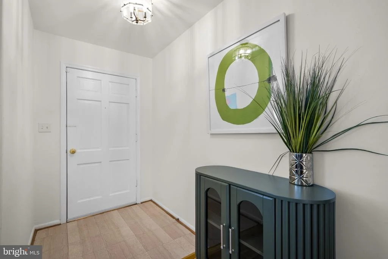
Beautifully updated rancher located in sought-after Williamsburg Village offering the perfect mix of timeless character and modern comfort. This spacious home features 3 bedrooms and 2 full baths on the main level, along with an open and inviting layout designed for easy everyday living. The bright kitchen includes a large center island and skylight, creating an ideal gathering space. Hardwood flooring extends throughout the main level, complemented by luxury vinyl plank flooring in the laundry area.

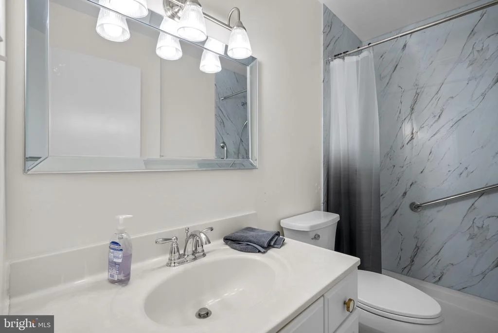
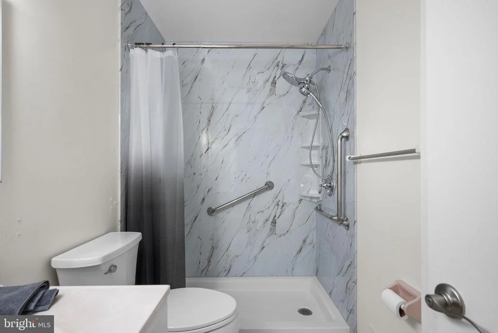
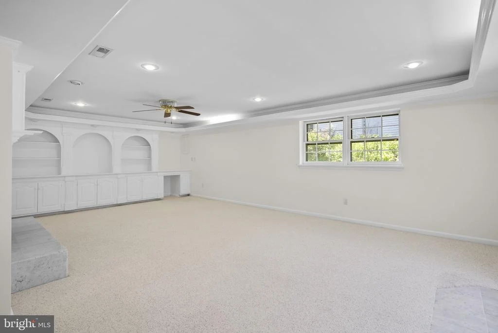
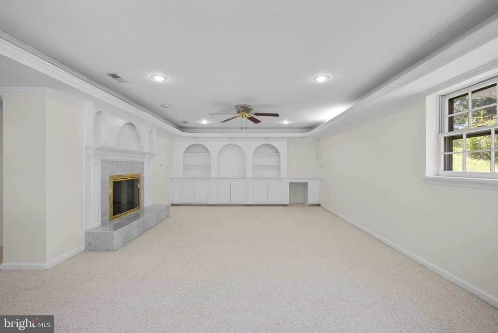
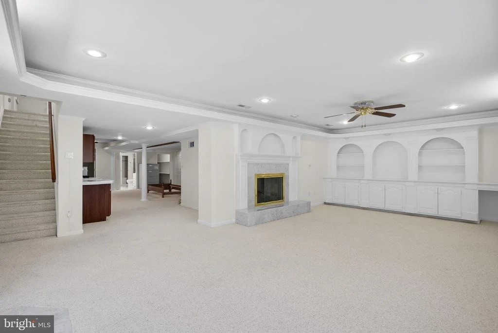
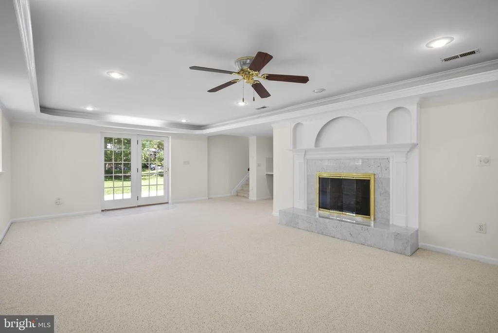
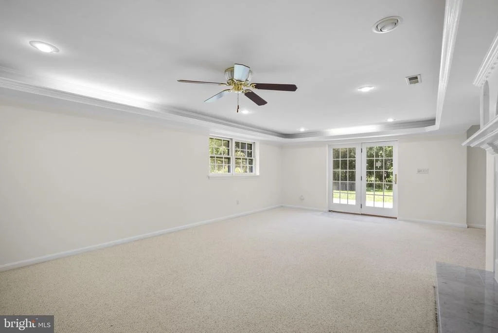
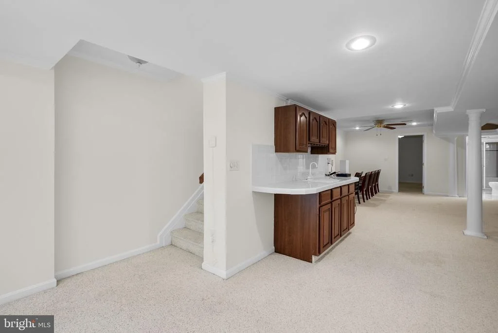
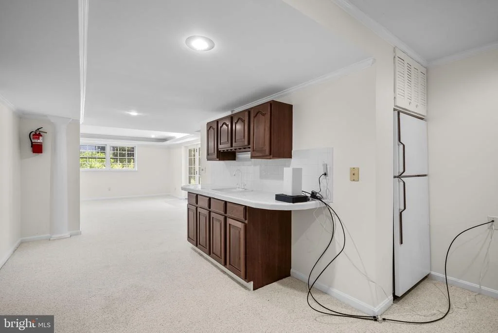
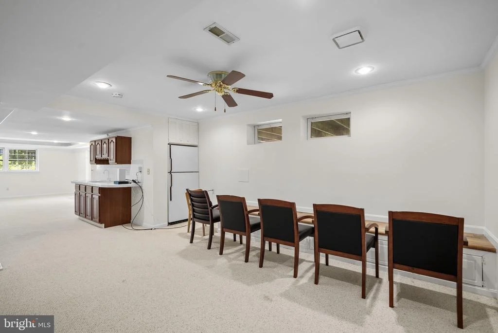
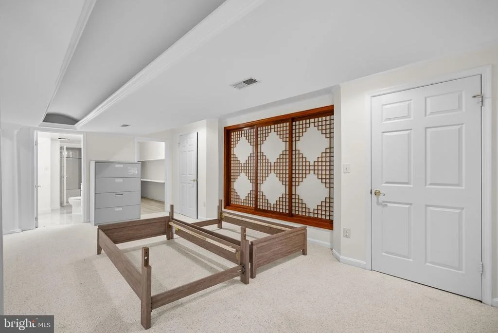
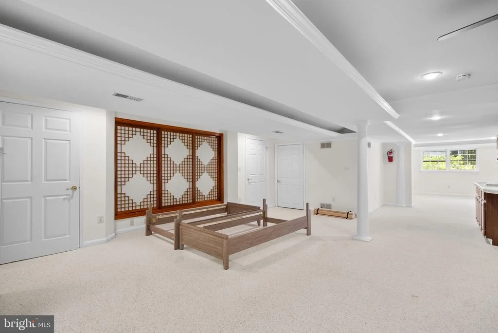
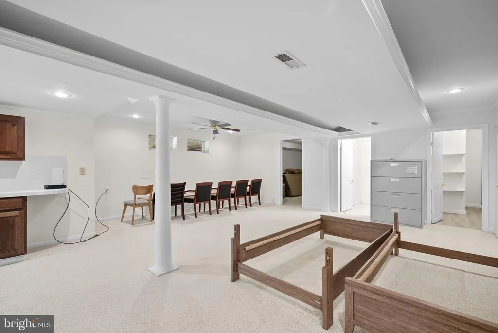
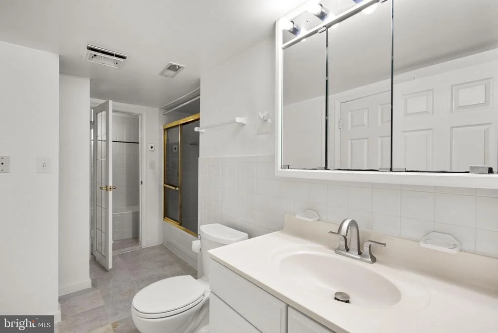
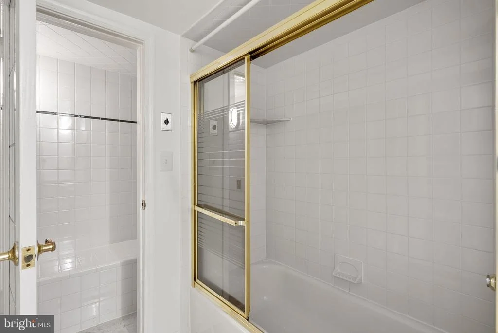
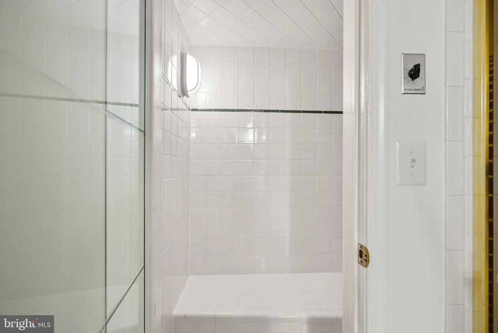
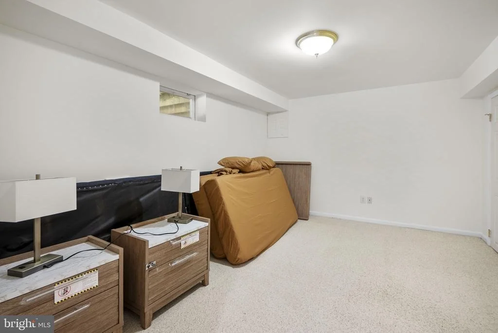
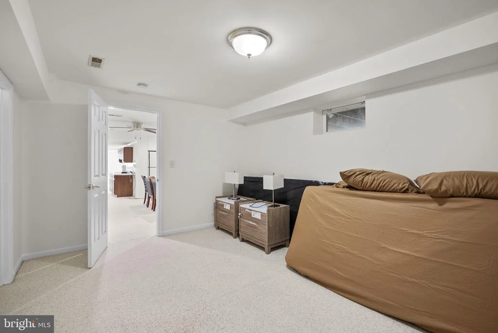
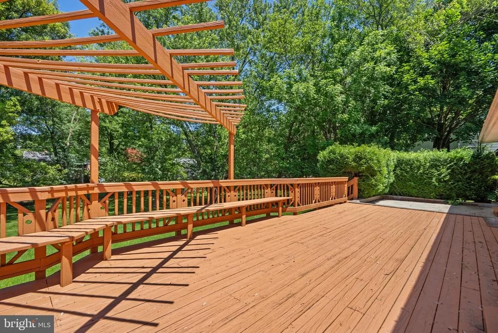
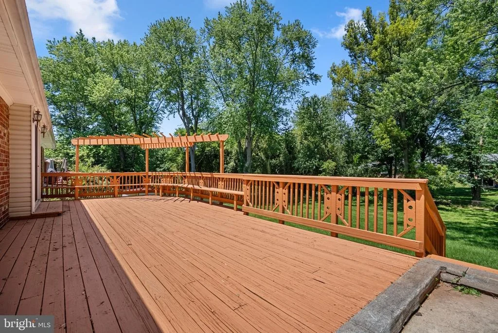
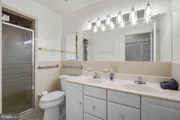
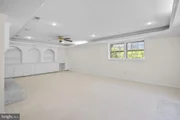
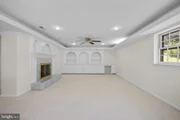
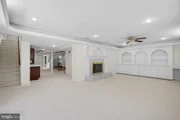
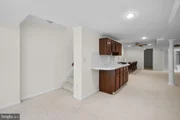
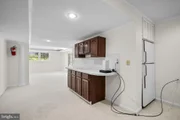
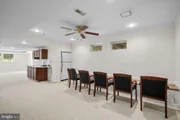
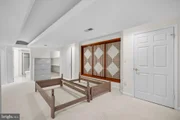
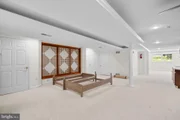
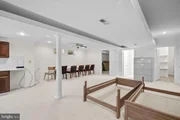
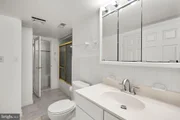
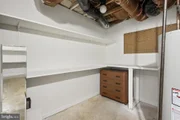
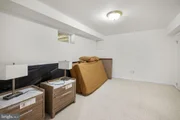
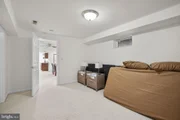
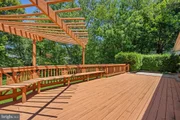
The expansive lower level adds incredible flexibility with an additional room and full bath, perfect for a recreation area, guest suite, or home office. Relax and unwind in the basement steam sauna or enjoy outdoor living from the private rear deck overlooking the generously sized backyard. Freshly painted in 2025 with a recently replaced roof in 2023, this home is move-in ready and conveniently located near shopping, dining, entertainment, and major commuter routes.
Unit Size
3,392 Ft²
Days on Market
-
Land Size
0.48 acres
Price per sqft
$217
Property Type
House
Property Taxes
$704
HOA Dues
-
Year Built
1967

Listed By

Robert Lucido
Keller Williams Lucido Agency
Dawn Matzen
Keller Williams Lucido Agency

Payment Calculator

Cap Rate Calculator

Last updated: 4 months ago (Bright MLS #MDMC2236936)

Price History

Date / Event Date Event Price
Jun 16, 2026 In contract -
In contract
May 27, 2026 Listed by Keller Williams Lucido Agency $735,000
Listed by Keller Williams Lucido Agency
Mar 18, 2025 In contract -
In contract
Mar 13, 2025 Listed $689,000
Listed
Check out this amazing Ranch-style home in the desirable Williamsburg Village, This home blends classic charm and modern amenities. The main-level layout offers a surprisingly spacious floorplan with 3 bedrooms, 2 full baths, and a kitchen with a big island and sky light. The main level has hardwood floors. The huge basement has 1 room and a full bath; that could be ideal for a rec room, home office, or guest space. Also, you can enjoy a steam sauna in the basement and a private deck. The backyard is spacious and beautiful. New paint (2025) and a New Roof (2023).Easy access to major commuter routes, dining, shopping, and entertainment.

Property Highlights

Garage
Air Conditioning
Fireplace
Parking Details
Has Garage
Parking Features: Paved Driveway
Garage Spaces: 1
Interior Details
Full Bathrooms: 3
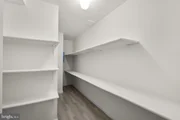
Interior Features: Eat-in Kitchen, Walk-In Closet(s), Sauna, Combination Kitchen/Dining, Kitchen - Island, Wet/Dry Bar, Store/Office, Skylight(s), Wainscotting
Appliances: Dishwasher, Dryer, Microwave, Gas Oven, Refrigerator, Washer
Flooring Type: Hardwood, Carpet
Has Fireplace
Fireplaces: 1
Basement: Connecting Stairway, Fully Finished, Walkout Level, Windows
Exterior Details
Square Footage: 3392
Square Footage Source: $0
Security Features: Main Entrance Lock
Property Condition: Excellent
Architectural Style: Ranch/Rambler
Year Built Source: Assessor
Year Built: 1967
Levels: 2
Other Structures: Above Grade, Below Grade
Window Features: Skylight(s)
Construction Materials: Brick
Patio and Porch Features: Deck(s), Patio(s)
Lot Size Area: 20856
Lot Size Units: Square Feet
Lot Size Acres: 0.48
Lot Size Square Feet: 20856
Tax Lot: 15
Water Source: Public
Financial Details
Tax Annual Amount: $8,445
Utilities Details
Cooling Type: Central Air
Heating Type: Forced Air
Sewer : Public Sewer

Building Info

Overview

    General

  • Year Built: 1967
  • Effective Year Built: 1967
  • Bedroom Count: 0
  • Bathroom Count: 3
  • Full Bathrooms: 2
  • Partial Bathrooms: 3
  • Building Condition: 6
  • Building Quality: 9
  • Construction Type: 0
  • Building Style: 0
  • Exterior Walls Type: 2
  • Interior Walls Type: 0
  • Roof Shape Type: 0
  • Roof Cover Type: 3
  • Floor Count: 100
  • Living Units: 1
  • Floor Cover: 0
  • Basement Type: 3
  • Basement Area: 850
  • Garage Type: 1
  • Garage Square Area: 312
  • Parking Space Count: 1
  • Patio Type: 20
  • Porch Type: 0
  • Pool Type: 0

    Dimensions

  • Lot Size Square Feet: 20,856
  • Total Building Area: 1,696
  • Gross Building Area: 1,696
  • Building Area: 1,696
  • Building Area Measurement: T

    Heating and Cooling

  • Fireplace Count: 1
  • Air Conditioning: 13
  • Heating: 4
  • Heated Square Feet: 2,546
  • Heating Fuel Type: 0

    Utilities

  • Sewer System: 5
  • Water Service: 0

Building

  • Building Type: 0
  • Property Class: R
  • Subdivision: WILLIAMSBURG
  • Land Acres: 0000000479
  • Standard Land Use Code: 1001
  • County Land Use Code: R-B001
  • Legal Description 1: WILLIAMSBURG VILLAGE SEC 2

Neighborhood

  • School District Name: Montgomery County Public Schools
  • Census Tract: 701312

Zoning

  • Zoning: R200

Geography

  • Assessors Map Reference: HT42
  • Account Number: 00730912
  • District: 08
  • Section: 2
  • Parcel: 08-00730912
  • Block: 14
  • Lot: 15
  • Latitude: 39.1462
  • Longitude: -77.0767

    Address

  • Full Address: 17520 Princess Anne Dr
  • Address - House Number: 17520
  • Address - Street Name: Princess Anne
  • Address - Suffix Type: Dr
  • State: MD
  • City Name: Olney
  • Carrier Code: R001
  • 4-Digit Zip Code: 2122
  • Zip Code: 20832

Valuation

    Tax

  • Tax Year: 2023
  • Tax Amount: $753,923

    Appraisal Valuation

  • Standard Deviation: 0.1309
  • Valuation Date: Jan 17, 2024
  • Confidence Score: 85
  • Final Value: 764,698
  • High Value: 864,822
  • Low Value: 664,574

    Market Valuation

  • Market Total Value: $673,200
  • Market Land Value: $292,200
  • Market Improvement Value: $381,000

    Assessments Valuation

  • Assessed Year: 2023
  • Assessed Total Value: $544,000
Data used for valuation calculations is provided by RealtyHop, and other third party sources

Comparables

Unit
Status
Type
Beds
Baths
ft²
Price/ft²
Asking Price
Listed On
Closing Price
Sold On
HOA + Taxes

About Olney


Similar Homes for Sale

Currently no similar homes around

Nearby Rentals

Unit for rent at 4400 Rendale Court, OLNEY, MD, 20832

$4,250 /mo

  • Studio
  • 2,100 ft²
4400 Rendale Court, OLNEY, MD, 20832 Listing by TaShieka C-Zurita
Unit for rent at 4315 Pinetree Road, ROCKVILLE, MD, 20853

$2,750 /mo

  • 1 Bed
  • 1 Bath
  • 1,012 ft²
4315 Pinetree Road, ROCKVILLE, MD, 20853 Listing by Jessica B Sidar Roth
Unit for rent at 3038 Finsel Court, OLNEY, MD, 20832

$2,800 /mo

  • 3 Beds
  • 2 Baths
  • 1,440 ft²
3038 Finsel Court, OLNEY, MD, 20832 Listing by Melissa Huezo


Frequently Asked Questions

When was property at 17520 Princess Anne Drive built and last sold?
The property at 17520 Princess Anne Drive was built in 1967 and last sold on Jan 1, 1970 for $0.
How much is this home worth?
The estimated value of the home located at 17520 Princess Anne Drive is $750,784.
What are some comparable homes to 17520 Princess Anne Drive?
There are currently no comparable homes to 17520 Princess Anne Drive.