See Home Value
Whiteside 61081
17519 Hickory Hills Road
$430,000
● House - Off Market

17519 Hickory Hills Road

Sterling, IL 61081
bedrooms
4 Beds
bathrooms
3 Baths
square feet
3,178 Ft²
$3,072
Est. Monthly

About This Property

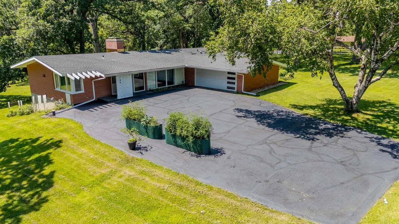
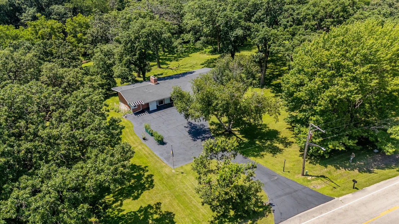
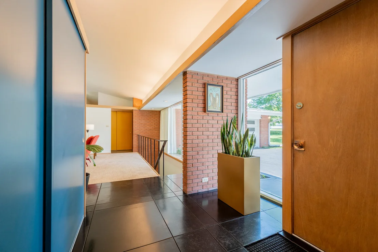
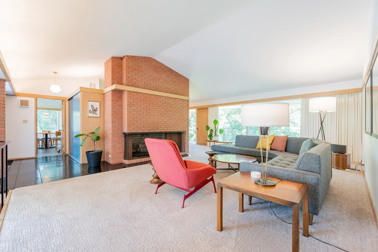
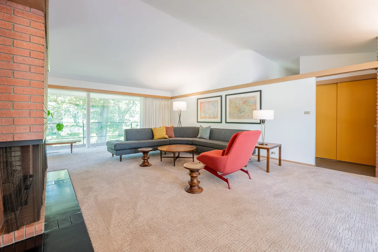
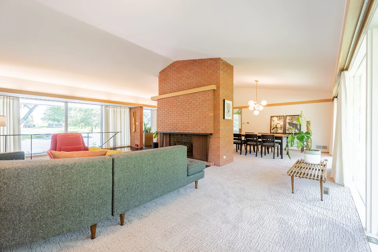
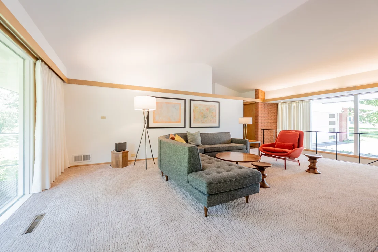
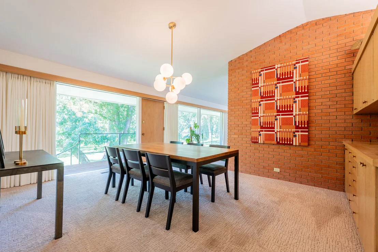
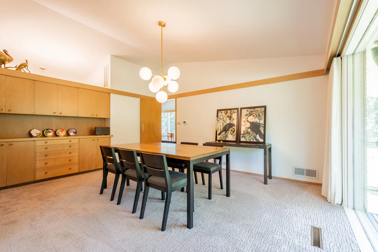
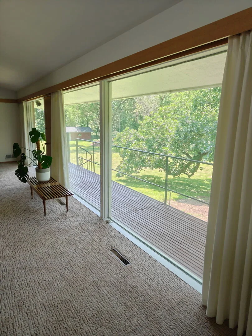
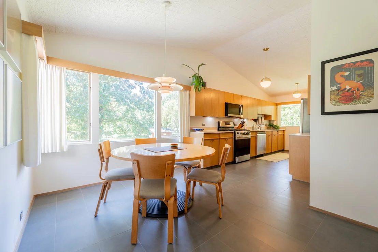
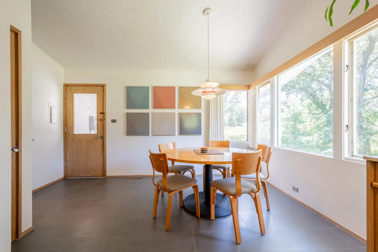
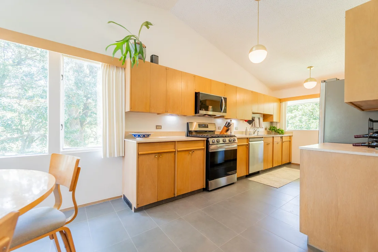
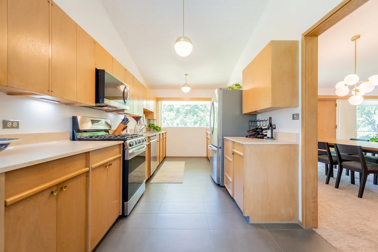
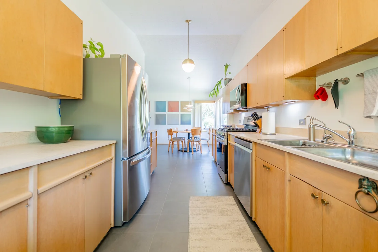
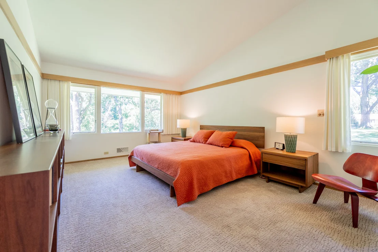
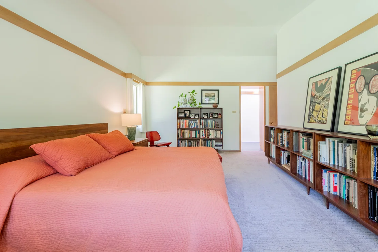
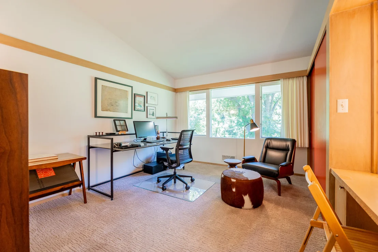
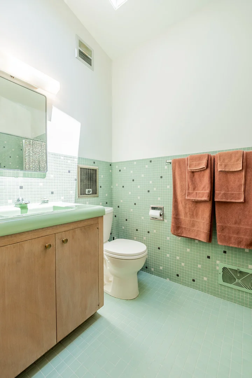
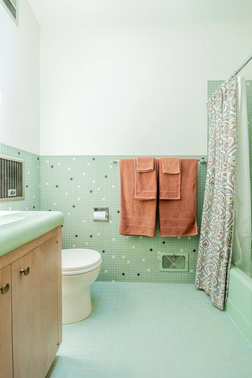
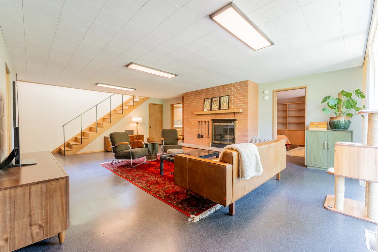
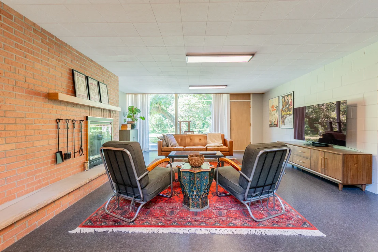
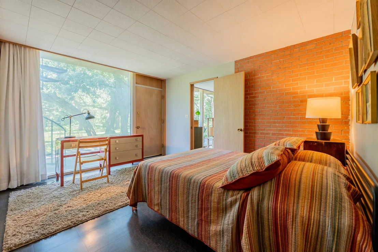
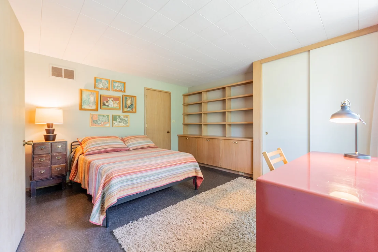
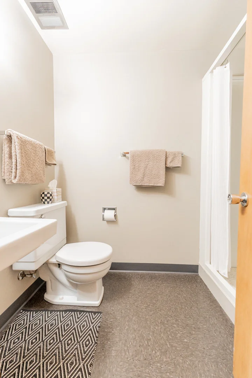
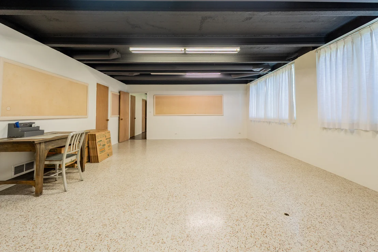
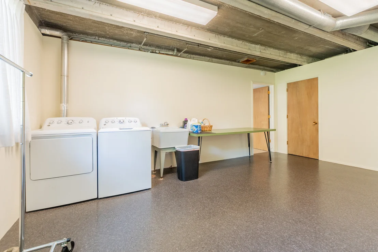
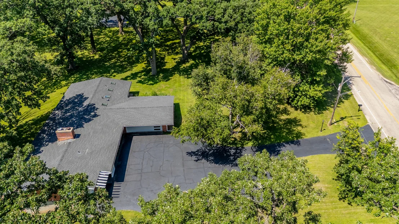
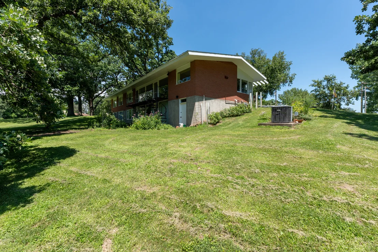
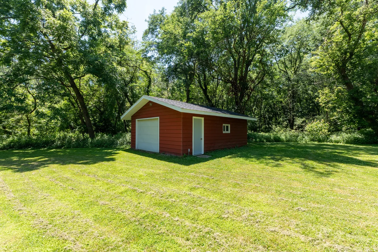
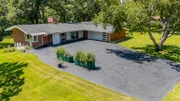
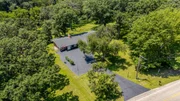
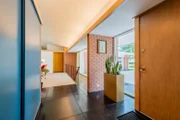
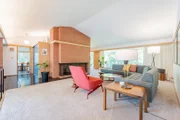
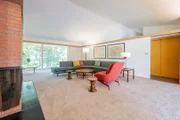
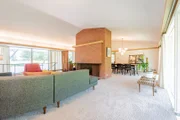
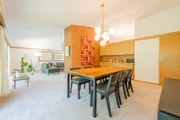
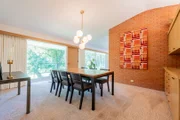
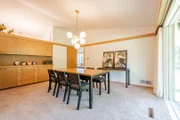
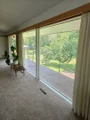
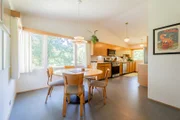
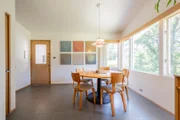
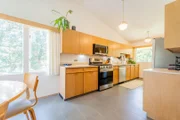
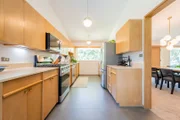
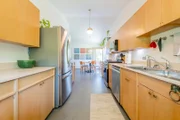
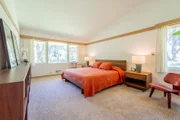
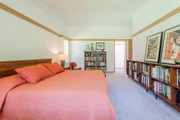
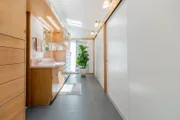
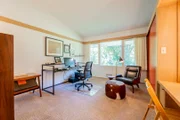
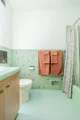
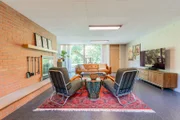
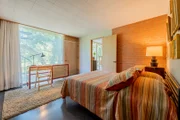
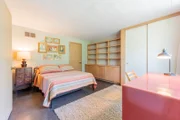
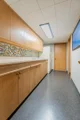
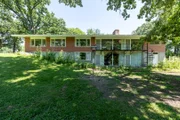
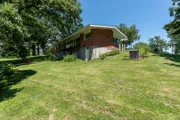
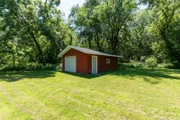
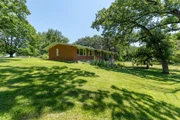
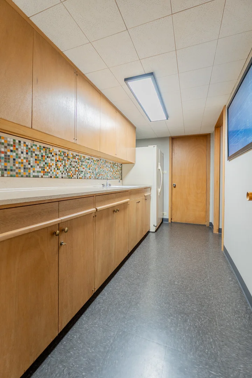
A rare L. Morgan Yost designed mid-century modern home beautifully positioned on 3.5 wooded acres with mature trees, a winding creek, a garage sized shed and exceptional privacy. Built with enduring cement and brick construction, the residence embraces its natural setting through expansive floor-to-ceiling windows on both levels, filling the interiors with light and tranquil views. Vaulted ceilings, clean architectural lines, and handsome fireplaces in both the living room and family room give the home a warm yet distinctive modernist character. Original built-ins in every bedroom add timeless craftsmanship and practical storage, while the primary suite includes a gracious dressing room. The generous kitchen and foyer are finished with handsome large-scale 1' x 2' porcelain tile and complemented by an all-stainless suite of LG appliances, oversized windows, and a spacious eating area designed for everyday living and casual entertaining. A balcony spanning the length of the living and dining rooms extends the home's living space outdoors and overlooks the surrounding acreage. The dramatic glass, wooded backdrop, and creek setting create a peaceful retreat while preserving the openness that defines classic mid-century design. Additional features include skylights, an attached oversized two-car garage, ample storage, two hot water heaters, and a recreation room ideal for hobbies and crafts. The lower level also includes a wet bar, bedroom, and full bath, offering comfortable accommodations for guests. Recent improvements include a new septic system, large-scale porcelain tile in the kitchen, hallway, dressing room, and primary bath, new main-level carpeting, designer light fixtures, a GE washer and dryer, and a Culligan water softener and filter, all completed in 2022. A York furnace was installed in 2023, and the primary shower was remodeled in 2025. Original details remain throughout, including the striking staircase, with removable safety panels for children and pets. With its architectural pedigree, substantial construction, flexible living spaces, and serene acreage, this distinctive home offers design integrity, comfort, and privacy-equally appealing as a full-time residence, remote-work retreat, or country getaway.

Unit Size
3,178 Ft²
Days on Market
-
Land Size
3.50 acres
Price per sqft
$142
Property Type
House
Property Taxes
$862
HOA Dues
-
Year Built
-

Payment Calculator

Cap Rate Calculator

Property Highlights

Garage
Air Conditioning
Fireplace

Building Info

Overview

    General

  • Bedroom Count: 0
  • Building Condition: 0
  • Building Quality: 0
  • Construction Type: 0
  • Building Style: 0
  • Exterior Walls Type: 0
  • Interior Walls Type: 0
  • Roof Shape Type: 0
  • Roof Cover Type: 0
  • Floor Cover: 0
  • Basement Type: 0
  • Basement Area: 0
  • Garage Type: 0
  • Parking Space Count: 0
  • Patio Type: 0
  • Porch Type: 0
  • Pool Type: 0

    Dimensions

  • Lot Size Square Feet: 151,937
  • Total Building Area: 0
  • Building Area: 0

    Heating and Cooling

  • Air Conditioning: 0
  • Heating: 0
  • Heating Fuel Type: 0

    Utilities

  • Sewer System: 0
  • Water Service: 0

Building

  • Building Type: 0
  • Property Class: R
  • Subdivision: HICKORY HILLS SUBDIVISION
  • Land Acres: 0000003488
  • Standard Land Use Code: 1001
  • County Land Use Code: 40
  • Legal Description 1: HICKORY HILLS SUB LOT 28 609000X

Neighborhood

  • School District Name: Sterling Community Unit District 5
  • Census Tract: 000900

Geography

  • Account Number: 110568
  • District: 10
  • Parcel: 1106279004
  • Municipality: STERLING
  • Latitude: 41.8379
  • Longitude: -89.7276

    Address

  • Full Address: 17519 Hickory Hills Rd
  • Address - House Number: 17519
  • Address - Street Name: Hickory Hills
  • Address - Suffix Type: Rd
  • State: IL
  • City Name: Sterling
  • Carrier Code: R003
  • 4-Digit Zip Code: 9510
  • Zip Code: 61081

Valuation

    Tax

  • Tax Year: 2022
  • Tax Amount: $980,740
  • Tax Rate Code Area: 01001

    Appraisal Valuation

  • Standard Deviation: 0.2585
  • Valuation Date: Jun 07, 2023
  • Confidence Score: 63
  • Final Value: 350,307
  • High Value: 440,886
  • Low Value: 259,727

    Market Valuation

  • Market Total Value: $371,103
  • Market Land Value: $12,354
  • Market Improvement Value: $358,749

    Assessments Valuation

  • Assessed Year: 2022
  • Assessed Total Value: $123,701
  • Assessed Land Value: $4,118
  • Assessed Improvements Value: $119,583

    Sales

  • Current Sale Contract Date: Oct 27, 2021
  • Current Sale Recording Date: Dec 17, 2021
  • Current Sale Price:
  • Current Sale Document Type: 71
  • Current Sale Input Document Number: 8973
Data used for valuation calculations is provided by RealtyHop, and other third party sources

Comparables

Unit
Status
Type
Beds
Baths
ft²
Price/ft²
Asking Price
Listed On
Closing Price
Sold On
HOA + Taxes

About Whiteside


Similar Homes for Sale

Currently no similar homes around

Nearby Rentals


Frequently Asked Questions

When was property at 17519 Hickory Hills Road built and last sold?
The property at 17519 Hickory Hills Road was built in and last sold on Oct 27, 2021 for $350,000.
How much is this home worth?
The estimated value of the home located at 17519 Hickory Hills Road is $448,958.

What are some comparable homes to 17519 Hickory Hills Road?
There are currently no comparable homes to 17519 Hickory Hills Road.