Check Availability
Harris 77084 Northglen
17519 Davenway Drive
$245,000
● House - For Sale

17519 Davenway Drive

Houston, TX 77084
bedrooms
3 Beds
bathrooms
2 Baths
square feet
1,412 Ft²
$1,636
Est. Monthly
$21
HOA / Fees

About This Property

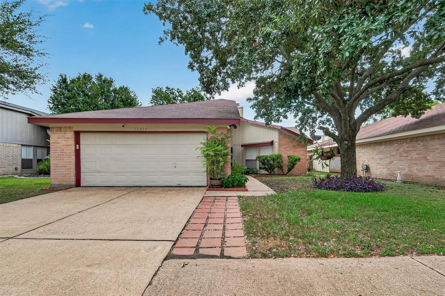
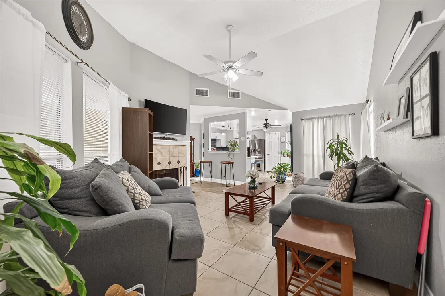
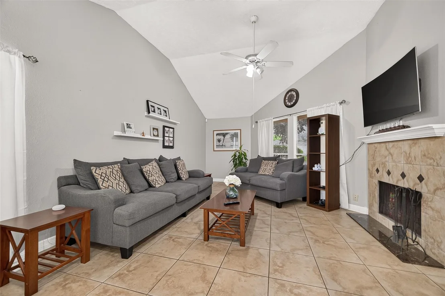
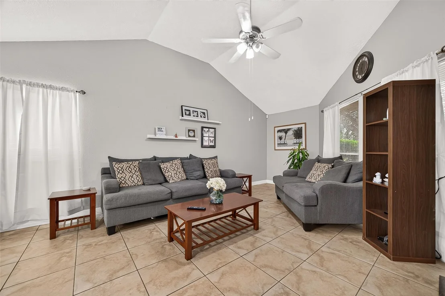
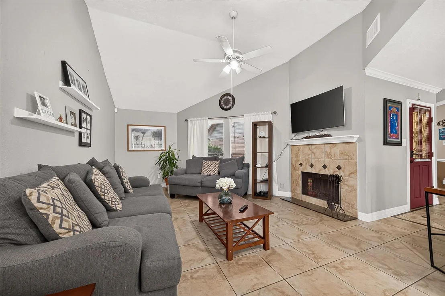
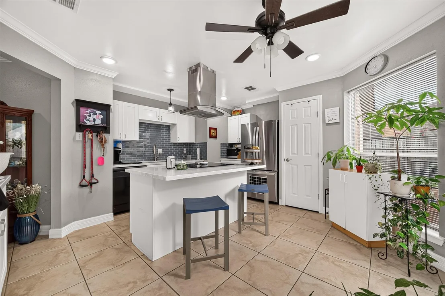
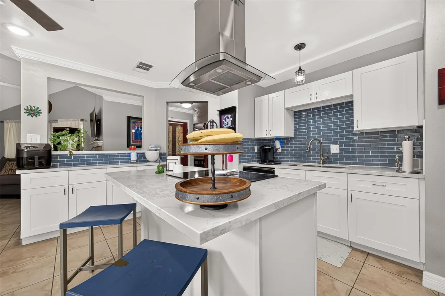
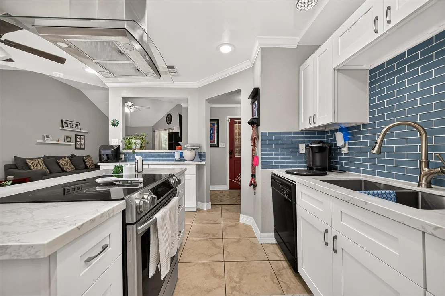
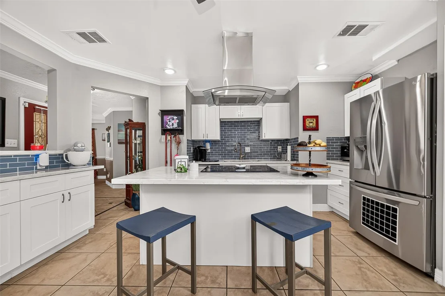
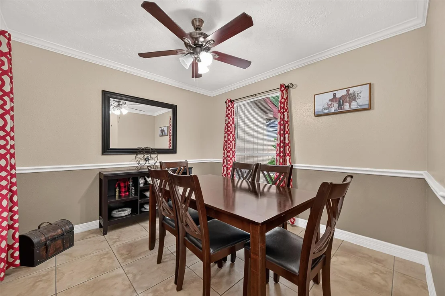
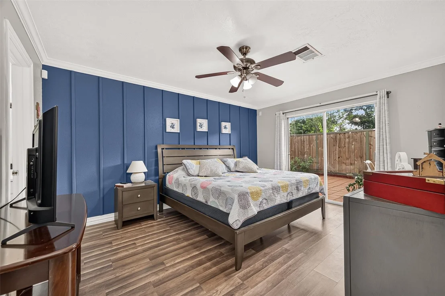
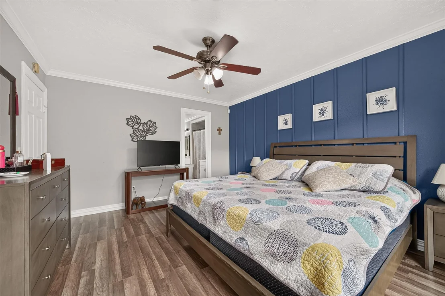
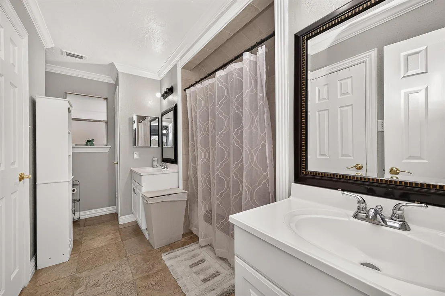
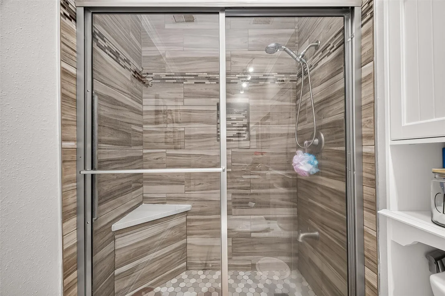
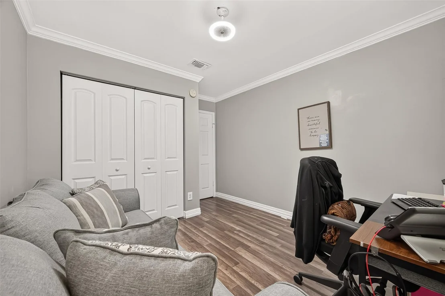
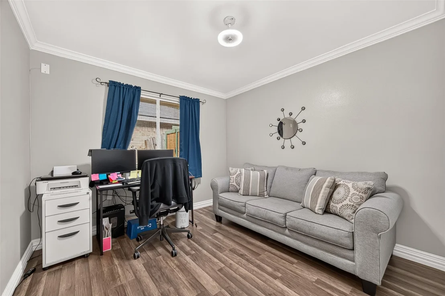
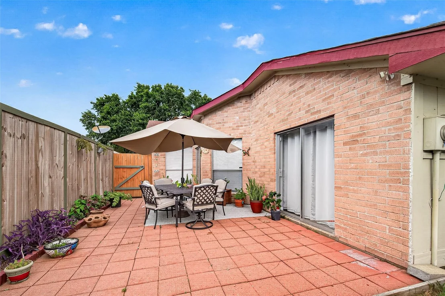
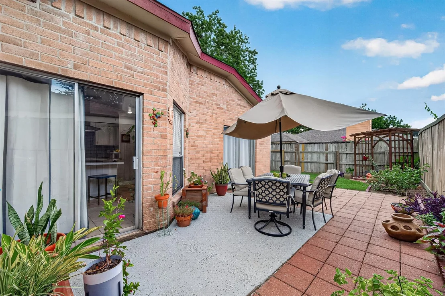
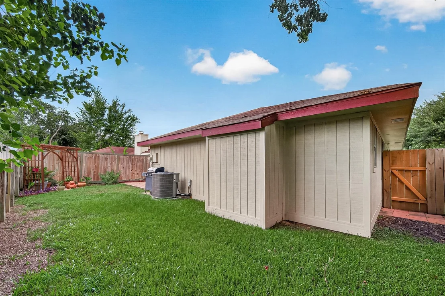
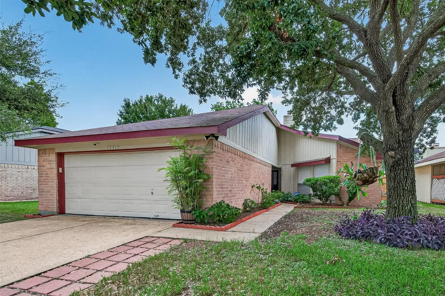
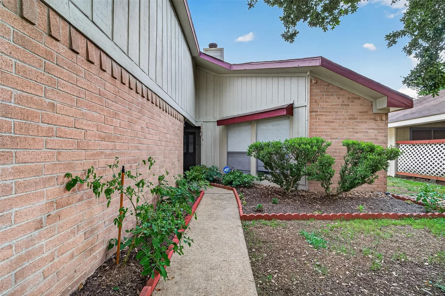
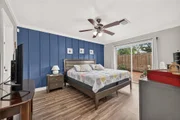
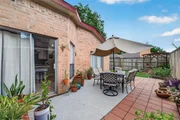
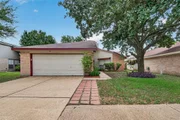
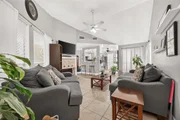
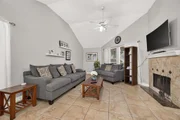
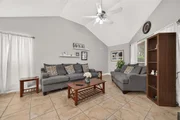
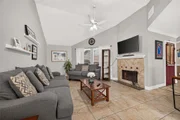
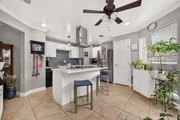
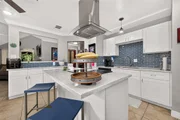
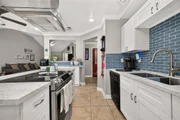
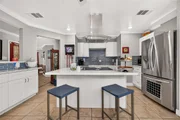
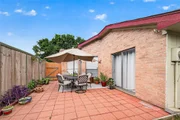
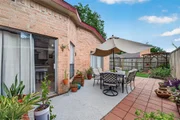
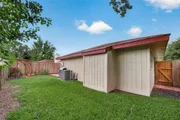
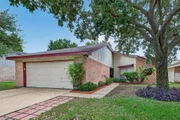
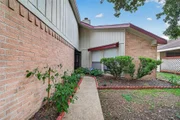
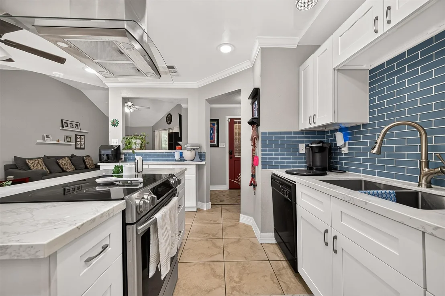
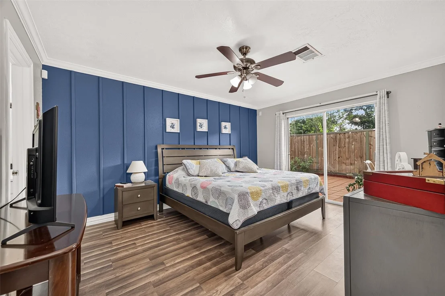
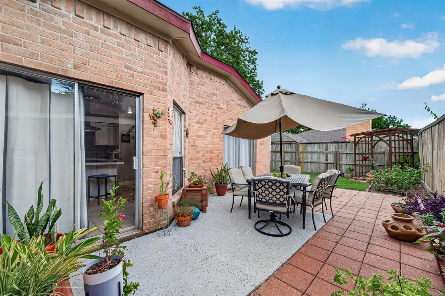
Beautifully maintained single-story home featuring an open-concept layout with vaulted ceilings, abundant natural light, and a corner fireplace. The updated kitchen offers white cabinetry, stainless steel appliances, a tile backsplash, updated countertops, and a center island with breakfast bar seating. The spacious primary suite includes a tray ceiling, dual-sink vanity, and walk-in shower, while two additional bedrooms and a full secondary bath. Enjoy the fully fenced backyard with an expansive paver patio, mature trees, and plenty of room for outdoor entertaining. Complete with a two-car attached garage and attractive brick exterior.
Unit Size
1,412 Ft²
Days on Market
-
Land Size
0.12 acres
Price per sqft
$174
Property Type
House
Property Taxes
$412
HOA Dues
$21
Year Built
1982

Listed By

Payment Calculator

Cap Rate Calculator

Last updated: 3 months ago (HAR #90340113)

Price History

Date / Event Date Event Price
Jul 9, 2026 Listed by Keller Williams Signature $245,000
Listed by Keller Williams Signature
Mar 2, 2025 Withdrawn -
Withdrawn
Feb 3, 2025 Listed by Texas Premier Realty $268,900
Listed by Texas Premier Realty
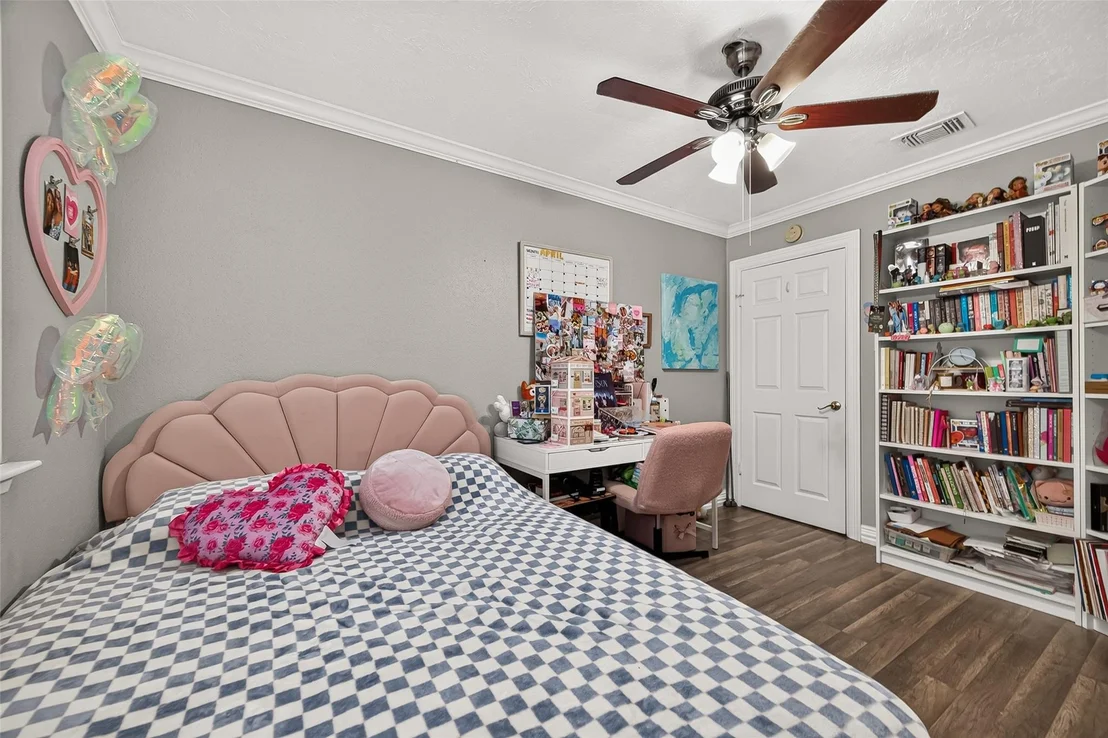
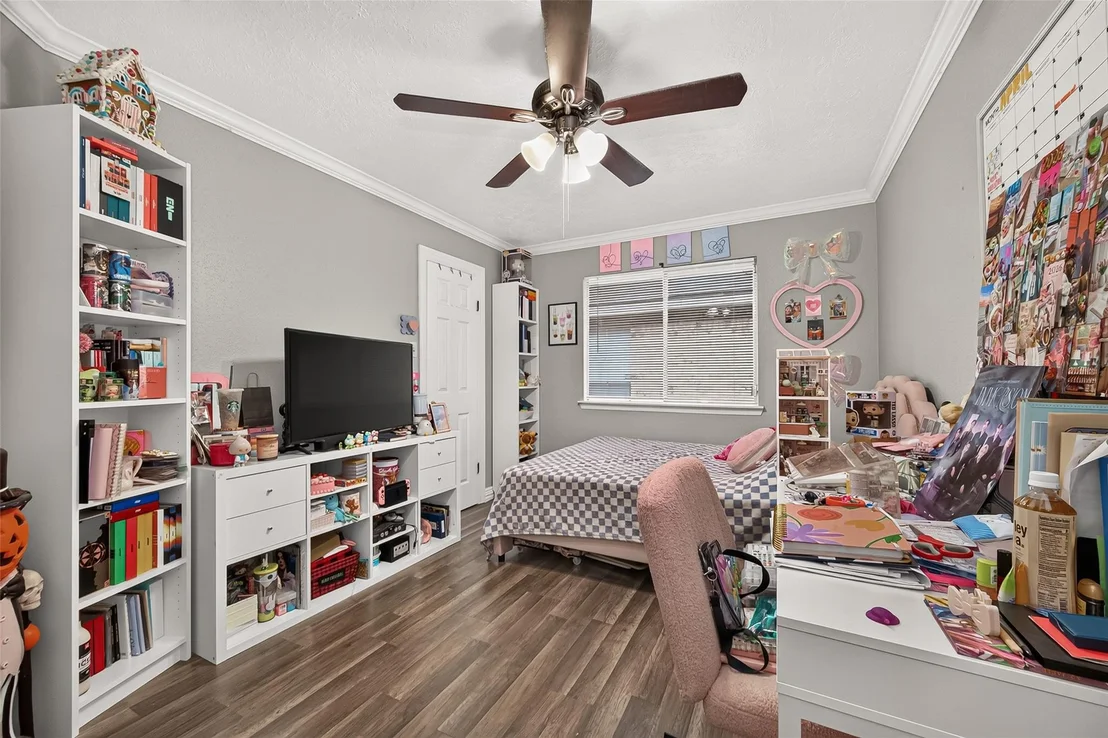
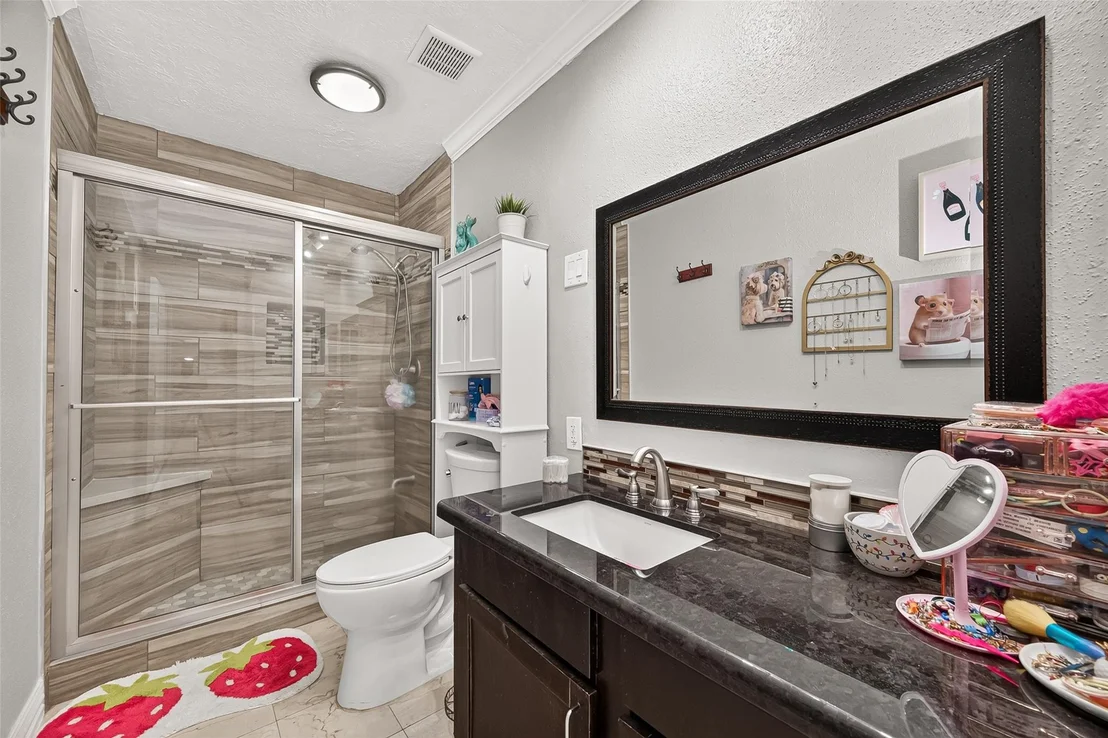
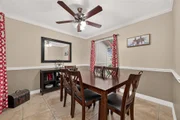
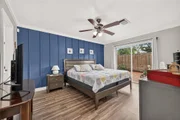
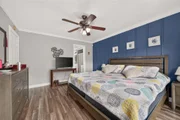
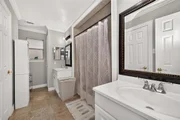
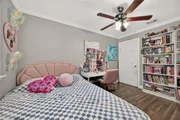
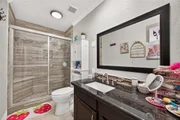
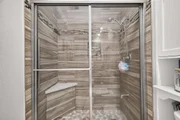
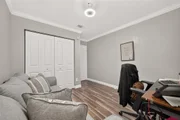
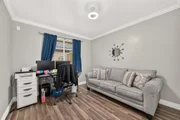
This home is so gorgeous to say the least. This beautiful cozy home is waiting for you the perfect family to make it your own. Beautifully well -maintained home featuring 3 bedrooms, 2 baths, with brand new 2024 complete HVAC and duct work with all new insulation throughout the entire attic. Fully kitchen remodeled with beautiful accent cabinets, kitchen Island and backsplash. Tile throughout the living areas and vinyl plank flooring in all bedrooms. Fully remodeled bathrooms with new tile in shower at second bathroom. Walk-in Closets in main bedroom and second bedroom. Very cozy with new fenced backyard. Roof is about 10 years old. Good condition water heater. Owned alarmed system will remain with the home. Refrigerator and microwave will remain with the home. Very well stablished neighborhood, located in the center of all major shopping areas, and schools are within walking distance. MAKE YOUR APPOINTMENT TODAY! You will not be disappointed!

Property Highlights

Garage
Fireplace
Parking Details
Has Garage
Attached Garage
Parking Features: Driveway, Attached, Garage Door Opener
Garage Spaces: 2
Interior Details
Full Bathrooms: 2
Interior Features: Crown Molding, Formal Entry/Foyer, All Bedrooms Down, En-Suite Bath
Appliances: Disposal, Convection Oven, Microwave, Electric Range, Dishwasher
Flooring Type: Laminate, Tile
Laundry Features: Electric Dryer Hookup, Washer Hookup
Has Fireplace
Fireplace Features: Wood Burning
Fireplaces: 1
Exterior Details
Square Footage: 1412
Architectural Style: Traditional
Year Built: 1982
Building Area Total: 1412
Window Features: Window Coverings
Construction Materials: Brick, Wood Siding
Patio and Porch Features: Patio
Lot Features: Subdivided, 0 Up To 1/4 Acre
Lot Size Area: 0.1205
Lot Size Units: Acres
Lot Size Acres: 0.1205
Lot Size Square Feet: 5248.98
Lot Size Dimensions: 50 x 105
Water Source: Water District
Financial Details
Tax Annual Amount: $4,941
Utilities Details
Cooling Type: Ceiling Fan(s), Electric
Heating Type: Electric
Location Details
HOA/Condo/Coop Amenities: Clubhouse, Playground, Pool, Garbage Service
HOA Fee: $246
HOA Fee Frequency: Annually

Building Info

Overview

    General

  • Year Built: 1982
  • Effective Year Built: 1982
  • Building Count: 1
  • Total Rooms: 6
  • Bedroom Count: 3
  • Bathroom Count: 2
  • Full Bathrooms: 2
  • Partial Bathrooms: 2
  • Bathroom Plumbing Fixtures: 8
  • Building Condition: 6
  • Building Quality: 7
  • Construction Type: 2
  • Building Style: 1
  • Exterior Walls Type: 3
  • Interior Walls Type: 0
  • Roof Shape Type: 0
  • Roof Cover Type: 0
  • Floor Count: 100
  • Living Units: 1
  • Floor Cover: 0
  • Basement Type: 0
  • Basement Area: 0
  • Garage Type: 7
  • Garage Square Area: 408
  • Parking Space Count: 2
  • Patio Type: 20
  • Porch Type: 7
  • Pool Type: 0
  • Location Influence Type: 129

    Dimensions

  • Lot Size Square Feet: 5,250
  • Total Building Area: 1,423
  • Gross Building Area: 1,423
  • Building Area: 1,423
  • Building Area Measurement: L

    Heating and Cooling

  • Fireplace Count: 1
  • Air Conditioning: 1
  • Heating: 3
  • Heated Square Feet: 1,423
  • Heating Fuel Type: 3

    Utilities

  • Sewer System: 1
  • Water Service: 2

Building

  • Building Type: 0
  • Property Class: R
  • Subdivision: NORTHGLEN SEC 3 R/P
  • Land Acres: 0000000121
  • Standard Land Use Code: 1001
  • County Land Use Code: 1001
  • State Land Use Code: A1
  • Legal Description 1: LT 6 BLK 5 NORTHGLEN SEC 3 R/P

Neighborhood

  • School District Name: Cypress-Fairbanks Independent School District
  • School Tax School District: CYPRESS-FRBNKS
  • Census Tract: 541302

Geography

  • Assessors Map Reference: 4661A
  • Account Number: 1146410050006
  • Parcel: 114-641-005-0006
  • Block: 5
  • Lot: 6
  • Municipality: HOUSTON
  • Latitude: 29.8718
  • Longitude: -95.6752

    Address

  • Full Address: 17519 Davenway Dr
  • Address - House Number: 17519
  • Address - Street Name: Davenway
  • Address - Suffix Type: Dr
  • State: TX
  • City Name: Houston
  • Carrier Code: R027
  • 4-Digit Zip Code: 1198
  • Zip Code: 77084

Valuation

    Tax

  • Total Area: 1,594
  • Tax Year: 2022
  • Tax Amount: $253,780
  • Tax Rate Code Area: 693

    Appraisal Valuation

  • Standard Deviation: 0.2276
  • Valuation Date: Sep 13, 2023
  • Confidence Score: 68
  • Final Value: 231,989
  • High Value: 284,801
  • Low Value: 179,176

    Market Valuation

  • Market Total Value: $184,974
  • Market Land Value: $37,162
  • Market Improvement Value: $147,812

    Assessments Valuation

  • Assessed Year: 2022
  • Assessed Total Value: $184,974
  • Assessed Land Value: $37,162
  • Assessed Improvements Value: $147,812

    Exemptions

  • Homeowner Exemption: Yes

    Sales

  • Current Sale Contract Date: May 03, 2011
  • Current Sale Recording Date: May 06, 2011
  • Current Sale Price:
  • Current Sale Document Type: 70
  • Current Sale Input Document Number: 20110183726
  • Previous Sale Recording Date: Aug 23, 2010
  • Previous Sale Contract Date: Aug 12, 2010
  • Previous Sale Document Type: 71
Data used for valuation calculations is provided by RealtyHop, and other third party sources

Comparables

Unit
Status
Type
Beds
Baths
ft²
Price/ft²
Asking Price
Listed On
Closing Price
Sold On
HOA + Taxes

About Northglen


Similar Homes for Sale

Currently no similar homes around

Nearby Rentals

Unit for rent at 19011 Treviso Terrace, Katy, TX, 77449

$2,060 /mo

  • 4 Beds
  • 2 Baths
  • 1,847 ft²
19011 Treviso Terrace, Katy, TX, 77449 Listing by Karen Chappell
Unit for rent at 18831 Treviso Terrace, TX, 77449

$1,995 /mo

  • 3 Beds
  • 2 Baths
  • 1,777 ft²
18831 Treviso Terrace, TX, 77449 Listing by Karen Chappell
Unit for rent at 19006 Treviso Terrace, Katy, TX, 77449

$1,995 /mo

  • 3 Beds
  • 2 Baths
  • 1,777 ft²
19006 Treviso Terrace, Katy, TX, 77449 Listing by Karen Chappell


Frequently Asked Questions

When was property at 17519 Davenway Drive built and last sold?
The property at 17519 Davenway Drive was built in 1982 and last sold on May 3, 2011 for $77,000.
How much is this home worth?
The estimated value of the home located at 17519 Davenway Drive is $245,996.
What are some comparable homes to 17519 Davenway Drive?
There are currently no comparable homes to 17519 Davenway Drive.