Check Availability
$735,000
● House - For Sale

17517 SKYLINE DRIVE

ASHTON, MD 20861
bedrooms
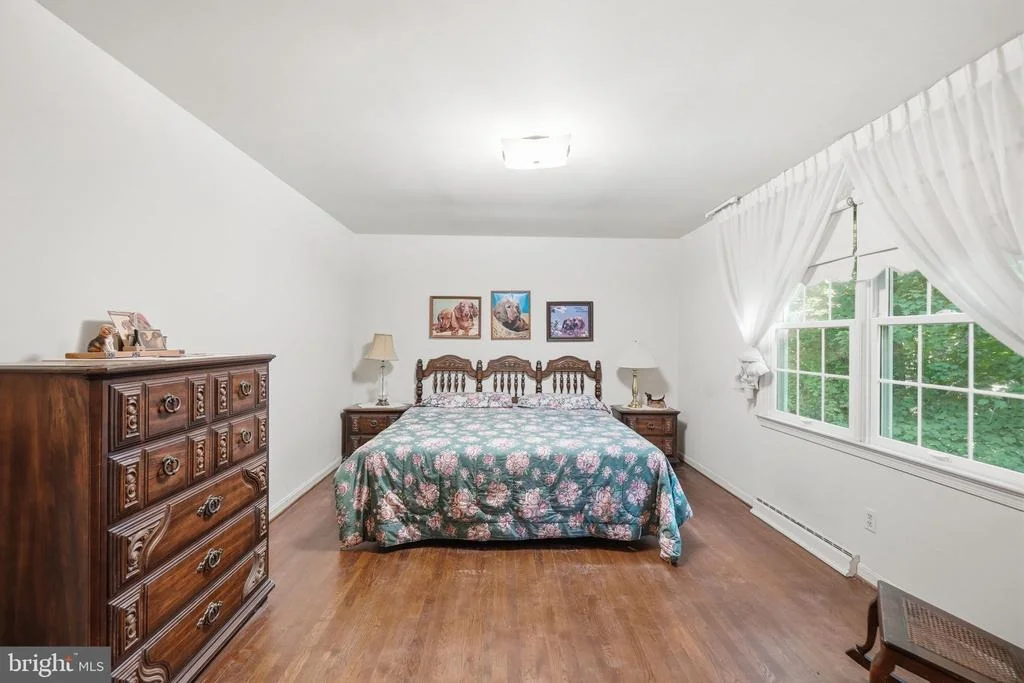
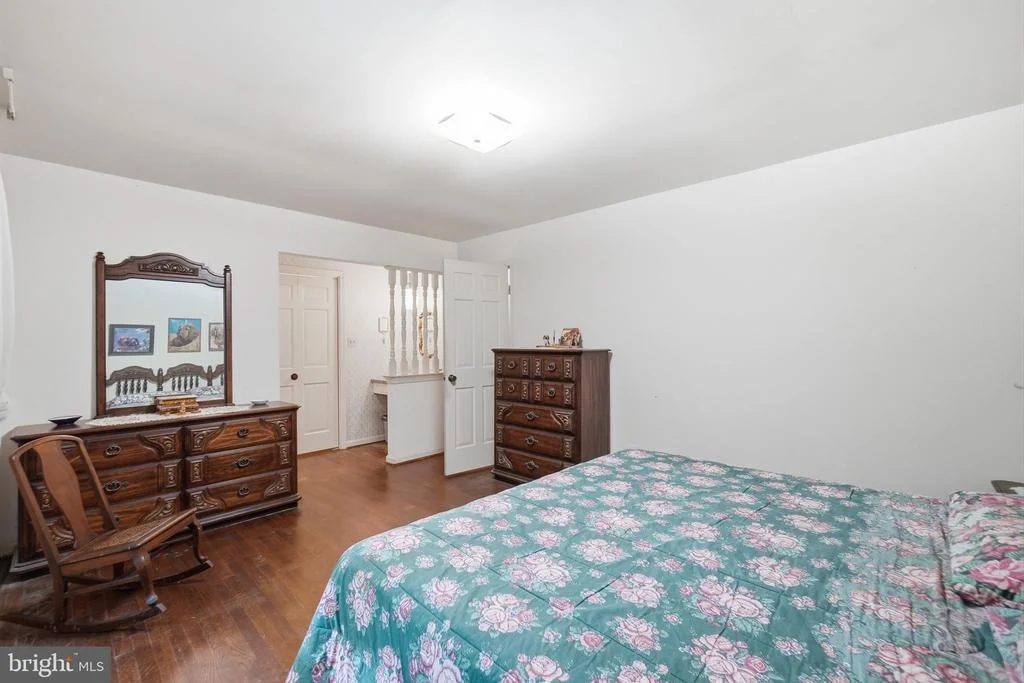
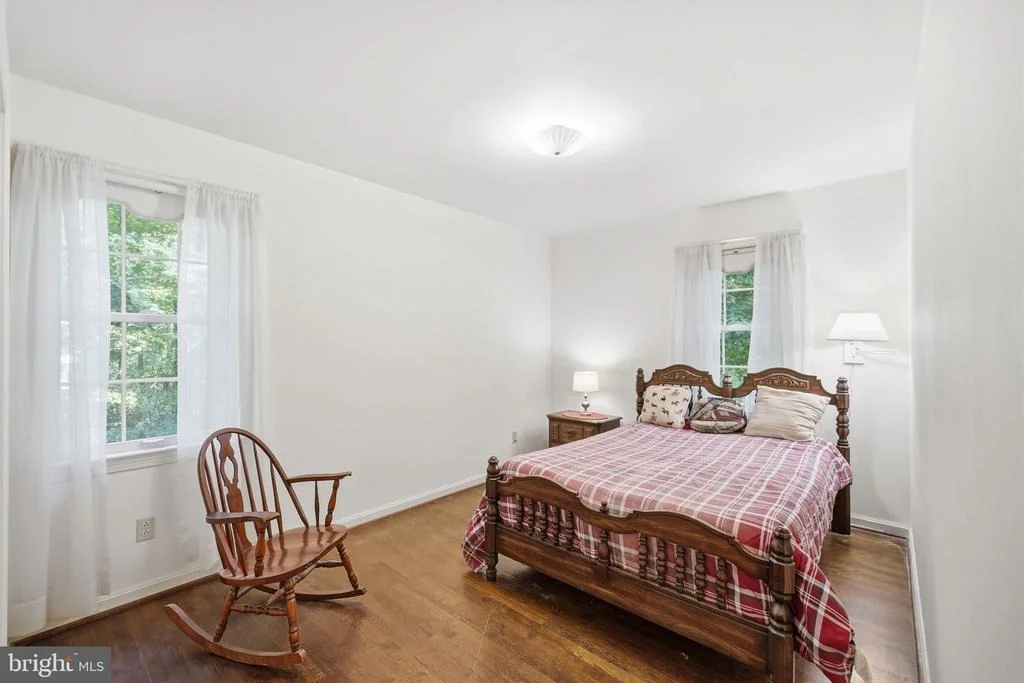
4 Beds
bathrooms
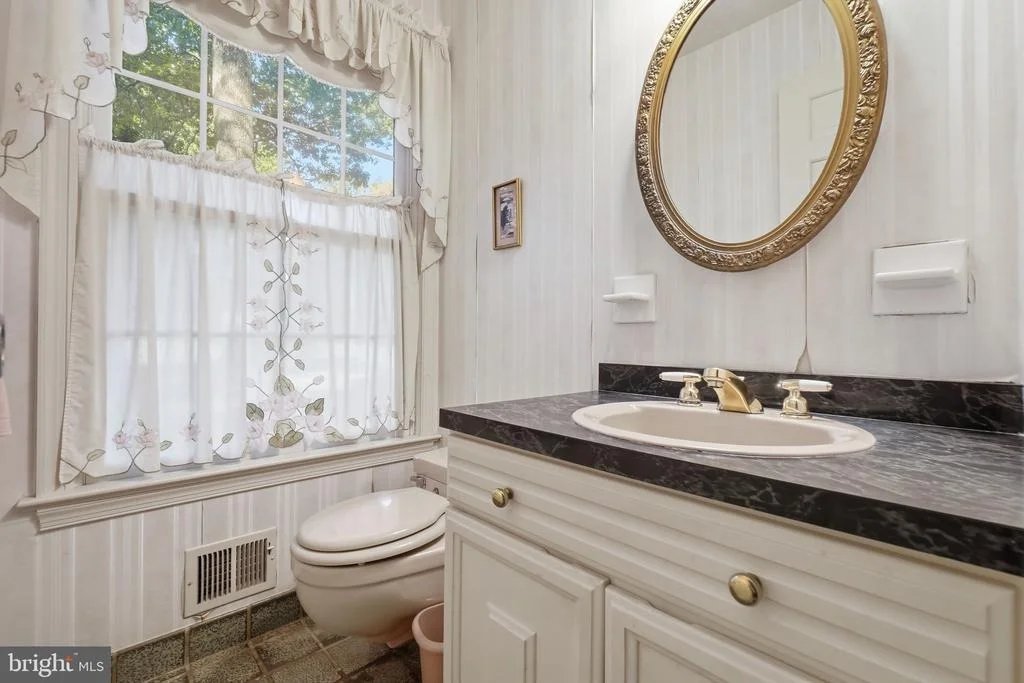
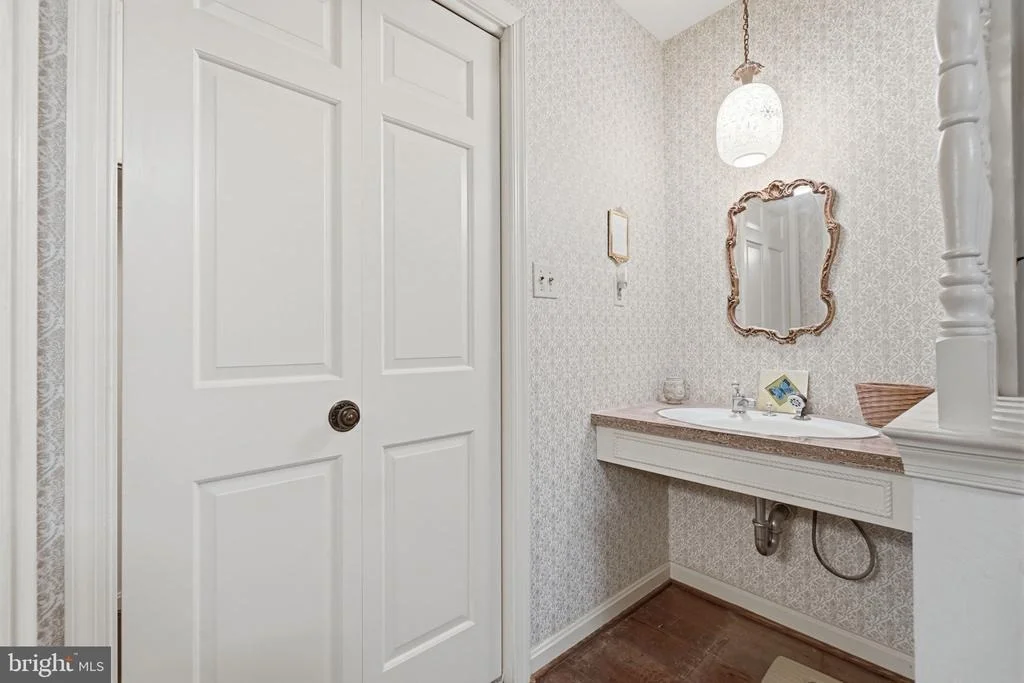
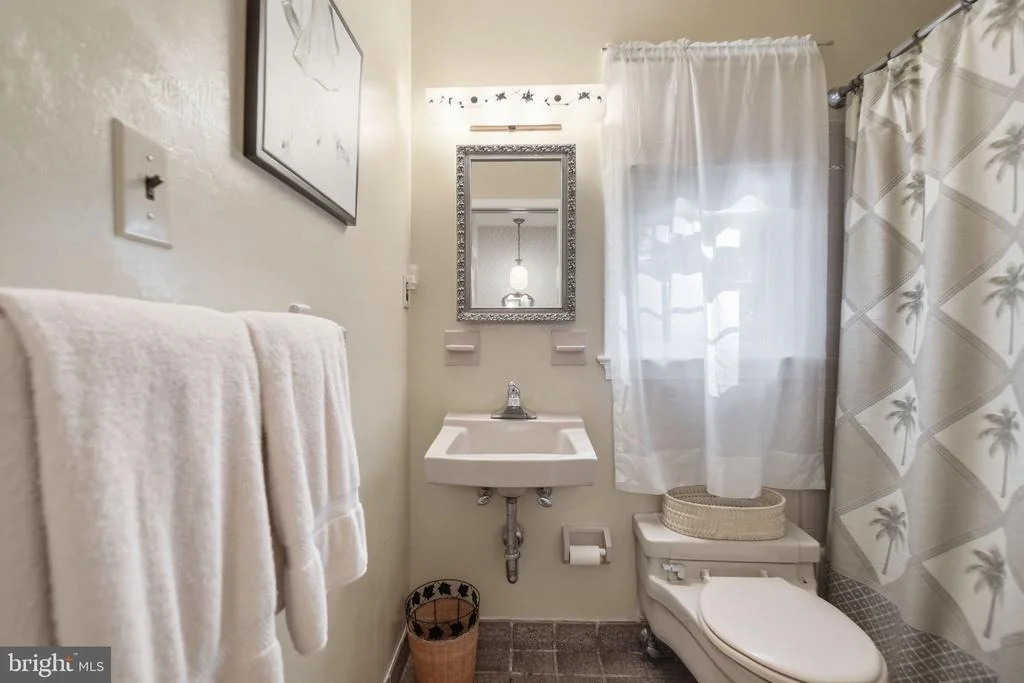
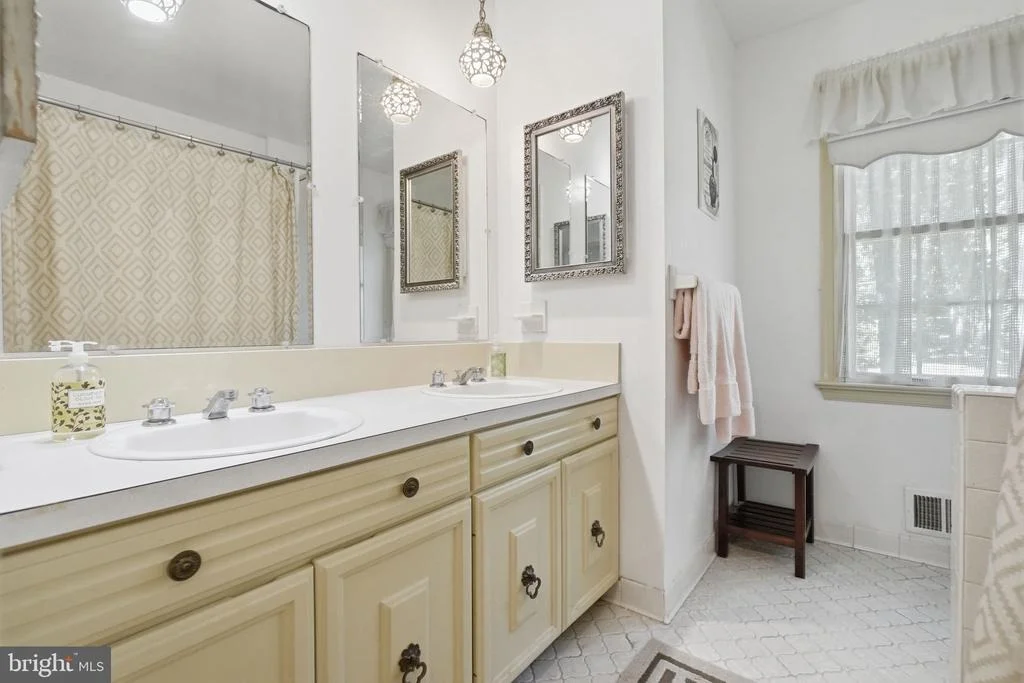
2 Baths, 1 Half Bath
square feet
2,462 Ft²
Upcoming Open House
12PM - 2PM, Sun, Oct 4 -
Book now
$4,163
Est. Monthly

About This Property

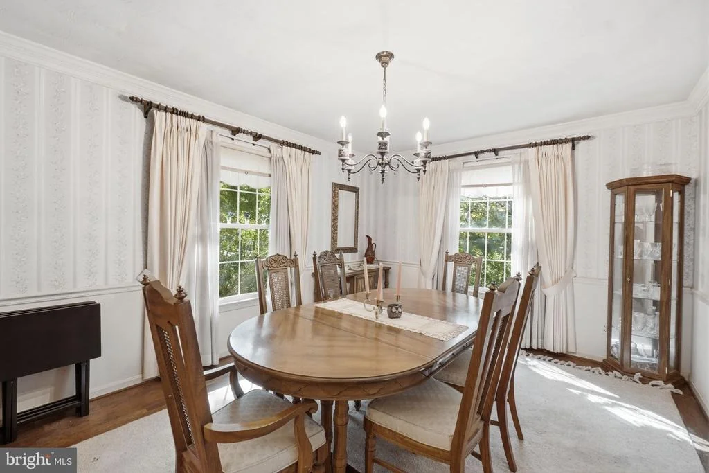
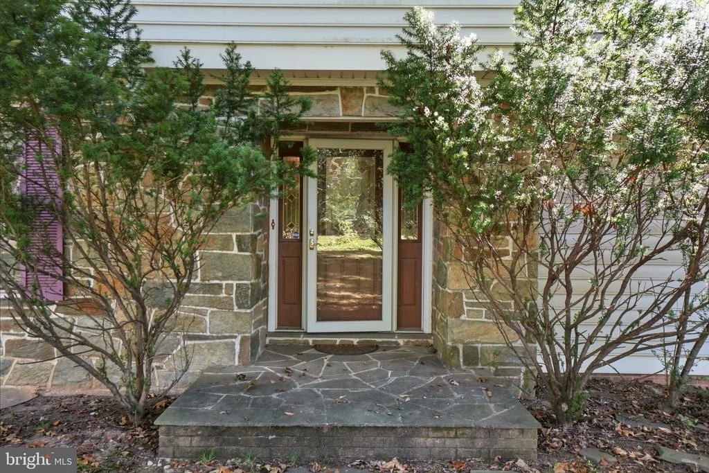
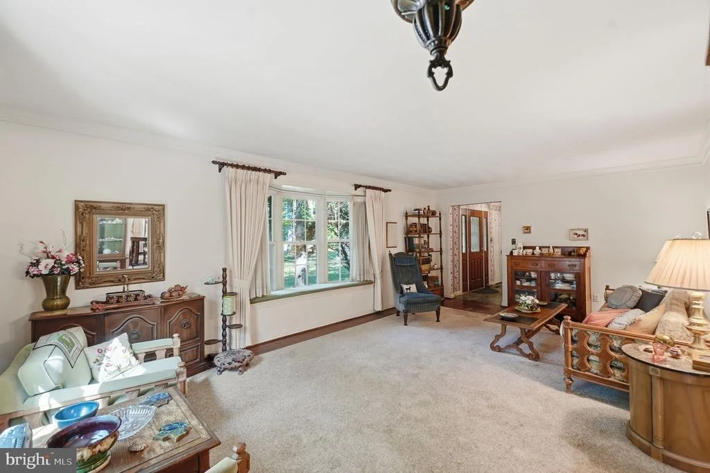
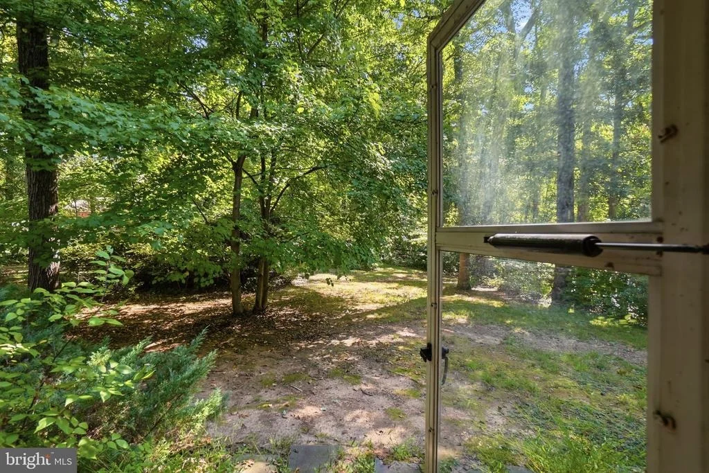
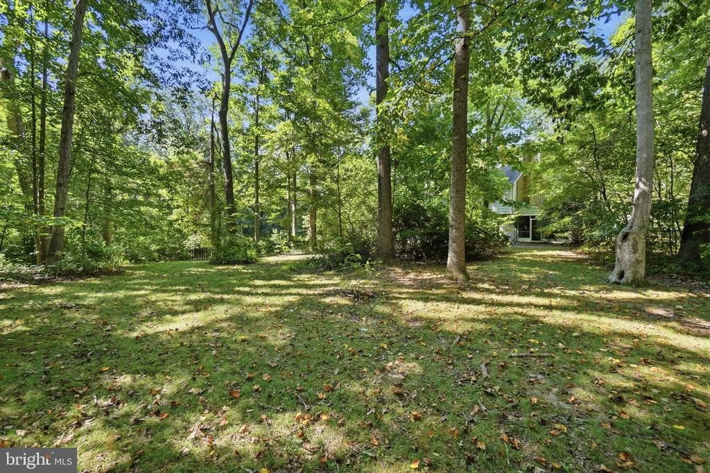
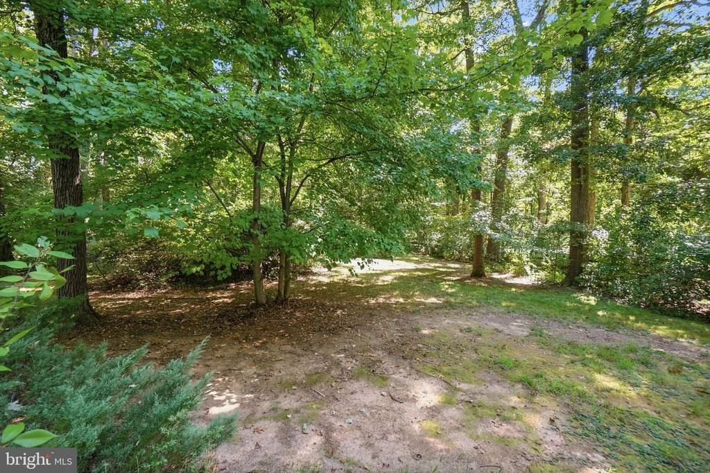
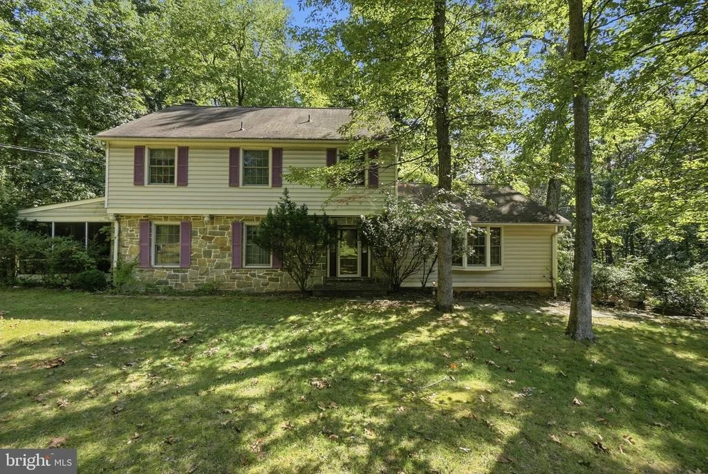
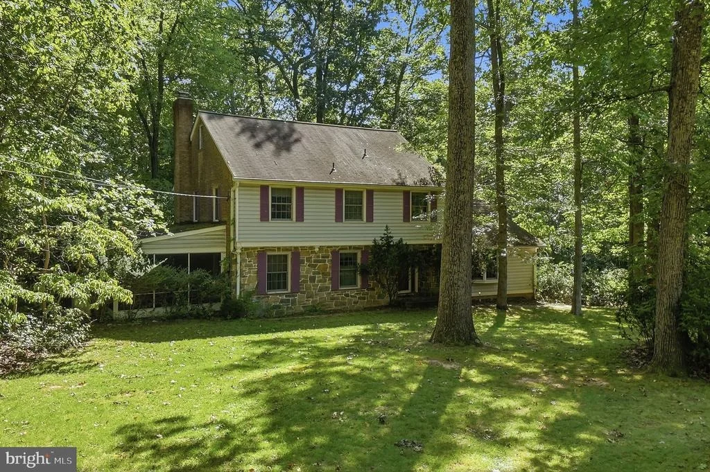
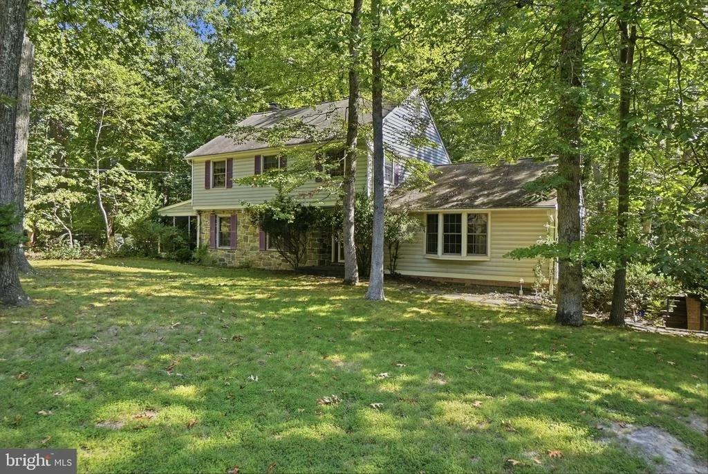
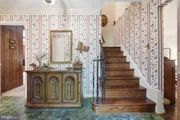
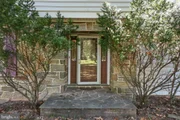
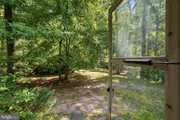
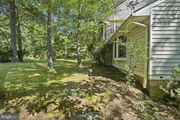
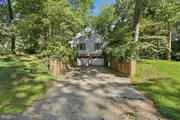
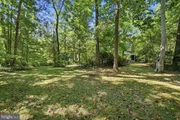
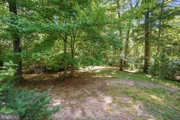
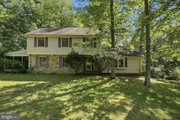
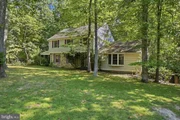
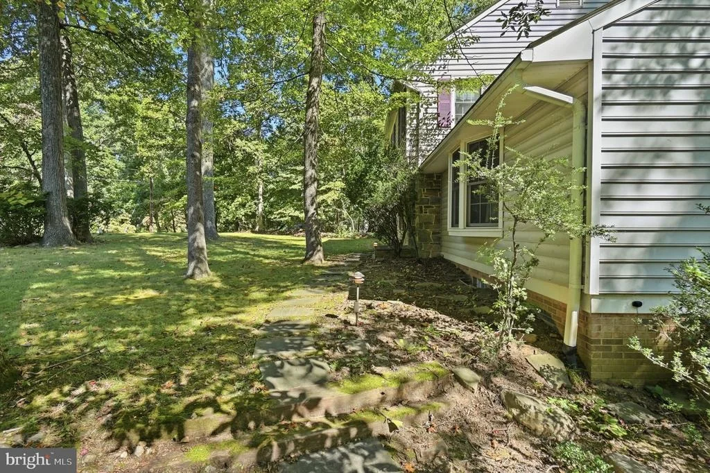
Nestled on a large, beautifully wooded lot in the Ednor Acres neighborhood of Ashton, this classic Colonial offers the ideal combination of solid construction, generous living spaces, and a serene setting. Surrounded by mature trees and peaceful natural beauty, the property provides a wonderful sense of privacy while offering convenient access to nearby walking trails.

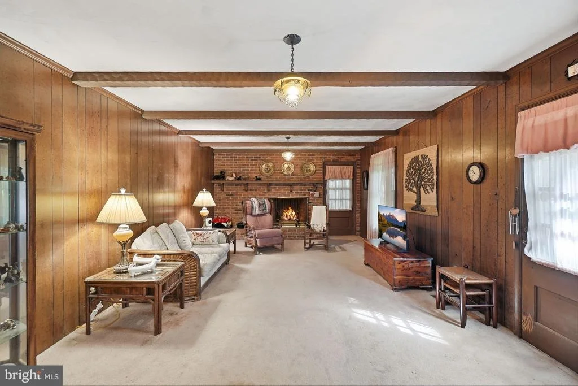
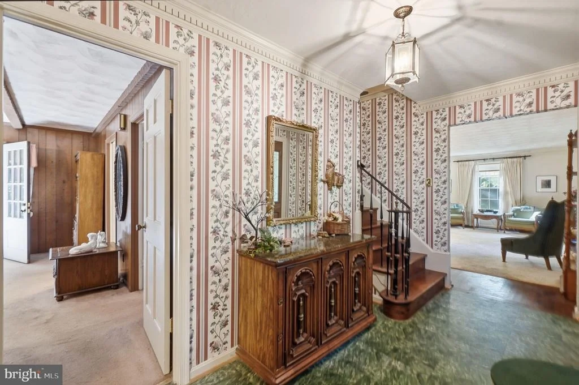
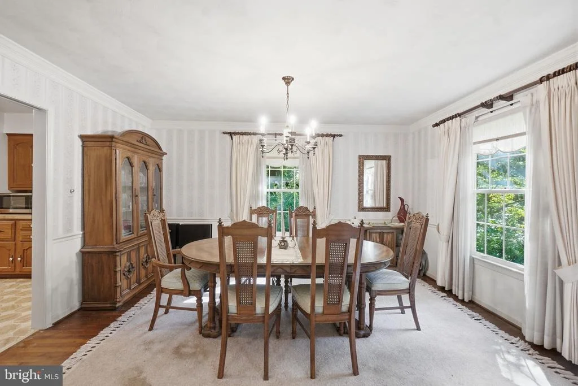
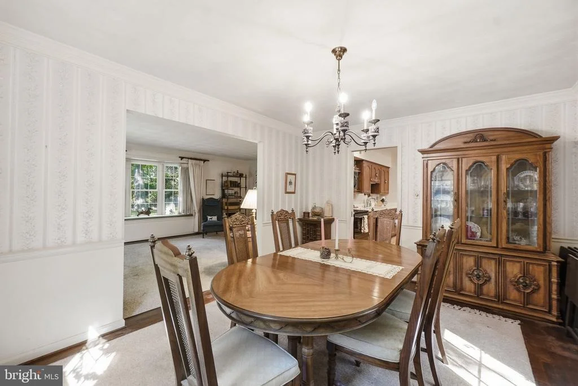
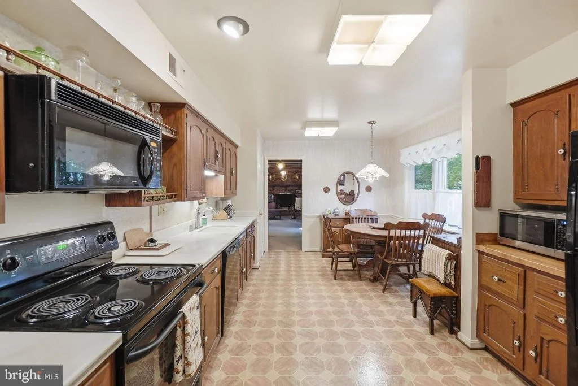
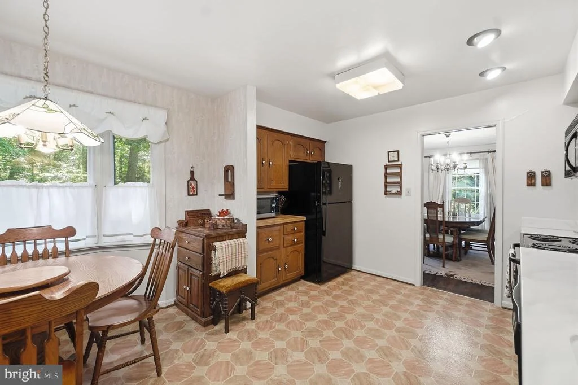
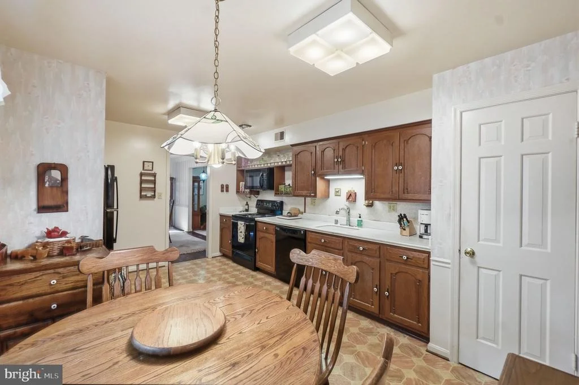
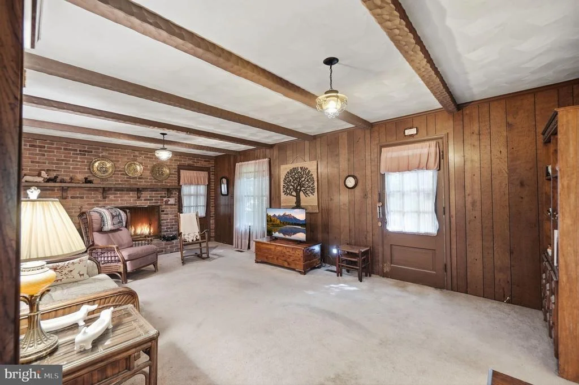
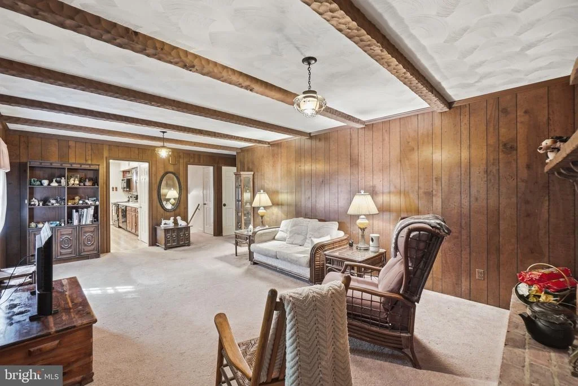
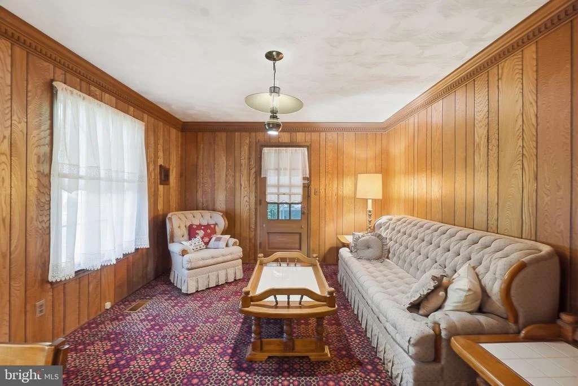
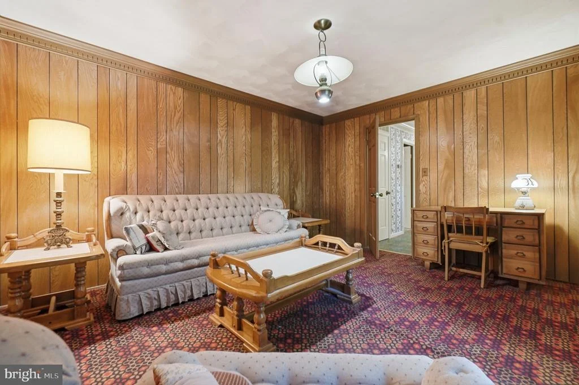
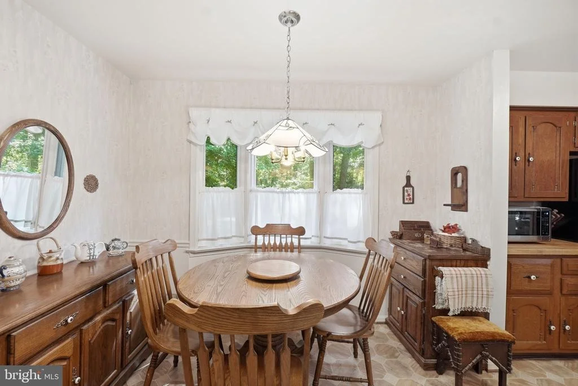
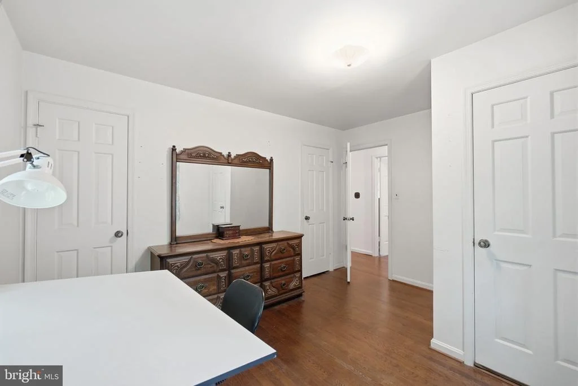
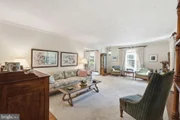
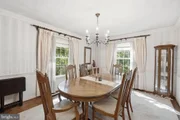
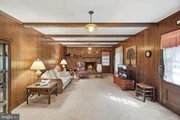
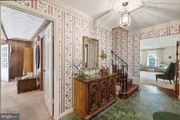
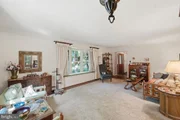
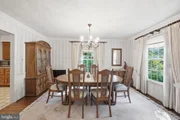
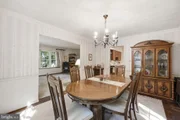
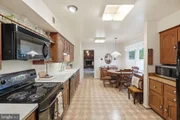
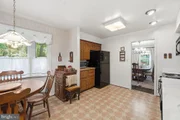
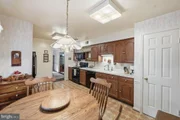
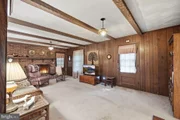
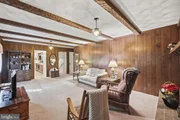
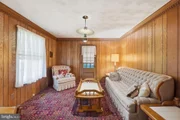
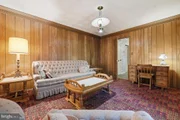
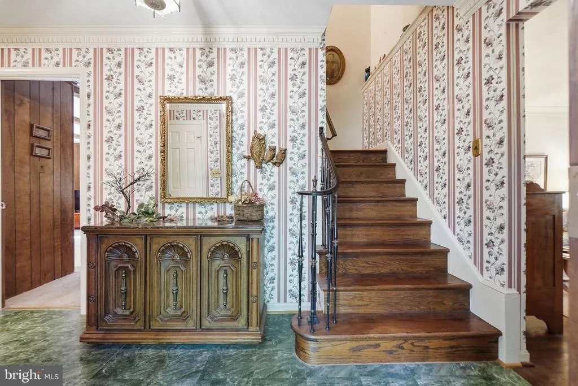
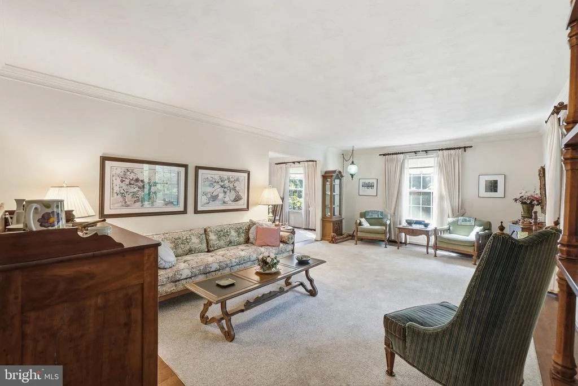
Inside, the home features large, generously proportioned rooms and a flexible floor plan with plenty of potential to make the space your own. The main level offers a large den, providing exceptional flexibility for a home office, guest room, playroom, or additional living space. The inviting family room features a wood-burning fireplace, creating a warm focal point for relaxing and gathering.

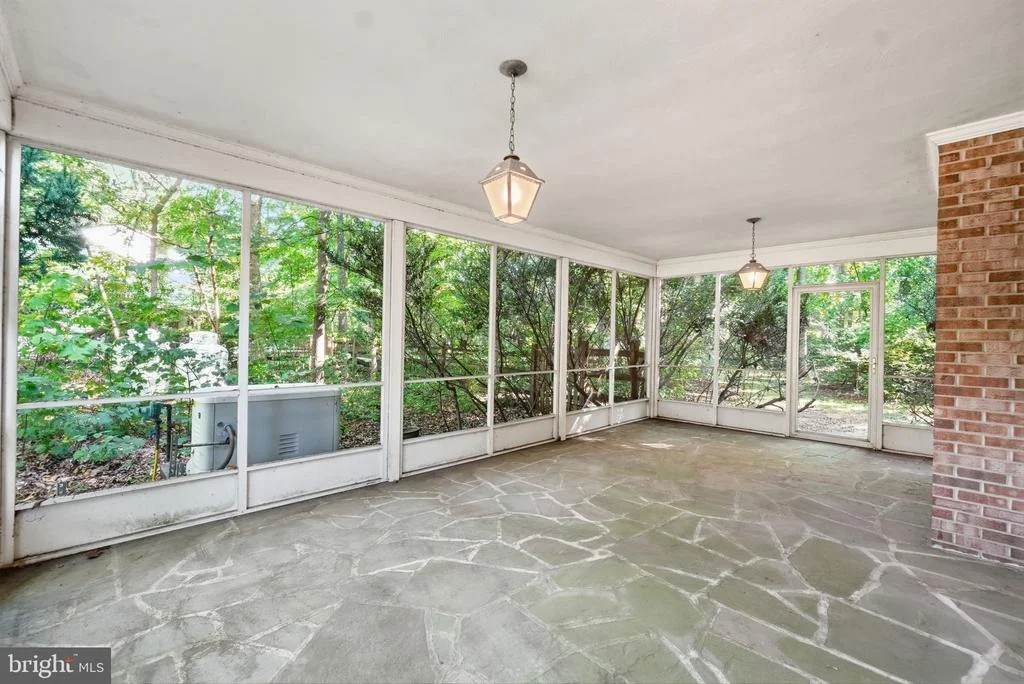
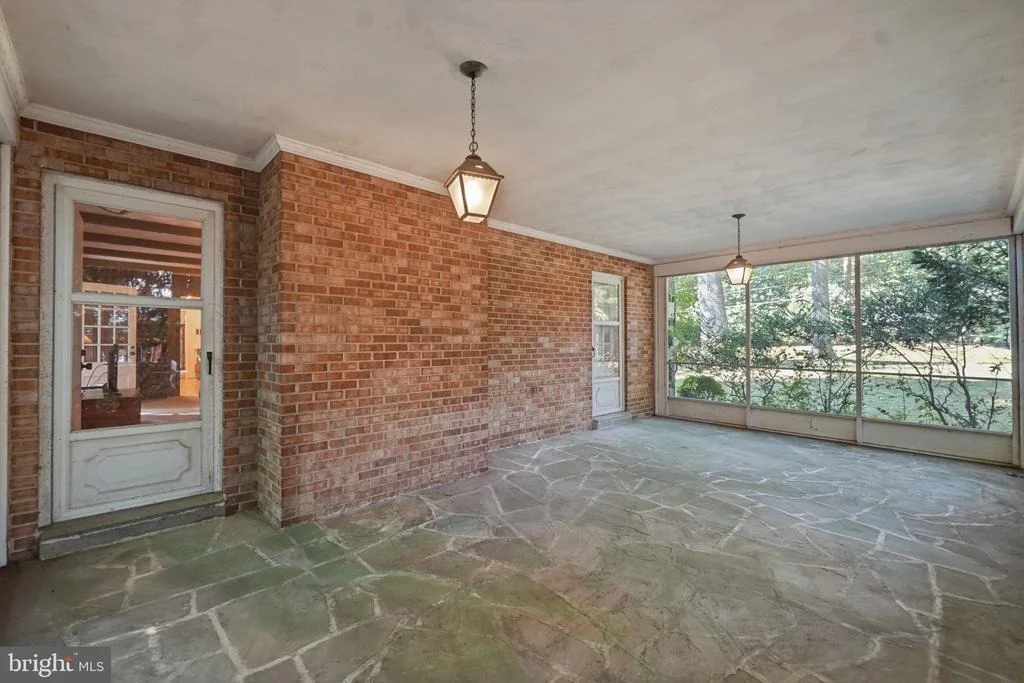
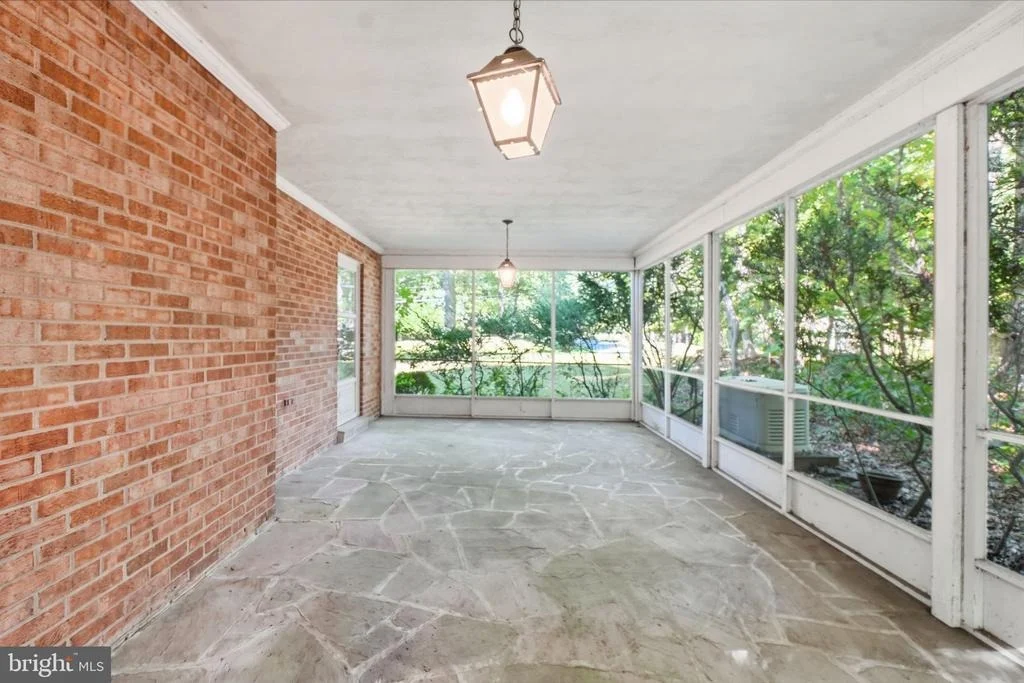
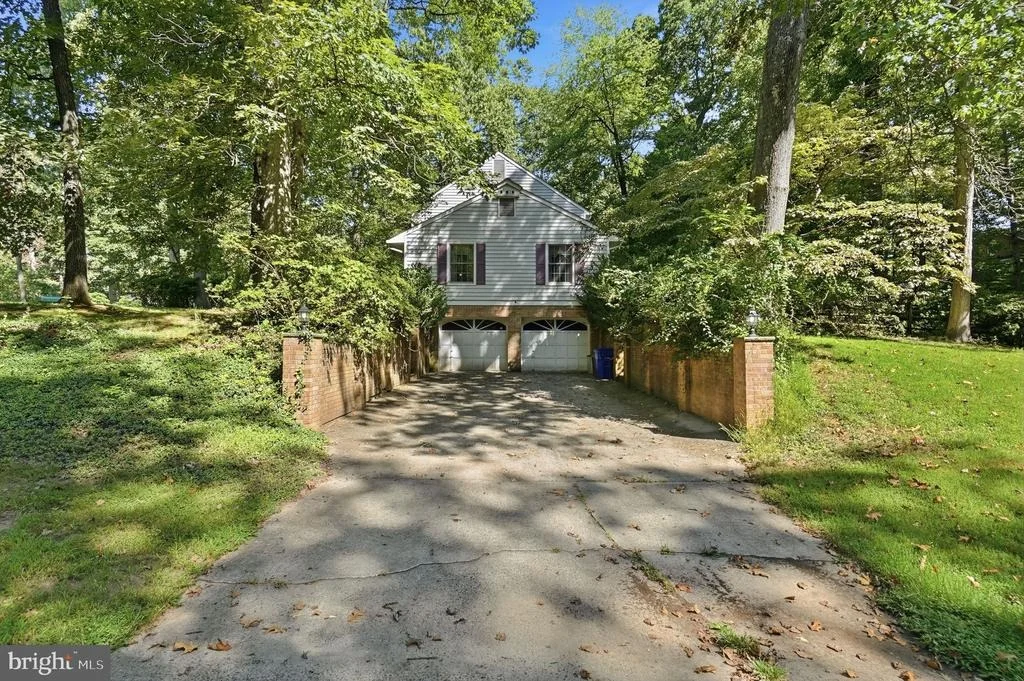
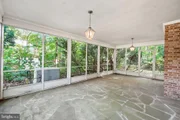
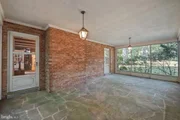
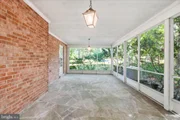
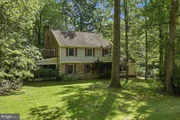
One of the home's standout features is the large screened-in porch, an ideal spot to enjoy the tranquil surroundings, morning coffee, or outdoor entertaining without the worry of insects. A two-car garage provides convenient parking and storage, while the whole-house generator offers valuable peace of mind.

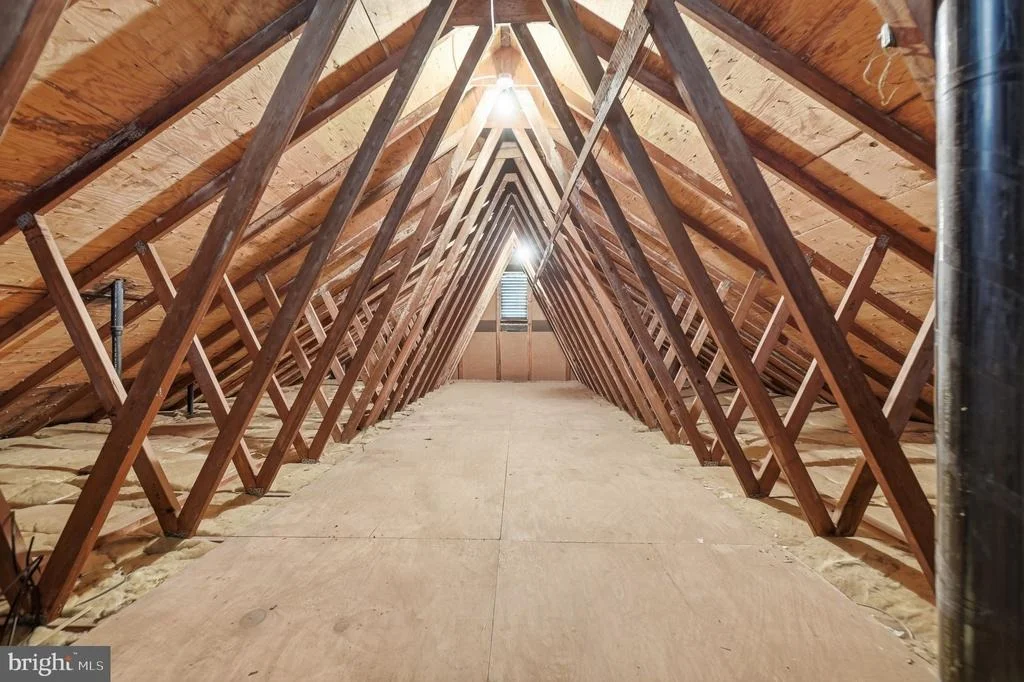
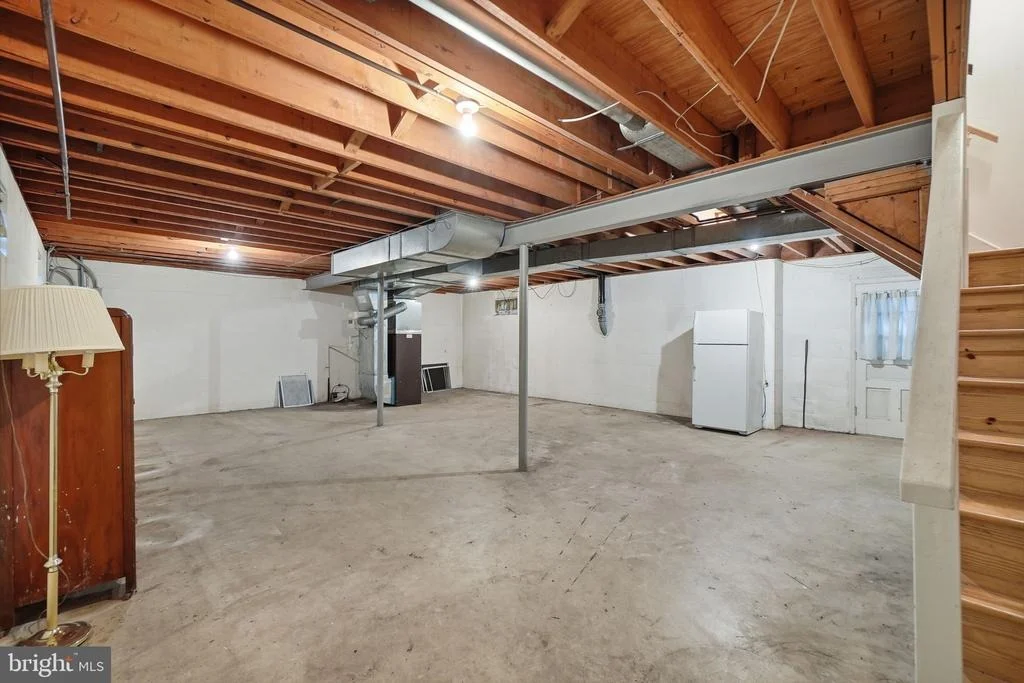
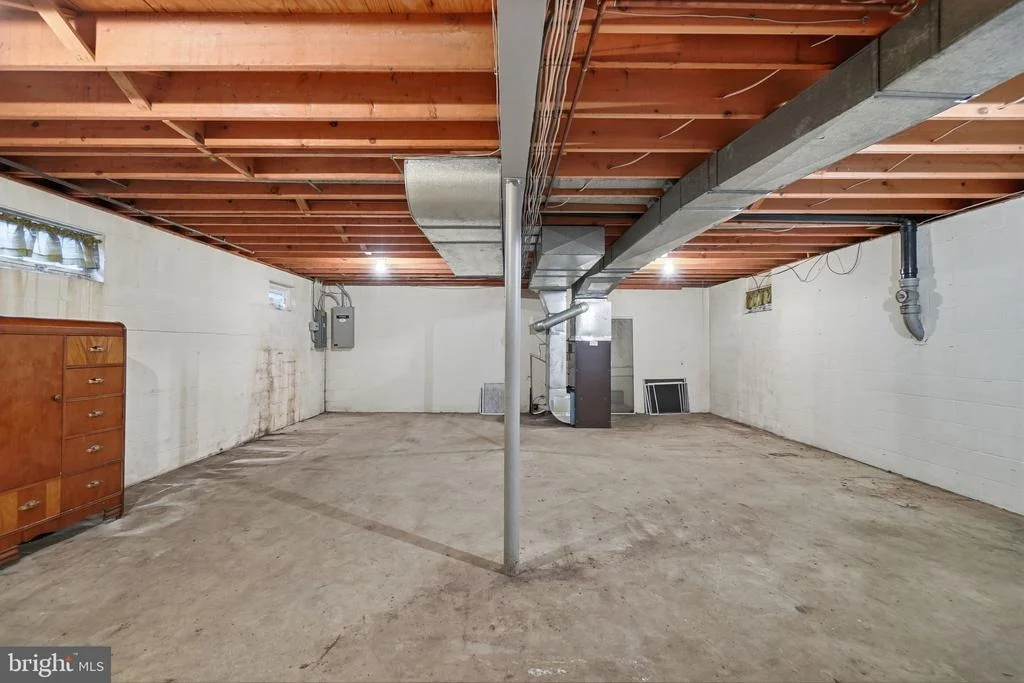
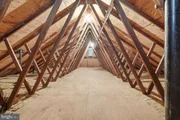
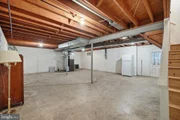
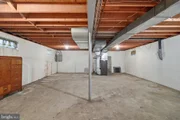
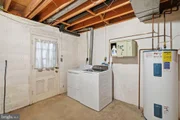
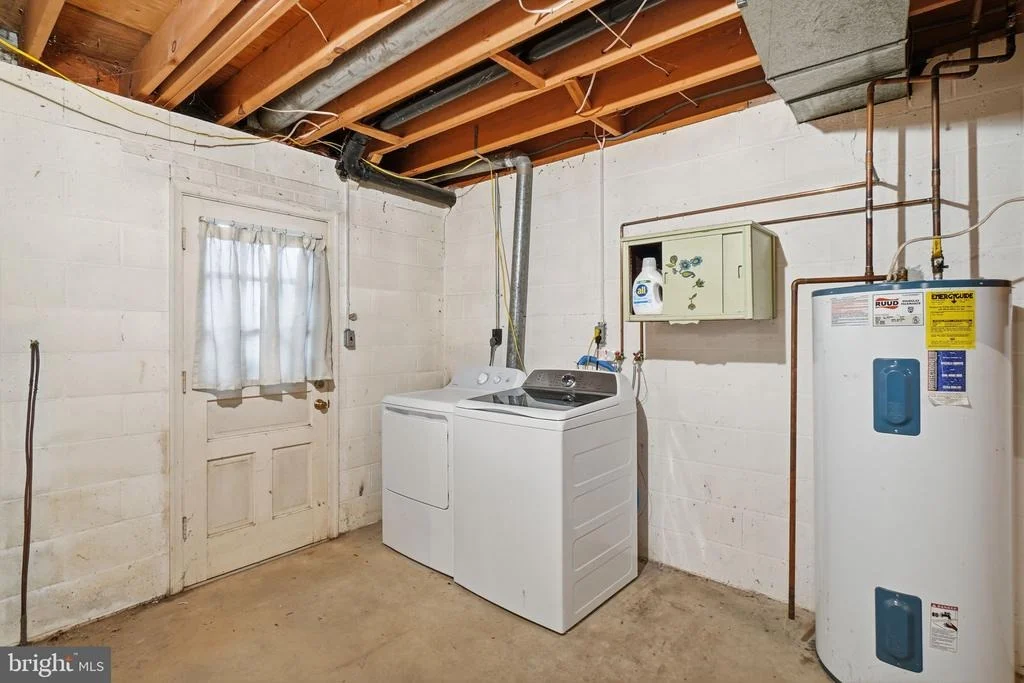
The spacious unfinished basement provides an abundance of storage and tremendous potential for future finishing, whether you envision a recreation room, home gym, workshop, or additional living space.

Being sold as-is, this is an excellent opportunity for buyers looking for a well-built home with generous space, a beautiful lot, and the opportunity to update and personalize it to their own taste. With its classic Colonial design, substantial rooms, mature landscaping, and peaceful surroundings, this property offers a rare opportunity to create something truly special in Ashton.
Unit Size
2,462 Ft²
Days on Market
-
Land Size
0.80 acres
Price per sqft
$299
Property Type
House
Property Taxes
$554
HOA Dues
-
Year Built
1969

Listed By

Payment Calculator

Cap Rate Calculator

Last updated: 2 days ago (Bright MLS #MDMC2247772)

Price History

Date / Event Date Event Price
Sep 11, 2026 Listed by Weichert, REALTORS $735,000
Listed by Weichert, REALTORS

Property Highlights

Garage
Air Conditioning
Fireplace
Parking Details
Has Garage
Parking Features: Attached, Garage, Driveway
Garage Spaces: 2
Interior Details
Half Bathrooms: 1
Full Bathrooms: 2
Has Fireplace
Fireplaces: 1
Basement: Unfinished, Walkout Stairs
Exterior Details
Square Footage: 2462
Square Footage Source: $0
Architectural Style: Colonial
Year Built Source: Assessor
Year Built: 1969
Levels: 2
Other Structures: Above Grade, Below Grade
Construction Materials: Frame
Lot Size Area: 35000
Lot Size Units: Square Feet
Lot Size Acres: 0.8
Lot Size Square Feet: 35000
Tax Lot: 1
Water Source: Public
Financial Details
Tax Assessed Value: $560,800
Tax Annual Amount: $6,646
Utilities Details
Cooling Type: Central Air
Heating Type: Baseboard - Hot Water
Sewer : On Site Septic

Building Info

Overview

    General

  • Year Built: 1969
  • Effective Year Built: 1969
  • Bedroom Count: 0
  • Bathroom Count: 3
  • Full Bathrooms: 2
  • Partial Bathrooms: 3
  • Building Condition: 6
  • Building Quality: 7
  • Construction Type: 6
  • Building Style: 0
  • Exterior Walls Type: 0
  • Interior Walls Type: 0
  • Roof Shape Type: 0
  • Roof Cover Type: 3
  • Floor Count: 200
  • Living Units: 1
  • Floor Cover: 0
  • Basement Type: 9
  • Basement Area: 0
  • Garage Type: 17
  • Garage Square Area: 572
  • Parking Space Count: 2
  • Patio Type: 0
  • Porch Type: 7
  • Pool Type: 0

    Dimensions

  • Lot Size Square Feet: 35,000
  • Total Building Area: 2,462
  • Gross Building Area: 2,462
  • Building Area: 2,462
  • Building Area Measurement: T

    Heating and Cooling

  • Fireplace Count: 1
  • Air Conditioning: 13
  • Heating: 4
  • Heated Square Feet: 2,462
  • Heating Fuel Type: 0

    Utilities

  • Sewer System: 0
  • Water Service: 0

Building

  • Building Type: 0
  • Property Class: R
  • Subdivision: EDNOR ACRES
  • Land Acres: 0000000803
  • Standard Land Use Code: 1001
  • County Land Use Code: R-C001
  • Legal Description 1: EDNOR ACRES

Neighborhood

  • School District Name: Montgomery County Public Schools
  • Census Tract: 701316

Zoning

  • Zoning: RC

Geography

  • Assessors Map Reference: KT12
  • Account Number: 00732966
  • District: 08
  • Parcel: 08-00732966
  • Block: EYE
  • Lot: 1
  • Latitude: 39.1442
  • Longitude: -76.9808

    Address

  • Full Address: 17517 Skyline Dr
  • Address - House Number: 17517
  • Address - Street Name: Skyline
  • Address - Suffix Type: Dr
  • State: MD
  • City Name: Ashton
  • Carrier Code: C049
  • 4-Digit Zip Code: 9775
  • Zip Code: 20861

Valuation

    Tax

  • Tax Year: 2023
  • Tax Amount: $62,812

    Appraisal Valuation

  • Standard Deviation: 0.1088
  • Valuation Date: Jan 17, 2024
  • Confidence Score: 89
  • Final Value: 661,931
  • High Value: 733,968
  • Low Value: 589,895

    Market Valuation

  • Market Total Value: $470,900
  • Market Land Value: $249,500
  • Market Improvement Value: $221,400

    Assessments Valuation

  • Assessed Year: 2023
  • Assessed Total Value: $470,900
  • Assessed Land Value: $249,500
  • Assessed Improvements Value: $221,400

    Exemptions

  • Homeowner Exemption: Yes
Data used for valuation calculations is provided by RealtyHop, and other third party sources

Comparables

Unit
Status
Type
Beds
Baths
ft²
Price/ft²
Asking Price
Listed On
Closing Price
Sold On
HOA + Taxes

About Ashton - Sandy Spring


Similar Homes for Sale

Currently no similar homes around

Nearby Rentals


Frequently Asked Questions

When was property at 17517 Skyline Drive built and last sold?
The property at 17517 Skyline Drive was built in 1969 and last sold on Jan 1, 1970 for $0.
How much is this home worth?
The estimated value of the home located at 17517 Skyline Drive is $737,437.
What are some comparable homes to 17517 Skyline Drive?
There are currently no comparable homes to 17517 Skyline Drive.