Check Availability
$1,625,000
● House - For Sale

17515 Rancho Diana

San Antonio, TX 78255
bedrooms
3 Beds
bathrooms
4 Baths
square feet
4,341 Ft²
$9,766
Est. Monthly
$85
HOA / Fees

About This Property

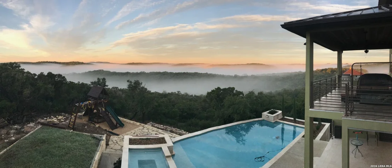
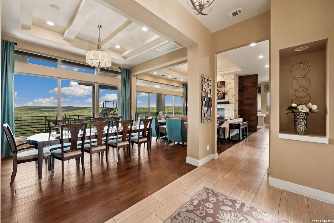
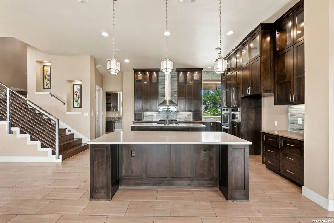
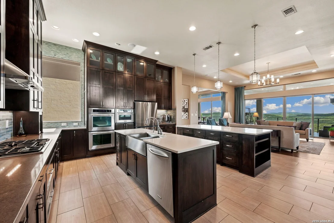
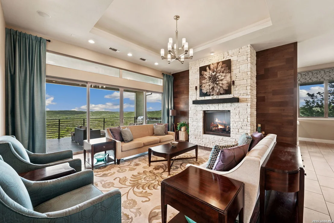
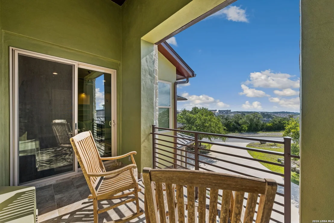
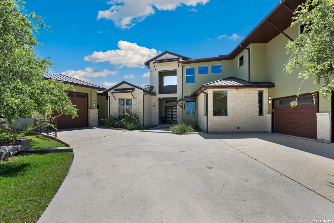
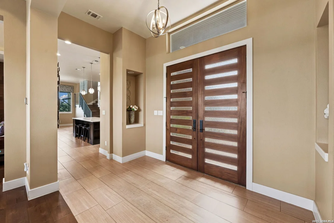
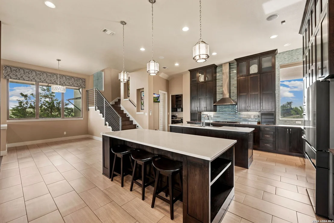
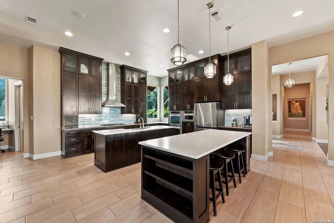
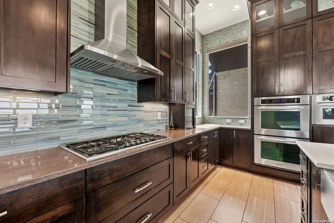
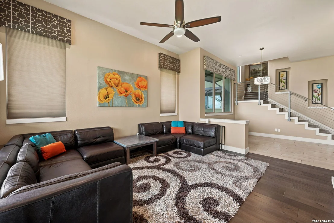
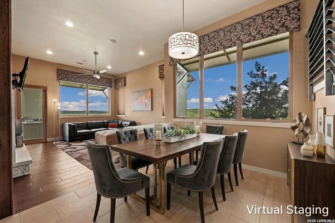
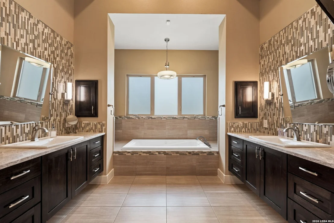
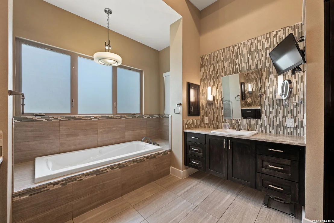
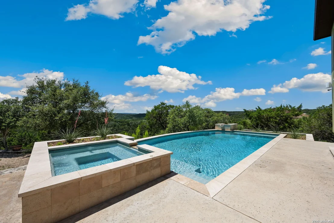
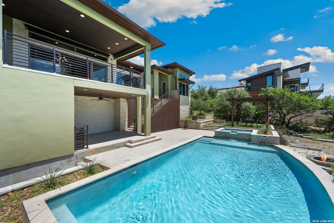
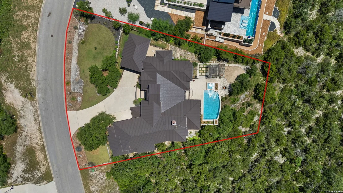
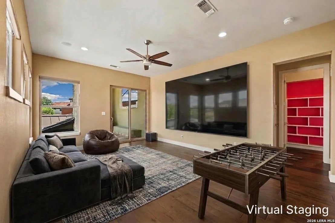
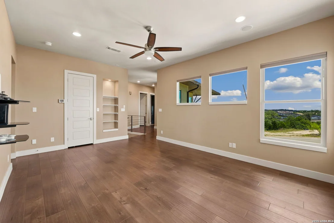
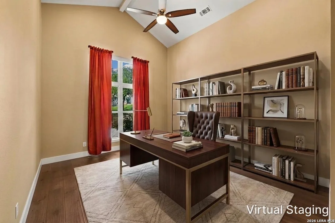
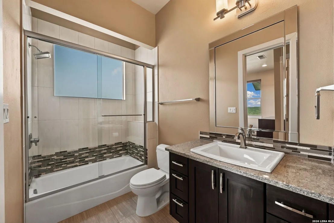
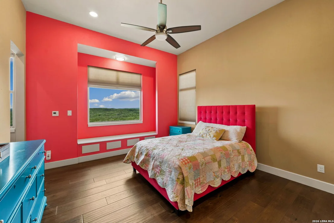
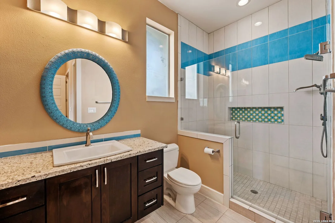
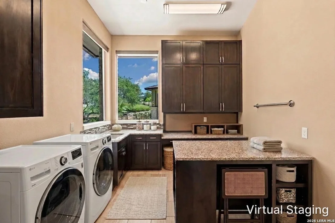
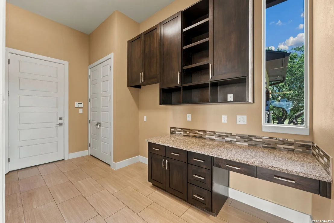
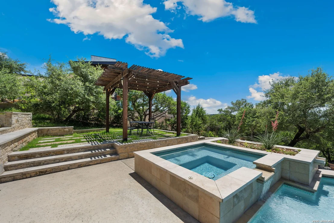
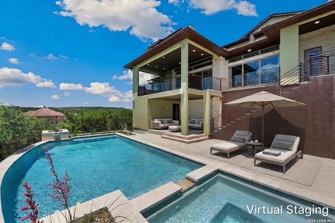
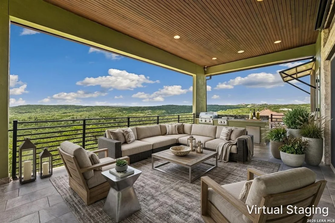
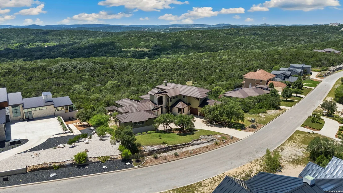
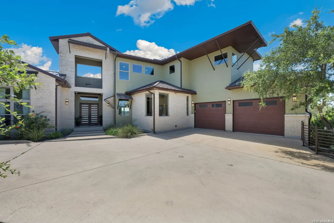
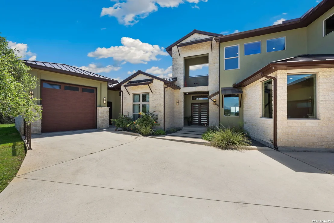
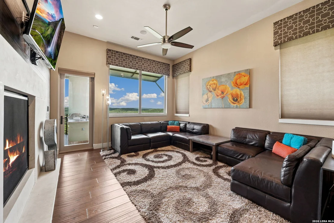
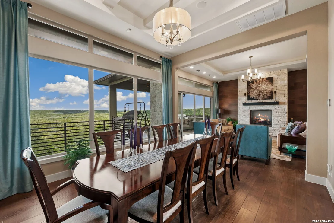
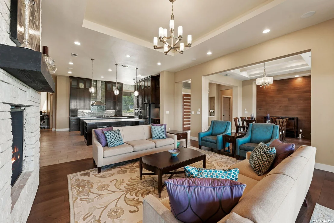
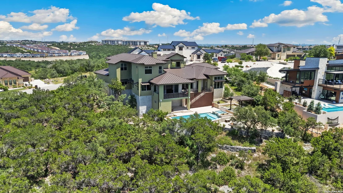
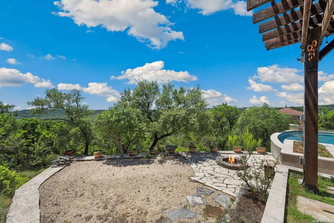
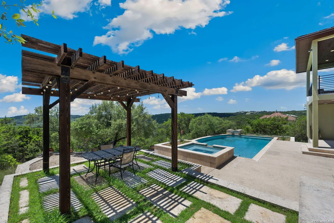
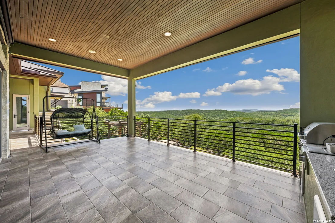
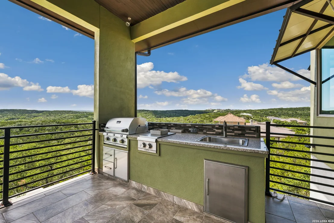
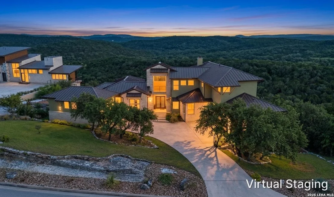
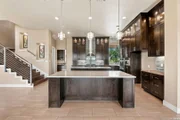
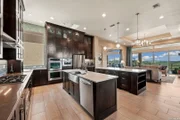
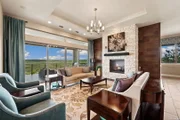
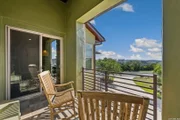
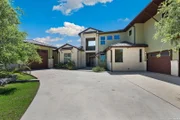
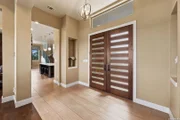
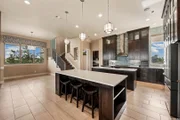
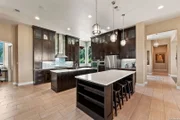
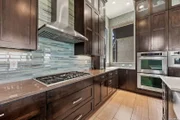
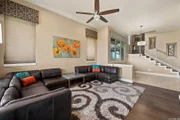
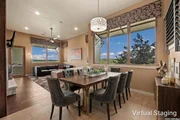
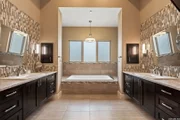
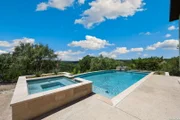
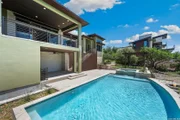
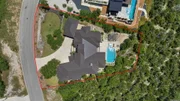
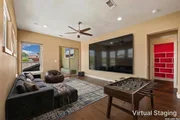
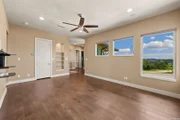
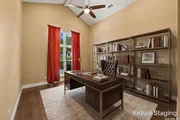
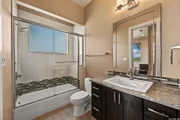
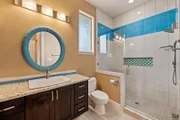
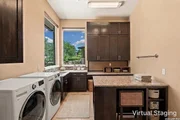
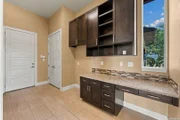
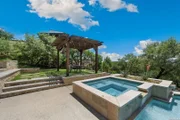
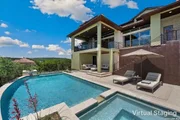
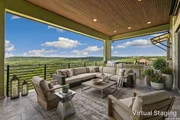
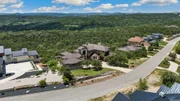
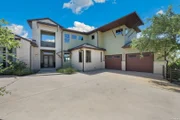
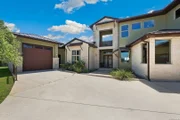
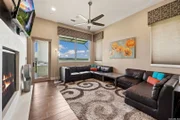
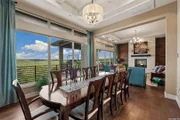
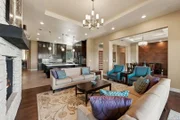
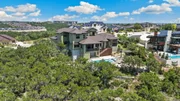
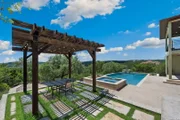
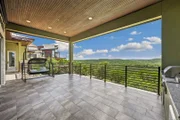
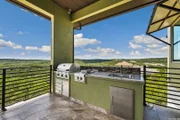
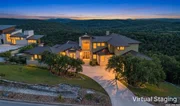
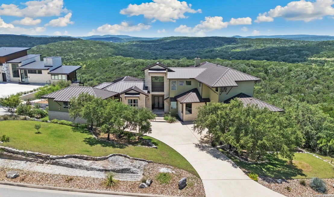
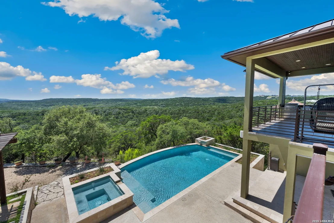
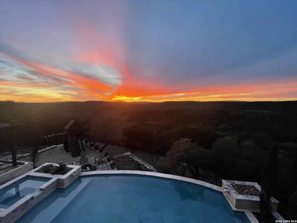
Perched to capture breathtaking views over a nature preserve, this exceptional property offers a front-row seat to some of the most beautiful sunsets. Custom-built and thoughtfully designed, this exceptional property offers expansive decks, patios, and an in-ground pool that all enhance the enjoyment of the surroundings. Tucked away in a small, gated subdivision close to town, yet it feels like you are out of the city. The open floor plan is designed to entertain guests with ease, while every view from the back invites you to sit down and enjoy the beauty of the preserve.    The epicurean kitchen offers more counter space and cabinetry than most will ever need, along with custom features including pull-out drawers, display cabinets, and more. An expansive island for morning coffee and the perfect place to serve when entertaining anchors the space, while the walk-in pantry provides additional storage. Two dining areas offer flexibility for both everyday meals and special occasions. A double-sided fireplace can be enjoyed from both the main living area and den. Wood floors and tile extend throughout the entire home.    The primary bedroom enjoys the views as well and is spacious enough to accommodate a variety of furniture arrangements. The retreat bath offers separate sink areas, a large walk-in shower, and a soaking tub. The walk-in closet is spacious and provides abundant storage.    Upstairs, a game room, flex space, and two secondary bedrooms with ensuite baths provide comfortable accommodations. Walk-in closets and additional storage add to the functionality. The balcony is the perfect place to enjoy a sunrise. A generously sized office is tucked away from the living areas, providing privacy when working from home.    The laundry room is multifunctional with ample space for crafts, hobbies, or additional storage. The pool house is perfect for storing floats, pool accessories, and outdoor equipment. Three-car garage parking provides plenty of room for vehicles and storage. One garage offers an extra-high door suitable for a Mercedes Sprinter or truck, while the other is oversized and includes an attached workshop area. The expansive driveway easily accommodates guests and everyday parking needs.    For additional buyer confidence, the property has been pre-inspected so purchasers can better understand the condition of the home before making their decision.. Please be aware some photos have been virtually staged.
Unit Size
4,341 Ft²
Days on Market
-
Land Size
0.52 acres
Price per sqft
$374
Property Type
House
Property Taxes
$1,702
HOA Dues
$85
Year Built
2014

Listed By

Melissa Stagers
M. Stagers Realty Partners

Payment Calculator

Cap Rate Calculator

Last updated: 4 months ago (LERA #1967073)

Price History

Date / Event Date Event Price
Jun 19, 2026 Listed by M. Stagers Realty Partners $1,625,000
Listed by M. Stagers Realty Partners

Property Highlights

Garage
Fireplace
Parking Details
Parking Features: Garage Door Opener
Interior Details
Full Bathrooms: 4
Interior Features: Breakfast Bar, High Ceilings, Open Floorplan, Walk-In Closet(s), Central Vacuum, Three Living Area, Separate Dining Room, Two Eating Areas, Island Kitchen, Walk-In Pantry, Study/Library, Media Room, Utility Room Inside
Appliances: Cooktop, Oven, Disposal, Dishwasher, Water Softener Owned, Gas Water Heater, Washer Connection, Dryer Connection, Microwave Oven, Gas Cooking, Pre-Wired for Security, Solid Counter Tops, Double Ovens, Custom Cabinets
Flooring Type: Wood, Other
Laundry Features: Main Level
Has Fireplace
Fireplace Features: Living Room, Family Room, Gas, Glass/Enclosed Screen
Fireplaces: 1
Exterior Details
Square Footage: 4341
Property Condition: Pre-Owned
Architectural Style: Contemporary, Two Story, Texas Hill Country
Year Built: 2014
Builder Name: Custom
Other Structures: Pergola, Gazebo, Workshop
Construction Materials: Stucco, 4 Sides Masonry, Stone/Rock
Patio and Porch Features: Patio, Deck
Pool Features: In Ground, AdjoiningPool/Spa
Lot Features: 1/2-1 Acre, Mature Trees (ext feat), Sloping
Lot Size Area: 22651.2
Lot Size Units: Square Feet
Lot Size Acres: 0.52
Lot Size Square Feet: 22651.2
Financial Details
Tax Annual Amount: $20,418
Utilities Details
Cooling Type: Ceiling Fan(s), Three+ Central
Heating Type: Central
Location Details
HOA/Condo/Coop Amenities: Controlled Access
HOA Fee: $1,025
HOA Fee Frequency: Annually

Building Info

Overview

    General

  • Year Built: 2014
  • Effective Year Built: 2014
  • Building Count: 1
  • Bedroom Count: 4
  • Bathroom Count: 4
  • Full Bathrooms: 4
  • Partial Bathrooms: 4
  • Building Condition: 0
  • Building Quality: 0
  • Construction Type: 0
  • Building Style: 0
  • Exterior Walls Type: 0
  • Interior Walls Type: 0
  • Roof Shape Type: 0
  • Roof Cover Type: 5
  • Floor Count: 200
  • Floor Cover: 0
  • Basement Type: 0
  • Basement Area: 0
  • Garage Type: 1
  • Garage Square Area: 1,351
  • Parking Space Count: 5
  • Patio Type: 0
  • Porch Type: 102
  • Pool Type: 8

    Dimensions

  • Lot Size Square Feet: 22,651
  • Total Building Area: 5,691
  • Gross Building Area: 5,691
  • Building Area: 4,340
  • Building Area Measurement: L

    Heating and Cooling

  • Fireplace Count: 1
  • Air Conditioning: 1
  • Heating: 4
  • Heated Square Feet: 4,340
  • Heating Fuel Type: 0

    Utilities

  • Sewer System: 0
  • Water Service: 0

Building

  • Building Type: 0
  • Property Class: R
  • Subdivision: CB 4549C (THE RESERVE AT SONOMA VERDE)
  • Land Acres: 0000000520
  • Standard Land Use Code: 1001
  • County Land Use Code: A1
  • State Land Use Code: A1
  • Legal Description 1: CB 4549C (THE RESERVE AT SONOMA VERDE), BLOCK 23 LOT 92 2012- NEW PER PLAT 9622/23-183 FILED 4-1-11

Neighborhood

  • School District Name: Northside Independent School District
  • School Tax School District: 56
  • Census Tract: 182002

Geography

  • Subdivision Tract Number: 92
  • Parcel: 04549-323-0920
  • Block: 23
  • Lot: 92
  • Municipality: SAN ANTONIO
  • Latitude: 29.6107
  • Longitude: -98.6582

    Address

  • Full Address: 17515 Rancho Diana
  • Address - House Number: 17515
  • Address - Street Name: Rancho Diana
  • State: TX
  • City Name: San Antonio
  • Carrier Code: R247
  • 4-Digit Zip Code: 3366
  • Zip Code: 78255

Valuation

    Tax

  • Tax Year: 2023
  • Tax Amount: $1,797,859
  • Initial Tax Delinquent Year: 2022
  • Tax Rate Code Area: FSF

    Appraisal Valuation

  • Standard Deviation: 0.1735
  • Valuation Date: Jan 17, 2024
  • Confidence Score: 77
  • Final Value: 907,966
  • High Value: 1,065,543
  • Low Value: 750,389

    Market Valuation

  • Market Total Value: $1,026,760
  • Market Land Value: $110,090
  • Market Improvement Value: $916,670

    Assessments Valuation

  • Assessed Year: 2023
  • Assessed Total Value: $971,666
  • Assessed Land Value: $110,090
  • Assessed Improvements Value: $916,670

    Exemptions

  • Homeowner Exemption: Yes

    Sales

  • Current Sale Contract Date: May 06, 2011
  • Current Sale Recording Date: May 06, 2011
  • Current Sale Price:
  • Current Sale Document Type: 70
  • Current Sale Input Document Number: 20110078118
Data used for valuation calculations is provided by RealtyHop, and other third party sources

Comparables

Unit
Status
Type
Beds
Baths
ft²
Price/ft²
Asking Price
Listed On
Closing Price
Sold On
HOA + Taxes

About Northwest Side


Similar Homes for Sale

Currently no similar homes around

Nearby Rentals


Frequently Asked Questions

When was property at 17515 Rancho Diana built and last sold?
The property at 17515 Rancho Diana was built in 2014 and last sold on May 6, 2011 for $112,500.
How much is this home worth?
The estimated value of the home located at 17515 Rancho Diana is $1,597,566.
What are some comparable homes to 17515 Rancho Diana?
There are currently no comparable homes to 17515 Rancho Diana.