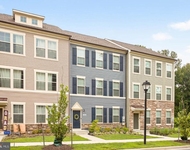
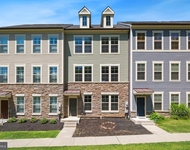
See Home Value
$1,650,000
● House - Off Market

17512 ASHTON FOREST TERRACE

SANDY SPRING, MD 20860
bedrooms
4 Beds
bathrooms
4 Baths, 2 Half Baths
square feet
8,609 Ft²
$11,843
Est. Monthly
$2,569
HOA / Fees
-0.18%
Cap Rate

About This Property

Nestled in the charming Bancroft community, this striking former model home is loaded custom upgrades, offering a harmonious blend of elegance and comfort. This home showcases exceptional craftsmanship and thoughtful design, making it a true sanctuary for those seeking a peaceful suburban lifestyle. As you step inside, you are greeted by a grand two-story foyer adorned with a stunning curved staircase with custom iron railings, stunning Italian sconces, setting the tone for the rest of the home. The spacious layout features five generously sized bedrooms with walk-in closets and four and a half bathrooms. The interior boasts a variety of luxurious finishes throughout, including solid hardwood and marble flooring, 2 and 3 piece crown moldings, bay windows, wall to wall windows, hand painted tray ceilings and walls, pocket doors and recessed lighting creating an inviting ambiance throughout. The gourmet kitchen is a chef's dream, equipped with Viking and Thermador stainless steel appliances, a six-burner stove, built in separate ice machine and a large granite countertops and enormous island with bar seating, perfect for meal prep and entertaining. The kitchen is open to a step-down family room with a field stone gas fireplace from floor to ceiling, built-in bookshelves, full wall-to-wall windows and a second set of stairs as well as to the large sun lit morning room overlooking the expansive private patio and backyard. The backyard backs to a peaceful agricultural reserve.  For more formal occasions, the banquet size dining room provides an elegant setting, enhanced by beautiful oversized windows, crown molding, chair railings and built-ins. Retreat upstairs to the luxurious primary suite, where you'll find a large spa-like bathroom featuring a jetted soaking tub with corner windows overlooking privacy and trees, a walk-in steam shower with an over-sized showerhead. Enjoy dual vanities, along with two very spacious walk-in closets with built-in custom shelves. The upper level also features a large laundry room loaded with conveniences and space for additional washers/dryers. The lower-level features a luxurious finished basement with sound proofing, tiered seating in a true movie theatre (see brochure for all the features of the movie theatre), a large custom bar, a spacious mirrored weight and exercise room, a potential guestroom, another full bathroom, a game area with shuffle board and gaming TV for more fun and enjoyment providing endless possibilities for entertainment or relaxation. Step outside and discover the meticulously landscaped grounds with an in-ground sprinkler system, spanning over half an acre backing to treed preserve. The private backyard, bordered by trees, offers a serene escape, while the extensive hardscape and stone retaining walls enhance the outdoor living experience. Enjoy evenings on the patio or balcony, surrounded by the beauty of nature. This home also includes modern conveniences such as a central vacuum system, energy-efficient windows,  and security features for peace of mind. With an attached three-car garage and expanded driveway space makes parking is plentiful.  Located in a luxurious suburban setting, this property is close to common grounds, horse trails, and jogging paths, perfect for outdoor enthusiasts. The community amenities, including playgrounds and well-maintained common areas, add to the appeal of this remarkable home. Experience the perfect blend of luxury and comfort in this stunning Bancroft residence, where every detail has been thoughtfully curated to create a welcoming and sophisticated living environment.

Unit Size
8,609 Ft²
Days on Market
-
Land Size
0.62 acres
Price per sqft
$189
Property Type
House
Property Taxes
$1,297
HOA Dues
$2,569
Year Built
2004

Payment Calculator

Cap Rate Calculator

Last updated: 12 months ago (Bright MLS #MDMC2200516)

Price History

Date / Event Date Event Price
Oct 14, 2025 Sold
Sold
Sep 25, 2025 In contract -
In contract
Sep 18, 2025 Listed by Long & Foster Real Estate, Inc. $1,624,500
Listed by Long & Foster Real Estate, Inc.
May 21, 2004 Sold
Sold

Property Highlights

Air Conditioning
Fireplace
With View

Building Info

Overview

    General

  • Year Built: 2004
  • Effective Year Built: 2004
  • Bedroom Count: 0
  • Bathroom Count: 5
  • Full Bathrooms: 4
  • Partial Bathrooms: 5
  • Building Condition: 6
  • Building Quality: 11
  • Construction Type: 6
  • Building Style: 0
  • Exterior Walls Type: 0
  • Interior Walls Type: 0
  • Roof Shape Type: 0
  • Roof Cover Type: 3
  • Floor Count: 200
  • Living Units: 1
  • Floor Cover: 0
  • Basement Type: 3
  • Basement Area: 2,300
  • Garage Type: 10
  • Garage Square Area: 763
  • Parking Space Count: 3
  • Patio Type: 20
  • Porch Type: 7
  • Pool Type: 0

    Dimensions

  • Lot Size Square Feet: 27,096
  • Total Building Area: 6,309
  • Gross Building Area: 6,309
  • Building Area: 6,309
  • Building Area Measurement: T

    Heating and Cooling

  • Fireplace Count: 1
  • Air Conditioning: 13
  • Heating: 4
  • Heated Square Feet: 8,609
  • Heating Fuel Type: 0

    Utilities

  • Sewer System: 0
  • Water Service: 0

Building

  • Building Type: 0
  • Property Class: R
  • Subdivision: BANCROFT
  • Land Acres: 0000000622
  • Standard Land Use Code: 1001
  • County Land Use Code: R-C001
  • Legal Description 1: BANCROFT

Neighborhood

  • School District Name: Montgomery County Public Schools
  • Census Tract: 701316

Zoning

  • Zoning: RNC

Geography

  • Assessors Map Reference: JT22
  • Account Number: 03371507
  • District: 08
  • Parcel: 08-03371507
  • Block: A
  • Lot: 37
  • Latitude: 39.1453
  • Longitude: -77.0309

    Address

  • Full Address: 17512 Ashton Forest Ter
  • Address - House Number: 17512
  • Address - Street Name: Ashton Forest
  • Address - Suffix Type: Ter
  • State: MD
  • City Name: Sandy Spring
  • Carrier Code: C049
  • 4-Digit Zip Code: 3009
  • Zip Code: 20860

Valuation

    Tax

  • Tax Year: 2023
  • Tax Amount: $1,370,887

    Appraisal Valuation

  • Standard Deviation: 0.1433
  • Valuation Date: Jan 17, 2024
  • Confidence Score: 82
  • Final Value: 1,616,123
  • High Value: 1,847,749
  • Low Value: 1,384,497

    Market Valuation

  • Market Total Value: $1,191,600
  • Market Land Value: $300,600
  • Market Improvement Value: $891,000

    Assessments Valuation

  • Assessed Year: 2023
  • Assessed Total Value: $1,191,600
  • Assessed Land Value: $300,600
  • Assessed Improvements Value: $891,000

    Exemptions

  • Homeowner Exemption: Yes

    Sales

  • Current Sale Recording Date: May 21, 2004
  • Current Sale Price:
  • Current Sale Document Type: 27
  • Current Sale Input Document Number: 6388
  • Previous Sale Recording Date: May 21, 2004
  • Previous Sale Amount: $1,513,357
  • Previous Sale Document Type: 27
Data used for valuation calculations is provided by RealtyHop, and other third party sources

Comparables

Unit
Status
Type
Beds
Baths
ft²
Price/ft²
Asking Price
Listed On
Closing Price
Sold On
HOA + Taxes

About Ashton - Sandy Spring


Similar Homes for Sale

Currently no similar homes around

Nearby Rentals

Unit for rent at 17833 Porter Road, ASHTON, MD, 20861

$3,500 /mo

  • 3 Beds
  • 2 Baths
  • 2,376 ft²
17833 Porter Road, ASHTON, MD, 20861 Listing by Ryan Westerlund
Unit for rent at 204 Ashton Market Alley, ASHTON, MD, 20861

$3,500 /mo

  • 3 Beds
  • 2 Baths
  • 2,376 ft²
204 Ashton Market Alley, ASHTON, MD, 20861 Listing by Frank J Gamez


Frequently Asked Questions

When was property at 17512 Ashton Forest Terrace built and last sold?
The property at 17512 Ashton Forest Terrace was built in 2004 and last sold on Jan 1, 1970 for $1,513,357.
How much is this home worth?
The estimated value of the home located at 17512 Ashton Forest Terrace is $1,671,320.
What are some comparable homes to 17512 Ashton Forest Terrace?
There are currently no comparable homes to 17512 Ashton Forest Terrace.