See Home Value
Algonquin 60102
1751 Haverford Drive
$459,900
● House - Off Market

1751 Haverford Drive

Algonquin, IL 60102
bedrooms
4 Beds
bathrooms
2 Baths, 1 Half Bath
square feet
2,530 Ft²
$3,036
Est. Monthly
$21
HOA / Fees
6.45%
Cap Rate

About This Property

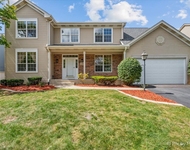
Great opportunity for a well-cared for home in Willoughby Farms, so much has been done to this home! Big corner lot with private backyard, professionally landscaped with patio & gazebo included! This home boasts 4 bed / 2.1 bath / office / 2500+ sq ft and a full basement with room to expand! ALL NEW UPDATED kitchen in 2022 - full remodel - with all new cabinets (soft close doors & drawers, roll outs), granite counters, stainless appliances, backsplash, big center island and pantry! Hardwood floors on parts of the main level, along with an office that sets up perfectly to work from home. The family room is a cozy and relaxing space, with gas fireplace. Living & dining room offer great space for entertaining, or space for the kids! Attached 2-car garage and laundry space! Upstairs offers 4 spacious bedrooms - the owner's suite has vaulted ceilings and has plenty of room! Step into your totally remodeled bathroom... it's gorgeous!! Big walk-in tile shower with body sprays, frameless glass shower door, dual vanities with tons of storage & cabinet space! Walk in closet offers plenty of room. Updated hall bath upstairs with all new tile, dual vanities, and modern colors! 3 more spacious bedrooms upstairs with plentiful closet space. Newer carpet. Roof 2014, Windows & Siding 2009, Newer furnace! So much has been put into this home... It's a corner lot and offers one of the larger lots in the neighborhood, with lots of work put into the landscaping beds over the years! Great location near schools, parks, Randall Rd, golf & recreation! Hurry in to see this one before it's gone!
Unit Size
2,530 Ft²
Days on Market
-
Land Size
0.30 acres
Price per sqft
$182
Property Type
House
Property Taxes
$757
HOA Dues
$21
Year Built
1993

Payment Calculator

Cap Rate Calculator

Property Highlights

Air Conditioning
Fireplace
Garage

Building Info

Overview

    General

  • Year Built: 1993
  • Effective Year Built: 1993
  • Building Count: 1
  • Total Rooms: 9
  • Bedroom Count: 4
  • Building Condition: 0
  • Building Quality: 0
  • Construction Type: 0
  • Building Style: 0
  • Exterior Walls Type: 0
  • Interior Walls Type: 0
  • Roof Shape Type: 0
  • Roof Cover Type: 0
  • Floor Count: 200
  • Living Units: 1
  • Floor Cover: 0
  • Basement Type: 6
  • Basement Area: 1,100
  • Garage Type: 1
  • Garage Square Area: 462
  • Parking Space Count: 2
  • Patio Type: 0
  • Porch Type: 0
  • Pool Type: 0

    Dimensions

  • Lot Size Square Feet: 14,755
  • Total Building Area: 4,070
  • Gross Building Area: 4,070
  • Building Area: 2,508
  • Building Area Measurement: L

    Heating and Cooling

  • Fireplace Count: 1
  • Air Conditioning: 1
  • Heating: 0
  • Heated Square Feet: 2,508
  • Heating Fuel Type: 0

    Utilities

  • Sewer System: 0
  • Water Service: 0

Building

  • Building Type: 0
  • Property Class: R
  • Subdivision: WILLOUGHBY FARMS
  • Land Acres: 0000000339
  • Standard Land Use Code: 1001
  • County Land Use Code: 0040
  • State Land Use Code: 0040
  • Legal Description 1: LOT 212 WILLOUGHBY FARMS UNIT 10 L 166.56 X 64.73 X 151.85 X 111.52 F SUBDIVISION: WILLOUGHBY FARMS RANGE CODE: 8 E TWSHP 42N

Neighborhood

  • School District Name: Community Unit School District 300
  • Census Tract: 850105

Geography

  • Parcel: 03-05-251-014
  • Lot: 212
  • Municipality: DUNDEE
  • Latitude: 42.1514
  • Longitude: -88.3236

    Address

  • Full Address: 1751 Haverford Dr
  • Legal Unit: 10
  • Address - House Number: 1751
  • Address - Street Name: Haverford
  • Address - Suffix Type: Dr
  • State: IL
  • City Name: Algonquin
  • Carrier Code: C014
  • 4-Digit Zip Code: 5100
  • Zip Code: 60102

Valuation

    Tax

  • Tax Year: 2022
  • Tax Amount: $844,588
  • Tax Rate Code Area: DU023

    Appraisal Valuation

  • Standard Deviation: 0.1476
  • Valuation Date: Nov 29, 2023
  • Confidence Score: 82
  • Final Value: 432,278
  • High Value: 496,101
  • Low Value: 368,454

    Market Valuation

  • Market Total Value: $325,708
  • Market Land Value: $71,540
  • Market Improvement Value: $254,169

    Assessments Valuation

  • Assessed Year: 2022
  • Assessed Total Value: $108,526
  • Assessed Land Value: $23,837
  • Assessed Improvements Value: $84,689

    Exemptions

  • Homeowner Exemption: Yes
Data used for valuation calculations is provided by RealtyHop, and other third party sources

Comparables

Unit
Status
Type
Beds
Baths
ft²
Price/ft²
Asking Price
Listed On
Closing Price
Sold On
HOA + Taxes

About Algonquin


Similar Homes for Sale

Currently no similar homes around

Nearby Rentals

Unit for rent at 2240 Barrett Drive, Algonquin, IL, 60102

$3,500 /mo

  • 4 Beds
  • 3 Baths
  • 2,810 ft²
2240 Barrett Drive, Algonquin, IL, 60102 Listing by Jennifer Ambrose


Frequently Asked Questions

When was property at 1751 Haverford Drive built and last sold?
The property at 1751 Haverford Drive was built in 1993 and last sold on Jan 1, 1970 for $0.
How much is this home worth?
The estimated value of the home located at 1751 Haverford Drive is $465,731.
What are some comparable homes to 1751 Haverford Drive?
There are currently no comparable homes to 1751 Haverford Drive.