See Home Value
$608,000
● House - Off Market

17509 SKYLINE DRIVE

ASHTON, MD 20861
bedrooms
5 Beds
bathrooms
3 Baths
square feet
3,243 Ft²
$895,934
RealtyHop Estimate
45.70%
Since Feb 1, 2020
National-US
Primary Model

About This Property

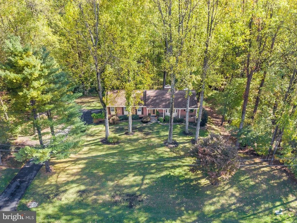
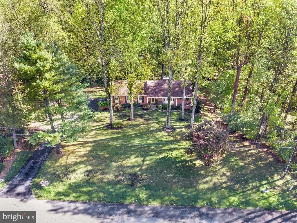
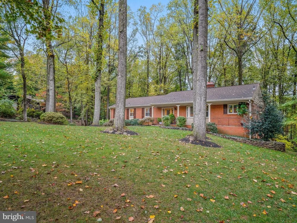
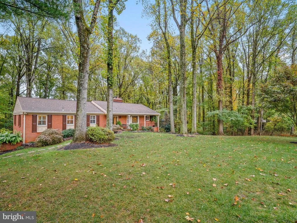
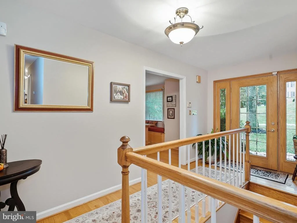
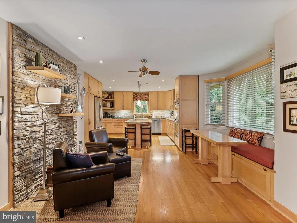
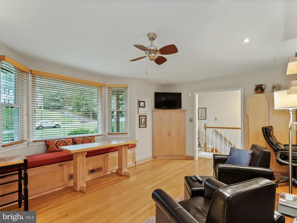
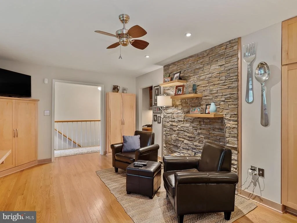
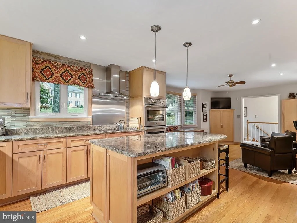
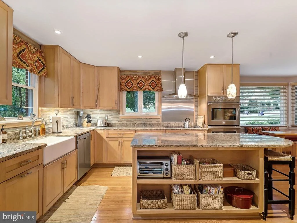
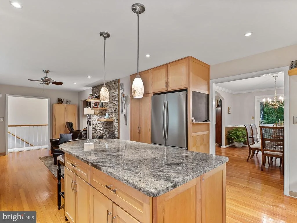
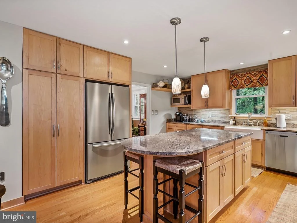
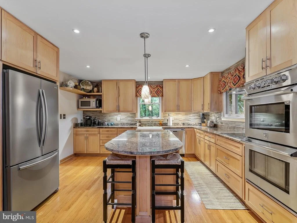
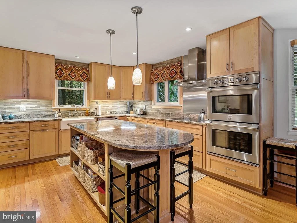
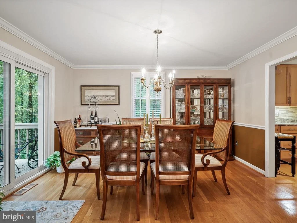
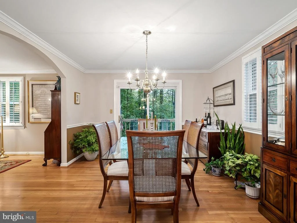
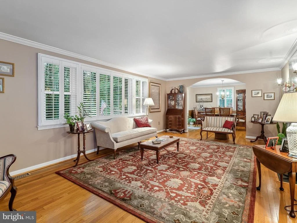
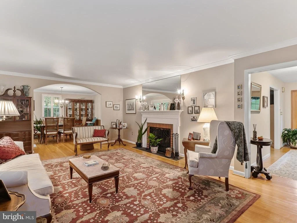
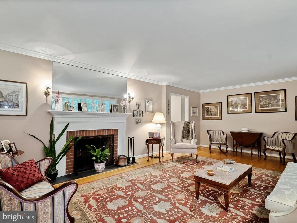
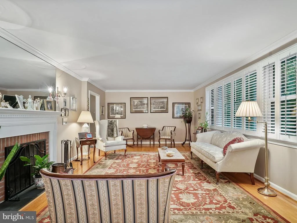
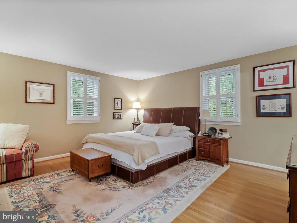
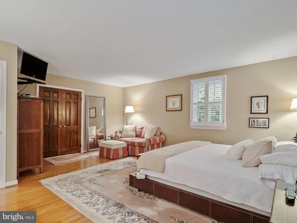
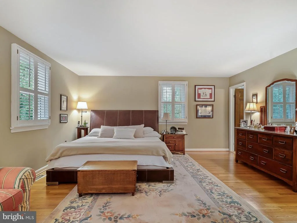
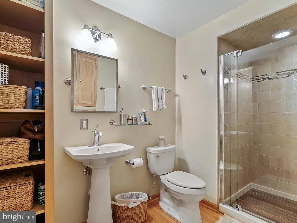
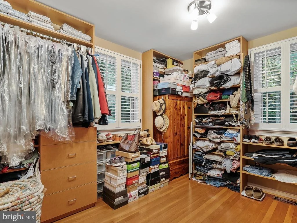
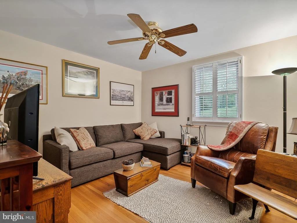
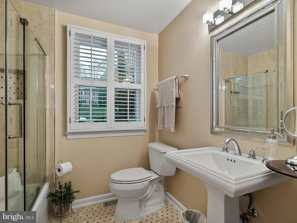
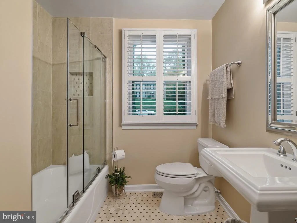
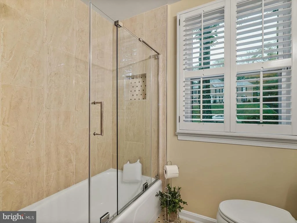
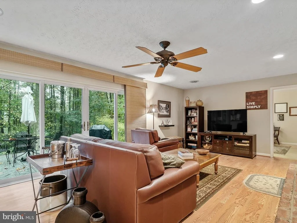
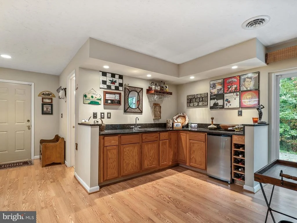
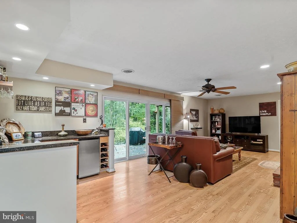
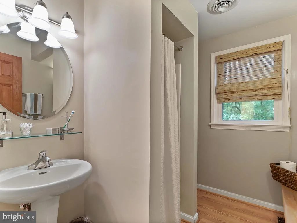
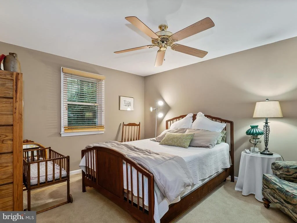
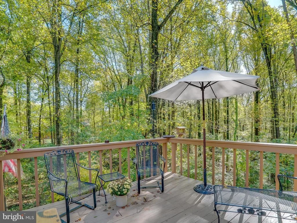
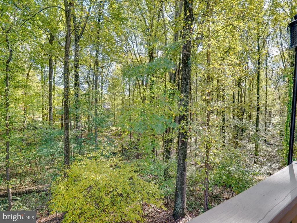
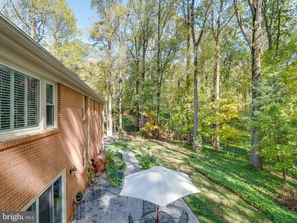
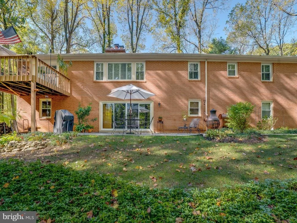
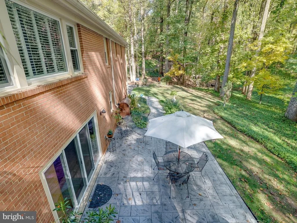
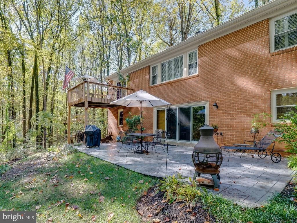
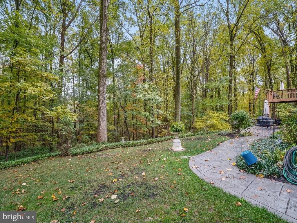
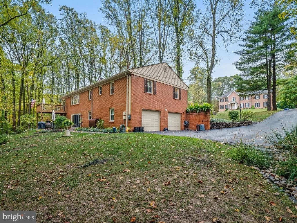
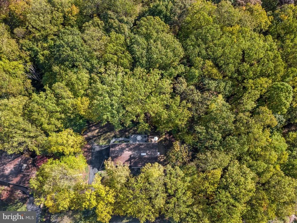
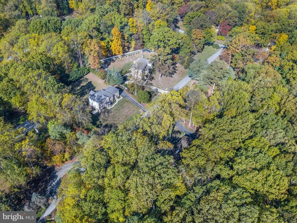
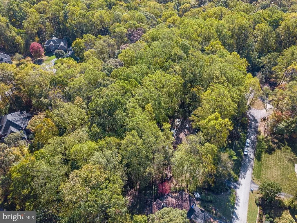
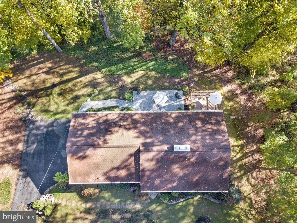
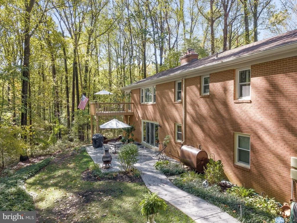
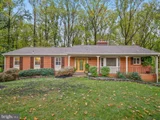
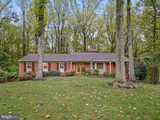
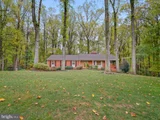
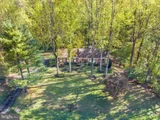
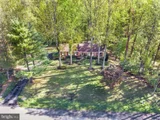
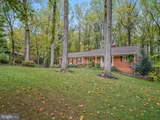
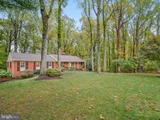
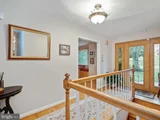
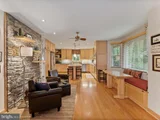
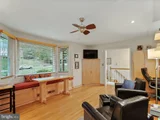
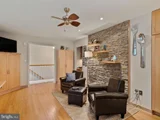
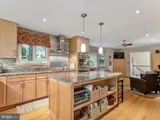
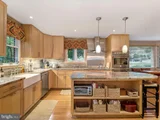
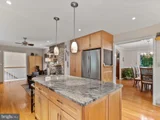
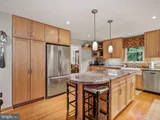
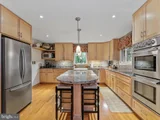
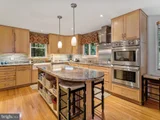
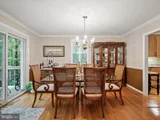
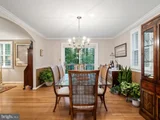
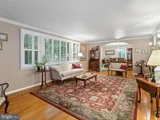
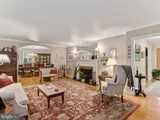
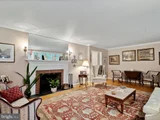
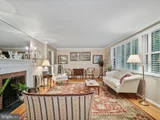
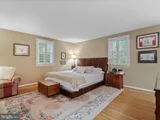
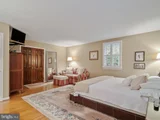
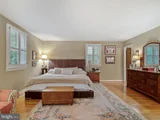
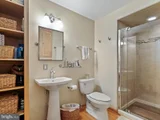
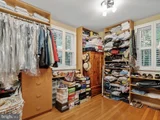
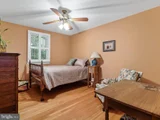
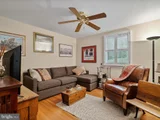
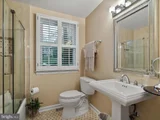
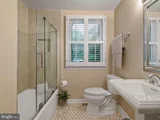
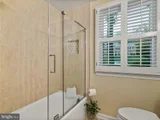
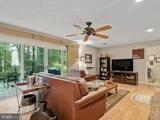
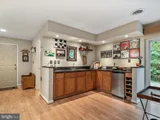
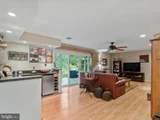
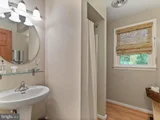
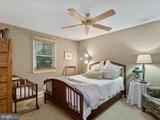
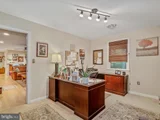
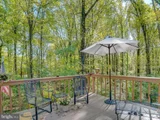
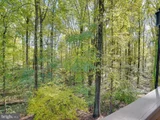
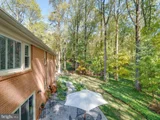
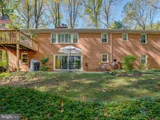
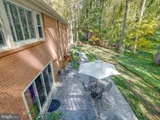
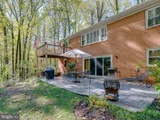
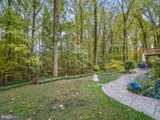
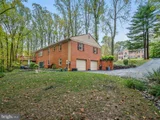
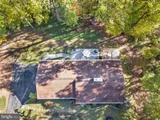
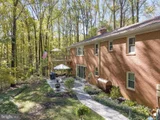
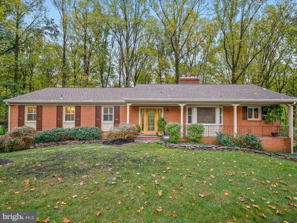
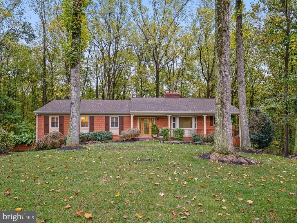
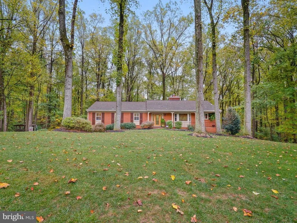
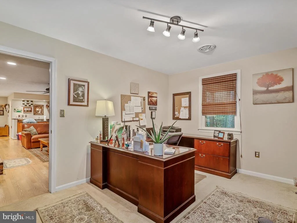
Welcome to this rambler surrounded by mature landscaping including pretty tulip poplars in the expansive front yard. Extensive stacked-stone walls & a path meandering to the covered front porch also lend beauty & charm to this property! THIS HOME'S BASEMENT IS PERFECT AS IN-LAW LIVING GIVEN THE DRIVEWAY HAS A LEVEL PATH LEADING DIRECTLY TO THE REAR OF HOME! Owners have taken meticulous care & made updates over the years giving the home modern amenities & fixtures while keeping the old-charm features such as the stacked-stone accent wall in the family rm/kitchen area & the large brick-surround wood stove fireplace in the basement. The gem offers 5 bedrooms & 3 full baths on 2 levels, totaling over 3,240 of finished square feet. MAIN LEVEL: From the flagstone porch w/railing, the paned-glass front door w/sidelights opens into a welcoming foyer lined w/hardwood floors that extend throughout the main level. To the right, the family/breakfast rm features a ceiling fan, recessed & track lighting, & many built-ins including a corner shelving unit, a desk & a dining banquette under large bay window looking out to the treed front yard. The stacked-stone accent wall adds a nice touch to the space, which flows right into the island kitchen. Gleaming granite lines the countertops, while a pair of pendant lights hang above the center island. Cabinets are maple, & the appliances are stainless steel including a Samsung refrigerator & Kenmore Pro cooktop & double wall oven. Glass tiled backsplash finishes up the modern kitchen that has lots of natural light thanks to front & side windows. Off the kitchen, the dining rm features crown & chair rail molding, two-tone paint & a chandelier, as well as sliding glass doors accessing the deck overlooking a stunning backdrop of trees & a patio below. The spacious living rm also has crown molding, as well as a brick-surround, wood-burning fireplace & a huge window offers a serene view of the beautiful scene in the back. All windows throughout are adorned w/plantation shutters that convey. A hallway to the foyer's left contains the main level's 3 bedrms & 2 full baths, as well as a linen closet. The master bedrm has rear & side windows & an oversized walk-in closet w/extensive built-in shelving. The walk-in closet (formerly a bedrm) has front & side windows w/blinds. The en-suite bath features a pedestal sink, built-in shelves, a rear window & a glass-enclosed shower w/glass tile detailing & a teakwood floor. Bedrm 2 has a lighted ceiling fan, a double-door closet & a window looking out back. Bedroom 3 has a front window, ceiling fan & a double closet. The newly-renovated hall bath offers a pedestal sink, built-in shelves, a glass enclosed shower/tub, a front window & designer tiled floor with shower surround. A hall linen closet completes this level. LOWER LEVEL: Full-size basement is finished w/high-end Pergo flooring & recessed lights throughout. A large wet bar has granite countertops, a refrigerator & built-ins including a wine rack. The family rm has a ceiling fan & a brick-surround fireplace w/a wood stove insert & an alcove for log storage. Sliding glass doors off this room access a large stamped concrete patio & path leading to the driveway. Lower level Bedrm 4 has a side window, a ceiling fan & a closet; Bedrm 5 is being used as a home office & features two windows, a closet and track lighting. The third full bath has a pedestal sink, a shower stall & a window w/a great view of the backyard. The laundry rm has tiled flooring, Kenmore washer & dryer, a utility sink, cabinets & a freezer that can convey. A spacious storage/utility rm offers plenty of additional storage space. Access to the attached, 2-car garage completes lower level. UPDATES: 2019-Hall Bath renovated; 2013-Master Bath renovated; 2013-Patio installed; 2012-Kitchen renovated; 2010-Roof (30-year); 2009-Windows; 2008-Basement renovated; 2005-Hot water heater;2000-Furnace & A/C *Generator w/transfer switch & riding mower convey!
Unit Size
3,243 Ft²
Days on Market
-
Land Size
0.81 acres
Price per sqft
$190
Property Type
House
Property Taxes
$514
HOA Dues
-
Year Built
1968

Payment Calculator

Cap Rate Calculator

Last updated: 3 months ago (Bright MLS #MDMC684230)

Price History

Date / Event Date Event Price
Jan 27, 2020 Sold
Sold
Oct 29, 2019 Listed by RE/MAX Realty Centre, Inc. $614,900
Listed by RE/MAX Realty Centre, Inc.
Jul 17, 2002 Sold
Sold

Property Highlights

Air Conditioning
Fireplace

Building Info

Overview

    General

  • Year Built: 1968
  • Effective Year Built: 1968
  • Bedroom Count: 0
  • Bathroom Count: 3
  • Full Bathrooms: 3
  • Partial Bathrooms: 3
  • Building Condition: 6
  • Building Quality: 7
  • Construction Type: 0
  • Building Style: 0
  • Exterior Walls Type: 2
  • Interior Walls Type: 0
  • Roof Shape Type: 0
  • Roof Cover Type: 3
  • Floor Count: 100
  • Living Units: 1
  • Floor Cover: 0
  • Basement Type: 3
  • Basement Area: 1,143
  • Garage Type: 17
  • Garage Square Area: 576
  • Parking Space Count: 2
  • Patio Type: 20
  • Porch Type: 7
  • Pool Type: 0

    Dimensions

  • Lot Size Square Feet: 35,100
  • Total Building Area: 2,100
  • Gross Building Area: 2,100
  • Building Area: 2,100
  • Building Area Measurement: T

    Heating and Cooling

  • Fireplace Count: 1
  • Air Conditioning: 13
  • Heating: 4
  • Heated Square Feet: 3,243
  • Heating Fuel Type: 0

    Utilities

  • Sewer System: 0
  • Water Service: 0

Building

  • Building Type: 0
  • Property Class: R
  • Subdivision: EDNOR ACRES
  • Land Acres: 0000000806
  • Standard Land Use Code: 1001
  • County Land Use Code: R-C001
  • Legal Description 1: EDNOR ACRES

Neighborhood

  • School District Name: Montgomery County Public Schools
  • Census Tract: 701316

Zoning

  • Zoning: RC

Geography

  • Assessors Map Reference: KT12
  • Account Number: 00732534
  • District: 08
  • Parcel: 08-00732534
  • Block: E
  • Lot: 42
  • Latitude: 39.1432
  • Longitude: -76.9808

    Address

  • Full Address: 17509 Skyline Dr
  • Address - House Number: 17509
  • Address - Street Name: Skyline
  • Address - Suffix Type: Dr
  • State: MD
  • City Name: Ashton
  • Carrier Code: C049
  • 4-Digit Zip Code: 9775
  • Zip Code: 20861

Valuation

    Tax

  • Tax Year: 2023
  • Tax Amount: $665,354

    Appraisal Valuation

  • Standard Deviation: 0.1509
  • Valuation Date: Jan 17, 2024
  • Confidence Score: 81
  • Final Value: 783,215
  • High Value: 901,411
  • Low Value: 665,019

    Market Valuation

  • Market Total Value: $590,200
  • Market Land Value: $249,600
  • Market Improvement Value: $340,600

    Assessments Valuation

  • Assessed Year: 2023
  • Assessed Total Value: $590,200
  • Assessed Land Value: $249,600
  • Assessed Improvements Value: $340,600

    Exemptions

  • Homeowner Exemption: Yes

    Sales

  • Current Sale Contract Date: Jan 17, 2020
  • Current Sale Recording Date: Jan 27, 2020
  • Current Sale Price:
  • Current Sale Document Type: 27
  • Previous Sale Recording Date: Jul 17, 2002
  • Previous Sale Amount: $380,000
  • Previous Sale Document Type: 27
Data used for valuation calculations is provided by RealtyHop, and other third party sources

Comparables

Unit
Status
Type
Beds
Baths
ft²
Price/ft²
Asking Price
Listed On
Closing Price
Sold On
HOA + Taxes

About Ashton - Sandy Spring


Similar Homes for Sale

Currently no similar homes around

Nearby Rentals

Unit for rent at 17601 Crystal Spring Terrace, ASHTON, MD, 20861

$5,190 /mo

  • 5 Beds
  • 3 Baths
  • 2,295 ft²
17601 Crystal Spring Terrace, ASHTON, MD, 20861 Listing by Janice L Valois


Frequently Asked Questions

When was property at 17509 Skyline Drive built and last sold?
The property at 17509 Skyline Drive was built in 1968 and last sold on Jan 17, 2020 for $608,000.
How much is this home worth?
The estimated value of the home located at 17509 Skyline Drive is $621,483.
What are some comparable homes to 17509 Skyline Drive?
There are currently no comparable homes to 17509 Skyline Drive.