Check Availability
Travis 78620
17501 Wildrye DR
$919,000
↓ $20K (2.1%)
● House - For Sale

17501 Wildrye DR

Austin, TX 78738
bedrooms
4 Beds
bathrooms
4 Baths
square feet
3,427 Ft²
$6,196
Est. Monthly
$55
HOA / Fees

About This Property

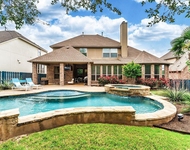
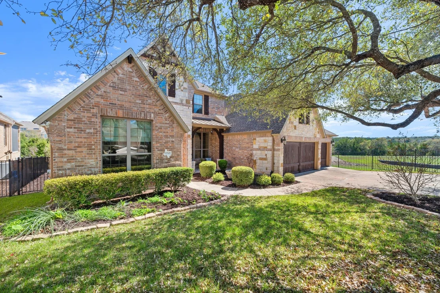
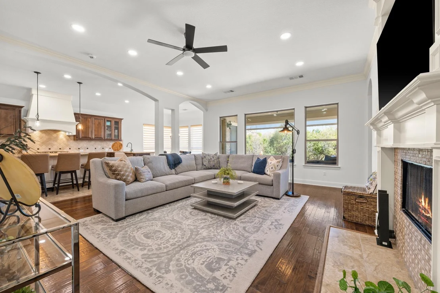
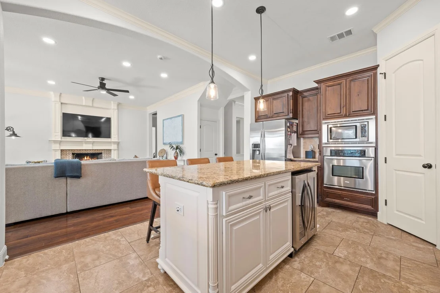
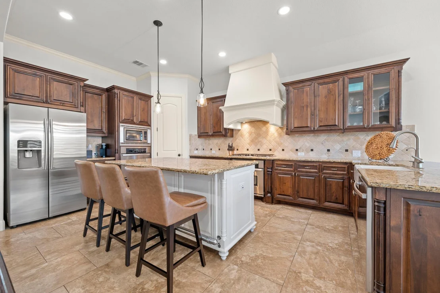
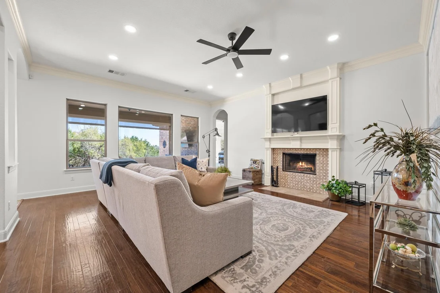
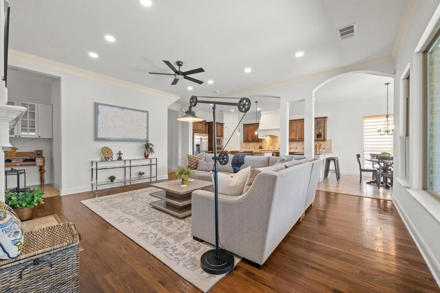
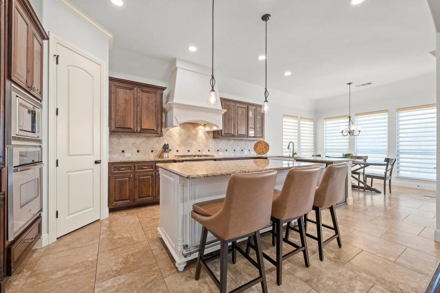
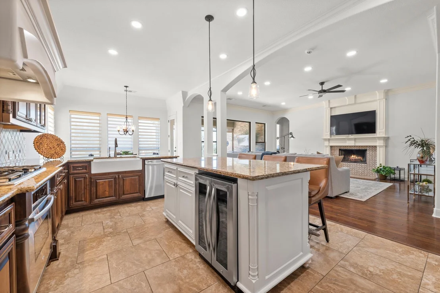
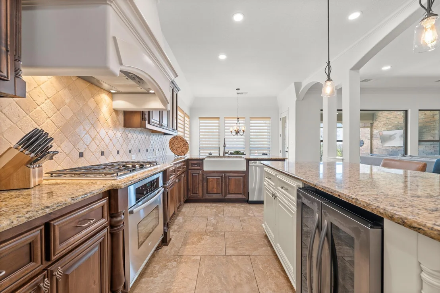
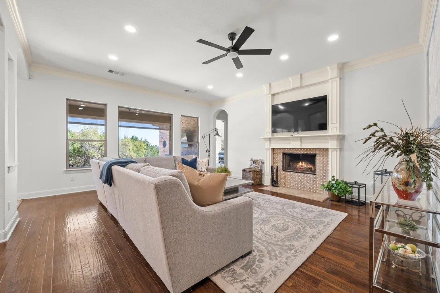
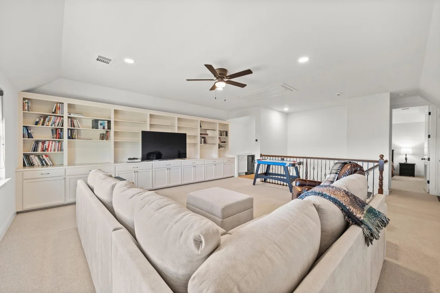
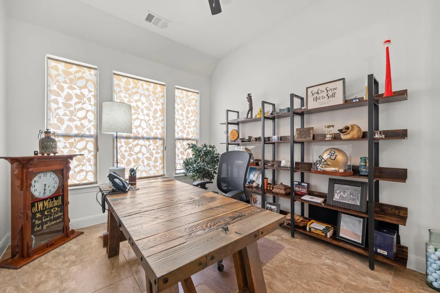
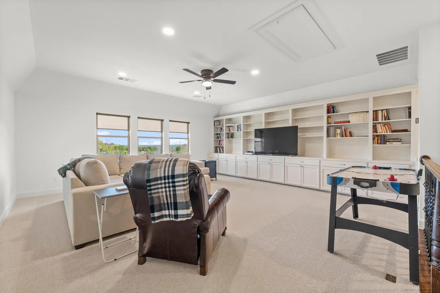
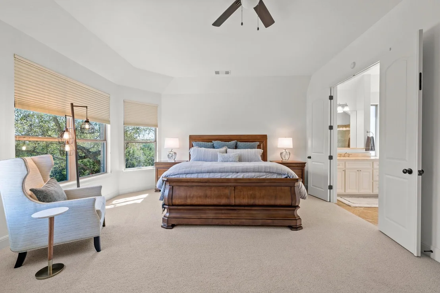
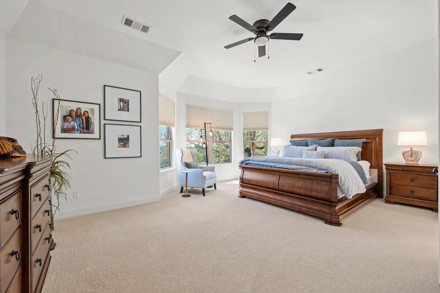
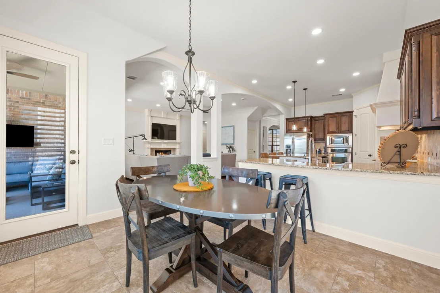
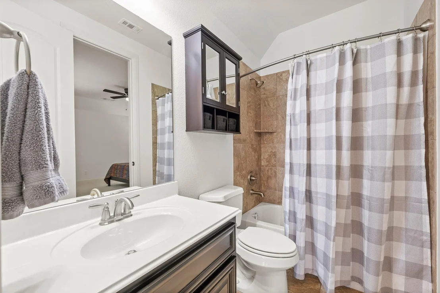
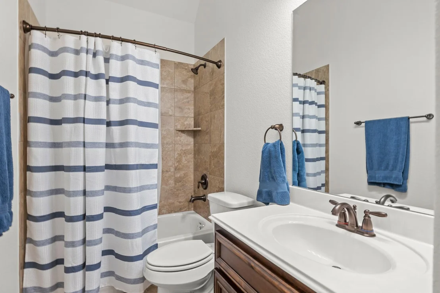
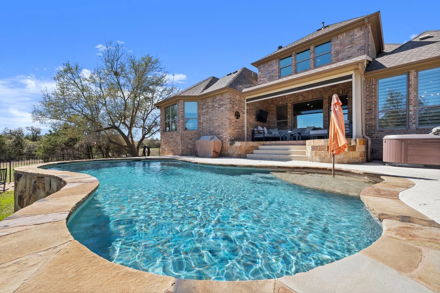
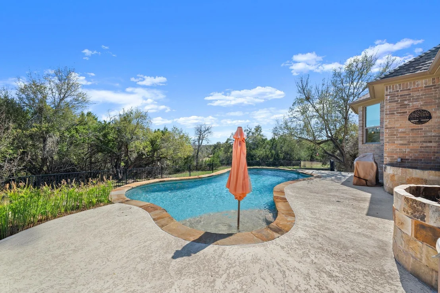
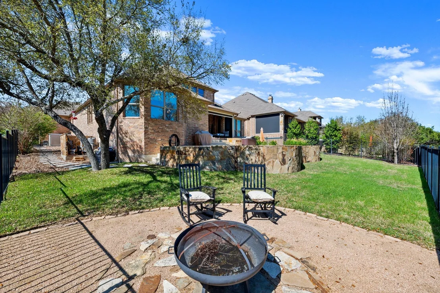
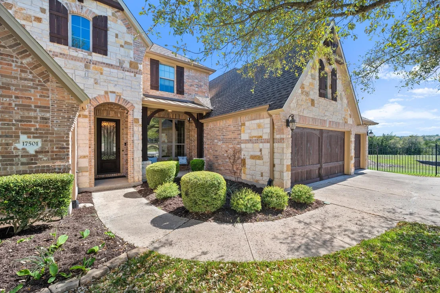
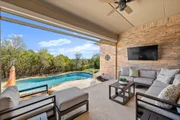
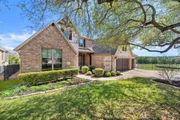
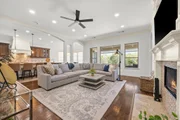
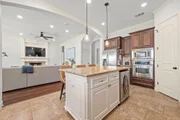
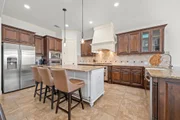
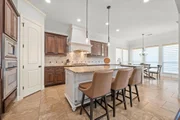
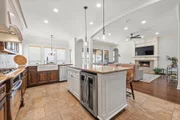
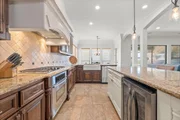
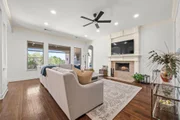
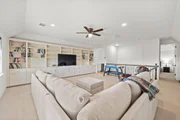
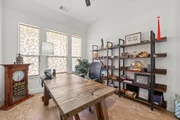
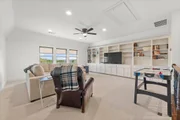
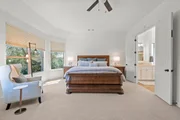
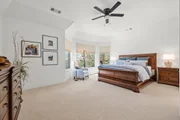
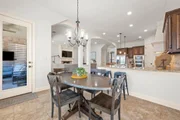
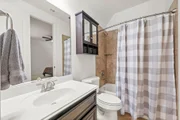
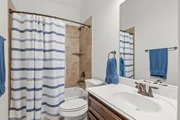
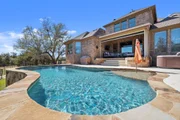
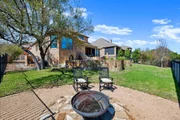
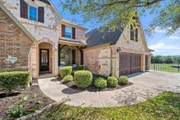
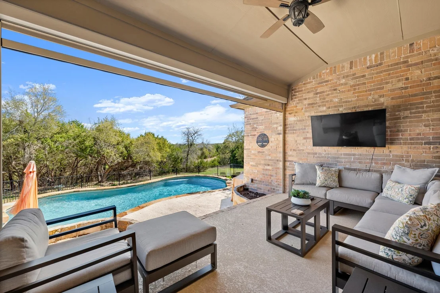
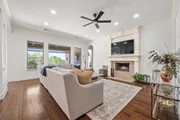
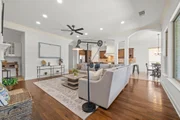
Welcome to 17501 Wildrye Drive in the highly sought-after Rocky Creek neighborhood, located in Lake Travis ISD. This beautifully updated 4-bedroom, 4-full bathroom home sits on a private greenbelt lot with no neighbor on one side and peaceful Hill Country views in the back. Inside, you'll find fresh paint, brand-new carpet with upgraded padding, and stylish lighting throughout. The open-concept floor plan offers soaring ceilings, a spacious living area, and a well-appointed kitchen featuring granite countertops, stainless steel appliances, and abundant storage. The primary suite is located on the main level with a spa-like en suite bathroom, and two additional bedrooms downstairs each have their own full bathrooms-ideal for guests or multi-generational living. Upstairs is a large game room or flex space with a full bath, perfect as a fourth bedroom or office. Outside, enjoy a true backyard oasis with a resort-style pool and spa, brand-new fire pit area, fresh Zoysia sod, and updated flower beds, hardscaping, and gravel walkways on both sides of the home. A spacious covered patio overlooks the greenbelt and offers beautiful sunset views. Additional features include a spacious 3-car garage, a built-in safe, and pre-wiring for an EV charger. Zoned to top-rated schools with a brand-new elementary campus opening in 2027. Don't miss your chance to own this stunning, move-in ready home in one of West Austin's premier communities.
Unit Size
3,427 Ft²
Days on Market
-
Land Size
0.23 acres
Price per sqft
$268
Property Type
House
Property Taxes
$1,628
HOA Dues
$55
Year Built
2011

Listed By

JILL HAMLIN
Keller Williams - Austin SW

Payment Calculator

Cap Rate Calculator

Last updated: 3 months ago (Unlock MLS #ACT1578845)

Price History

Date / Event Date Event Price
Jul 25, 2026 Price Decreased $919,000
↓ $20K (2.1%)
Price Decreased
Jun 19, 2026 Price Decreased $939,000
↓ $10K (1.1%)
Price Decreased
Mar 14, 2026 Listed by Keller Williams Realty $949,000
Listed by Keller Williams Realty

Property Highlights

Garage
Air Conditioning
Fireplace
With View
Parking Details
Has Garage
Has Open Parking
Parking Features: Attached, Driveway, Garage, Garage Door Opener, Garage Faces Front
Garage Spaces: 3
Interior Details
Full Bathrooms: 4
Interior Features: Bookcases, Built-in Features, Ceiling Fan(s), Coffered Ceiling(s), Granite Counters, Double Vanity, Eat-in Kitchen, High Speed Internet, Kitchen Island, Pantry, Smart Thermostat, Walk-In Closet(s), Interior Steps, Multiple Dining Areas, Primary Bedroom on Main
Appliances: Bar Fridge, Cooktop, Exhaust Fan, Ice Maker, Microwave, Oven, Range, Stainless Steel Appliance(s), Vented Exhaust Fan
Flooring Type: Carpet, Stone, Wood
Has Fireplace
Fireplace Features: Living Room, Propane
Fireplaces: 1
Exterior Details
Square Footage: 3427
Square Footage Source: $0
Green Sustainability
Security Features: Smoke Detector(s)
Property Condition: Resale
Year Built Source: Public Records
Year Built: 2011
Waterfront Features: None
Builder Name: DREES
Levels: Two
Other Structures: None
Window Features: Screens
Construction Materials: Brick Veneer, Stone, Stone Veneer
Patio and Porch Features: Covered, Patio, Rear Porch, Screened
Pool Features: Filtered, Gunite, In Ground, Outdoor Pool, Pool Sweep
Pool is Private
Lot Features: Greenbelt, Back Yard, Few Trees, Landscaped, Sprinklers In Rear, Sprinklers In Front, Views
Lot Size Area: 9822.78
Lot Size Units: Square Feet
Lot Size Acres: 0.2255
Lot Size Square Feet: 9822.78
Water Source: MUD
Financial Details
Tax Map Number: 31
Tax Assessed Value: $844,126
Tax Annual Amount: $19,533
Utilities Details
Cooling Type: Ceiling Fan(s), Central Air, Multi Units
Heating Type: Central, Propane
Sewer : MUD
Location Details
HOA/Condo/Coop Fee Includes: Maintenance Grounds
HOA Fee: $55
HOA Fee Frequency: Monthly

Building Info

Overview

    General

  • Year Built: 2011
  • Effective Year Built: 2011
  • Building Count: 1
  • Bedroom Count: 4
  • Bathroom Count: 4
  • Full Bathrooms: 4
  • Partial Bathrooms: 4
  • Building Condition: 6
  • Building Quality: 7
  • Construction Type: 0
  • Building Style: 0
  • Exterior Walls Type: 0
  • Interior Walls Type: 0
  • Roof Shape Type: 8
  • Roof Cover Type: 3
  • Floor Count: 200
  • Floor Cover: 0
  • Basement Type: 0
  • Basement Area: 0
  • Garage Type: 1
  • Garage Square Area: 645
  • Parking Space Count: 2
  • Patio Type: 20
  • Porch Type: 7
  • Pool Type: 8

    Dimensions

  • Lot Size Square Feet: 9,823
  • Total Building Area: 4,072
  • Gross Building Area: 4,072
  • Building Area: 3,427
  • Building Area Measurement: L

    Heating and Cooling

  • Fireplace Count: 1
  • Air Conditioning: 1
  • Heating: 3
  • Heated Square Feet: 3,427
  • Heating Fuel Type: 0

    Utilities

  • Sewer System: 0
  • Water Service: 0

Building

  • Building Type: 0
  • Property Class: R
  • Subdivision: ROCKY CREEK RANCH SEC 1
  • Land Acres: 0000000226
  • Standard Land Use Code: 1001
  • County Land Use Code: A1
  • State Land Use Code: A1
  • Legal Description 1: LOT 31 BLK A ROCKY CREEK RANCH SEC 1

Neighborhood

  • School District Name: Lake Travis Independent School District
  • School Tax School District: LAKE TRAVIS ISD
  • Census Tract: 036600

Geography

  • Assessors Map Reference: 0111920119
  • Account Number: 794419
  • Parcel: 794419
  • Block: A
  • Lot: 31
  • Municipality: UNINCORPORATED COUNTY
  • Latitude: 30.2878
  • Longitude: -98.0352

    Address

  • Full Address: 17501 Wildrye Dr
  • Address - House Number: 17501
  • Address - Street Name: Wildrye
  • Address - Suffix Type: Dr
  • State: TX
  • City Name: Austin
  • Carrier Code: R189
  • 4-Digit Zip Code: 4052
  • Zip Code: 78738

Valuation

    Tax

  • Tax Year: 2022
  • Tax Amount: $1,192,090
  • Tax Rate Code Area: 52

    Appraisal Valuation

  • Standard Deviation: 0.1873
  • Valuation Date: Aug 09, 2023
  • Confidence Score: 75
  • Final Value: 771,263
  • High Value: 915,728
  • Low Value: 626,798

    Market Valuation

  • Market Total Value: $899,577
  • Market Land Value: $330,000
  • Market Improvement Value: $569,577

    Assessments Valuation

  • Assessed Year: 2023
  • Assessed Total Value: $679,475

    Sales

  • Current Sale Contract Date: Jul 13, 2023
  • Current Sale Recording Date: Jul 17, 2023
  • Current Sale Price:
  • Current Sale Document Type: 27
  • Current Sale Input Document Number: 79267
  • Previous Sale Recording Date: Nov 09, 2011
  • Previous Sale Contract Date: Nov 09, 2011
  • Previous Sale Amount: $312,500
  • Previous Sale Document Type: 70
Data used for valuation calculations is provided by RealtyHop, and other third party sources

Comparables

Unit
Status
Type
Beds
Baths
ft²
Price/ft²
Asking Price
Listed On
Closing Price
Sold On
HOA + Taxes

About Travis


Similar Homes for Sale

Currently no similar homes around

Nearby Rentals

Unit for rent at 17312 Wildrye Dr, Austin, TX, 78738

$7,250 /mo

  • 5 Beds
  • 4 Baths
  • 3,673 ft²
17312 Wildrye Dr, Austin, TX, 78738 Listing by Clay Byrne
Unit for rent at 7212 Jument Dr, Austin, TX, 78738

$3,800 /mo

  • 4 Beds
  • 3 Baths
  • 2,808 ft²
7212 Jument Dr, Austin, TX, 78738 Listing by Robert Eyers
Unit for rent at 7220 Poulain Dr, Austin, TX, 78738

$3,795 /mo

  • 4 Beds
  • 3 Baths
  • 2,817 ft²
7220 Poulain Dr, Austin, TX, 78738 Listing by Kirsty Roberts-Lambert


Frequently Asked Questions

When was property at 17501 Wildrye Drive built and last sold?
The property at 17501 Wildrye Drive was built in 2011 and last sold on Jul 13, 2023 for $744,800.
How much is this home worth?
The estimated value of the home located at 17501 Wildrye Drive is $925,482.
What are some comparable homes to 17501 Wildrye Drive?
There are currently no comparable homes to 17501 Wildrye Drive.