


17501 OLD BALTIMORE ROAD


About This Property
Payment Calculator
Your Estimated Monthly Payment
Cap Rate Calculator
What does this mean?
Based on our analysis, the cap rate of this property is 1.25%. A negative cap rate indicates that the property might not be feasible as an income-producing asset. The median cap rate for a near zip code 11238 is 4.23%.
How much can I actually make?
Actual monthly rental income may vary between $4,760 and $7,140 depending on unit-specific characteristics. You can change the amount using the slider to further explore.
How is cap rate calculated?
Cap Rate = Net Operating Income (NOI) / Property Asset Value.
When calculating the cap rate, we assume 100% occupancy. Leverage (mortgage) is not considered.
Cap Rate provided by RealtyHop and RentHop, learn more about cap rate here.
Price History
| Date / Event | Date | Event | Price |
|---|---|---|---|
| Apr 23, 2025 | Sold | ||
| Sold | |||
| Mar 26, 2025 | In contract | - | |
| In contract | |||
| Mar 22, 2025 | Listed | $1,200,000 | |
| Listed | |||
| | |||
|
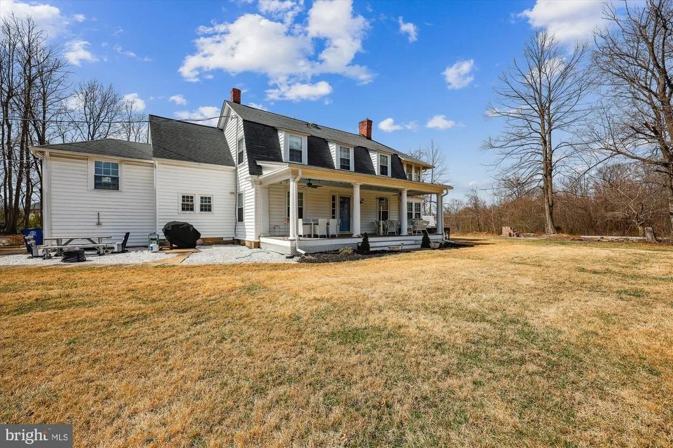
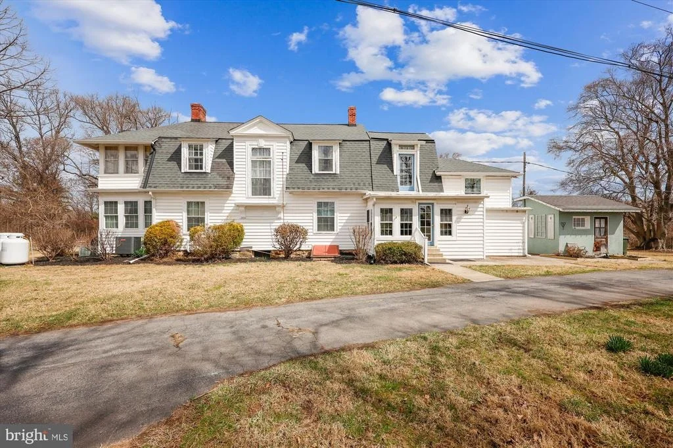
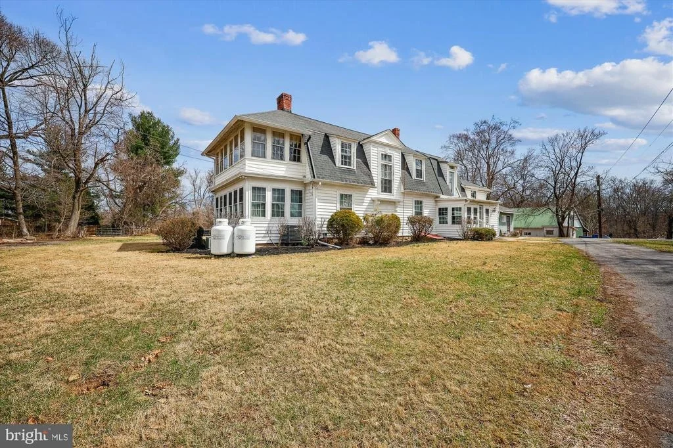
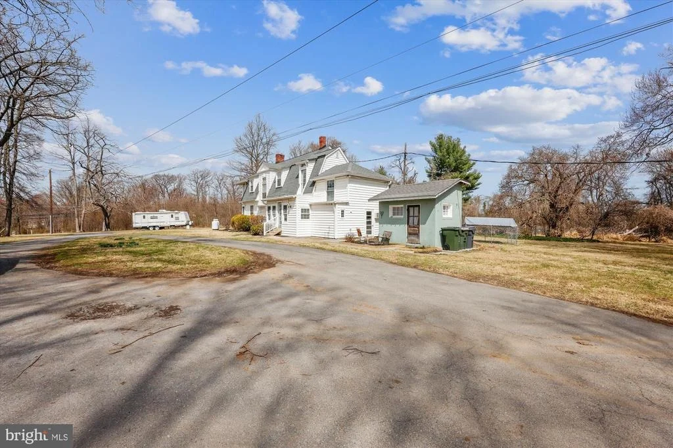
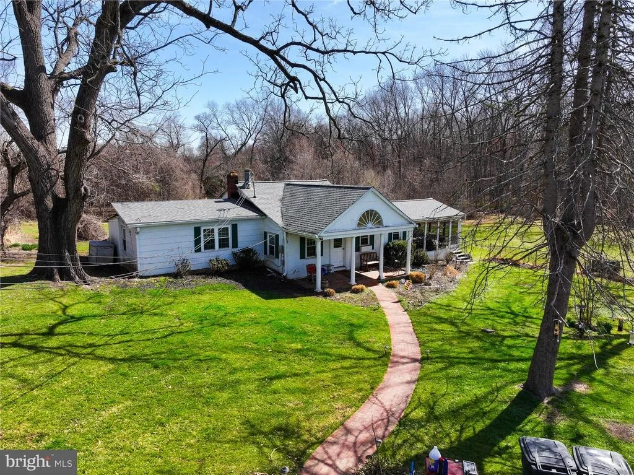
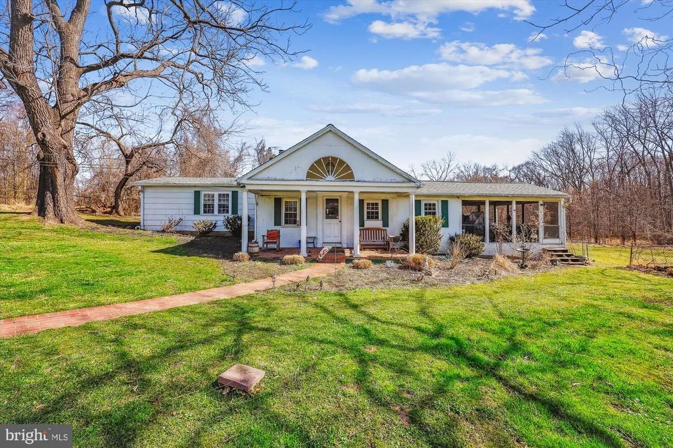
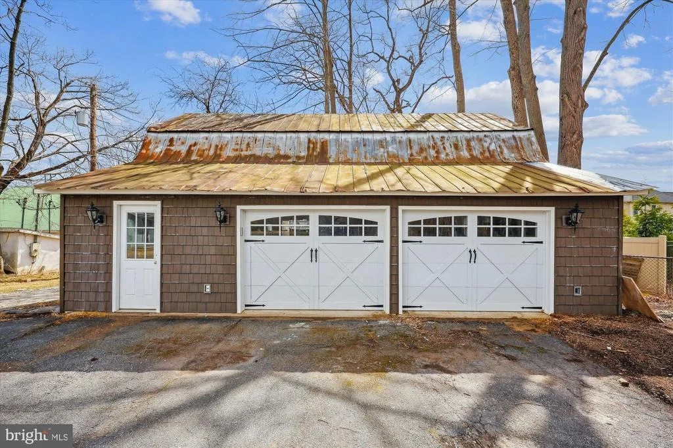
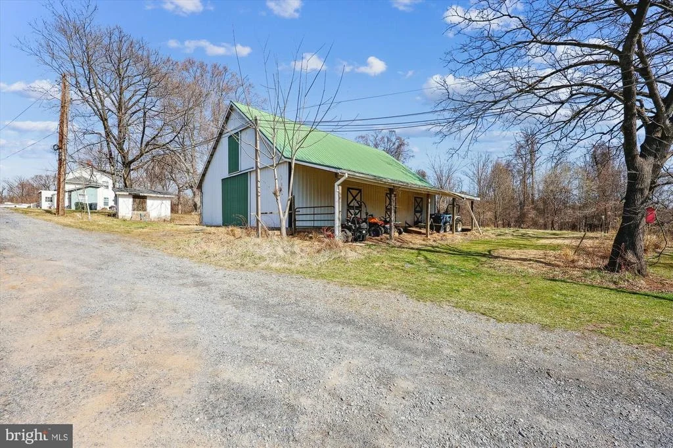
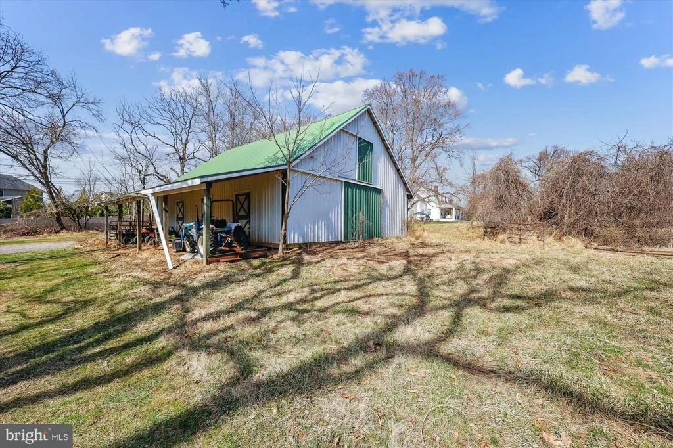
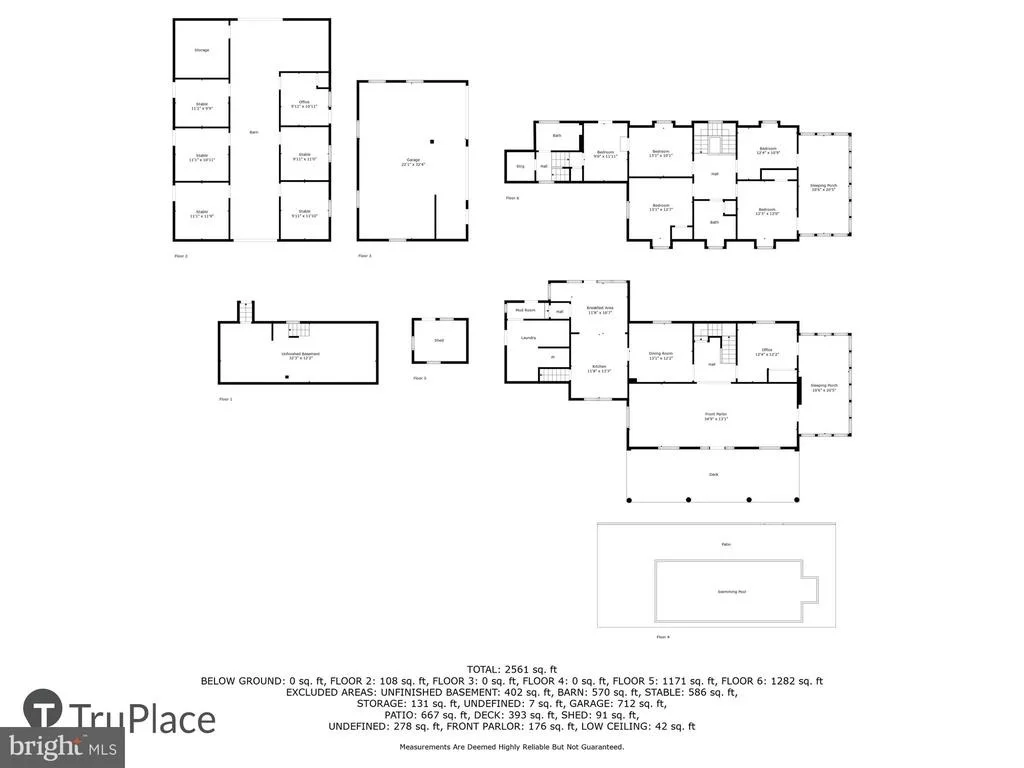
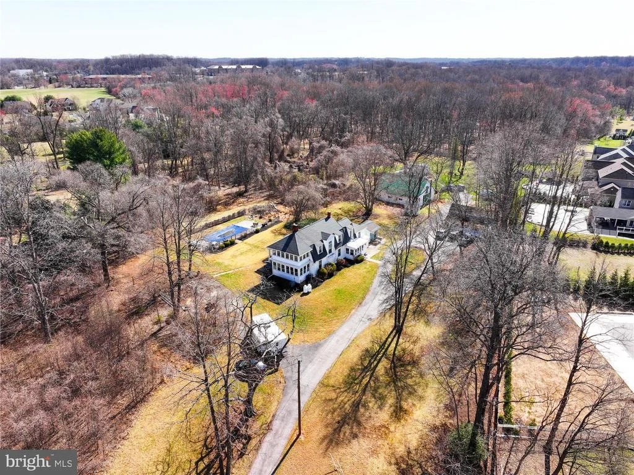
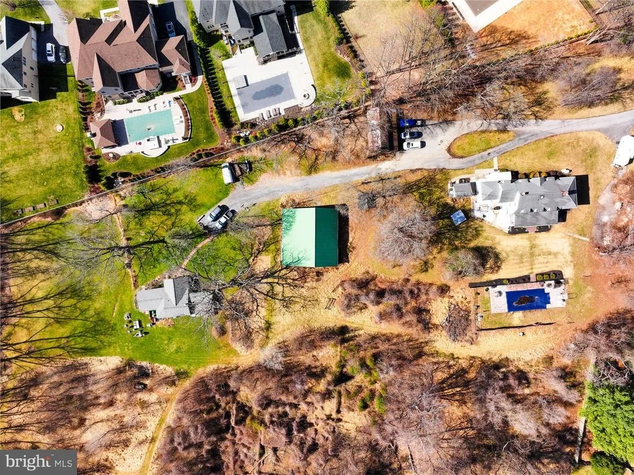
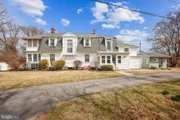
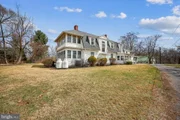
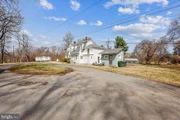
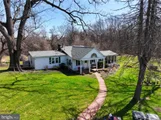
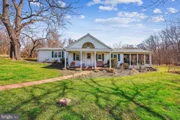
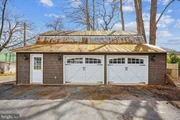
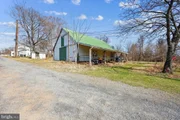
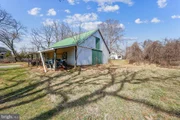
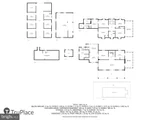
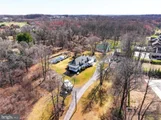
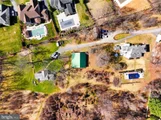
This is home is ready to be razed and for you to build the home of your dreams on this beautiful property. At the same time, this is also a unique opportunity for the right buyer who appreciates the character of an older historic home with character!! Built in 1904, (while not on the historic registry), was originally constructed as a summer retreat to escape the heat of the city. The property includes multiple buildings, all with electricity and some with water. The main house, retains many beautiful features from a bygone era. The garage, once a carriage house, includes a loft and is large enough for 2 cars and a workshop; while the barn, offers 5 stalls for horses, 2 offices, a loft, and an open storage area; an accessory building, originally designed for staff housing ( foundation built 1904, last updated in the early 80's) could be perfect for hosting family or guests. The property also has a back field, that leads to a wooded area, providing privacy and seclusion, which backs to parkland. The front of the house showcases a large porch, perfect for relaxing, while an inground pool (Style: liner)(and not open) sits in the front yard. The original portion of the home offers 10-foot ceilings on both floors, with a spacious front parlor, upper and lower sleeping porches, and a main-level bedroom currently being used as an office. The staircase to the second floor is a stunning focal point. Upstairs, you’ll find 4 bedrooms, and 1 full bath; with, the 2nd full bath located off the back stairwell. That stairwell leads to the kitchen. The laundry area includes a half bath. and is a walkout to the side of the home. Perfect for coming in and out from the pool area. The basement, with a stone foundation, contains the essential systems, including the furnace (propane. new in 2024) and water heater, with storm doors providing access to the back of the house. There is also a crawl space for additional storage. This property is being STRICTLY being sold AS-IS, offering the perfect opportunity for someone to restore and make this historic property their own. Or, take advantage of the land that is there to make your own dreams happen. With its unique blend of history, character, and land, it's truly one of a kind in the Olney area. DO NOT ENTER THE DRIVEWAY WITHOUT AN APPROVED APPOINTMENT
| |||
| Oct 24, 1994 | Sold | ||
| Sold | |||
Property Highlights
Building Info
Comparables
Status
Price/ft²
Listed On
Sold On
About Olney
Similar Homes for Sale
Currently no similar homes aroundNearby Rentals

Weichert, REALTORS
Last Updated: 5 hours ago
Data Source: Bright MLS , MLS# MDMC2164406
 Your Privacy Choices
Phone: 425-283-2930
Address: 335 Madison Avenue, New York, NY 10017