


1
Map
1750 W Westford Path


About This Property
Payment Calculator
Your Estimated Monthly Payment
Cap Rate Calculator
What does this mean?
Based on our analysis, the cap rate of this property is 1.25%. A negative cap rate indicates that the property might not be feasible as an income-producing asset. The median cap rate for a near zip code 11238 is 4.23%.
How much can I actually make?
Actual monthly rental income may vary between $4,760 and $7,140 depending on unit-specific characteristics. You can change the amount using the slider to further explore.
How is cap rate calculated?
Cap Rate = Net Operating Income (NOI) / Property Asset Value.
When calculating the cap rate, we assume 100% occupancy. Leverage (mortgage) is not considered.
Cap Rate provided by RealtyHop and RentHop, learn more about cap rate here.
Price History
| Date / Event | Date | Event | Price |
|---|---|---|---|
| Jul 24, 2026 | Sold | ||
| Sold | |||
| Apr 10, 2026 | In contract | - | |
| In contract | |||
| Mar 2, 2026 | Listed by BHHS Florida Properties Group | $685,000 | |
| Listed by BHHS Florida Properties Group | |||
| Feb 13, 2026 | Temporarily off market | - | |
| Temporarily off market | |||
| Feb 3, 2026 | Listed by Gailey Enterprises Real Estate | $725,000 | |
| Listed by Gailey Enterprises Real Estate | |||
| | |||
|
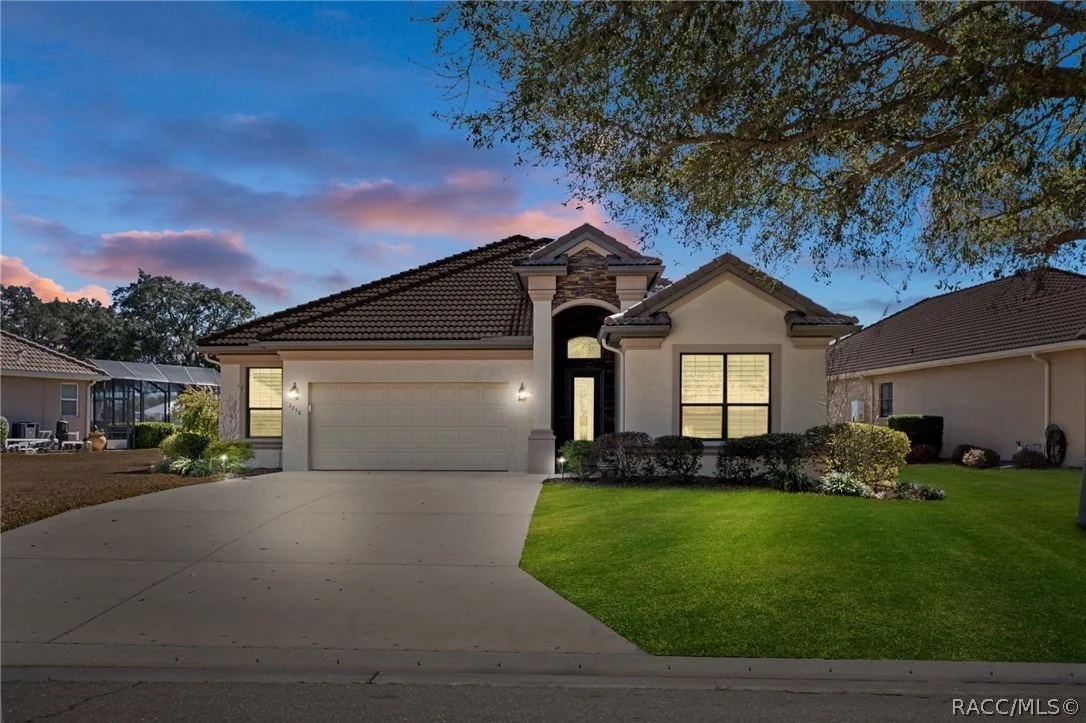
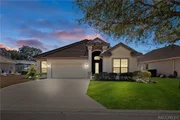
This exceptional home greets you with incredible curb, appeal with oversized driveway and tile roof! Approaching the front door, you are greeted with an 8 foot door and stacked stone entry. Step into this beautiful home into the right or two bedrooms with plantation shutters. These bedrooms are carpeted. The second bath has 42 inch granite top vanity and combo shower tile surround tub walking down the foyer you’re reading with custom lighting and a tray ceiling. To the left is the large laundry room with plenty of counter space for folding with ample cabinetry. The half bath perfectly positioned for your guest is just off this area. The garage is oversized with 6 foot wide additional space for your storage tools and golf cart. There is an office separate from the bedrooms with plantation shutters, and 12 foot ceilings this area leads to your open floor plan with oversized living area with custom cabinetry. The kitchen overlooks this area and features stainless steel appliances Undermount sink, a gas five burner cooktop and oven and microwave built into the coffee butler area. The breakfast room is just off of the kitchen near the island with room for four barstools. Elegant pendant lighting completes this kitchen. The primary bedroom is privately positioned in the back left-hand corner of the home and features carpet, plantation shutters, 14 foot ceilings with a tray accent. There are two closets with built-in features. This spa like primary bath has oval soaking tub, granite top vanity, and tile surround walk-in shower with bench. Offer, the primary there is a triple seamless sliding glass door leading out to covered and screened in lanai. This is where you could really enjoy this oasis in your saltwater inground pool with facing. This area has seamless panoramic views of the community and the third Green! There’s a doggie door leading out to your own private dog run. This home has a tile roof, a tankless hot water heater and the HVAC are all 2017.
Inside, thoughtful craftsmanship, upscale finishes, and custom touches elevate every space, creating a home that is as functional as it is beautiful. Whether hosting guests or enjoying everyday luxury, this residence delivers the ultimate Florida lifestyle in one of most desirable golf course settings of Terra Vista with resort style amenities including Tiki Bar, restaurants, 3 pools, pickleball,cycling,spa and fitness center, dog park and 8 miles of scenic walking trails. It's beautiful here...come enjoy!
| |||

Property Highlights
Building Info
Comparables
Status
Price/ft²
Listed On
Sold On
About Citrus Hills
Similar Homes for Sale
Currently no similar homes aroundNearby Rentals
$1,450 /mo
- 3 Beds
- 2 Baths
- 1,294 ft²
$1,850 /mo
- 3 Beds
- 2 Baths
- 1,388 ft²

Last Updated: 3 months ago
Data Source: Citrus MLS, MLS# 852713
 Your Privacy Choices
Phone: 425-283-2930
Address: 335 Madison Avenue, New York, NY 10017