Check Availability
$835,000
● House - For Sale

1750 OVERLOOK DRIVE

SILVER SPRING, MD 20903
bedrooms
6 Beds
bathrooms
3 Baths
square feet
3,976 Ft²
$4,862
Est. Monthly

About This Property

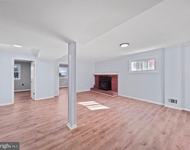
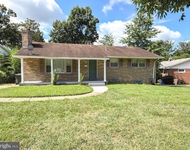
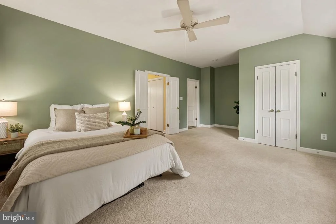
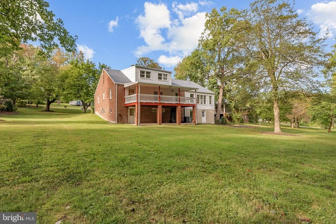
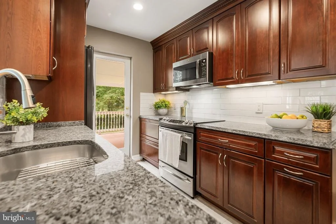
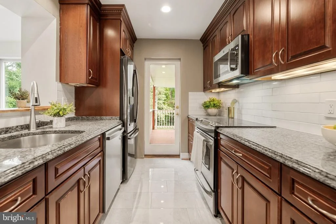
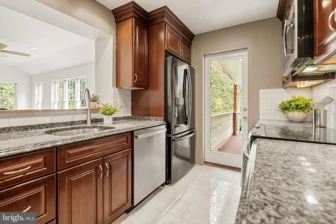
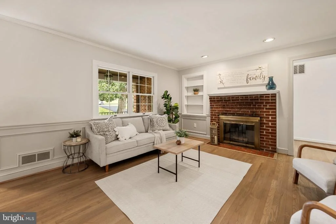
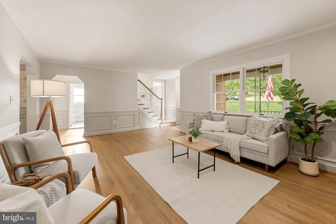
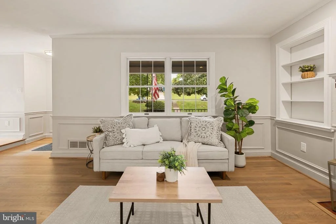
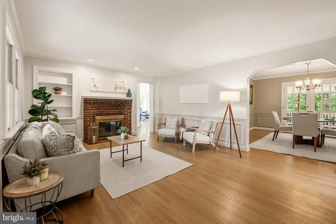
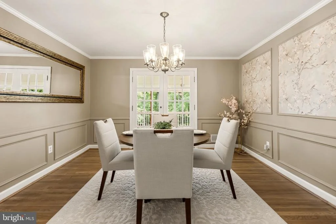
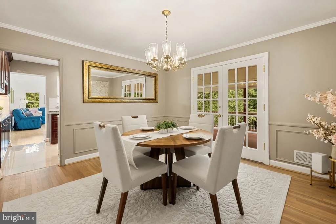
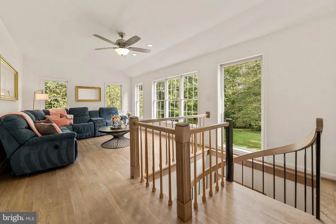
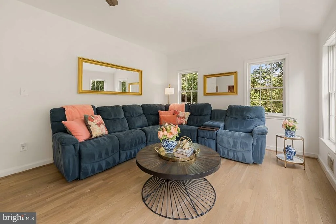
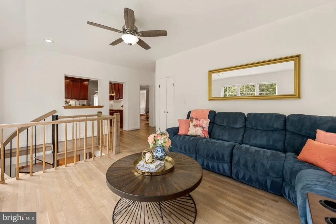
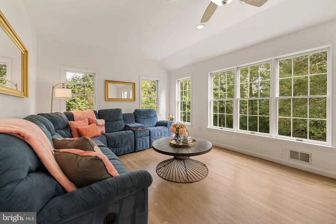
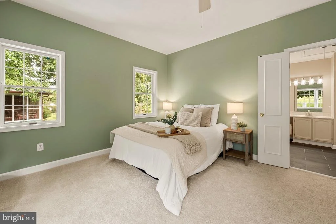
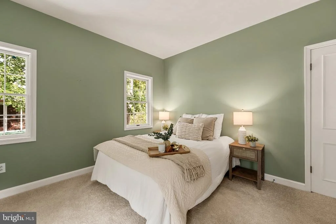
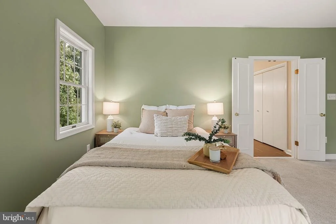
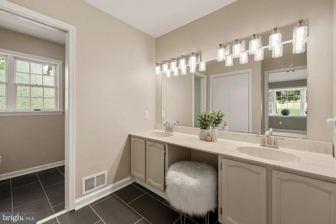
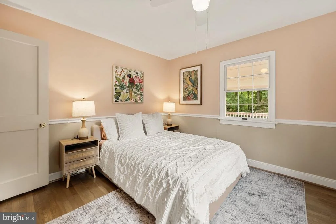
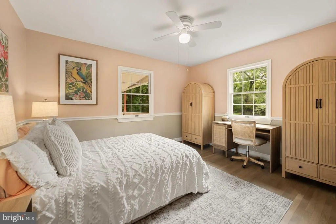
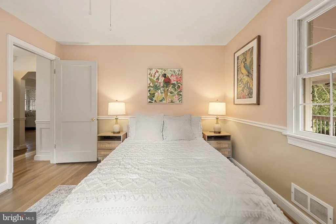
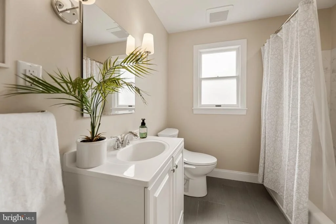
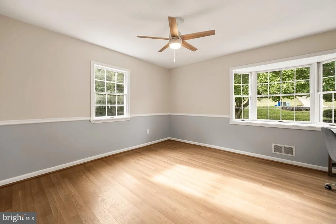
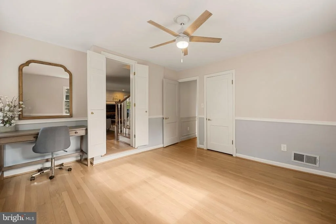
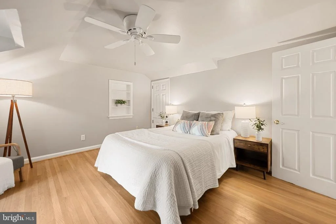
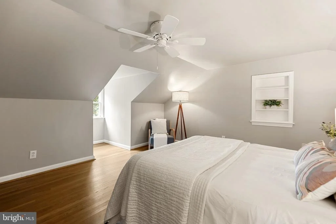
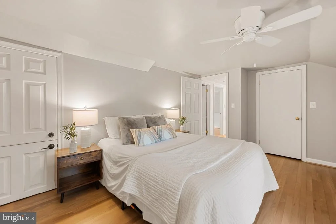
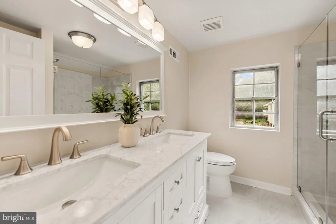
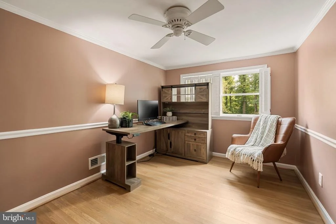
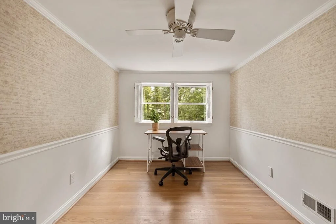
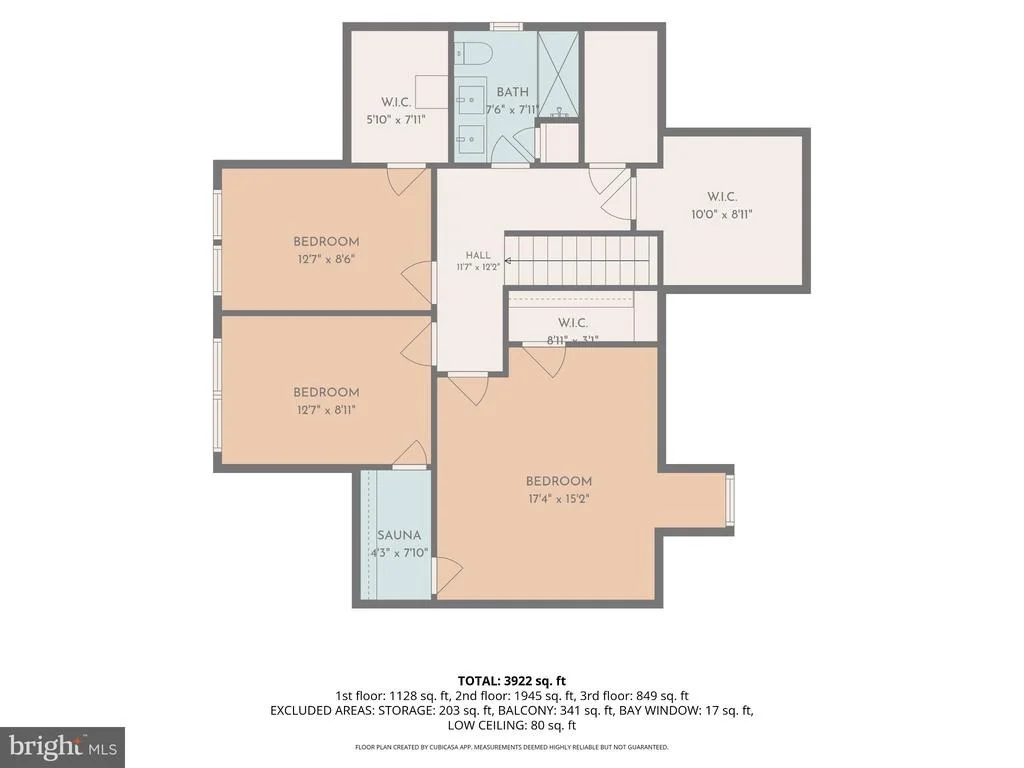
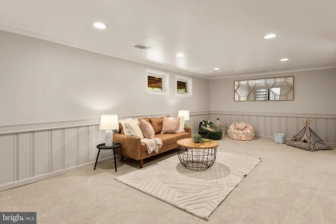
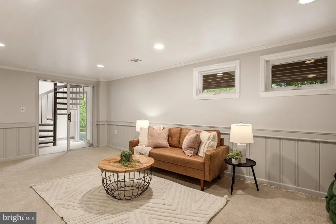
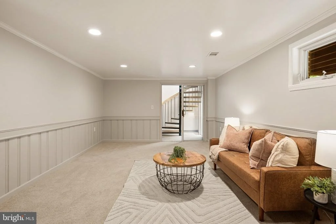
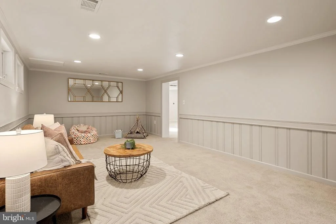
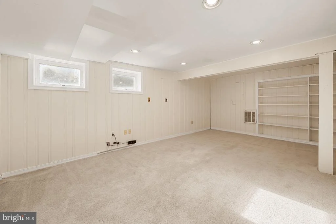
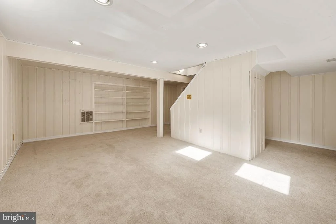
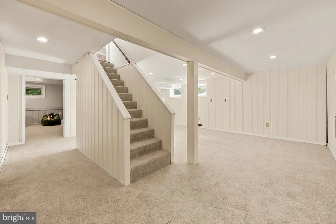
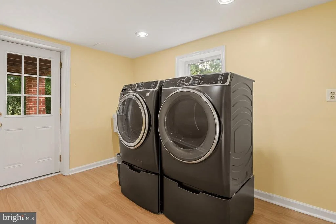
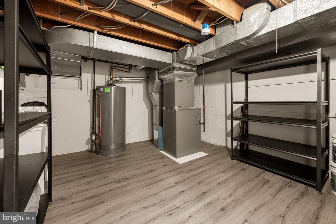
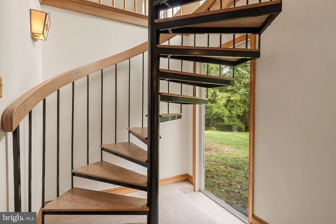
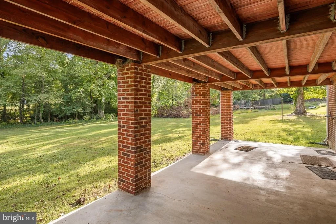
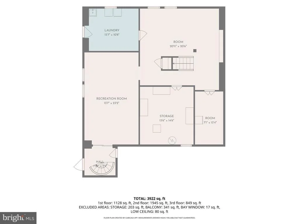
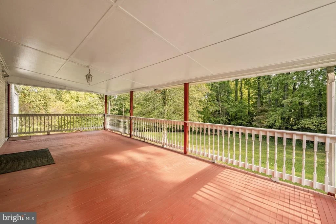
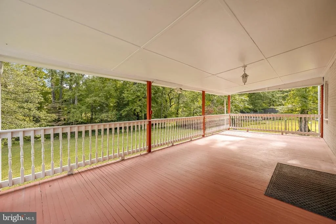
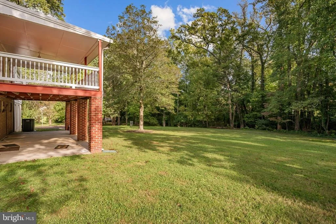
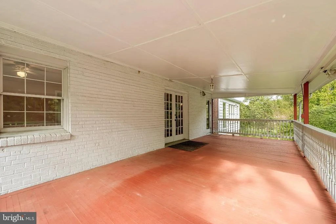
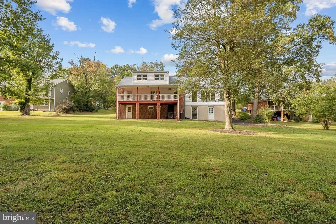
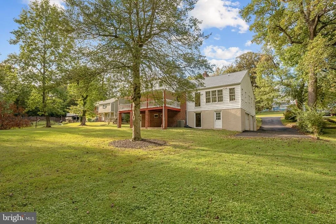
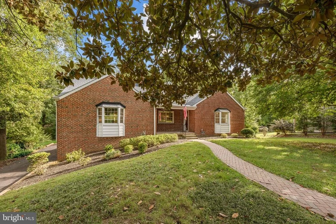
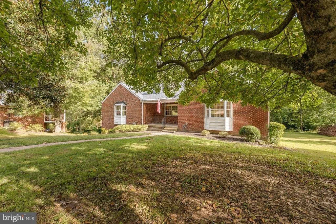
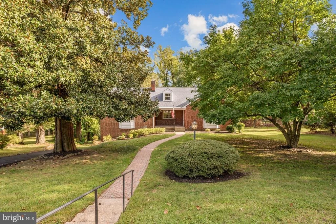
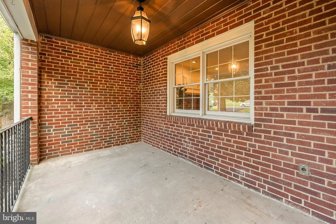
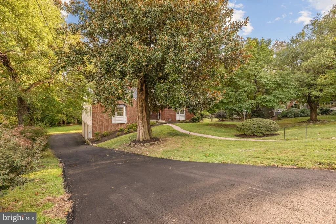
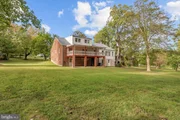
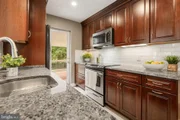
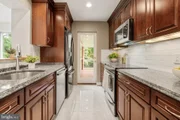
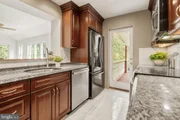
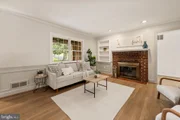
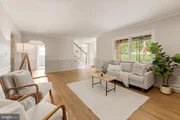
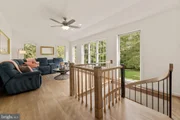
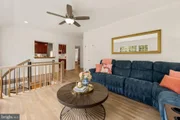
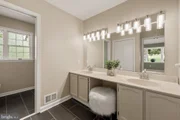
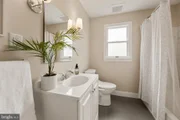
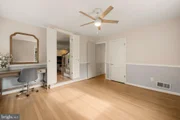
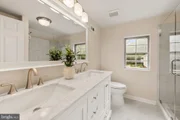
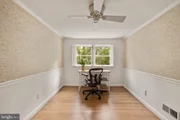
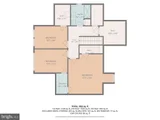
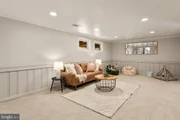
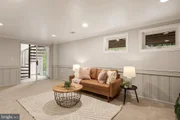
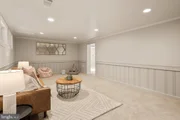
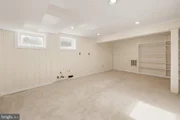
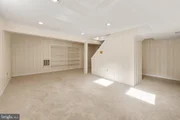
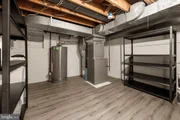
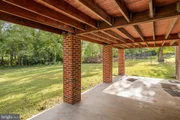
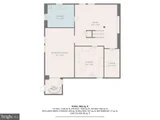
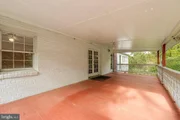
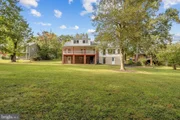
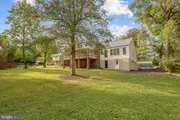
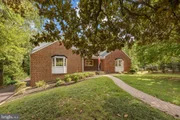
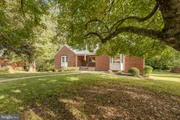
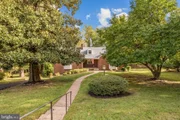
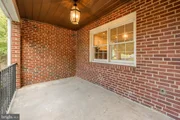
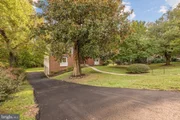
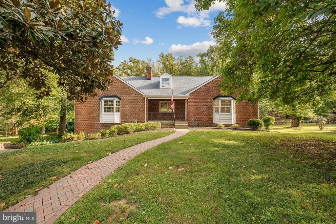
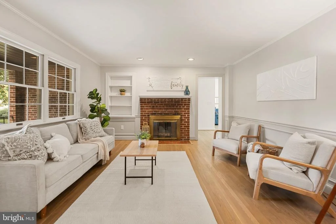
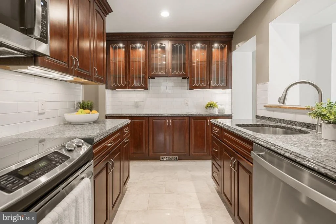
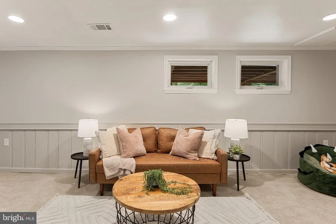
Welcome home to Hillandale! Set on a generous lot in a peaceful, tree-lined setting, this classic brick home offers three finished levels of comfortable living space, including a rare main level primary suite. Step inside to the inviting living room, where gleaming hardwood floors, built-in bookshelves, and a fireplace set the stage for cozy evenings at home. Nearby, the gorgeously updated kitchen features stainless steel appliances, sleek granite countertops, a classic subway tile backsplash, and rich wooden cabinetry. Just off the kitchen, the sophisticated dining room is accented by crown molding and picture frame molding, made for hosting dinner parties and holiday gatherings. Framed by a wall of windows that floods the home with natural light, the generously sized family room offers an inviting spot for movie nights and lazy weekends. Down the hall, the peaceful primary bedroom suite boasts a private en suite bathroom renovated with stylish custom tile work, a step-in shower, and a wide double sink vanity. Two additional bedrooms and a bright, updated second full bathroom round out the main level. Upstairs, three more bedrooms offer the flexibility to create guest rooms, a home office, or whatever suits your needs. A refreshed third full bathroom completes the upper level with a dual-sink vanity, a frameless glass door shower, and modern fixtures. Downstairs, the lower level offers a versatile recreation room, ideal as a home gym or playroom, along with additional bonus spaces, a large laundry room, and a utility room with ample storage. From the lower level, walk out to a covered patio and an expansive backyard surrounded by mature trees for privacy, shade, and beautiful scenery, while a covered deck off the main level provides the perfect place for relaxing or entertaining. On the side of the home, the attached two-car garage provides plenty of space for both parking and storage. Less than half a mile to Hillandale Shopping Center, anchored by Safeway. Just minutes to Giant, Westfield Wheaton, Downtown Silver Spring, Hillandale Park, Wheaton Regional Park, Adventist HealthCare White Oak Medical Center, and the University of Maryland. Quick access to I-495, New Hampshire Avenue, US-29, I-95, and the Silver Spring Metro station. Schedule a private tour of your new home today!
Unit Size
3,976 Ft²
Days on Market
-
Land Size
0.64 acres
Price per sqft
$210
Property Type
House
Property Taxes
$762

HOA Dues
-
Year Built
1950

Listed By

Payment Calculator

Cap Rate Calculator

Last updated: 17 days ago (Bright MLS #MDMC2258182)

Price History

Date / Event Date Event Price
Oct 1, 2026 Listed by KW Metro Center $835,000
Listed by KW Metro Center
Jan 30, 2026 Sold
Sold
Dec 28, 2025 In contract -
In contract
Oct 3, 2025 Price Decreased $824,900
↓ $25K (2.9%)
Price Decreased
Sep 19, 2025 Listed by Long & Foster Real Estate, Inc. $849,900
Listed by Long & Foster Real Estate, Inc.
Extremely flexible expanded brick Cape Cod in the sought-after Hillandale neighborhood, freshly painted throughout, and ideally located near shopping, dining, commuter routes, UMD College Park, and the FDA campus. This spacious 5/6 bedroom, 3 full bath home spans three fully finished, flexible levels with multiple inviting gathering areas and thoughtful updates. Step from the welcoming front porch into a generous living room with a cozy wood-burning fireplace. The formal dining room flows to a large covered porch overlooking the treed backyard. The remodeled kitchen features beveled granite countertops, custom cherry glass-front cabinetry with in-cabinet and under-cabinet lighting, and stainless steel appliances. A sunny breakfast/family room connects to an additional large lower-level family room and access to the oversized 2-car garage. The main-level primary suite offers a large walk-in cedar closet, an ensuite bath with dual vanities, and a separate dressing area. Two more bedrooms and an updated hall bath complete the main level - home office and/or den options! Upstairs, enjoy three spacious bedrooms, a full bath, and two walk-in storage closets. The finished lower level adds a recreation room, family room, two storage rooms, a laundry room, and access to the rear patio and attached two-car garage. Bath rough-in already there for a 4th, lower level bathroom. With just a few small changes, the fully finished lower level is easily another separate living area - approx 1900sq.ft. - with private entrance and outdoor living too. Don’t miss this rare opportunity to own a beautifully updated home in one of the area’s most desirable neighborhoods!
Show More

Property Highlights

Garage
Parking Available
Air Conditioning
Fireplace
Parking Details
Has Garage
Parking Features: Attached, Garage, Driveway, On Street
Garage Spaces: 2
Interior Details
Full Bathrooms: 3
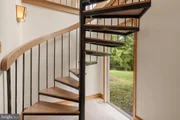
Interior Features: Cedar Closet(s), Ceiling Fan(s), Recessed Lighting, Walk-In Closet(s), Bathroom - Tub Shower, Double/Dual Staircase, Entry Level Bedroom, Family Room Off Kitchen, Floor Plan - Traditional, Formal/Separate Dining Room, Primary Bath(s), Wood Floors
Appliances: Cooktop, Microwave, Refrigerator, Ice Maker, Dishwasher, Disposal, Stove
Flooring Type: Wood, Ceramic Tile, Carpet
Has Fireplace
Fireplace Features: Wood, Screen
Fireplaces: 1
Basement: Finished, Connecting Stairway, Walkout Level, Garage Access
Exterior Details
Square Footage: 3976
Square Footage Source: $0
Property Condition: Very Good
Architectural Style: Cape Cod
Year Built Source: Assessor
Year Built: 1950
Levels: 3
Other Structures: Above Grade, Below Grade
Construction Materials: Brick
Patio and Porch Features: Patio, Porch, Deck
Lot Size Area: 28010
Lot Size Units: Square Feet
Lot Size Acres: 0.64
Lot Size Square Feet: 28010
Tax Lot: 7
Water Source: Public
Financial Details
Tax Assessed Value: $712,900
Tax Annual Amount: $9,142
Utilities Details
Cooling Type: Central Air
Heating Type: Forced Air
Sewer : Public Sewer

Building Info

Overview

    General

  • Year Built: 1950
  • Effective Year Built: 1950
  • Bedroom Count: 0
  • Bathroom Count: 2
  • Full Bathrooms: 2
  • Partial Bathrooms: 2
  • Building Condition: 6
  • Building Quality: 7
  • Construction Type: 6
  • Building Style: 0
  • Exterior Walls Type: 2
  • Interior Walls Type: 0
  • Roof Shape Type: 0
  • Roof Cover Type: 3
  • Floor Count: 150
  • Living Units: 1
  • Floor Cover: 0
  • Basement Type: 3
  • Basement Area: 988
  • Garage Type: 17
  • Garage Square Area: 792
  • Parking Space Count: 3
  • Patio Type: 20
  • Porch Type: 7
  • Pool Type: 0

    Dimensions

  • Lot Size Square Feet: 28,010
  • Total Building Area: 2,480
  • Gross Building Area: 2,480
  • Building Area: 2,480
  • Building Area Measurement: T

    Heating and Cooling

  • Fireplace Count: 1
  • Air Conditioning: 13
  • Heating: 4
  • Heated Square Feet: 3,468
  • Heating Fuel Type: 0

    Utilities

  • Sewer System: 5
  • Water Service: 0

Building

  • Building Type: 0
  • Property Class: R
  • Subdivision: HILLANDALE
  • Land Acres: 0000000643
  • Standard Land Use Code: 1001
  • County Land Use Code: R-C001
  • Legal Description 1: HILLANDALE SEC 1

Neighborhood

  • School District Name: Montgomery County Public Schools
  • Census Tract: 701509

Zoning

  • Zoning: R90

Geography

  • Assessors Map Reference: KP23
  • Account Number: 00284870
  • District: 05
  • Section: 1
  • Parcel: 05-00284870
  • Block: 1
  • Lot: 7
  • Latitude: 39.0246
  • Longitude: -76.9746

    Address

  • Full Address: 1750 Overlook Dr
  • Address - House Number: 1750
  • Address - Street Name: Overlook
  • Address - Suffix Type: Dr
  • State: MD
  • City Name: Silver Spring
  • Carrier Code: C006
  • 4-Digit Zip Code: 1409
  • Zip Code: 20903

Valuation

    Tax

  • Tax Year: 2023
  • Tax Amount: $661,705

    Appraisal Valuation

  • Standard Deviation: 0.1088
  • Valuation Date: Jan 17, 2024
  • Confidence Score: 89
  • Final Value: 861,026
  • High Value: 954,730
  • Low Value: 767,322

    Market Valuation

  • Market Total Value: $692,700
  • Market Land Value: $250,800
  • Market Improvement Value: $441,900

    Assessments Valuation

  • Assessed Year: 2023
  • Assessed Total Value: $692,700
  • Assessed Land Value: $250,800
  • Assessed Improvements Value: $441,900

    Exemptions

  • Homeowner Exemption: Yes
Data used for valuation calculations is provided by RealtyHop, and other third party sources

Comparables

Unit
Status
Type
Beds
Baths
ft²
Price/ft²
Asking Price
Listed On
Closing Price
Sold On
HOA + Taxes

About Hillandale


Similar Homes for Sale

Currently no similar homes around

Nearby Rentals

Unit for rent at 9214 Davidson Street, COLLEGE PARK, MD, 20740

$2,550 /mo

  • 2 Beds
  • 1 Bath
  • 2,281 ft²
9214 Davidson Street #C, COLLEGE PARK, MD, 20740 Listing by Elber Isaac Ramirez Olivo
Unit for rent at 9222 Limestone Place, COLLEGE PARK, MD, 20740

$2,995 /mo

  • 3 Beds
  • 2 Baths
  • 1,342 ft²
9222 Limestone Place, COLLEGE PARK, MD, 20740 Listing by Charlene Barbara Williams
Unit for rent at 8411 11th Avenue, SILVER SPRING, MD, 20903

$2,500 /mo

  • 3 Beds
  • 2 Baths
  • 1,703 ft²
8411 11th Avenue, SILVER SPRING, MD, 20903 Listing by Felita A Phillips


Frequently Asked Questions

When was property at 1750 Overlook Drive built and last sold?
The property at 1750 Overlook Drive was built in 1950 and last sold on Jan 1, 1970 for $0.
How much is this home worth?
The estimated value of the home located at 1750 Overlook Drive is $843,350.
What are some comparable homes to 1750 Overlook Drive?
There are currently no comparable homes to 1750 Overlook Drive.