Check Availability
$1,435,381
● House - In Contract

1750 Alexandra Lane

Deerfield, IL 60015
bedrooms
5 Beds
bathrooms
4 Baths, 1 Half Bath
square feet
3,404 Ft²
$7,193
Est. Monthly
$145
HOA / Fees

About This Property

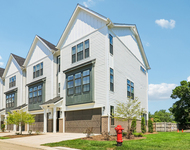
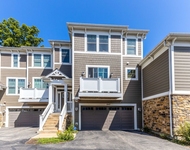
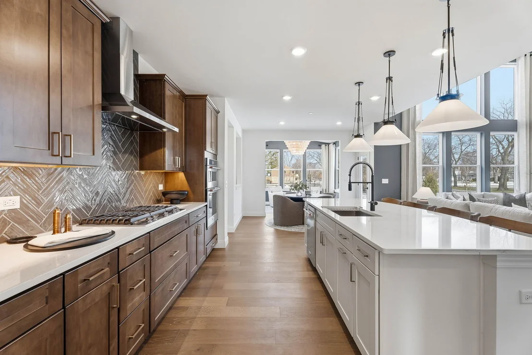
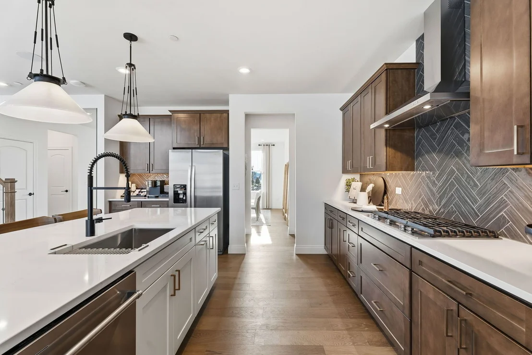
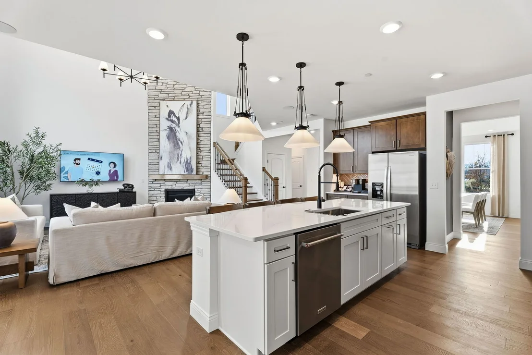
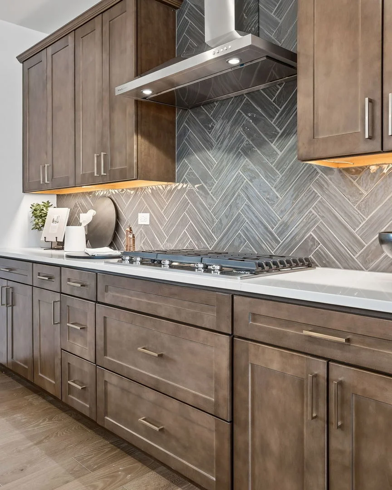
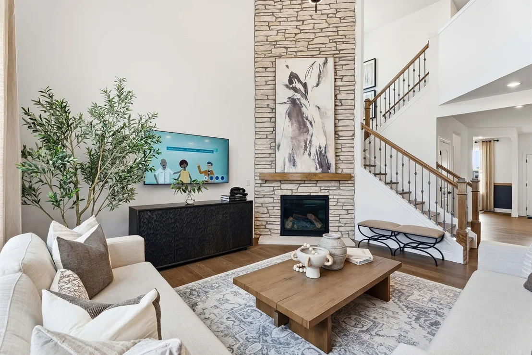
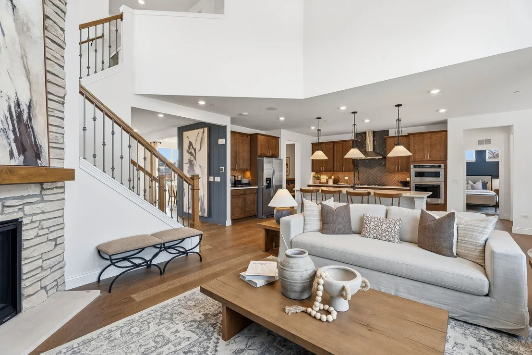
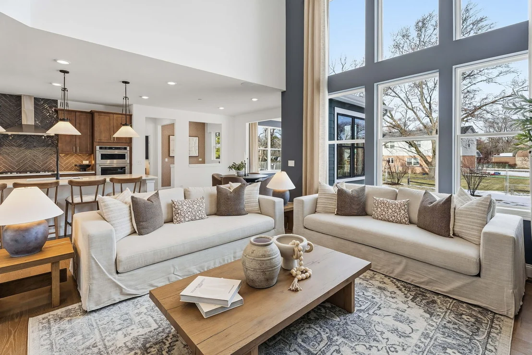
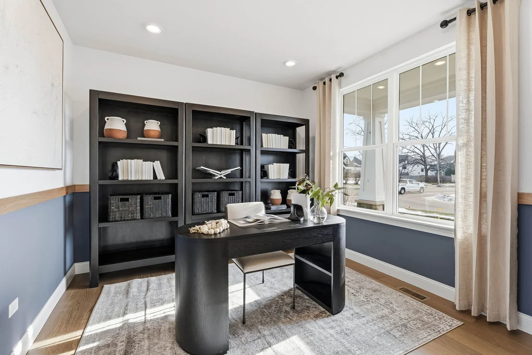
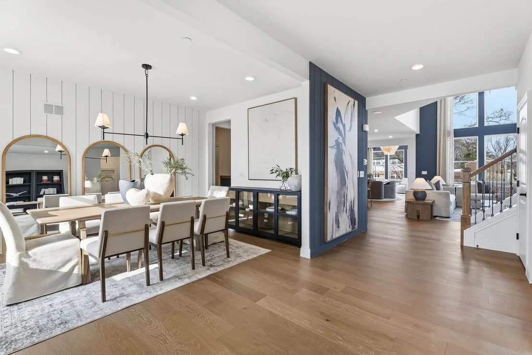
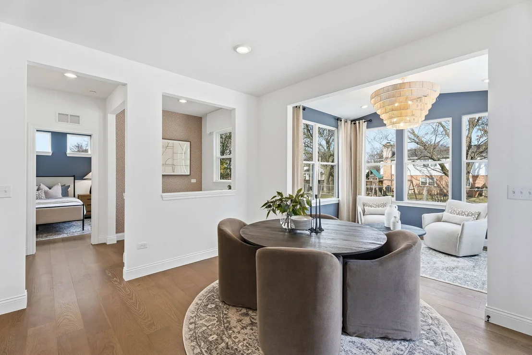
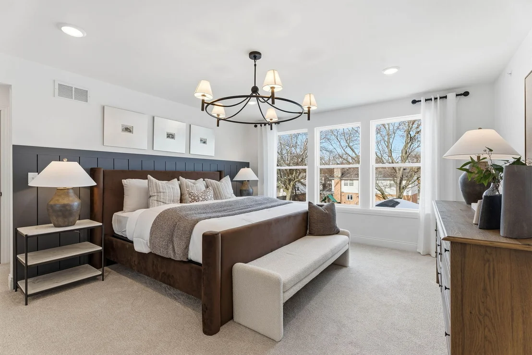
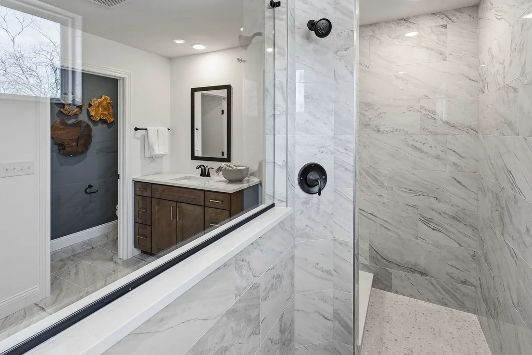
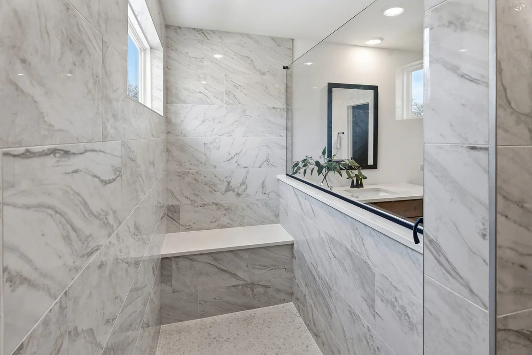
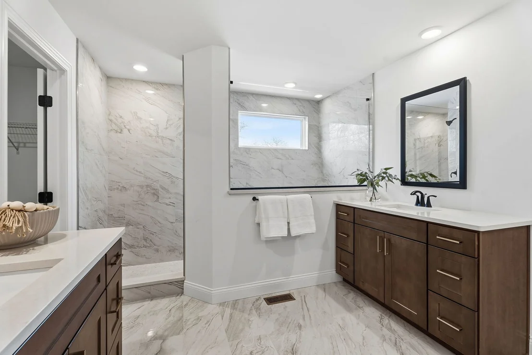
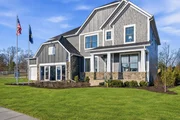
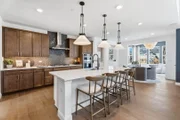
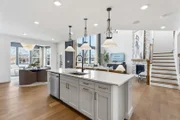
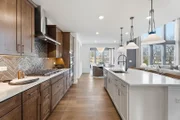
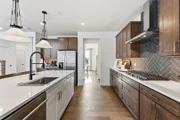
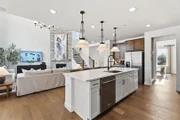
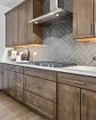
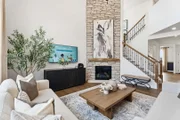
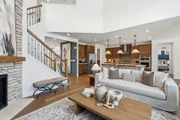
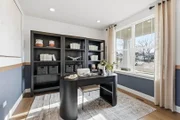
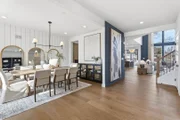
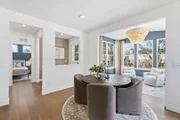
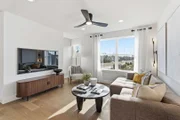
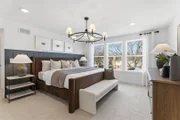
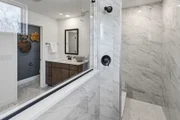
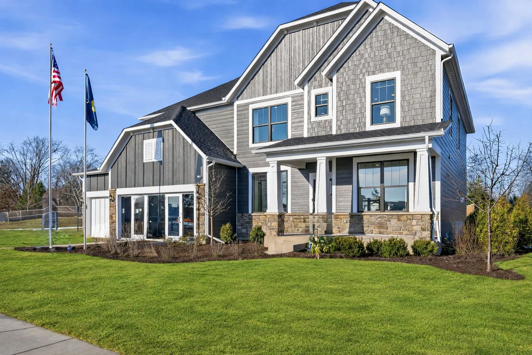
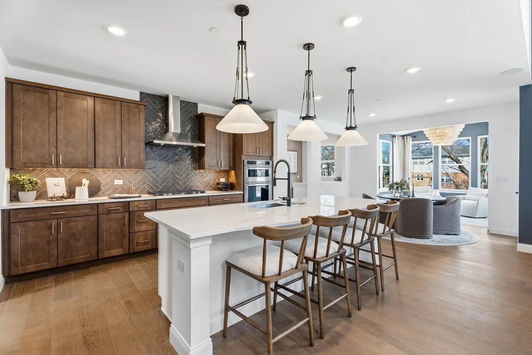
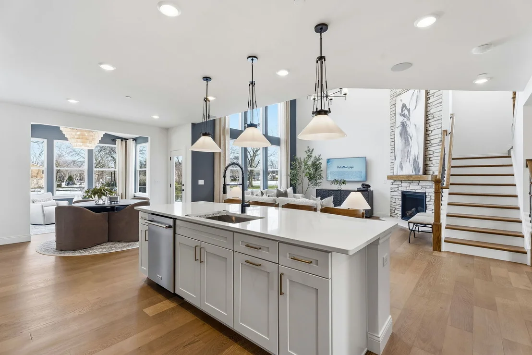
Welcome to this stunning Willwood in prestigious Deerfield! Featuring one of the community's most highly desired floorplans, this beautifully designed home offers 5 bedrooms, 4 full baths and 1 half bath, blending luxury, functionality and thoughtful design. A rare first-floor guest bedroom with a full bath provides the perfect private retreat for overnight guests or extended family. The heart of the home is the beautifully appointed chef-inspired kitchen, thoughtfully designed for both everyday living and effortless entertaining, while the light-filled sunroom offers an inviting space to relax and unwind. Retreat upstairs to the spa-like Owner's Bath, designed to create a serene, resort-inspired escape. Professionally selected designer finishes are showcased throughout the home, and all wall hangings and floor coverings are included, allowing you to enjoy the complete model-home look from day one. Don't miss this rare opportunity to own a professionally designed model home in prestigious Deerfield-schedule your private showing today! 29.
Unit Size
3,404 Ft²
Days on Market
-
Land Size
-
Price per sqft
$422
Property Type
House
Property Taxes
-
HOA Dues
$145
Year Built
1966

Payment Calculator

Cap Rate Calculator

Property Highlights

Garage
Air Conditioning
Parking Details
Has Garage
Parking Features: Garage, Attached, Yes
Garage Spaces: 3
Interior Details
Half Bathrooms: 1
Full Bathrooms: 4
Interior Features: Vaulted Ceiling(s), 1st Floor Bedroom, 1st Floor Full Bath
Appliances: Microwave, Dishwasher, Disposal, Stainless Steel Appliance(s), Cooktop, Oven, Range Hood
Laundry Features: Gas Dryer Hookup, Sink
Rooms: 11
Basement: Unfinished, Bath/Stubbed, Full
Exterior Details
Square Footage: 3404
Square Footage Source: $0
Year Built: 2026
Construction Materials: Other
Lot Size Dimensions: 12265
Water Source: Public
Utilities Details
Cooling Type: Central Air
Heating Type: Natural Gas
Sewer : Public Sewer
Location Details
HOA/Condo/Coop Fee Includes: Other
HOA Fee: $145
HOA Fee Frequency: Monthly

Building Info

Overview

    General

  • Year Built: 1966
  • Effective Year Built: 1966
  • Building Count: 1
  • Bedroom Count: 4
  • Bathroom Count: 3
  • Full Bathrooms: 2
  • Partial Bathrooms: 3
  • Bathroom Plumbing Fixtures: 8
  • Building Condition: 6
  • Building Quality: 1
  • Construction Type: 6
  • Building Style: 15
  • Exterior Walls Type: 18
  • Interior Walls Type: 0
  • Roof Shape Type: 0
  • Roof Cover Type: 3
  • Floor Count: 200
  • Living Units: 1
  • Floor Cover: 0
  • Basement Type: 9
  • Basement Area: 1,156
  • Garage Type: 1
  • Garage Square Area: 440
  • Parking Space Count: 2
  • Patio Type: 59
  • Porch Type: 102
  • Pool Type: 0

    Dimensions

  • Lot Size Square Feet: 10,001
  • Lot Size Depth Feet: 1,250
  • Lot Size Frontage Feet: 800
  • Total Building Area: 3,805
  • Gross Building Area: 3,805
  • Building Area: 2,209
  • Building Area Measurement: L

    Heating and Cooling

  • Fireplace Count: 1
  • Air Conditioning: 1
  • Heating: 4
  • Heated Square Feet: 2,209
  • Heating Fuel Type: 0

    Utilities

  • Sewer System: 0
  • Water Service: 0

Building

  • Building Type: 0
  • Property Class: R
  • Subdivision: VALENTIS CLAVINIA SUB
  • Land Acres: 0000000230
  • Standard Land Use Code: 1001
  • County Land Use Code: 40
  • Legal Description 1: VALENTIS CLAVINIA SUB UNIT 1 LOT 45

Neighborhood

  • School District Name: Township High School District 113
  • Census Tract: 864802

Geography

  • Assessors Map Reference: 2756-C1
  • District: WEST DEERFIE
  • Parcel: 16-31-208-025
  • Lot: 45
  • Municipality: TWP OF WEST DEERFIELD
  • Latitude: 42.1608
  • Longitude: -87.871

    Address

  • Full Address: 1750 Dartmouth Ln
  • Legal Unit: 1
  • Address - House Number: 1750
  • Address - Street Name: Dartmouth
  • Address - Suffix Type: Ln
  • State: IL
  • City Name: Deerfield
  • Carrier Code: C042
  • 4-Digit Zip Code: 3947
  • Zip Code: 60015

Valuation

    Tax

  • Tax Year: 2022
  • Tax Amount: $1,388,406
  • Tax Rate Code Area: 17004

    Appraisal Valuation

  • Standard Deviation: 0.1597
  • Valuation Date: Feb 28, 2024
  • Confidence Score: 80
  • Final Value: 606,734
  • High Value: 703,660
  • Low Value: 509,808

    Market Valuation

  • Market Total Value: $463,546
  • Market Land Value: $152,463
  • Market Improvement Value: $311,083

    Assessments Valuation

  • Assessed Year: 2023
  • Assessed Total Value: $154,500
  • Assessed Land Value: $50,816
  • Assessed Improvements Value: $103,684

    Exemptions

  • Senior Citizen Exemption : Yes
  • Homeowner Exemption: Yes
Data used for valuation calculations is provided by RealtyHop, and other third party sources

Comparables

Unit
Status
Type
Beds
Baths
ft²
Price/ft²
Asking Price
Listed On
Closing Price
Sold On
HOA + Taxes

About We-Go Park of Deerfield


Similar Homes for Sale

Currently no similar homes around

Nearby Rentals

Unit for rent at 720 Thayer Street, Deerfield, IL, 60015

$5,650 /mo

  • 3 Beds
  • 2 Baths
  • 1,971 ft²
720 Thayer Street #C1, Deerfield, IL, 60015 Listing by Stephanie Malk
Unit for rent at 842 Chestnut Street, Deerfield, IL, 60015

$5,900 /mo

  • 3 Beds
  • 4 Baths
  • 2,585 ft²
842 Chestnut Street #842, Deerfield, IL, 60015 Listing by Iryna Motkalyuk
Unit for rent at 735 Chestnut Street, Deerfield, IL, 60015

$2,495 /mo

  • 3 Beds
  • 1 Bath
  • 936 ft²
735 Chestnut Street, Deerfield, IL, 60015 Listing by Joe Tyler Gerber


Frequently Asked Questions

When was property at 1750 Alexandra Lane built and last sold?
The property at 1750 Alexandra Lane was built in 1966 and last sold on Jan 1, 1970 for $0.
How much is this home worth?
The estimated value of the home located at 1750 Alexandra Lane is $1,449,735.
What are some comparable homes to 1750 Alexandra Lane?
There are currently no comparable homes to 1750 Alexandra Lane.