See Home Value
Glen Rose 76043
175 Valley View Street
$280,000
● House - Off Market

175 Valley View Street

Glen Rose, TX 76043
bedrooms
3 Beds
bathrooms
2 Baths
square feet
1,803 Ft²
$337,610
RealtyHop Estimate
14.44%
Since Sep 1, 2021
National-US
Primary Model

About This Property

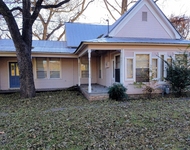
Barely lived in Mediterranean style home with open concept living.  Huge island in kitchen with lots of storage! Refrigerator, microwave, washer and dryer will all convey with acceptable offer as well as the giant flat screen TV in living room!  Master is separated from other two bedrooms giving privacy to homeowners. Built in desk area off living room. Neighborhood offers walking trails, private fishing pond and clubhouse with swimming pool.  Upgraded lighting and plumbing fixtures. Home also has spray foam insulation, Spanish tile roof, and zip roof decking.
Unit Size
1,803 Ft²
Days on Market
-
Land Size
0.12 acres
Price per sqft
$164
Property Type
House
Property Taxes
-
HOA Dues
$450
Year Built
2019

Payment Calculator

Cap Rate Calculator

Last updated: 6 months ago (NTREIS #14620673)

Price History

Date / Event Date Event Price
Aug 12, 2021 Sold
Sold
Jul 9, 2021 Listed by Keller Williams Realty $295,000
Listed by Keller Williams Realty
Barely lived in Mediterranean style home with open concept living. Huge island in kitchen with lots of storage! Refrigerator, microwave, washer and dryer will all convey with acceptable offer as well as the giant flat screen TV in living room! Master is separated from other two bedrooms giving privacy to homeowners. Built in desk area off living room. Neighborhood offers walking trails, private fishing pond and clubhouse with swimming pool. Upgraded lighting and plumbing fixtures. Home also has spray foam insulation, Spanish tile roof, and zip roof decking.
Aug 28, 2020 Sold
Sold
Apr 12, 2020 No longer available -
No longer available
Apr 9, 2020 Listed by JP and Associates, REALTORS $259,900
Listed by JP and Associates, REALTORS
Come experience this 1,810 sq ft 3 bed, 2 bath open concept Tuscan haven. Features include: A spacious, luxurious master en-suite. Covered back patio. Many custom storage solutions like a built in desk off the master, custom microwave-pantry area in kitchen, and extra linen storage for bathrooms. Lighting & plumbing fixtures are upgraded to unique pieces that enhance the home. Additional features: granite, stainless steel appliances, stained concrete flooring, high ceilings, Spray foam high efficient insulation, upgraded Spanish tile roof structure with 16” OC framing with zip roof decking. Community has a pool, fishing, clubhouse, pond and walking trails. OWNER FINANCING OFFERED, call agent for details.
Show More

Property Highlights

Garage
Air Conditioning

Building Info

Overview

    General

  • Year Built: 2019
  • Effective Year Built: 2019
  • Bedroom Count: 0
  • Building Condition: 0
  • Building Quality: 0
  • Construction Type: 0
  • Building Style: 0
  • Exterior Walls Type: 0
  • Interior Walls Type: 0
  • Roof Shape Type: 0
  • Roof Cover Type: 0
  • Floor Cover: 0
  • Basement Type: 0
  • Basement Area: 0
  • Garage Type: 1
  • Garage Square Area: 361
  • Parking Space Count: 0
  • Patio Type: 0
  • Porch Type: 0
  • Pool Type: 0

    Dimensions

  • Lot Size Square Feet: 5,227
  • Lot Size Frontage Feet: 0
  • Total Building Area: 1,803
  • Gross Building Area: 1,803
  • Building Area: 1,803
  • Building Area Measurement: T

    Heating and Cooling

  • Air Conditioning: 0
  • Heating: 0
  • Heated Square Feet: 1,803
  • Heating Fuel Type: 0

    Utilities

  • Sewer System: 0
  • Water Service: 0

Building

  • Building Type: 0
  • Property Class: R
  • Subdivision: TUSCAN VILLAGE
  • Land Acres: 0000000120
  • Standard Land Use Code: 1001
  • County Land Use Code: A1
  • Legal Description 1: ACRES: 0.120 TRACT: 34 ABST: A135TV A135TV TUSCAN VILLAGE TRACT 34 ACRES 0.12

Neighborhood

  • School District Name: Glen Rose Independent School District
  • Census Tract: 000101

Geography

  • Subdivision Tract Number: 34
  • Parcel: R000018045
  • Municipality: GLEN ROSE
  • Latitude: 32.2556
  • Longitude: -97.7503

    Address

  • Full Address: 175 Valley Vw
  • Address - House Number: 175
  • Address - Street Name: Valley
  • Address - Suffix Type: Vw
  • State: TX
  • City Name: Glen Rose
  • Carrier Code: R003
  • 4-Digit Zip Code: 4321
  • Zip Code: 76043

Valuation

    Tax

  • Tax Year: 2023
  • Tax Amount: $519,796
  • Tax Rate Code Area: CGR SGR SH

    Appraisal Valuation

  • Standard Deviation: 0.202
  • Valuation Date: Jan 17, 2024
  • Confidence Score: 72
  • Final Value: 289,186
  • High Value: 347,619
  • Low Value: 230,752

    Market Valuation

  • Market Total Value: $290,000
  • Market Land Value: $40,000
  • Market Improvement Value: $250,000

    Assessments Valuation

  • Assessed Year: 2023
  • Assessed Total Value: $290,000
  • Assessed Land Value: $40,000
  • Assessed Improvements Value: $250,000

    Sales

  • Current Sale Contract Date: Aug 28, 2020
  • Current Sale Recording Date: Aug 31, 2020
  • Current Sale Price:
  • Current Sale Document Type: 70
  • Current Sale Input Document Number: 20201538
Data used for valuation calculations is provided by RealtyHop, and other third party sources

Comparables

Unit
Status
Type
Beds
Baths
ft²
Price/ft²
Asking Price
Listed On
Closing Price
Sold On
HOA + Taxes

About Glen Rose


Similar Homes for Sale

Currently no similar homes around

Nearby Rentals

Unit for rent at 209 Mission Street, Glen Rose, TX, 76043

$2,300 /mo

  • 3 Beds
  • 2 Baths
  • 2,000 ft²
209 Mission Street, Glen Rose, TX, 76043 Listing by Deedee Jones


Frequently Asked Questions

When was property at 175 Valley View Street built and last sold?
The property at 175 Valley View Street was built in 2019 and last sold on Aug 28, 2020 for $258,600.
How much is this home worth?
The estimated value of the home located at 175 Valley View Street is $297,821.
What are some comparable homes to 175 Valley View Street?
There are currently no comparable homes to 175 Valley View Street.