Check Availability
Burlington 27215
175 Macallan Drive
$585,000
● House - For Sale

175 Macallan Drive

Burlington, NC 27215
bedrooms
4 Beds
bathrooms
3 Baths
square feet
3,349 Ft²
$3,634
Est. Monthly
$275
HOA / Fees

About This Property

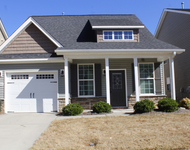
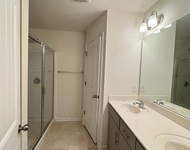
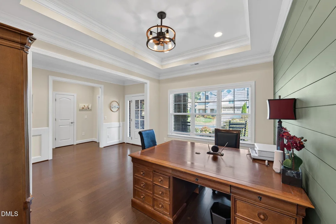
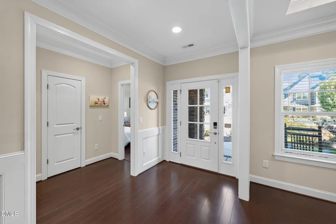
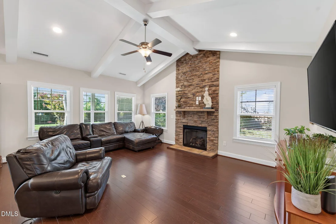
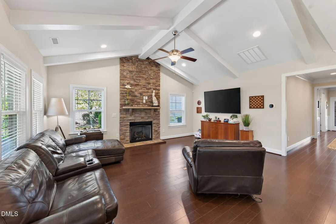
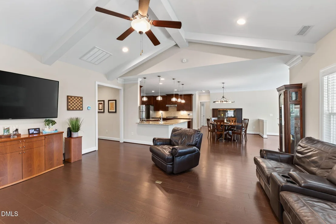
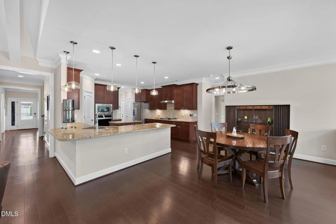
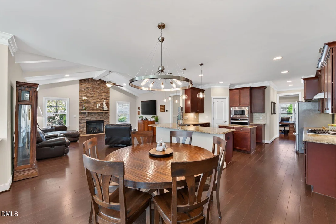
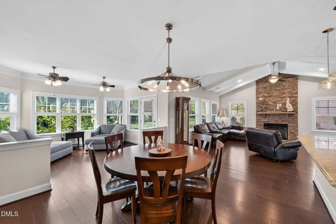
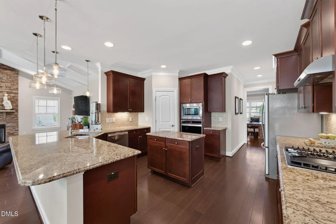
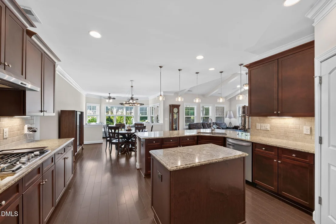
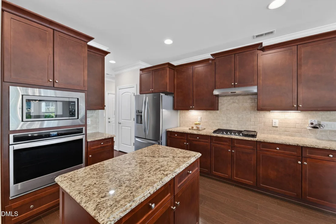
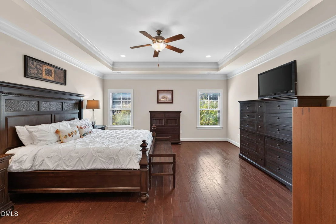
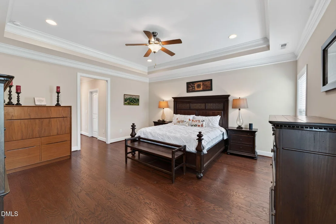
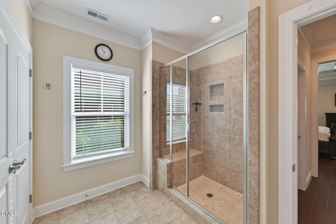
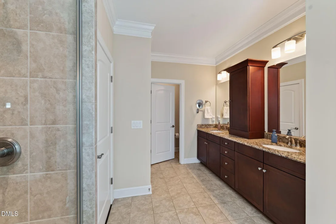
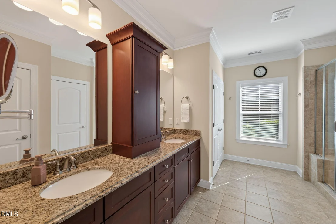
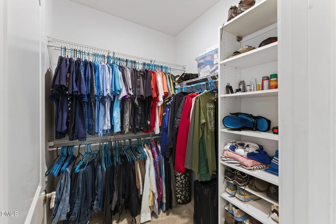
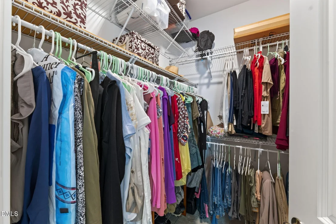
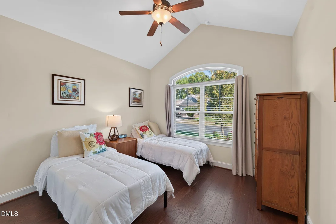
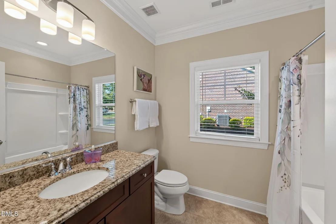
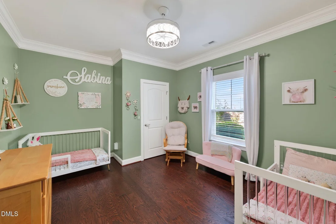
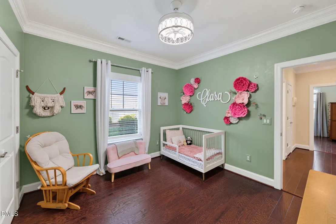
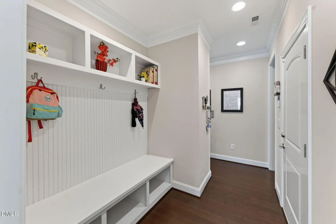
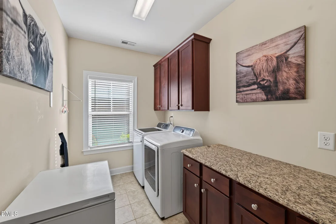
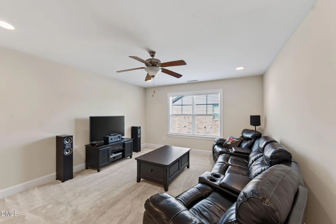
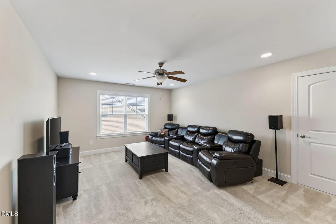
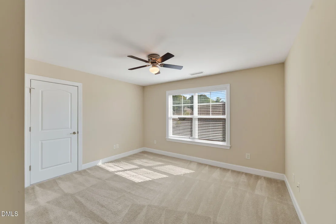
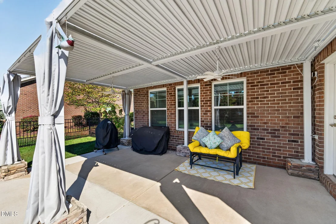
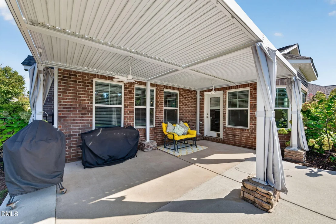
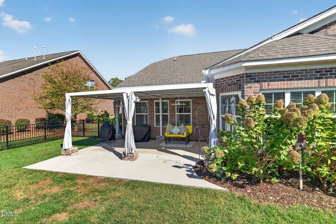
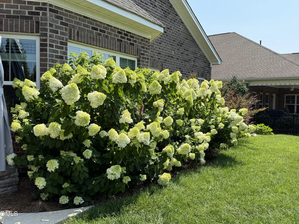
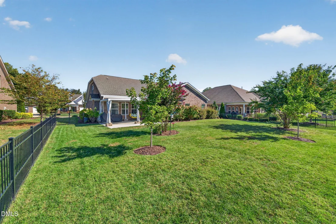
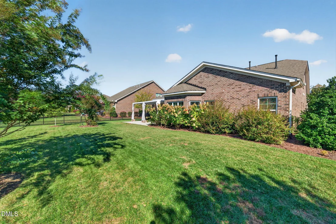
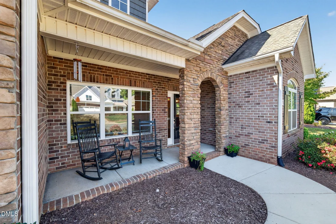
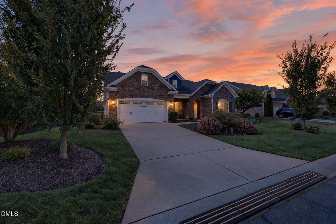
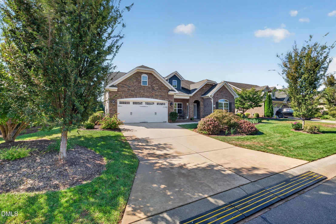
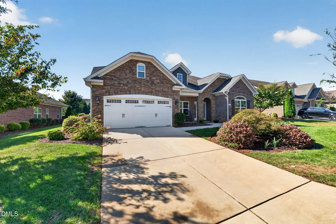
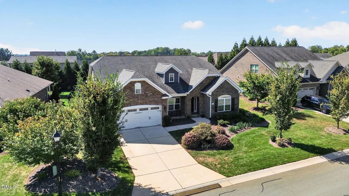
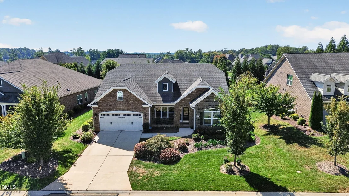
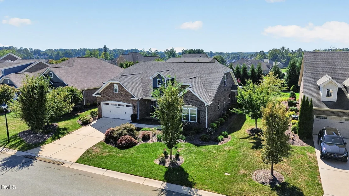
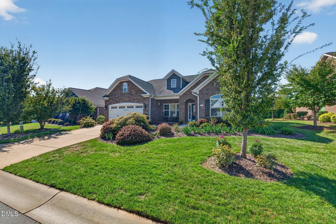
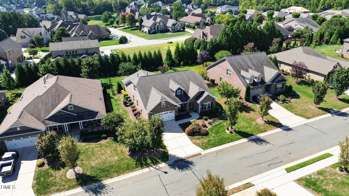
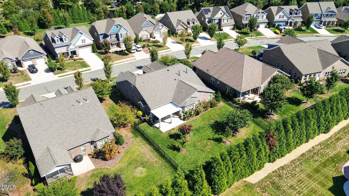
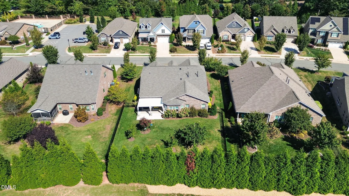
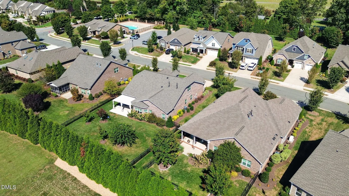
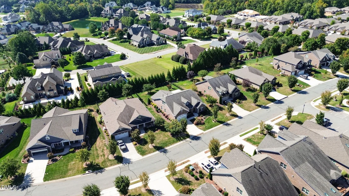
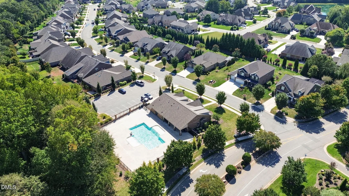
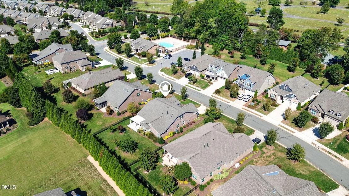
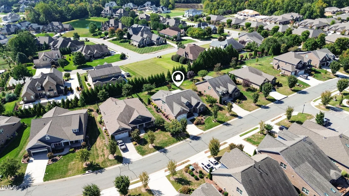
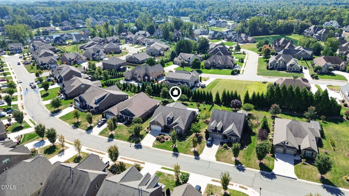
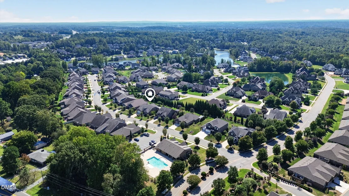
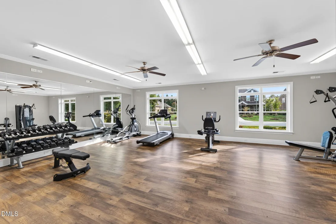
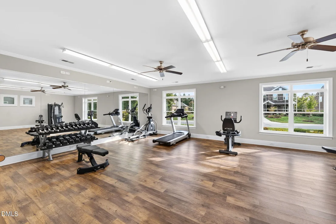
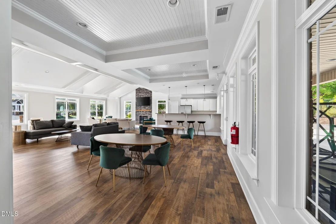
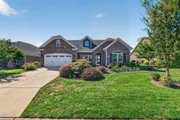
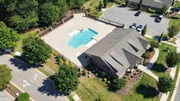
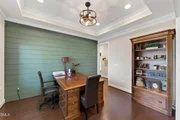
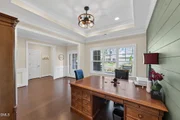
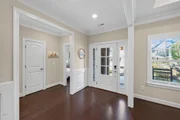
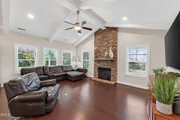
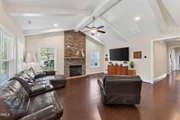
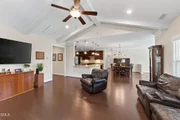
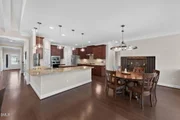
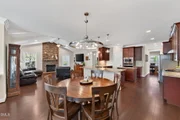
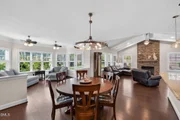
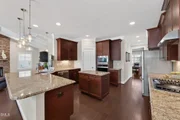
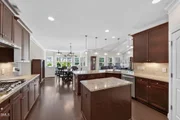
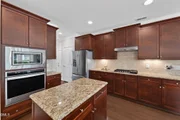
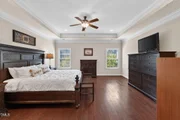
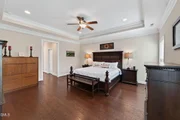
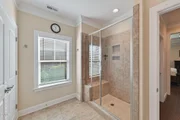
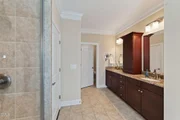
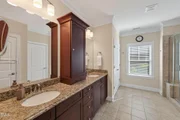
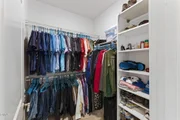
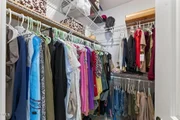
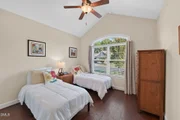
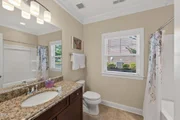
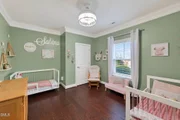
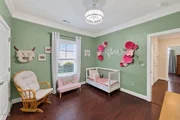
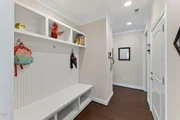
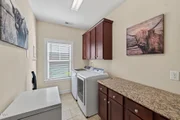
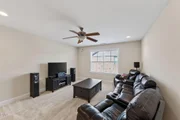
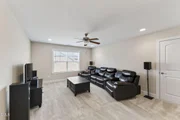
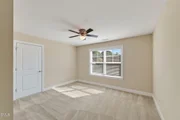
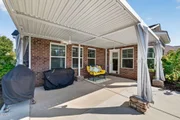
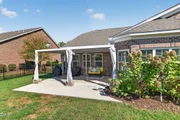
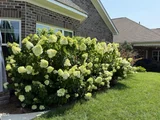
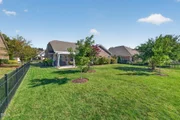
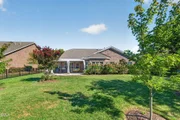
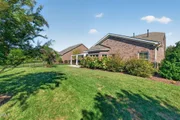
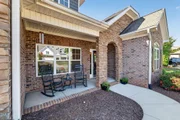
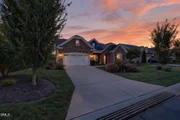
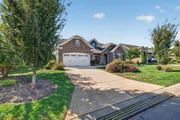
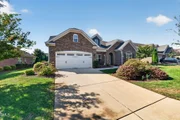
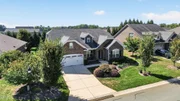
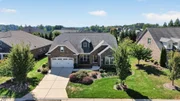
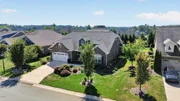
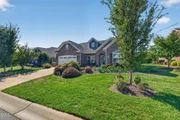
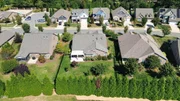
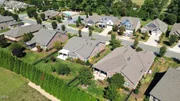
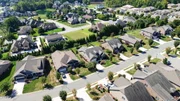
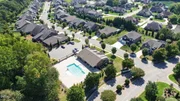
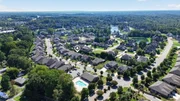
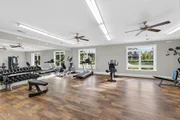
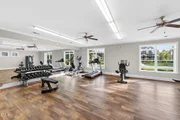
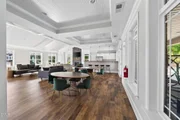
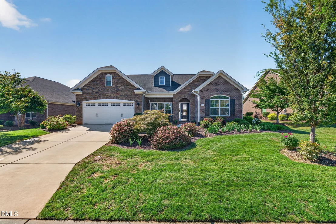
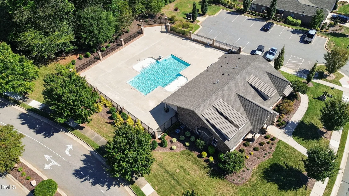
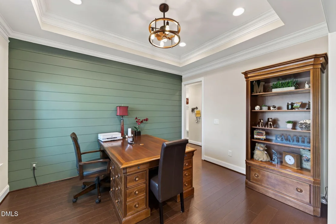
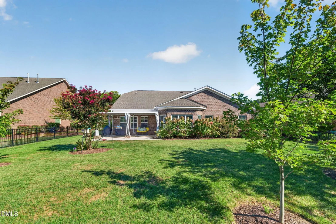
More time to enjoy where you live. At 175 Macallan Drive, low-maintenance living, nearby community amenities, and a beautifully designed home come together in The Villas at Weybridge. A welcoming front porch and established landscaping introduce this well-maintained four-bedroom, three-bath home, where architectural details and a thoughtful layout make every space feel intentional.  Extensive crown molding, tray ceilings, and a vaulted living room ceiling accented with beams bring character throughout. Anchored by a stone gas-log fireplace, the living room opens to the kitchen and breakfast area, keeping conversation flowing whether you are preparing dinner or hosting friends. The kitchen offers granite countertops, abundant cabinetry, a center island, generous bar seating, a gas cooktop, and a built-in wall oven. A separate dining room, currently used as an office, offers added flexibility for gatherings or working from home.  Windows surround the sunroom, filling the space with natural light and offering backyard views. Enjoy morning coffee here, then step outside to an extended patio and pergola with room for dining, grilling, and relaxing. The fenced backyard and established plantings create an inviting outdoor setting to enjoy throughout the seasons, while an irrigation system helps simplify landscape care.  Three bedrooms are conveniently located on the main level, including a spacious primary suite with a tray ceiling, two walk-in closets, and a bath featuring a tiled walk-in shower, dual-sink vanity, and separate water closet. Upstairs, a fourth bedroom, full bath, and bonus room offer a comfortable retreat for guests, movie nights, or hobbies. Abundant storage throughout the home provides room for seasonal items, household essentials, and more. Everyday organization is built in with a drop zone featuring bench seating, hooks, and cubbies, plus a main-level laundry room with cabinetry and counter space. An attached two-car garage completes the practical layout.  With the community pool, fitness center, and clubhouse close by, a workout or afternoon by the water can easily become part of your routine. This home offers the space you want with the convenience you appreciate. Schedule your private showing and love where you live.
Unit Size
3,349 Ft²
Days on Market
17 days
Land Size
0.28 acres
Price per sqft
$175
Property Type
House
Property Taxes
$486
HOA Dues
$275
Year Built
2018

Listed By

Lauren Gibson
Lauren Gibson
Keller Williams Realty

Payment Calculator

Cap Rate Calculator

Last updated: 7 days ago (TMLS #10199605)

Price History

Date / Event Date Event Price
Oct 22, 2026 Listed by Barbour & Company $585,000
Listed by Barbour & Company
May 5, 2023 Sold
Sold
Apr 7, 2023 No longer available -
No longer available
Jan 25, 2023 Listed by Burlington Market Center, LLC dba Keller Williams Realty $549,990
Listed by Burlington Market Center, LLC dba Keller Williams Realty
Brick ranch with MASTER DOWN, BEDS 2 and 3 on the MAIN. Second-story 4th BR AND bonus, full bath and walk-in attic storage. Great AGE IN PLACE home. Coffered ceilings in foyer/ dining, exposed beam cathedral ceilings. Large family room with custom stacked stone gas fireplace, breakfast nook and kitchen and Sunroom/sitting area. All kitchen appliances are under extended warranty. GAS COOK TOP, double ovens, oversized island, granite and solid surface countertops, real wood floors, tile, gutter guards, Low maintenance, low utilities, this home is a dream. Come see it for yourself. The manager has listed the unit size as 3349 square feet.
Sep 9, 2022 Listed by Barbour & Company $549,990
Listed by Barbour & Company
Show More

Property Highlights

Garage
Air Conditioning
Fireplace
Parking Details
Has Garage
Attached Garage
Has Open Parking
Parking Features: Attached, Concrete, Driveway, Garage, Garage Door Opener, Garage Faces Front, Paved
Garage Spaces: 2
Interior Details
Full Bathrooms: 3
Interior Features: Built-in Features, Ceiling Fan(s), Crown Molding, Double Vanity, Eat-in Kitchen, Granite Counters, High Ceilings, Kitchen Island, Open Floorplan, Pantry, Recessed Lighting, Tray Ceiling(s), Vaulted Ceiling(s), Walk-In Closet(s), Bathtub/Shower Combination, Dual Closets, Primary Downstairs, Shower Only, Smooth Ceilings, Walk-In Shower, Water Closet
Appliances: Built-In Electric Oven, Dishwasher, Disposal, Exhaust Fan, Gas Cooktop, Gas Water Heater, Microwave, Refrigerator, Stainless Steel Appliance(s)
Flooring Type: Carpet, Tile, Wood
Laundry Features: Electric Dryer Hookup, Laundry Room, Main Level, Washer Hookup
Rooms: 14
Has Fireplace
Fireplace Features: Gas Log, Living Room, Stone
Fireplaces: 1
Exterior Details
Square Footage: 3349
Architectural Style: Traditional
Year Built: 2018
Building Area Total: 3349
Levels: One and One Half
Other Structures: Pergola
Window Features: Blinds
Construction Materials: Brick, Stone, Vinyl Siding
Patio and Porch Features: Covered, Patio, Porch
Lot Size Area: 0.28
Lot Size Units: Acres
Lot Size Acres: 0.28
Lot Size Square Feet: 12197
Water Source: Public
Financial Details
Tax Assessed Value: $551,427
Tax Annual Amount: $5,832
Utilities Details
Cooling Type: Ceiling Fan(s), Central Air
Heating Type: Electric, Fireplace(s), Forced Air, Natural Gas
Sewer : Public Sewer
Location Details
HOA/Condo/Coop Fee Includes: Maintenance Grounds, Storm Water Maintenance
HOA/Condo/Coop Amenities: Clubhouse, Fitness Center, Landscaping, Pool
HOA Fee: $210
HOA Fee Frequency: Monthly
Condo/Coop Fee: $65
Condo/Coop Fee Frequency: Monthly

Building Info

Overview

    General

  • Year Built: 2018
  • Effective Year Built: 2018
  • Bedroom Count: 4
  • Bathroom Count: 3
  • Full Bathrooms: 3
  • Partial Bathrooms: 3
  • Building Condition: 0
  • Building Quality: 4
  • Construction Type: 0
  • Building Style: 0
  • Exterior Walls Type: 0
  • Interior Walls Type: 0
  • Roof Shape Type: 0
  • Roof Cover Type: 0
  • Floor Count: 125
  • Floor Cover: 0
  • Basement Type: 0
  • Basement Area: 0
  • Garage Type: 1
  • Parking Space Count: 0
  • Patio Type: 0
  • Porch Type: 0
  • Pool Type: 0

    Dimensions

  • Lot Size Square Feet: 12,023
  • Total Building Area: 3,241
  • Building Area: 3,241
  • Building Area Measurement: E

    Heating and Cooling

  • Fireplace Count: 1
  • Air Conditioning: 1
  • Heating: 3
  • Heated Square Feet: 3,241
  • Heating Fuel Type: 0

    Utilities

  • Sewer System: 0
  • Water Service: 0

Building

  • Building Type: 0
  • Property Class: R
  • Subdivision: FINAL PLAT OF THE VILLAS AT WEYBRTDGE
  • Land Acres: 0000000276
  • Standard Land Use Code: 1001
  • County Land Use Code: 010
  • Legal Description 1: VILLAS AT WEYBRIDGE PH 1 LOT 244 3-27-243

Neighborhood

  • School Tax School District: WESTERN
  • Census Tract: 021703

Geography

  • Assessors Map Reference: PM 8844
  • Account Number: 723832
  • Parcel: 174047
  • Municipality: BURLINGTON
  • Latitude: 36.0799
  • Longitude: -79.535

    Address

  • Full Address: 175 Macallan Dr
  • Address - House Number: 175
  • Address - Street Name: Macallan
  • Address - Suffix Type: Dr
  • State: NC
  • City Name: Burlington
  • Carrier Code: R021
  • 4-Digit Zip Code: 0098
  • Zip Code: 27215

Valuation

    Tax

  • Tax Year: 2023
  • Tax Amount: $238,216
  • Tax Rate Code Area: 12

    Appraisal Valuation

  • Standard Deviation: 0.2041
  • Valuation Date: Oct 11, 2023
  • Confidence Score: 72
  • Final Value: 531,582
  • High Value: 640,092
  • Low Value: 423,073

    Market Valuation

  • Market Total Value: $551,427
  • Market Land Value: $60,000
  • Market Improvement Value: $491,427

    Assessments Valuation

  • Assessed Year: 2023
  • Assessed Total Value: $551,427
  • Assessed Land Value: $60,000
  • Assessed Improvements Value: $491,427

    Sales

  • Current Sale Contract Date: May 05, 2023
  • Current Sale Recording Date: May 05, 2023
  • Current Sale Price:
  • Current Sale Document Type: 71
  • Previous Sale Recording Date: May 29, 2020
  • Previous Sale Contract Date: May 29, 2020
  • Previous Sale Amount: $421,000
  • Previous Sale Document Type: 71
Data used for valuation calculations is provided by RealtyHop, and other third party sources

Comparables

Unit
Status
Type
Beds
Baths
ft²
Price/ft²
Asking Price
Listed On
Closing Price
Sold On
HOA + Taxes

About Burlington


Similar Homes for Sale

Currently no similar homes around

Nearby Rentals

Unit for rent at 4266 Dunkirk Drive, Burlington, NC, 27215

$1,900 /mo

  • 3 Beds
  • 2 Baths
4266 Dunkirk Drive, Burlington, NC, 27215 Listing by Onochie Okafor
Unit for rent at 1070 Coldstream Drive, Burlington, NC, 27215

$1,725 /mo

  • 3 Beds
  • 2 Baths
1070 Coldstream Drive, Burlington, NC, 27215 Listing by NEWS REALTY LLC Boppudi


Frequently Asked Questions

When was property at 175 Macallan Drive built and last sold?
The property at 175 Macallan Drive was built in 2018 and last sold on May 5, 2023 for $530,000.
How much is this home worth?
The estimated value of the home located at 175 Macallan Drive is $585,176.
What are some comparable homes to 175 Macallan Drive?
There are currently no comparable homes to 175 Macallan Drive.