Check Availability
Walton 32459
175 Loon Lake Drive
$5,995,000
● House - For Sale

175 Loon Lake Drive

Santa Rosa Beach, FL 32459
bedrooms
5 Beds
bathrooms
6 Baths, 3 Half Baths
square feet
6,200 Ft²
$32,577
Est. Monthly

About This Property

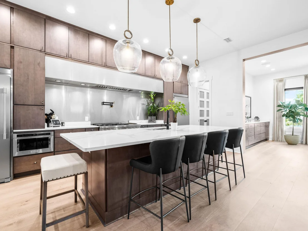
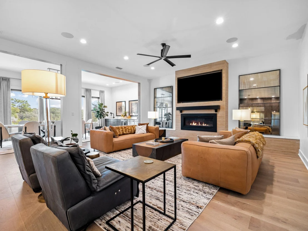
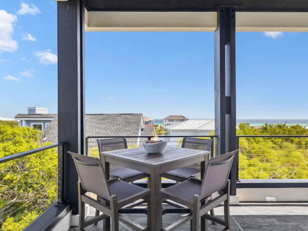
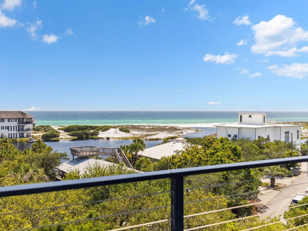
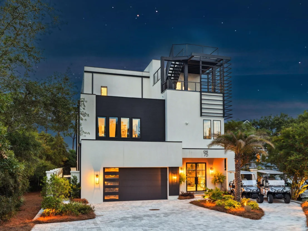
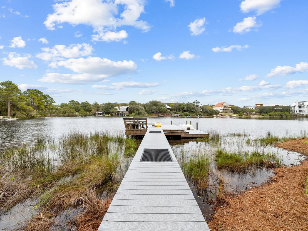
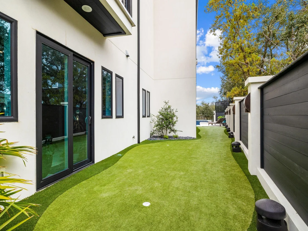
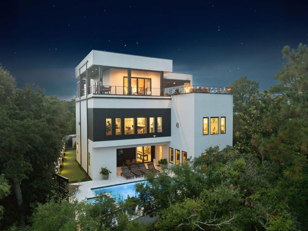
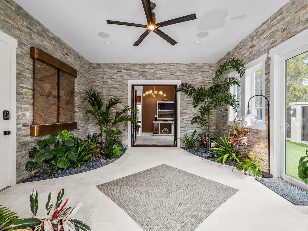
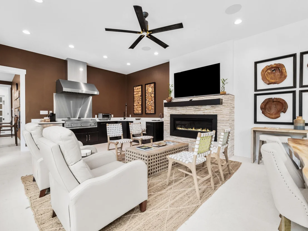
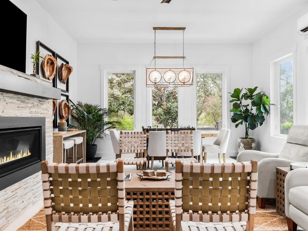
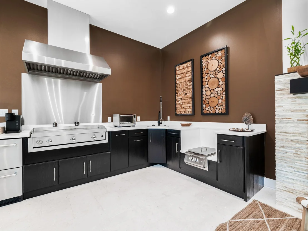
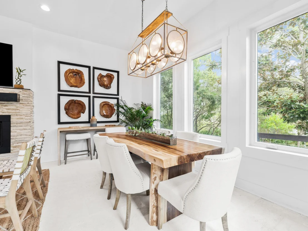
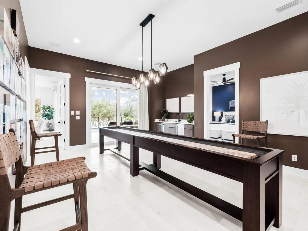
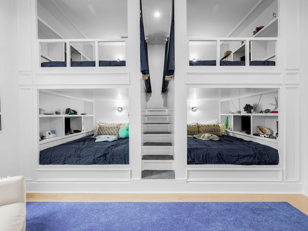
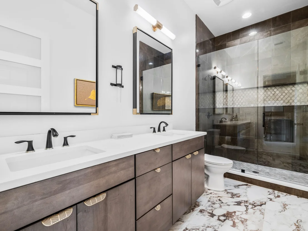
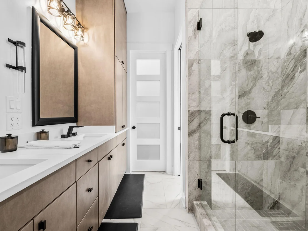
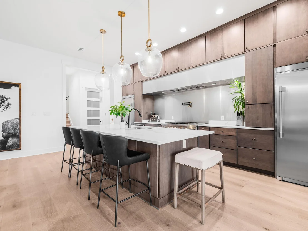
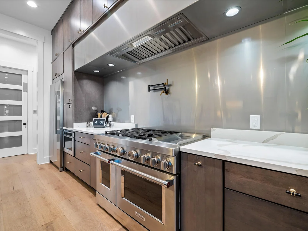
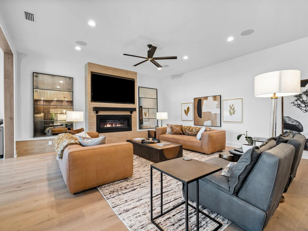
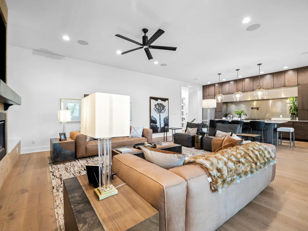
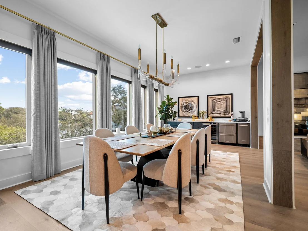
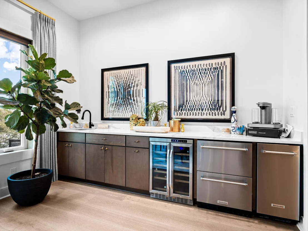
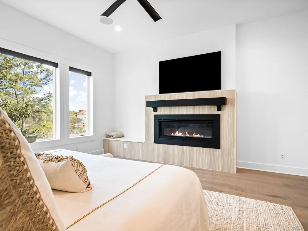
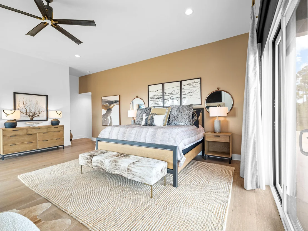
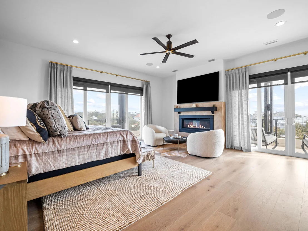
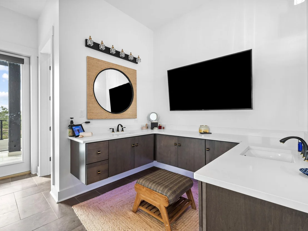
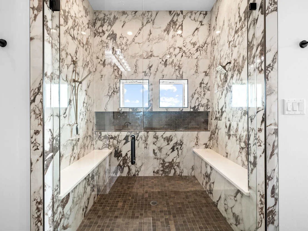
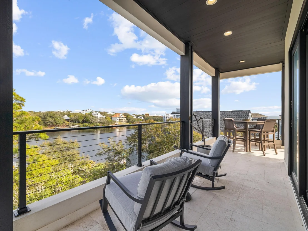
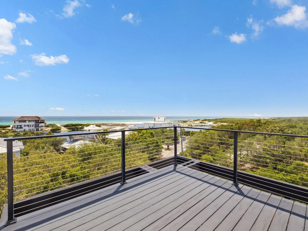
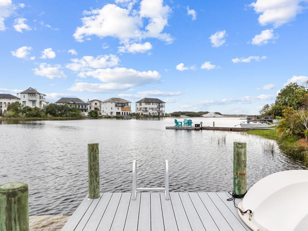
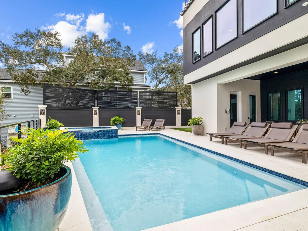
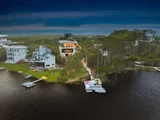
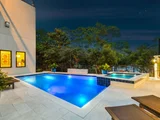
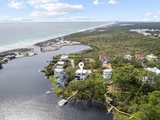
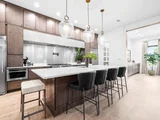
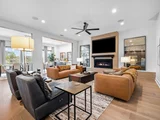
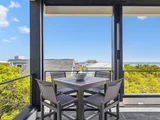
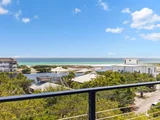
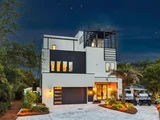
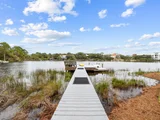
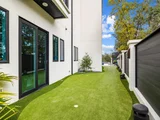
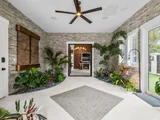
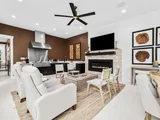
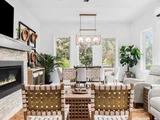
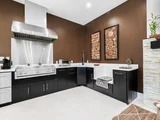
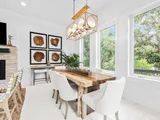
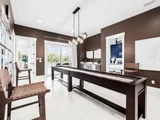
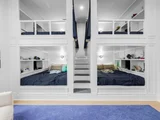
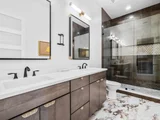
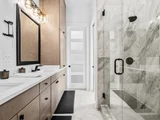
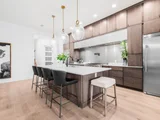
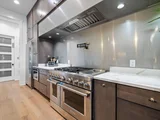
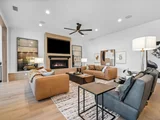
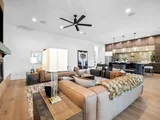
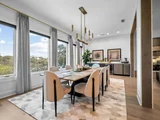
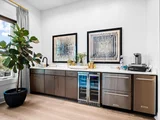
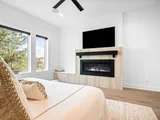
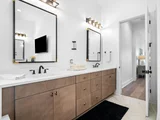
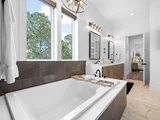
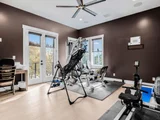
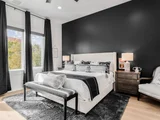
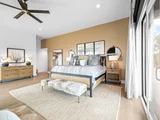
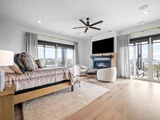
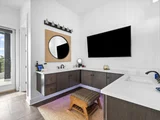
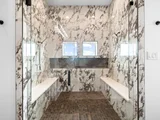
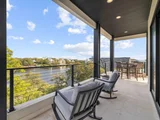
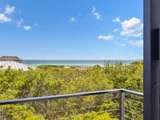
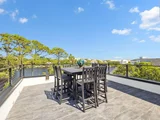
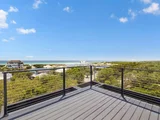
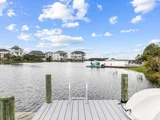
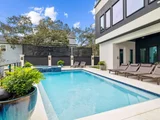
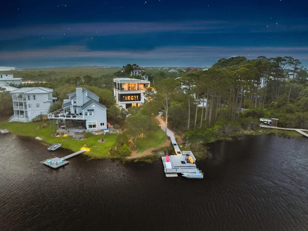
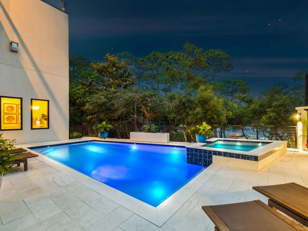
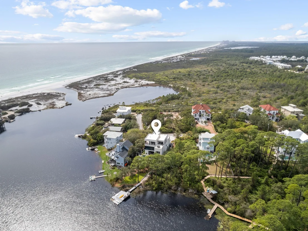
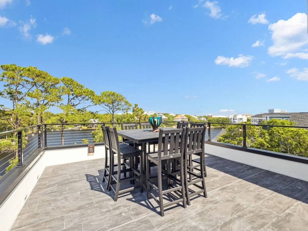
Step into a one-of-a-kind contemporary retreat where bold architectural design, thoughtful craftsmanship, and serene coastal surroundings converge along the tranquil shores of Lake Stallworth. Completed in 2023, this 6,200-sq.-ft. custom-built estate offers five bedrooms, six full bathrooms, three half baths, and a multi-level layout designed for luxurious living and effortless entertaining--just a short stroll from the sugar-white sands of the gulf and a short ride by boat to an exclusive beach. From the moment you enter the soaring atrium-style foyer, you're greeted by natural light pouring through glass walls, bringing the outdoors in and immediately setting a calm, sophisticated tone. On the first floor, a comfortable lounge and kitchenette create the perfect hangout zone, with sliding glass doors that open wide to a sprawling patio, saltwater pool, and hot tub. Just outside, a built-in putting green adds a playful yet polished touch to this impressive outdoor living space. Whether you're sunbathing poolside, cooling off with a dip, or gathering with friends on a breezy afternoon, this backyard oasis invites you to slow down and savor the moment. Also on this level are two beautifully designed bedrooms, including a custom-built bunk room that's both stylish and playful--ideal for hosting kids or extra guests with ease and comfort. From the back patio, a private boardwalk leads you to Lake Stallworth, where you can launch kayaks, enjoy sunset paddles, or take in the peaceful water views from the private dock. The second floor is the heart of the home and a true showpiece. Here, an expansive open-concept living room is anchored by a dramatic gas fireplace and surrounded by floor-to-ceiling windows that flood the space with natural light and frame the beauty outside. The vibe is refined yet welcoming--perfect for unwinding after a day at the beach or hosting evening cocktails. The chef's kitchen is custom in every sense, featuring granite countertops, a sleek stainless steel backsplash, and high-end appliances that blend form and function. A generous dining area offers space for long, laughter-filled meals and holiday gatherings. Also on this level are two guest suites, each with its own full bath and a private gym that keeps wellness and convenience steps away. The third floor is home to the luxurious primary suite, a true sanctuary in the sky. Wake up to sweeping gulf views and let the sound of the surf carry you to sleep at night. Step out onto the wraparound balcony, where an outdoor kitchenette with a side-by-side refrigerator/freezer offers the perfect setup for grilling and serving guests on the top deck. The spa-inspired en suite bath features sleek tilework, dual vanities, and a stunning glass shower. From this level, take the stairs to the rooftop observation deck, where the panoramic views stretch from the calm lake waters to the emerald coastline of the gulf--a perfect perch for sunset toasts, stargazing, or quiet reflection. This is more than a home--it's a custom coastal haven, designed for those who appreciate artful living, privacy, and the restorative power of nature. Whether you're entertaining, relaxing, or exploring the best of 30A, this one-of-a-kind estate offers a lifestyle that is both elevated and grounded in the beauty of its surroundings.
Unit Size
6,200 Ft²
Days on Market
259 days
Land Size
0.41 acres
Price per sqft
$967
Property Type
House
Property Taxes
$3,141
HOA Dues
-
Year Built
-

Listed By

Dahler & Co.
Scenic Sotheby's International Realty

Payment Calculator

Cap Rate Calculator

Last updated: 3 months ago (ECAR #996760)

Price History

Date / Event Date Event Price
Mar 3, 2026 Listed by Scenic Sotheby's International Realty $5,995,000
Listed by Scenic Sotheby's International Realty
May 22, 2025 Listed $6,450,000
Listed
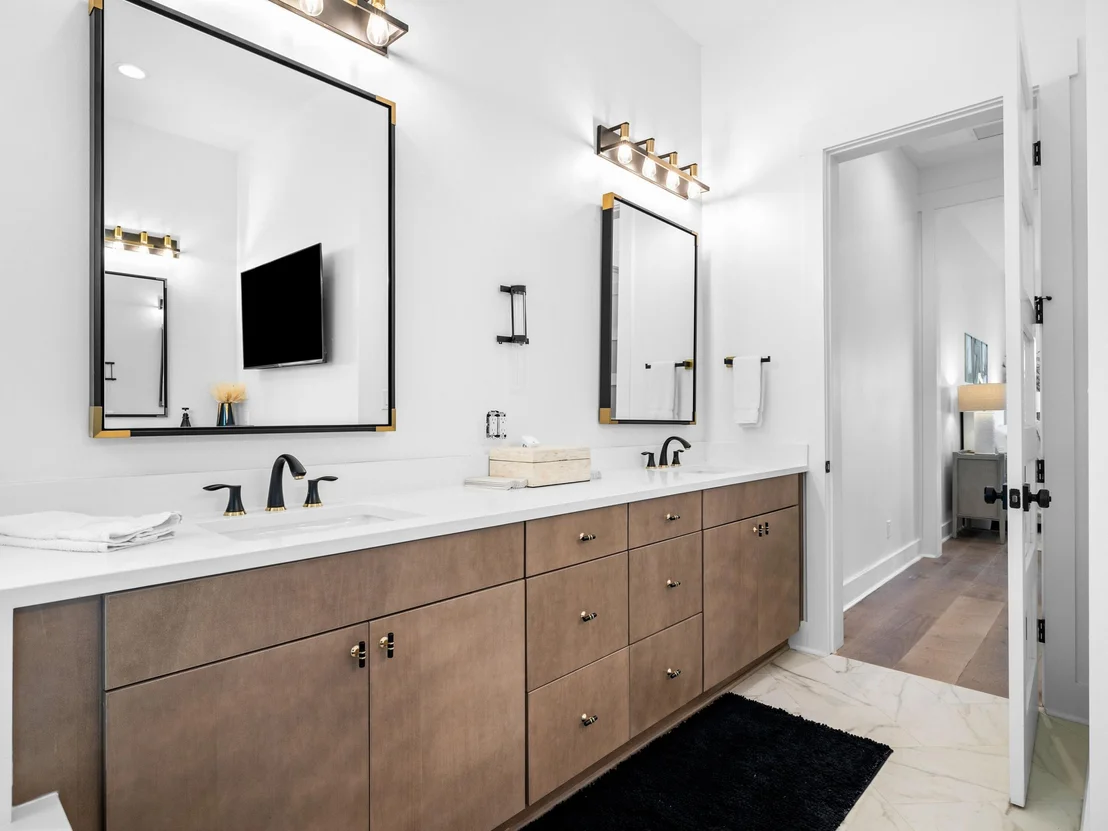
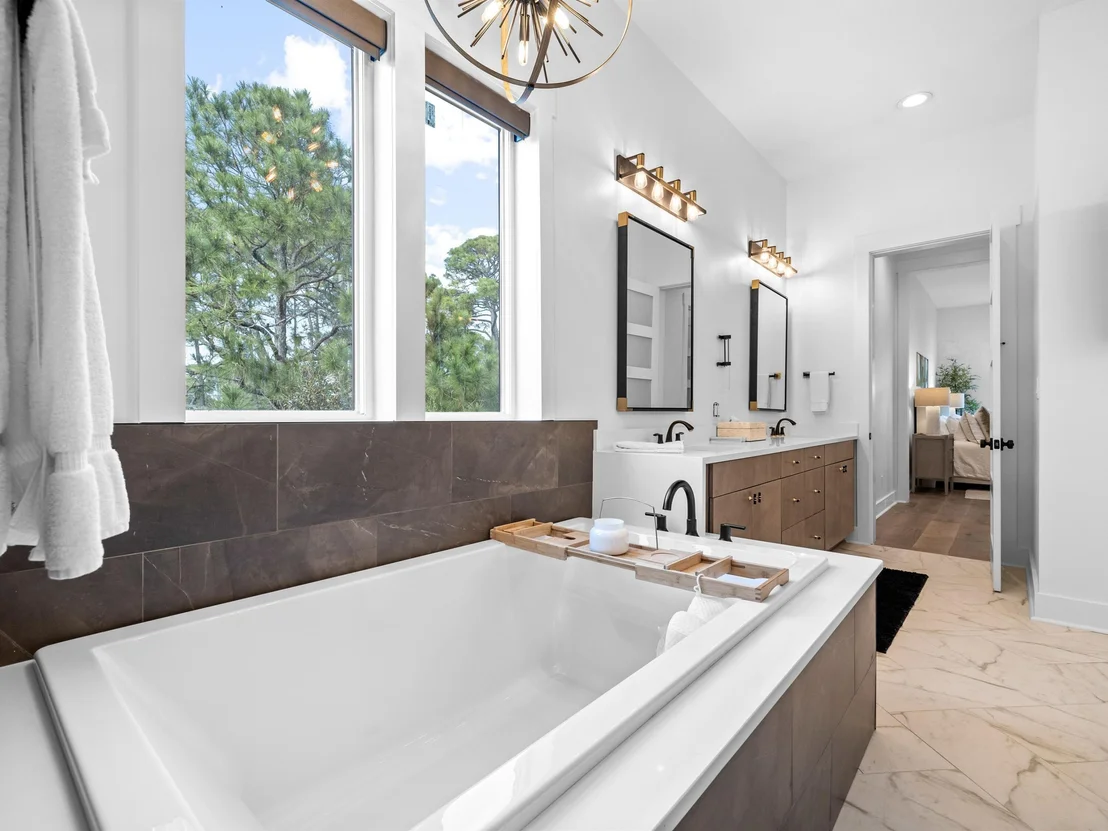
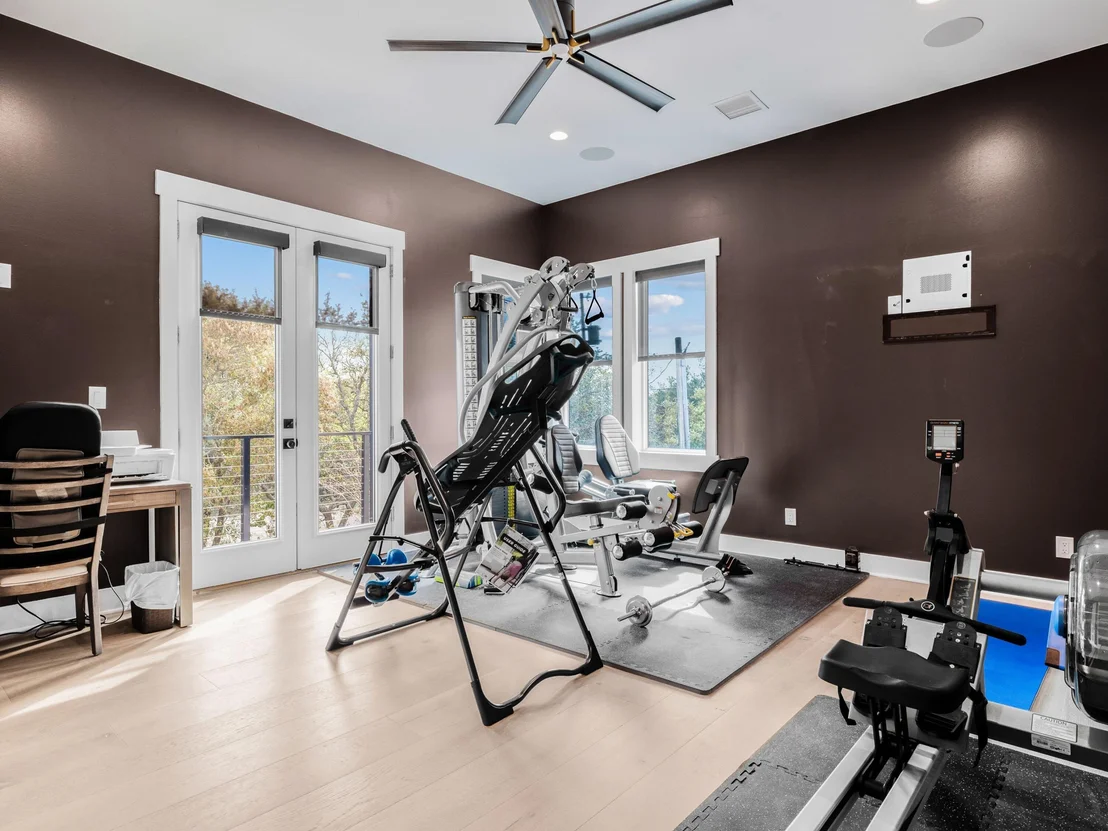
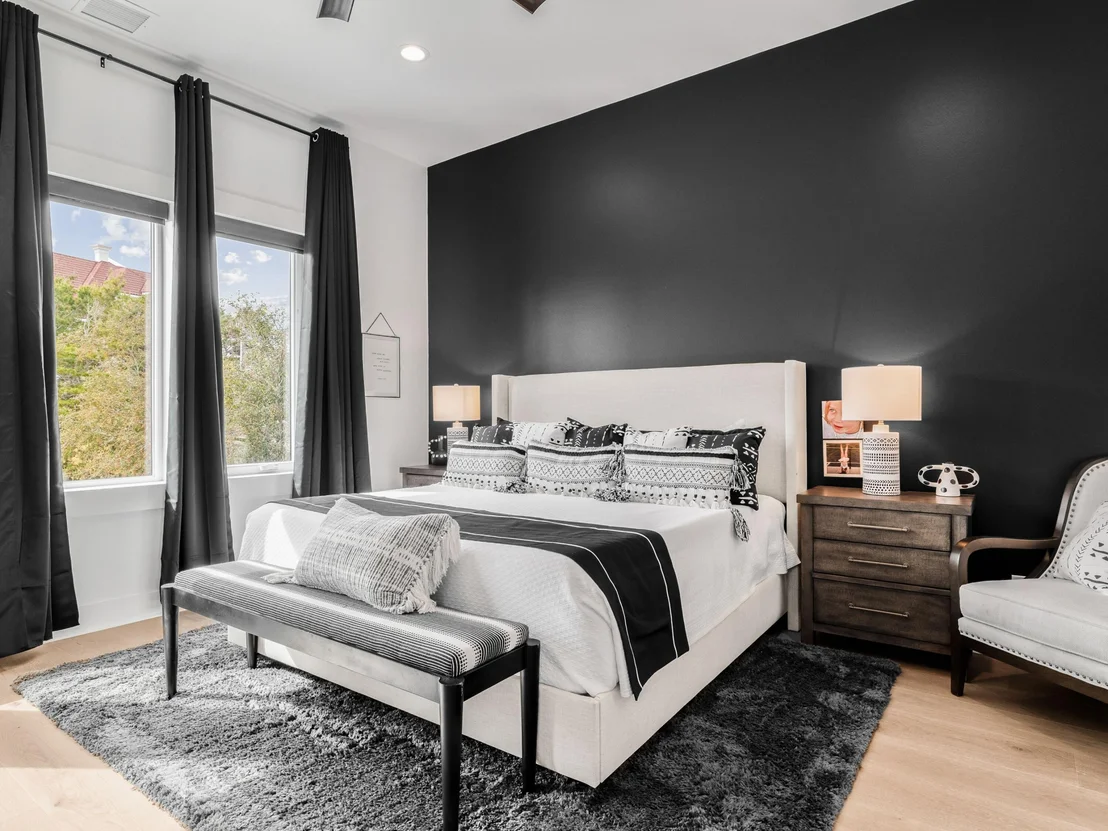
Step into a truly one-of-a-kind contemporary retreat where bold architectural design meets refined craftsmanship and serene coastal surroundings, nestled along the tranquil shores of Lake Stallworth. Completed in 2023, this custom-built estate offers five bedrooms, six full baths, and three half baths across a thoughtfully designed multi-level layout that blends luxurious living with effortless entertaining. Just a short stroll from the sugar-white sands of the Gulf and a quick boat ride through the picturesque waters of Lake Stallworth to private beach access, this home is as rare as it is refined. From the moment you enter the soaring atrium-style foyer, you're greeted by natural light pouring through glass walls, bringing the outdoors in and immediately setting a calm, sophisticated tone. On the first floor, a comfortable lounge and kitchenette create the perfect hangout zone, with sliding glass doors that open wide to a sprawling patio, saltwater pool, and hot tub. Just outside, a built-in putting green adds a playful yet polished touch to this impressive outdoor living space. Whether you're sunbathing poolside, cooling off with a dip, or gathering with friends on a breezy afternoon, this backyard oasis invites you to slow down and savor the moment. Also on this level are two beautifully designed bedrooms, including a custom-built bunk room that's both stylish and playful ideal for hosting kids or extra guests with ease and comfort. From the back patio, a private boardwalk leads you to Lake Stallworth, where you can launch kayaks, enjoy sunset paddles, or take in the peaceful water views from the private dock. The second floor is the heart of the home and a true showpiece. Here, an expansive open-concept living room is anchored by a dramatic gas fireplace and surrounded by floor-to-ceiling windows that flood the space with natural light and frame the beauty outside. The vibe is refined yet welcoming perfect for unwinding after a day at the beach or hosting evening cocktails. The chef's kitchen is custom in every sense, featuring granite countertops, a sleek stainless steel backsplash, and high-end appliances that blend form and function. A generous dining area offers space for long, laughter-filled meals and holiday gatherings. Also on this level are two guest suites, each with its own full bath, and a private gym that keeps wellness and convenience just steps away. The third floor is home to the luxurious primary suite a true sanctuary in the sky. Wake up to sweeping Gulf views and let the sound of the surf carry you to sleep at night. Step out onto the wraparound balcony, where an outdoor kitchenette with a side-by-side refrigerator/freezer offers the perfect setup for grilling and serving guests on the top deck. The spa-inspired en suite bath features sleek tilework, dual vanities, and a stunning glass shower. From this level, take the stairs to the rooftop observation deck, where the panoramic views stretch from the calm lake waters to the emerald coastline of the Gulf a perfect perch for sunset toasts, stargazing, or quiet reflection. This is more than a home it's a custom coastal haven, designed for those who appreciate artful living, privacy, and the restorative power of nature. Whether you're entertaining, relaxing, or exploring the best of 30A, this one-of-a-kind estate offers a lifestyle that is both elevated and grounded in the beauty of its surroundings.
Jul 21, 2017 Sold
Sold

Property Highlights

Garage
Air Conditioning
Fireplace
Parking Details
Has Garage
Attached Garage
Garage Spaces: 2
Interior Details
Half Bathrooms: 3
Full Bathrooms: 6
Interior Features: Kitchen Island, Wet Bar, Atrium, Ceiling Raised, Fireplace 2+, Washer/Dryer Hookup
Appliances: Dishwasher, Disposal, Dryer, Ice Maker, Microwave, Range Hood, Refrigerator, Washer, Water Heater, Smoke Detector, Stove/Oven Gas
Flooring Type: Floor Tile
Rooms: 7
Exterior Details
Square Footage: 6200
Security Features: Fire Alarm
Property Condition: Construction Complete
Architectural Style: Contemporary
Year Built: 2023
Waterfront Features: Lake Front
Building Area Total: 6200
Construction Materials: Concrete
Pool Features: Heated, Pool - In-Ground, Pool Type
Pool is Private
Lot Features: Survey Available, Within 1/2 Mile to Water
Lot Size Area: 0.41
Lot Size Units: Acres
Lot Size Acres: 0.41
Lot Size Square Feet: 17859.6
Lot Size Dimensions: 55x245x23x34x3x235
Water Source: Public
Financial Details
Tax Annual Amount: $37,686
Utilities Details
Cooling Type: Central Air
Heating Type: Central
Sewer : Public Sewer

Building Info

Overview

    General

  • Bedroom Count: 0
  • Building Condition: 0
  • Building Quality: 0
  • Construction Type: 0
  • Building Style: 0
  • Exterior Walls Type: 0
  • Interior Walls Type: 0
  • Roof Shape Type: 0
  • Roof Cover Type: 0
  • Floor Cover: 0
  • Basement Type: 0
  • Basement Area: 0
  • Garage Type: 0
  • Parking Space Count: 0
  • Patio Type: 0
  • Porch Type: 0
  • Pool Type: 0

    Dimensions

  • Lot Size Square Feet: 17,729
  • Lot Size Depth Feet: 2,090
  • Lot Size Frontage Feet: 850
  • Total Building Area: 0
  • Building Area: 0

    Heating and Cooling

  • Air Conditioning: 0
  • Heating: 0
  • Heating Fuel Type: 0

    Utilities

  • Sewer System: 0
  • Water Service: 0

Building

  • Building Type: 0
  • Property Class: V
  • Subdivision: BEACH HIGHLAND
  • Land Acres: 0000000407
  • Standard Land Use Code: 8000
  • County Land Use Code: 00
  • Legal Description 1: LOT 6 BLK B BEACH HIGHLAND S/D PB 3-47 VOL 224-190 OR 2735-3977 OR 3047-2747

Neighborhood

  • School District Name: Walton County School District
  • Census Tract: 950604

Zoning

  • Zoning: LKDUNE

Geography

  • Assessors Map Reference: S3-04-20
  • Parcel: 04-3S-20-34010-00B-0060
  • Block: B
  • Lot: 6
  • Meridian: SEC 04 TWN 03S RNG 020
  • Municipality: SOUTH WALTON FIRE
  • Latitude: 30.3577
  • Longitude: -86.262

    Address

  • Full Address: 175 Loon Lake Dr
  • Address - House Number: 175
  • Address - Street Name: Loon Lake
  • Address - Suffix Type: Dr
  • State: FL
  • City Name: Santa Rosa Beach
  • Carrier Code: H022
  • 4-Digit Zip Code: 3518
  • Zip Code: 32459

Valuation

    Tax

  • Tax Year: 2022
  • Tax Amount: $451,395
  • Initial Tax Delinquent Year: 2022
  • Tax Rate Code Area: 007

    Market Valuation

  • Market Total Value: $564,213
  • Market Land Value: $564,213

    Assessments Valuation

  • Assessed Year: 2022
  • Assessed Total Value: $564,213
  • Assessed Land Value: $564,213

    Sales

  • Current Sale Contract Date: Jul 19, 2017
  • Current Sale Recording Date: Jul 21, 2017
  • Current Sale Price:
  • Current Sale Document Type: 71
  • Current Sale Input Document Number: 20170024114
Data used for valuation calculations is provided by RealtyHop, and other third party sources

Comparables

Unit
Status
Type
Beds
Baths
ft²
Price/ft²
Asking Price
Listed On
Closing Price
Sold On
HOA + Taxes

About Walton


Similar Homes for Sale

Currently no similar homes around

Nearby Rentals


Frequently Asked Questions

When was property at 175 Loon Lake Drive built and last sold?
The property at 175 Loon Lake Drive was built in and last sold on Jul 19, 2017 for $350,000.
How much is this home worth?
The estimated value of the home located at 175 Loon Lake Drive is $6,054,950.
What are some comparable homes to 175 Loon Lake Drive?
There are currently no comparable homes to 175 Loon Lake Drive.