by RH Advisors

See Home Value
St. Albans 05478
175 High Street
Listed by: Cheryl Malkin, Coldwell Banker Hickok and Boardman, Selling Office: Coldwell Banker Hickok and Boardman, Listing Courtesy of Prime MLS
$399,900
● House - Off Market

175 High Street

St. Albans City, VT 05478
bedrooms
4 Beds
bathrooms
4 Baths, 2 Half Baths
square feet
3,678 Ft²
$709,763
RealtyHop Estimate
77.49%
Since Sep 1, 2015
National-US
Primary Model

About This Property

Built in 2001, this modern Victorian-style home sits graciously atop its hillside lot, landscaped for curb appeal and privacy. Enjoy peaceful mornings and lovely lake view sunsets from the wrap-around porch in this quiet hill section neighborhood of the 'new St. Albans,' so convenient to Burlington and so worth the drive. Come inside to find custom finishes at every turn--a marble foyer, oak floors, trim, and an elegant curved staircase, abundant French doors, built-ins, and a gas fireplace. The well-appointed kitchen features handmade cabinetry and granite counters, with a breakfast nook and adjoining formal dining room. The finished basement includes a workshop, game room and 6-person resort-quality far-infrared cedar sauna, and the backyard is perfect for relaxing and entertaining with a large attached deck and above-ground pool. Radiant heat, built-in air conditioning, and a heated 2-car garage are just a few other amenities. Buyer pre-qualification required for all showings.
Unit Size
3,678 Ft²
Days on Market
-
Land Size
0.38 acres
Price per sqft
$109
Property Type
House
Property Taxes
$714
HOA Dues
-
Year Built
2001

Payment Calculator (Computations Provided by RealtyHop)

Cap Rate Calculator

Last updated: 3 years ago (Prime MLS #4389125)

Price History

Date / Event Date Event Price
Jul 14, 2022 Sold
Sold
Mar 14, 2022 Listed by Ridgeline Real Estate $535,000
Listed by Ridgeline Real Estate
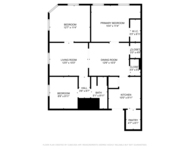
Nestled in hills above St. Albans, this executive home has space for the whole family. You'll love entertaining from the beautiful kitchen, staying cozy by the gas fireplace in the living room, and swimming in the pool out back. Enter the home through a formal foyer, past an office and dining room, and into the living area. The living room has a gas fireplace flanked by built-in bookshelves and french doors to the back deck. A bright breakfast nook connects the living room to the kitchen. The kitchen features granite countertops and stainless steel appliances including a Viking refrigerator. With direct access to the dining room, the kitchen makes hosting a breeze. The spacious and bright family room is found off the kitchen. A half bathroom and laundry closet complete the main level. Heading upstairs reveals four bedrooms including the master suite. Relax at the end of the day in the master suite featuring a private full bathroom with a soaking tub and large closet. The other three bedrooms share a full guest bathroom. The finished basement enjoys two flexible spaces, including one with a six person sauna. A second half bathroom, mudroom, and workshop with a utility sink is also found in the basement. Outside enjoy soaking up the sun on the back deck, playing in the pool, or enjoying partial views of Lake Champlain from the covered front porch. A shed with power offers additional storage. Great location close to downtown and I-89 for an easy commute to Burlington and beyond.
Aug 23, 2019 No longer available -
No longer available
Aug 10, 2019 Price Decreased $414,900
↓ $10K (2.4%)
Price Decreased
May 3, 2019 Price Decreased $425,000
↓ $25K (5.6%)
Price Decreased
Show More

Property Highlights

Garage
Parking Available
Fireplace

Building Info

Overview

    General

  • Year Built: 2001
  • Effective Year Built: 2001
  • Building Count: 1
  • Total Rooms: 12
  • Bedroom Count: 4
  • Bathroom Count: 3
  • Full Bathrooms: 2
  • Partial Bathrooms: 3
  • Building Condition: 6
  • Building Quality: 0
  • Construction Type: 0
  • Building Style: 0
  • Exterior Walls Type: 29
  • Interior Walls Type: 0
  • Roof Shape Type: 0
  • Roof Cover Type: 20
  • Floor Count: 200
  • Floor Cover: 0
  • Basement Type: 9
  • Basement Area: 1,676
  • Garage Type: 17
  • Parking Space Count: 2
  • Patio Type: 0
  • Porch Type: 0
  • Pool Type: 0

    Dimensions

  • Lot Size Square Feet: 16,553
  • Total Building Area: 2,858
  • Building Area: 2,858
  • Building Area Measurement: L

    Heating and Cooling

  • Air Conditioning: 0
  • Heating: 16
  • Heated Square Feet: 2,858
  • Heating Fuel Type: 0

    Utilities

  • Sewer System: 0
  • Water Service: 0

Building

  • Building Type: 0
  • Property Class: R
  • Land Acres: 0000000380
  • Standard Land Use Code: 1001
  • County Land Use Code: 101
  • Legal Description 1: LT1FAM HSE

Neighborhood

  • School District Name: Franklin Central Supervisory Union
  • Census Tract: 010800

Geography

  • Parcel: (173) 11040-175
  • Municipality: ST. ALBANS CITY
  • Latitude: 44.821
  • Longitude: -73.0762

    Address

  • Full Address: 175 High St
  • Address - House Number: 175
  • Address - Street Name: High
  • Address - Suffix Type: St
  • State: VT
  • City Name: Saint Albans
  • Carrier Code: R004
  • 4-Digit Zip Code: 3300
  • Zip Code: 05478

Valuation

    Tax

  • Tax Year: 2022
  • Tax Amount: $980,800
  • Tax Rate Code Area: 173

    Appraisal Valuation

  • Standard Deviation: 0.2444
  • Valuation Date: Apr 19, 2023
  • Confidence Score: 65
  • Final Value: 639,364
  • High Value: 795,652
  • Low Value: 483,076

    Assessments Valuation

  • Assessed Year: 2022
  • Assessed Total Value: $353,300
  • Assessed Land Value: $59,000
  • Assessed Improvements Value: $294,300

    Exemptions

  • Homeowner Exemption: Yes

    Sales

  • Current Sale Contract Date: Jul 14, 2022
  • Current Sale Recording Date: Jul 14, 2022
  • Current Sale Price:
  • Current Sale Document Type: 27
  • Current Sale Input Document Number: DK1774976576
  • Previous Sale Recording Date: Oct 09, 2019
  • Previous Sale Contract Date: Oct 04, 2019
  • Previous Sale Amount: $400,000
  • Previous Sale Document Type: 27
Data used for valuation calculations is provided by RealtyHop, and other third party sources

Comparables

Unit
Status
Type
Beds
Baths
ft²
Price/ft²
Asking Price
Listed On
Closing Price
Sold On
HOA + Taxes

About St. Albans


Similar Homes for Sale

Currently no similar homes around

Nearby Rentals

Unit for rent at 47 Federal, St. Albans City, 05478

$1,800 /mo

  • 3 Beds
  • 1 Bath
  • 900 ft²
47 Federal #1, St. Albans City, 05478 Listing by Keri Lombardi-Poquette


Frequently Asked Questions

When was property at 175 High Street built and last sold?
The property at 175 High Street was built in 2001 and last sold on Jul 14, 2022 for $645,000.
How much is this home worth?
The estimated value of the home located at 175 High Street is $545,209.
What are some comparable homes to 175 High Street?
There are currently no comparable homes to 175 High Street.