Check Availability
Clayton 27527 Summerlyn
175 Cherry Bark Loop
$405,000
● House - For Sale

175 Cherry Bark Loop

Clayton, NC 27527
bedrooms
5 Beds
bathrooms
3 Baths
square feet
2,833 Ft²
Upcoming Open House
1PM - 3PM, Sat, Oct 24 -
Book now
$2,425
Est. Monthly
$57
HOA / Fees

About This Property

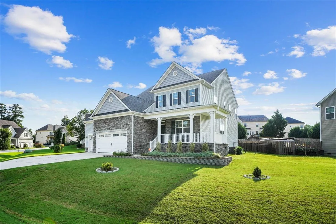
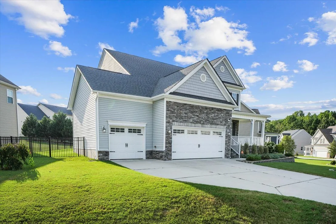
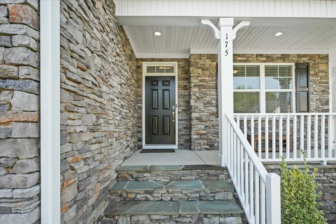
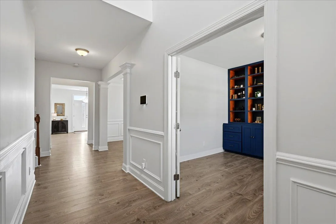
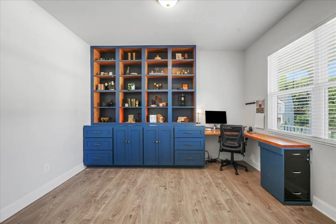
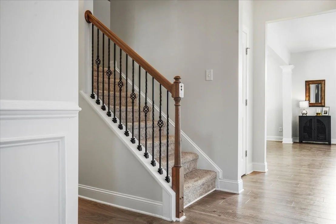
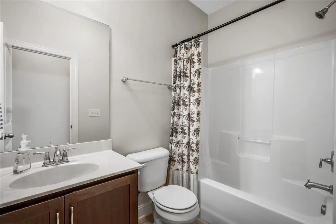
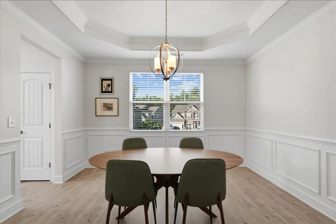
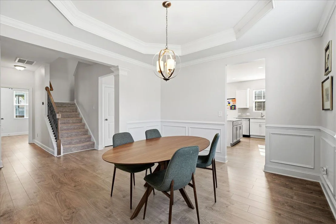
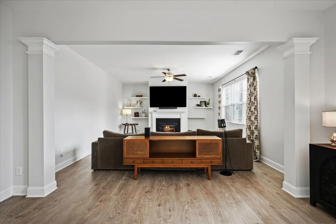
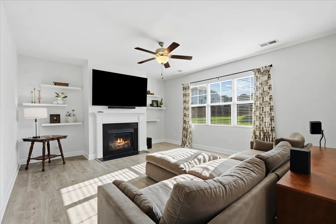
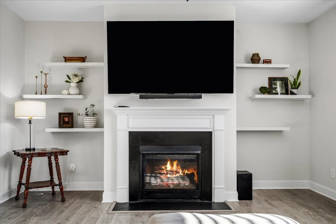
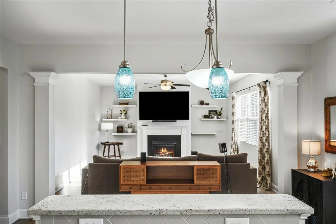
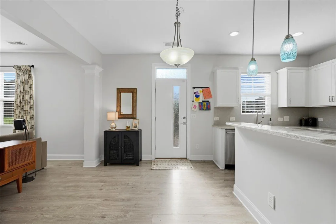
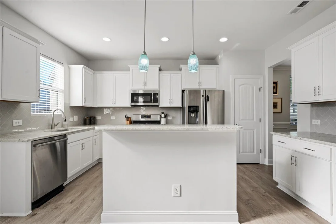
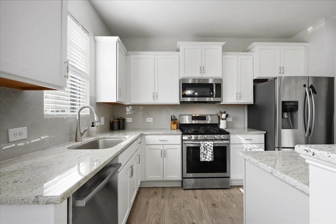
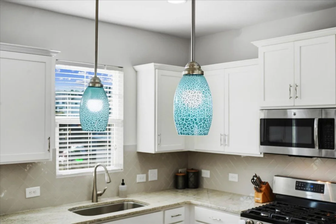
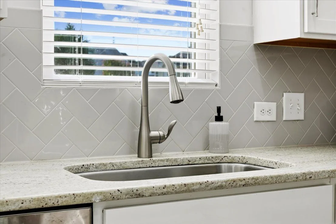
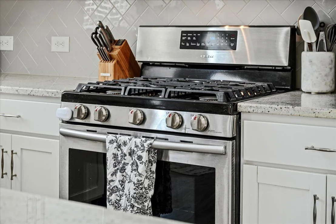
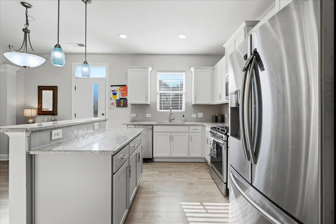
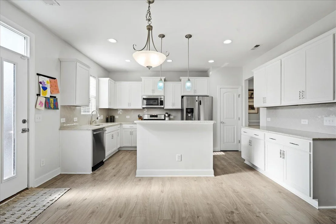
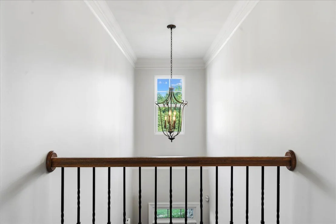
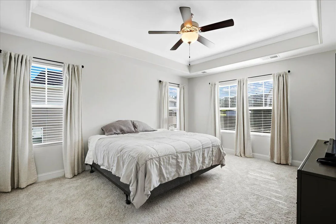
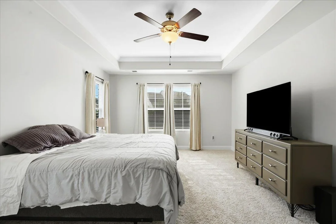
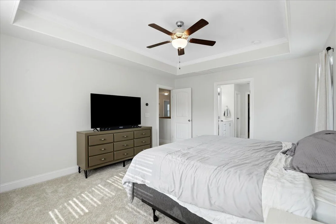
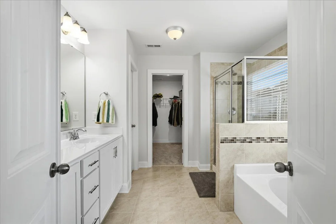
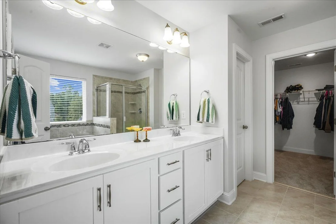
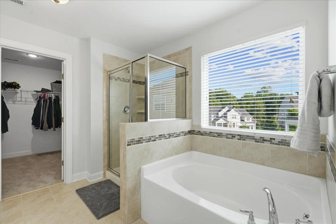
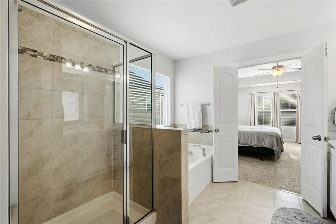
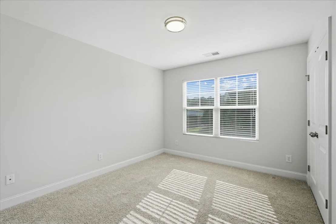
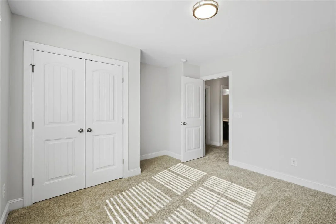
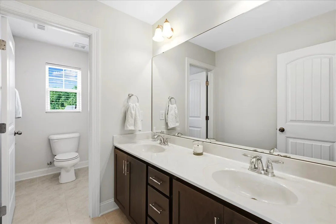
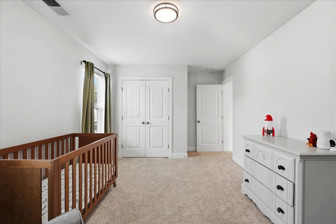
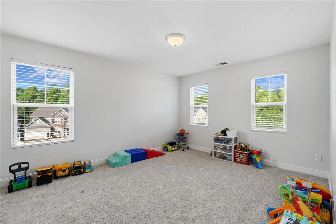
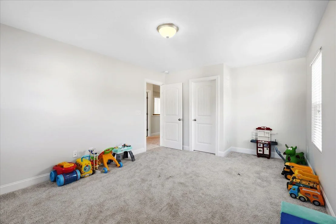
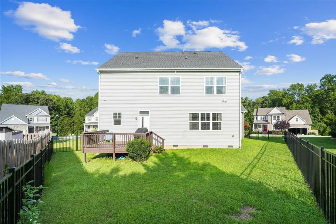
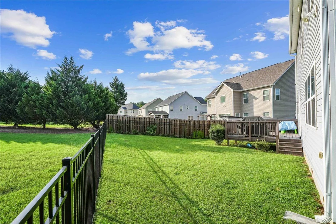
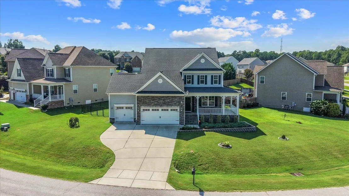
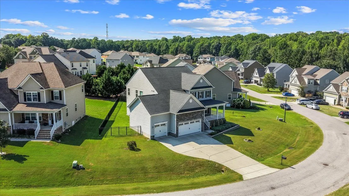
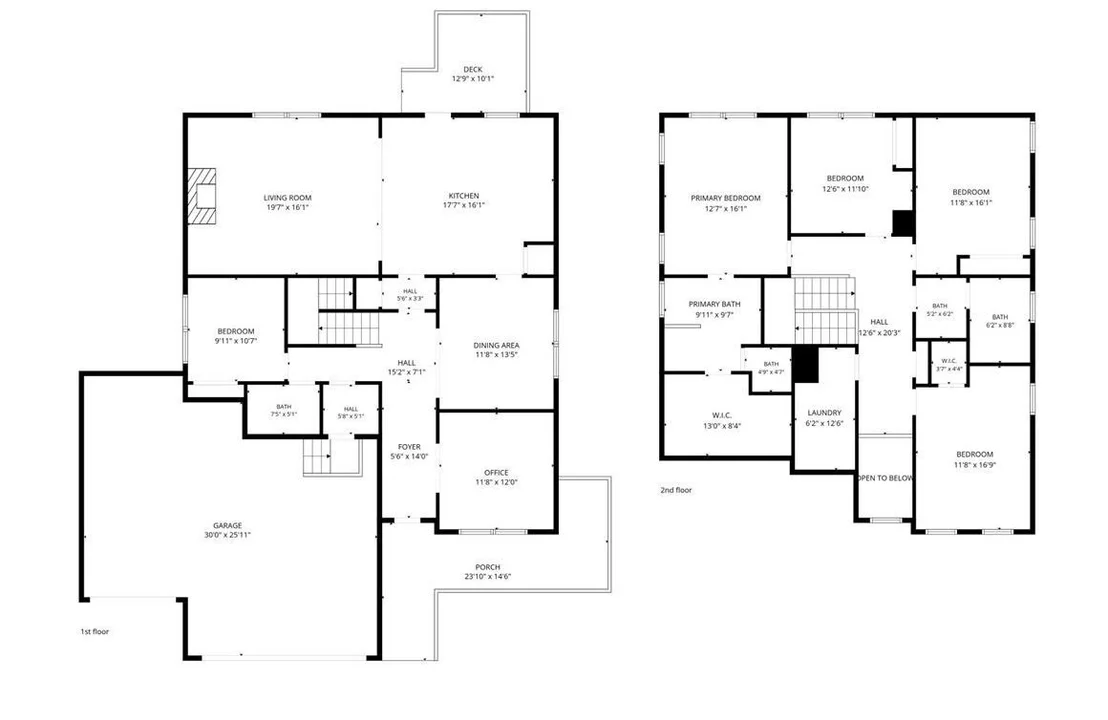
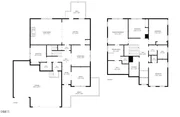
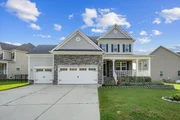
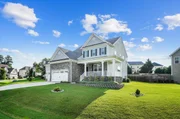
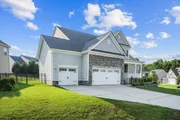
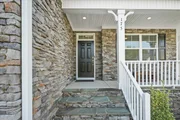
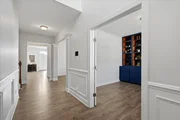
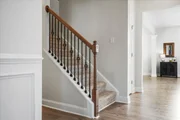
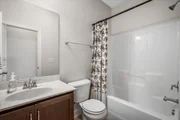
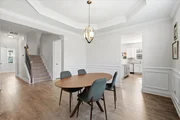
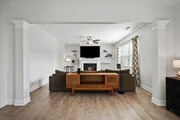
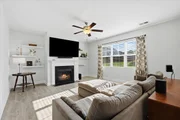
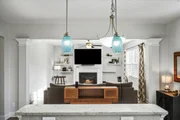
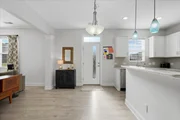
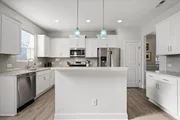
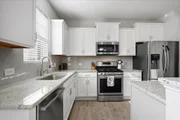
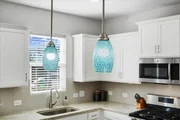
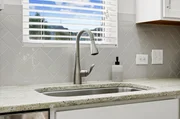
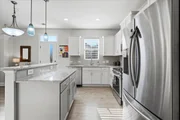
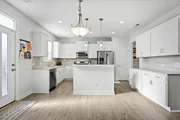
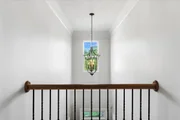
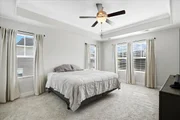
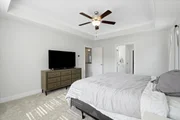
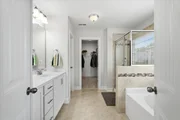
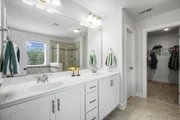
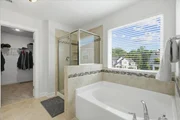
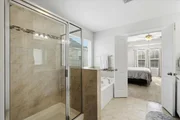
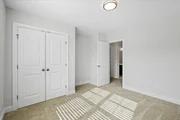
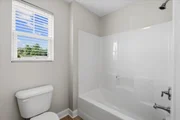
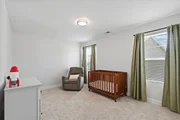
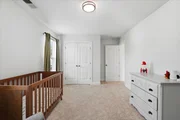
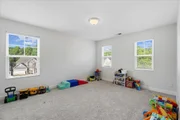
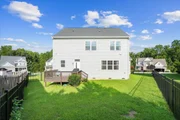
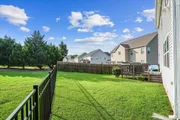
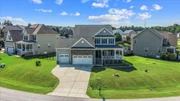
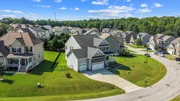
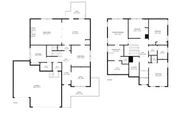
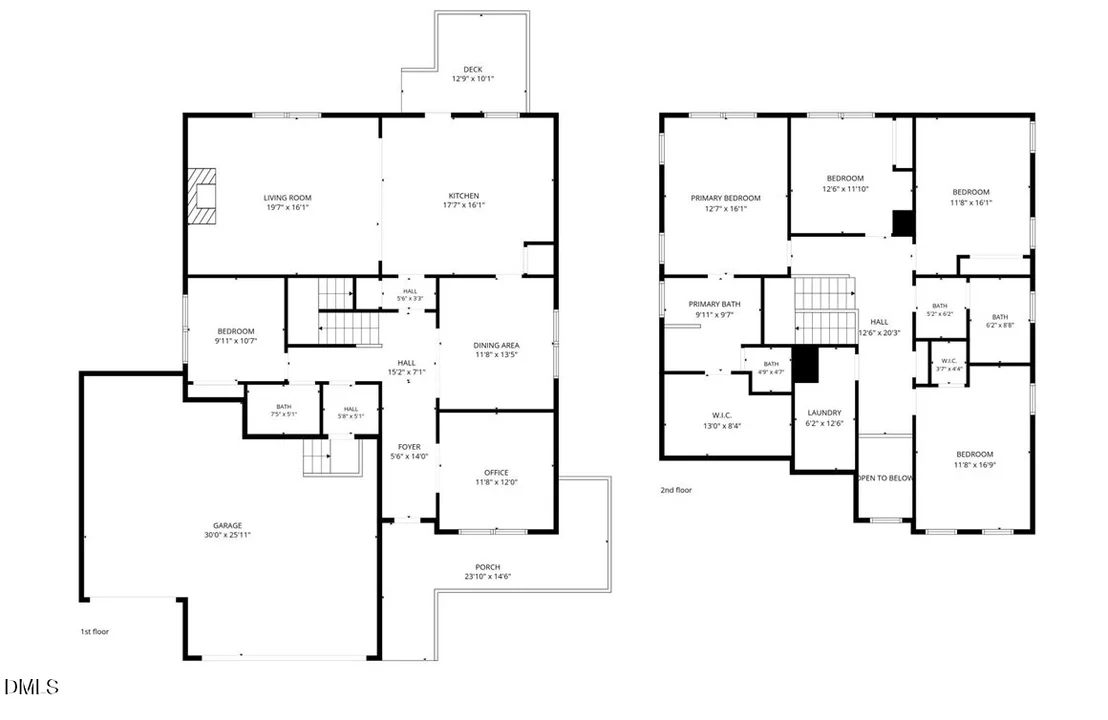
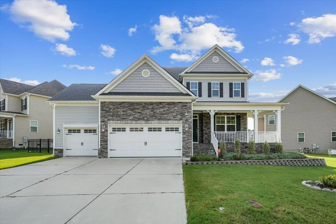
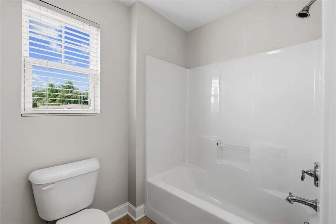
NEW PRICE: $405,000! More space, more flexibility, and more possibilities await at 175 Cherry Bark Loop in Clayton, NC! Offering 2,833 square feet, 5 bedrooms, 3 full baths, and a 3 car garage, this home delivers the room you've been searching for at a newly improved price. Imagine mornings gathered around the kitchen, evenings relaxing by the fireplace, and weekends welcoming friends without feeling short on space. The open kitchen and living area make everyday living and entertaining feel effortless, while a dedicated study provides the perfect place to work from home without sacrificing a bedroom. A first floor bedroom and full bath offer added flexibility for overnight guests or a private retreat. Upstairs, spacious bedrooms provide room to unwind, pursue hobbies, create a fitness space, or simply enjoy a little extra breathing room. Step outside to a fenced backyard and deck, ready for morning coffee, outdoor dining, or relaxing Carolina evenings. The 3 car garage adds valuable space for vehicles, storage, and weekend projects. Located in The Orchards at Summerlyn in Clayton's desirable 27527 area, enjoy convenient access to shopping, dining, recreation, and the greater Raleigh area. With its thoughtful layout, versatile living spaces, and new $405,000 price, 175 Cherry Bark Loop offers room for the life you want to live. Come explore the possibilities!
Unit Size
2,833 Ft²
Days on Market
15 days
Land Size
0.23 acres
Price per sqft
$143
Property Type
House
Property Taxes
$378
HOA Dues
$57
Year Built
2016

Listed By

Melissa Bridgers
HomeTowne Realty Garner

Payment Calculator

Cap Rate Calculator

Last updated: 4 days ago (TMLS #10188210)

Price History

Date / Event Date Event Price
Oct 10, 2026 Relisted $420,000
Relisted
Oct 10, 2026 Price Decreased $405,000
↓ $15K (3.6%)
Price Decreased
Sep 29, 2026 In contract -
In contract
Sep 21, 2026 Price Decreased $420,000
↓ $10K (2.3%)
Price Decreased
Aug 22, 2026 Listed by Coldwell Banker HPW $430,000
Listed by Coldwell Banker HPW
Show More

Property Highlights

Garage
Air Conditioning
Fireplace
Parking Details
Has Garage
Attached Garage
Parking Features: Garage
Garage Spaces: 3
Interior Details
Full Bathrooms: 3
Interior Features: Built-in Features, Entrance Foyer, Kitchen Island, Pantry, Walk-In Closet(s)
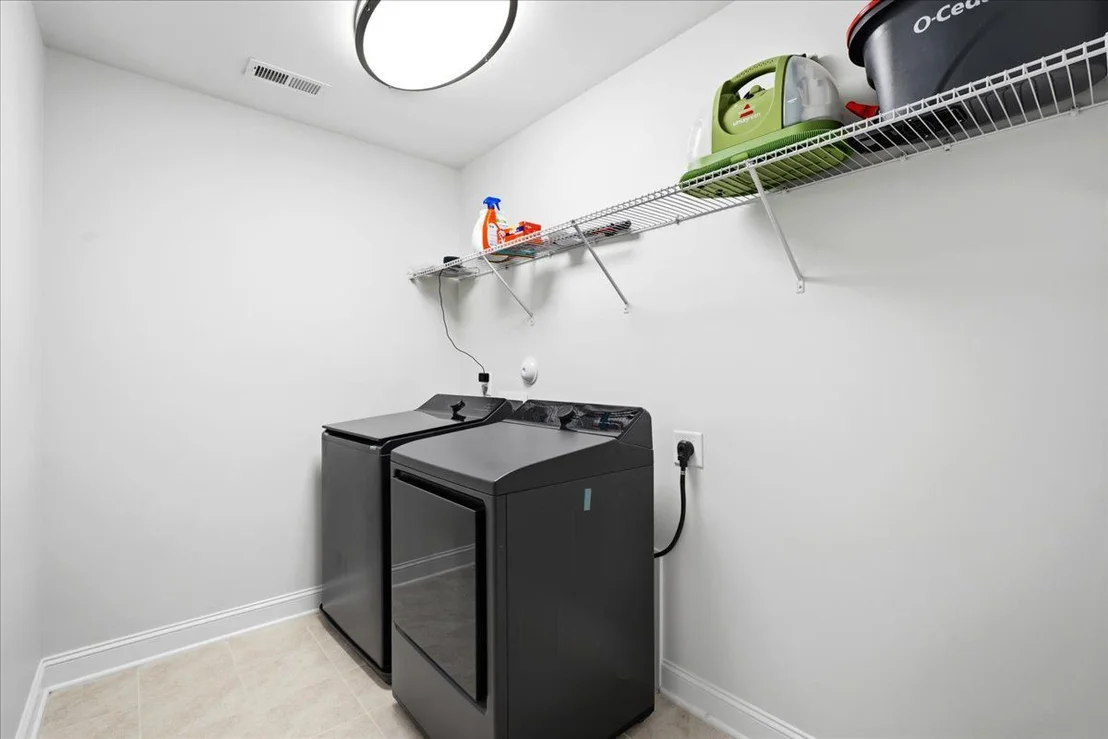
Appliances: Dishwasher, Gas Range, Microwave, Refrigerator, Stainless Steel Appliance(s), Washer/Dryer
Flooring Type: Carpet, Ceramic Tile, Hardwood, Vinyl
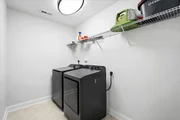
Laundry Features: Laundry Room, Upper Level
Rooms: 9
Has Fireplace
Fireplace Features: Living Room
Fireplaces: 1
Basement: Crawl Space
Exterior Details
Square Footage: 2833
Architectural Style: Traditional
Year Built: 2016
Building Area Total: 2833
Levels: Two
Construction Materials: Stone, Vinyl Siding
Patio and Porch Features: Deck, Front Porch
Lot Size Area: 0.23
Lot Size Units: Acres
Lot Size Acres: 0.23
Lot Size Square Feet: 10019
Water Source: Public
Financial Details
Tax Assessed Value: $454,110
Tax Annual Amount: $4,541
Utilities Details
Cooling Type: Central Air
Heating Type: Forced Air, Natural Gas
Sewer : Public Sewer
Location Details
HOA/Condo/Coop Fee Includes: Maintenance Grounds
HOA Fee: $57
HOA Fee Frequency: Quarterly

Building Info

Overview

    General

  • Year Built: 2016
  • Effective Year Built: 2016
  • Bedroom Count: 5
  • Bathroom Count: 3
  • Full Bathrooms: 3
  • Partial Bathrooms: 3
  • Building Condition: 0
  • Building Quality: 9
  • Construction Type: 0
  • Building Style: 0
  • Exterior Walls Type: 19
  • Interior Walls Type: 3
  • Roof Shape Type: 7
  • Roof Cover Type: 3
  • Floor Count: 200
  • Floor Cover: 4
  • Basement Type: 0
  • Basement Area: 0
  • Garage Type: 7
  • Garage Square Area: 702
  • Parking Space Count: 2
  • Patio Type: 0
  • Porch Type: 7
  • Pool Type: 0

    Dimensions

  • Lot Size Square Feet: 10,019
  • Total Building Area: 2,814
  • Gross Building Area: 3,851
  • Building Area: 2,814
  • Building Area Measurement: L

    Heating and Cooling

  • Fireplace Count: 1
  • Air Conditioning: 1
  • Heating: 4
  • Heated Square Feet: 2,814
  • Heating Fuel Type: 3

    Utilities

  • Sewer System: 0
  • Water Service: 0

Building

  • Building Type: 0
  • Property Class: R
  • Land Acres: 0000000230
  • Standard Land Use Code: 1001
  • County Land Use Code: 01
  • Legal Description 1: LOT 58 ORCHARDS AT SUMMERLYN 69/426

Neighborhood

  • School District Name: Johnston County Schools
  • School Tax School District: 40
  • School Tax District Code 2: 05
  • School Tax District Code 3: 53
  • Census Tract: 040903

Zoning

  • Zoning: RAG

Geography

  • Assessors Map Reference: BK: 69 PG: 426
  • Account Number: 2000197715
  • District: 5
  • Parcel: 05I04038O
  • Lot: 58
  • Municipality: CLAYTON
  • Latitude: 35.6381
  • Longitude: -78.4088

    Address

  • Full Address: 175 Cherry Bark Loop
  • Address - House Number: 175
  • Address - Street Name: Cherry Bark
  • Address - Suffix Type: Loop
  • State: NC
  • City Name: Clayton
  • Carrier Code: R023
  • 4-Digit Zip Code: 9500
  • Zip Code: 27527

Valuation

    Tax

  • Tax Year: 2023
  • Tax Amount: $367,095
  • Tax Rate Code Area: C,CI53

    Appraisal Valuation

  • Standard Deviation: 0.1752
  • Valuation Date: Oct 04, 2023
  • Confidence Score: 77
  • Final Value: 450,389
  • High Value: 529,331
  • Low Value: 371,447

    Market Valuation

  • Market Total Value: $284,570
  • Market Land Value: $46,000
  • Market Improvement Value: $238,570

    Assessments Valuation

  • Assessed Year: 2023
  • Assessed Total Value: $284,570
  • Assessed Land Value: $46,000
  • Assessed Improvements Value: $238,570

    Sales

  • Current Sale Contract Date: Jan 05, 2017
  • Current Sale Recording Date: Jan 10, 2017
  • Current Sale Price:
  • Current Sale Document Type: 71
  • Current Sale Input Document Number: 2017516111
  • Previous Sale Recording Date: Jul 15, 2016
  • Previous Sale Contract Date: Jul 15, 2016
  • Previous Sale Amount: $110,000
  • Previous Sale Document Type: 71

    Financing

  • First Mortgage Financing Type: FIX
Data used for valuation calculations is provided by RealtyHop, and other third party sources

Comparables

Unit
Status
Type
Beds
Baths
ft²
Price/ft²
Asking Price
Listed On
Closing Price
Sold On
HOA + Taxes

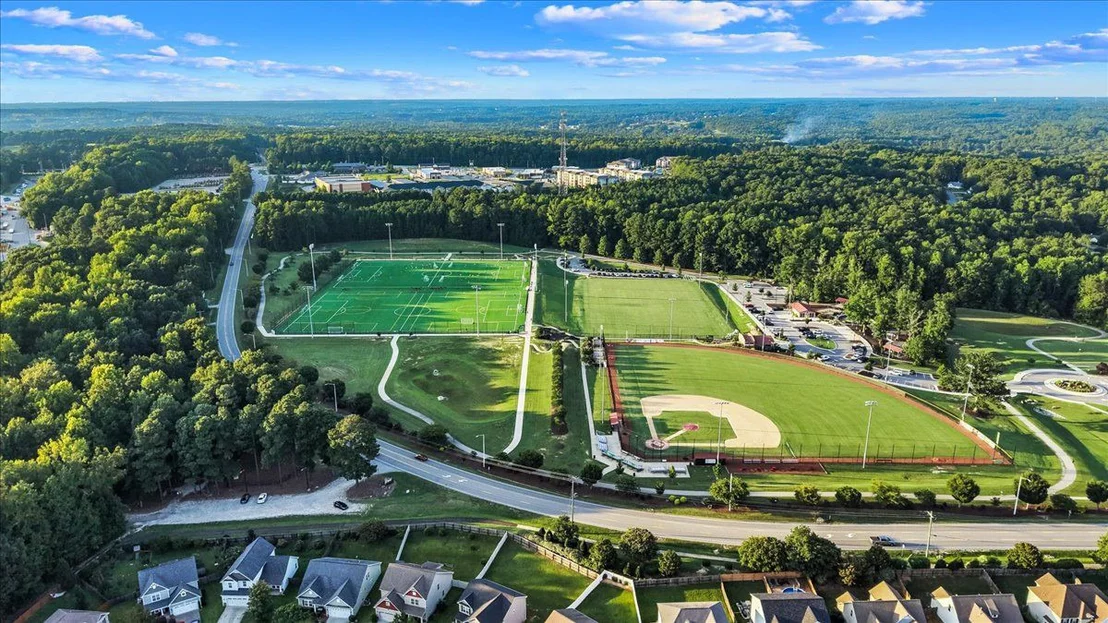
About Summerlyn


Similar Homes for Sale

Currently no similar homes around

Nearby Rentals

Unit for rent at 27 Pansy Park, Clayton, NC, 27520

$1,850 /mo

  • 3 Beds
  • 2 Baths
27 Pansy Park #230, Clayton, NC, 27520 Listing by Marc Iafrate
Unit for rent at 109 Stewarts Knob Drive, Clayton, NC, 27527

$1,750 /mo

  • 4 Beds
  • 2 Baths
  • 1,445 ft²
109 Stewarts Knob Drive, Clayton, NC, 27527 Listing by Carla H Sevilla
Unit for rent at 246 Brookhaven Drive, Clayton, NC, 27527

$1,800 /mo

  • 4 Beds
  • 2 Baths
  • 2,446 ft²
246 Brookhaven Drive, Clayton, NC, 27527 Listing by Leo Chan


Frequently Asked Questions

When was property at 175 Cherry Bark Loop built and last sold?
The property at 175 Cherry Bark Loop was built in 2016 and last sold on Jan 5, 2017 for $275,000.
How much is this home worth?
The estimated value of the home located at 175 Cherry Bark Loop is $399,737.
What are some comparable homes to 175 Cherry Bark Loop?
There are currently no comparable homes to 175 Cherry Bark Loop.