


17495 W Bluff Drive


About This Property
Payment Calculator
Your Estimated Monthly Payment
Cap Rate Calculator
What does this mean?
Based on our analysis, the cap rate of this property is 1.25%. A negative cap rate indicates that the property might not be feasible as an income-producing asset. The median cap rate for a near zip code 11238 is 4.23%.
How much can I actually make?
Actual monthly rental income may vary between $4,760 and $7,140 depending on unit-specific characteristics. You can change the amount using the slider to further explore.
How is cap rate calculated?
Cap Rate = Net Operating Income (NOI) / Property Asset Value.
When calculating the cap rate, we assume 100% occupancy. Leverage (mortgage) is not considered.
Cap Rate provided by RealtyHop and RentHop, learn more about cap rate here.
Price History
| Date / Event | Date | Event | Price |
|---|---|---|---|
| Apr 1, 2022 | Sold | ||
| Sold | |||
| Jan 15, 2022 | Listed by Keller Williams Momentum | $329,900 | |
| Listed by Keller Williams Momentum | |||
| | |||
|
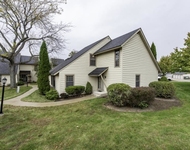
This is the one you've been waiting for! Located in the highly desirable Woodland Meadows neighborhood, this home features a large custom kitchen containing a giant island with additional seating, custom maple cabinets, granite countertops, stainless steel appliances, 3 bedroom, 2 updated bathrooms, 2 car garage, and open concept living. Enjoy the feeling of home with airy vaulted ceilings, hardwood floors throughout, and a spacious back yard with an additional shed. Plenty of room to entertain indoors, or out! Lots of upgrades and updates! Heated garage for all your projects. Woodland(50) and Warren(121) Schools! Great location, close to shopping, entertainment, and I-94!
| |||
| Oct 6, 2021 | No longer available | - | |
| No longer available | |||
| Sep 30, 2020 | In contract | - | |
| In contract | |||
| Sep 25, 2020 | Listed | $269,900 | |
| Listed | |||
| | |||
|
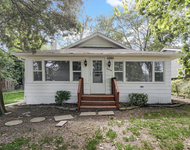
Exceptional curbside appeal, Move-in ready, 40k+ in the last 5 years of upgrades, and LOW TAXES! Appreciate & enjoy the Renovated Gourmet Kitchen & Bathroom. This 3 bedroom, 2 bathroom, open concept floor plan is ideal for any family, or entertaining. Hardwood flooring on the entire main level! The gourmet kitchen showcases multiple custom maple cabinets, newly installed Granite counter tops, quality backsplash, SS appliances, "hand scraped" hardwood flooring, and a massive island which provides additional seating. How wonderful as it opens up into the inviting family room, with built-in bookshelves, and cozy fireplace. The multiple windows throughout the house brings in the daily energy needed for our busy life! In the last 5 years many items have been installed or upgraded... roof, windows, furnace, A/C, upstairs bathroom, inside and outside painting, carpet, some appliances, just to name a few... The private, fenced in extended backyard has it own large shed with additional storage attic capabilities. The location is perfect as to close local retail, and quick access to the highways...however, you never lose the quietness of this peaceful neighborhood! You must see this to appreciate! The manager has listed the unit size as 2160 square feet.
| |||

Property Highlights
Building Info
Comparables
Status
Price/ft²
Listed On
Sold On
About Woodland Meadows
Similar Homes for Sale
Currently no similar homes aroundNearby Rentals

Last Updated: 3 years ago
Data Source: MRED, MLS# 09581248
 Your Privacy Choices
Phone: 425-283-2930
Address: 335 Madison Avenue, New York, NY 10017