See Home Value
$1,570,000
● House - Off Market

17490 W 67th Ave

Arvada, CO 80007
bedrooms
4 Beds
bathrooms
2 Baths, 1 Half Bath
square feet
5,013 Ft²
$9,122
Est. Monthly
$125
HOA / Fees

About This Property

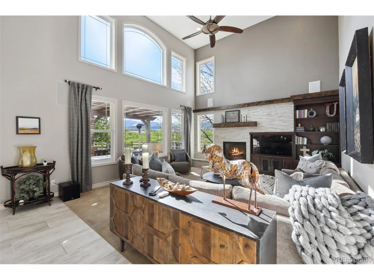
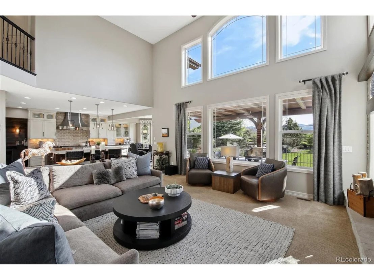
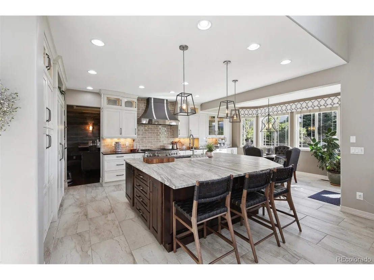
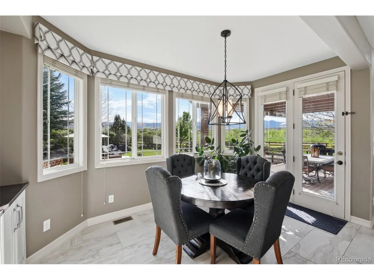
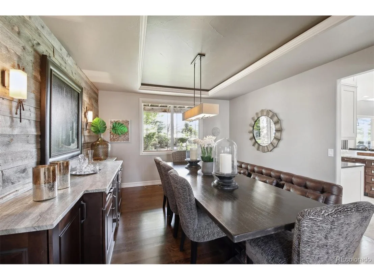
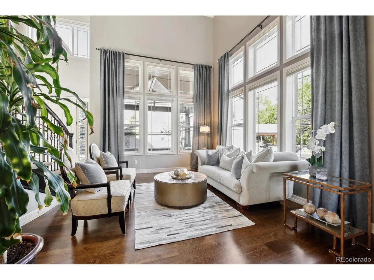
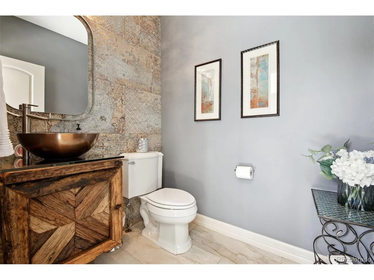
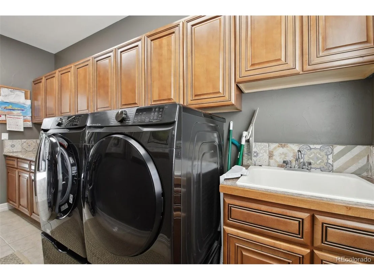
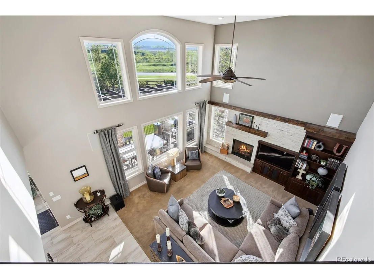
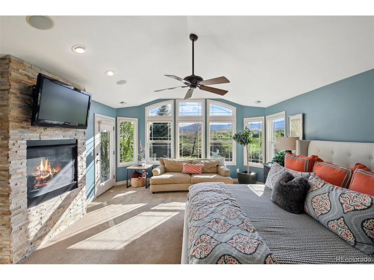
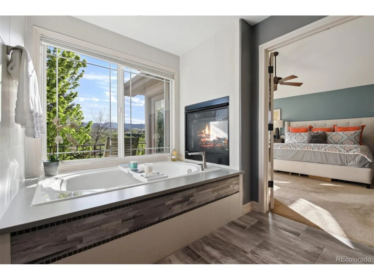
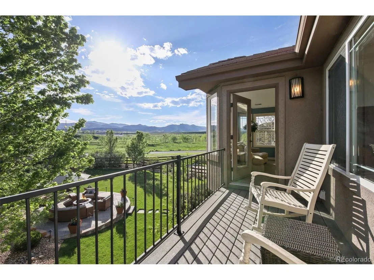
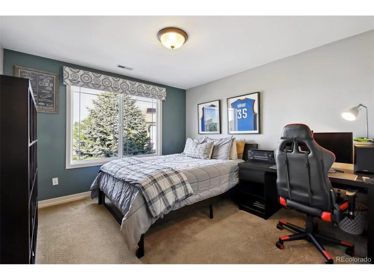
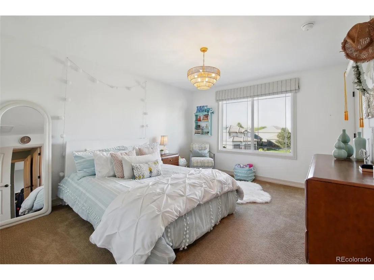
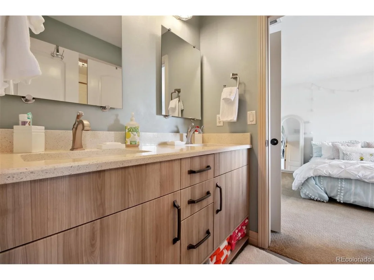
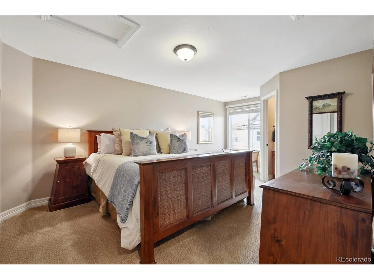
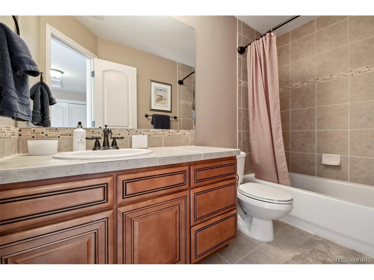
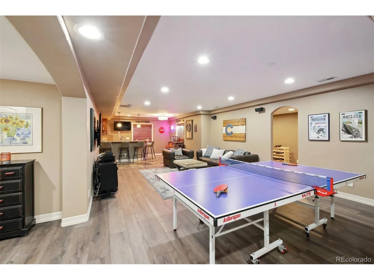
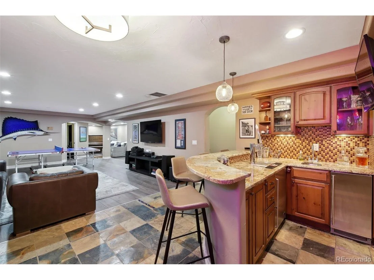
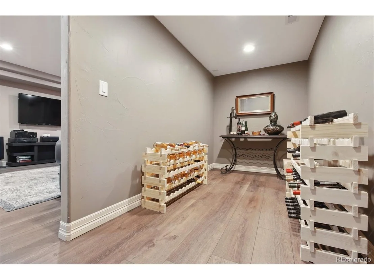
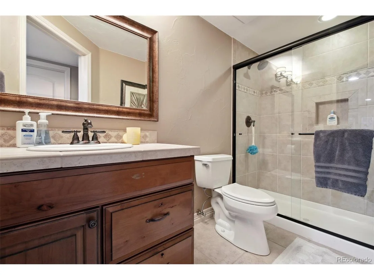
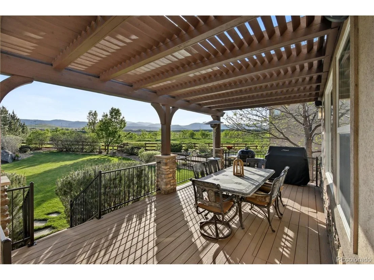
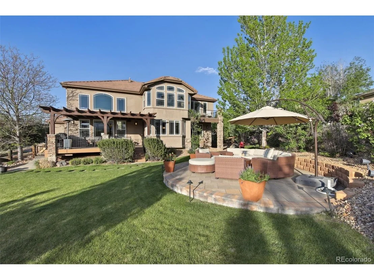
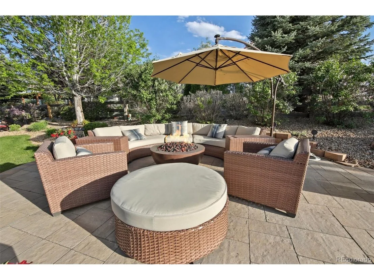
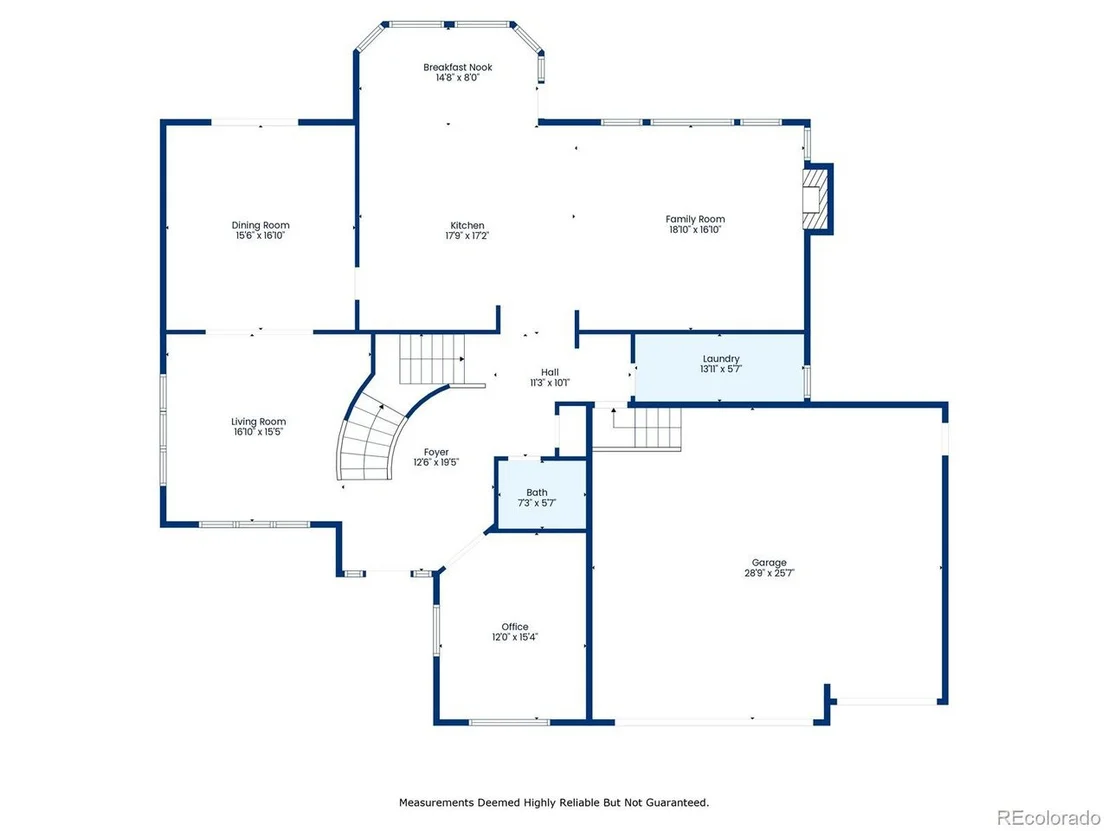
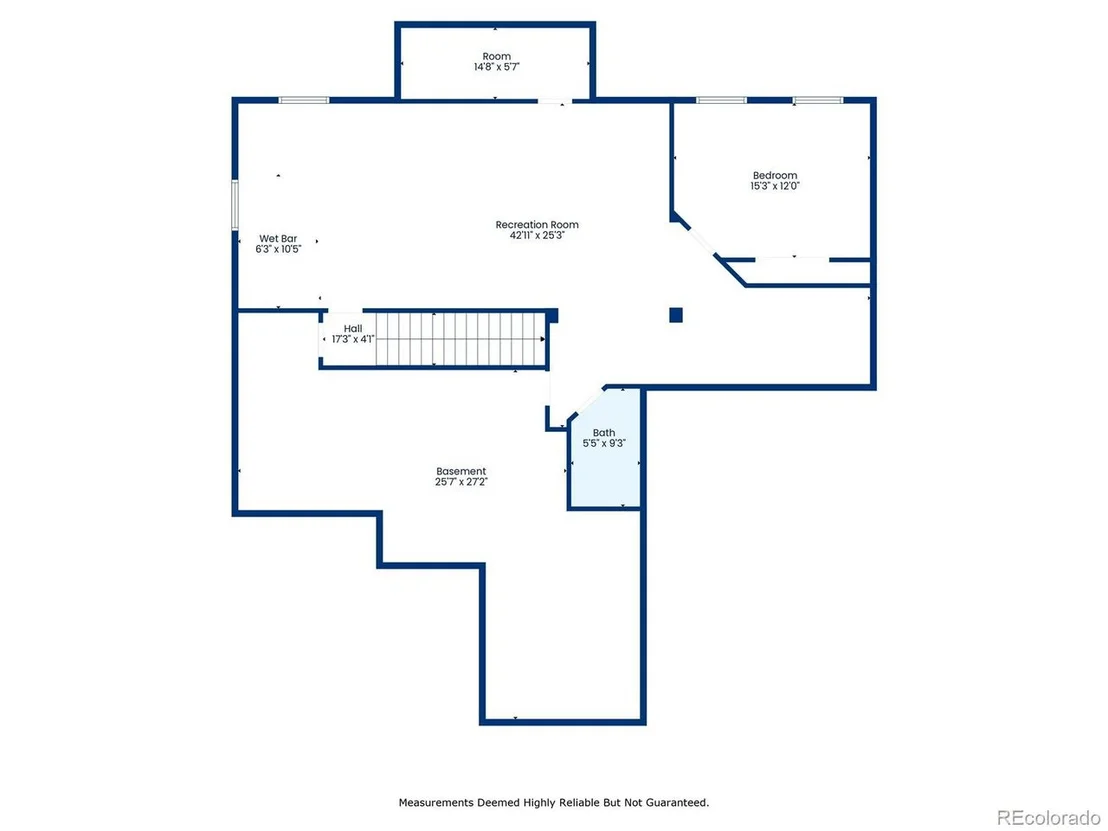
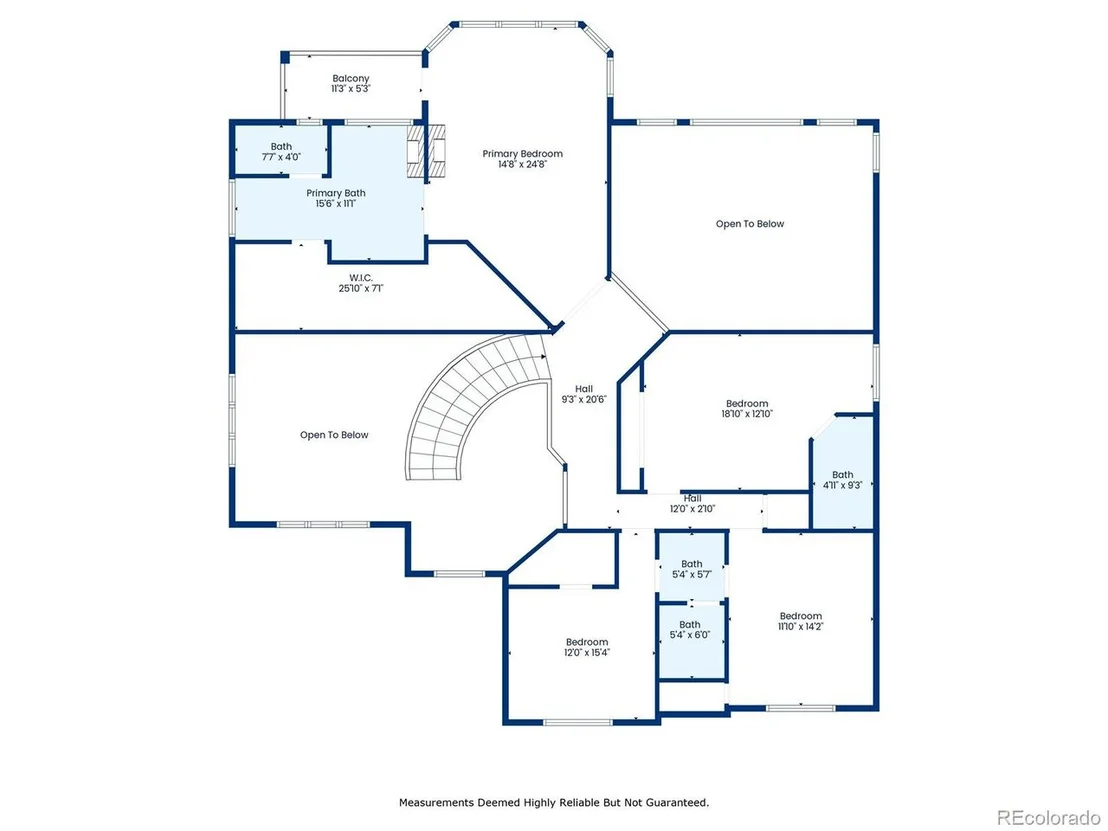
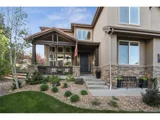
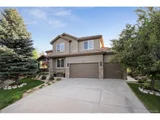
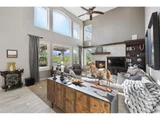
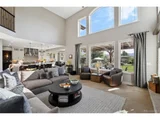
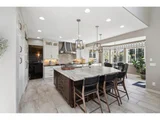
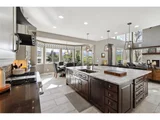
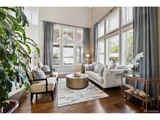
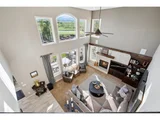
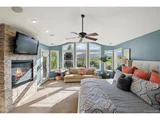
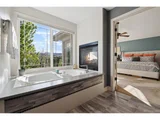
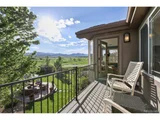
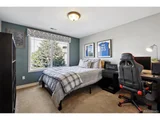
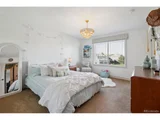
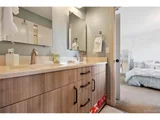
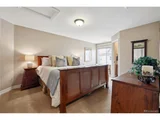
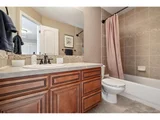
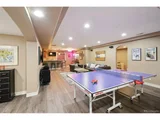
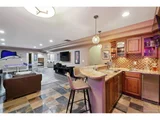
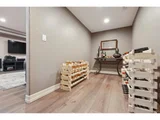
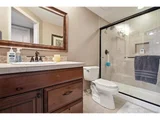
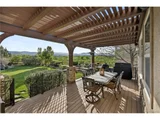
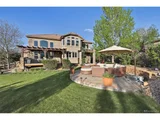
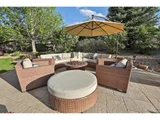
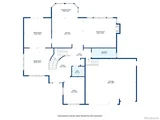
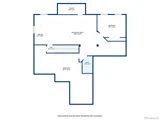
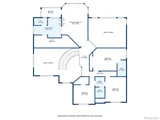
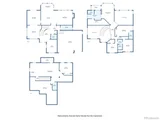
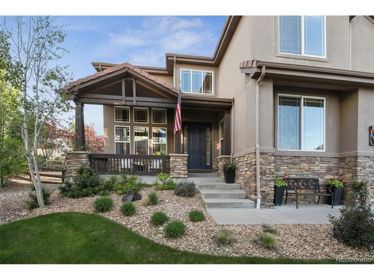
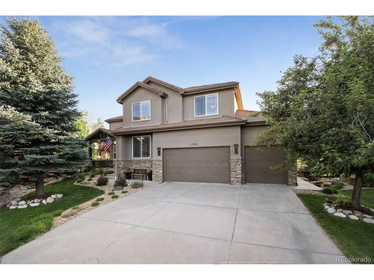
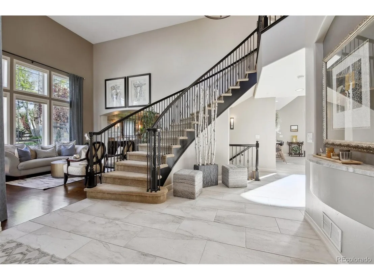
Here it is!  An absolute gem in sought after Trail Village that has never been on the market!  Great lot at the end of the Cul-De-Sac with breathtaking views of the foothills and the iconic Sleeping Indian!  Designer finishes and upgrades from top to bottom including a kitchen that is magazine worthy!  This kitchen is not just a Chef's gourmet kitchen, it is a one of a kind culinary masterpiece that you do not find in this price range!  The top of the line appliances include a 48 inch Wolf Range with a custom hood, Miele dishwasher, built in Sub Zero fridge and freezer, under the counter ice maker, microwave, steam oven and a double drawer beverage fridge. The massive center island with quartz countertops is nothing short of stunning!  This light and open floor plan is ideal for entertaining, flowing seamlessly from the kitchen to the back deck and phenomenal backyard sitting area complete with a fire pit!  It truly is a backyard oasis and will allow you to live our Colorado lifestyle to its fullest! Retreat to the luxurious, spa-like primary suite with custom touches including a double sided fireplace, and its own private balcony!  There are 3 other bedrooms upstairs, making this a terrific and special family home! The fully finished basement offers a wet bar complete with its own ice maker and kegerator!  Play pool or ping pong while you watch the game or share laughs with family and friends!  There is a separate area perfect for a home gym, a music area and a enclave that is ideal for storing wine!  You will appreciate the large, storage area and nicely appointed bathroom that rounds out the basement!  This is simply a one of a kind home in a neighborhood that is in high demand because of its great location and schools!  Walk or bike to one of the trails that surround the community and enjoy a quick commute to Denver, Golden or Boulder!  Don't miss out!
Unit Size
5,013 Ft²
Days on Market
-
Land Size
0.30 acres
Price per sqft
$337
Property Type
House
Property Taxes
$698
HOA Dues
$125
Year Built
2006

Payment Calculator

Cap Rate Calculator

Last updated: 4 months ago (REcolorado MLS #IRE4296660)

Price History

Date / Event Date Event Price
Aug 8, 2025 Sold
Sold
May 17, 2025 Listed by Market Masters Real Estate $1,690,000
Listed by Market Masters Real Estate
Here it is! An absolute gem in sought after Trail Village that has never been on the market! Great lot at the end of the Cul-De-Sac with breathtaking views of the foothills and the iconic Sleeping Indian! Designer finishes and upgrades from top to bottom including a kitchen that is magazine worthy! This kitchen is not just a Chef's gourmet kitchen, it is a one of a kind culinary masterpiece that you do not find in this price range! The top of the line appliances include a 48 inch Wolf Range with a custom hood, Miele dishwasher, built in Sub Zero fridge and freezer, under the counter ice maker, microwave, steam oven and a double drawer beverage fridge. The massive center island with quartz countertops is nothing short of stunning! This light and open floor plan is ideal for entertaining, flowing seamlessly from the kitchen to the back deck and phenomenal backyard sitting area complete with a fire pit! It truly is a backyard oasis and will allow you to live our Colorado lifestyle to its fullest! Retreat to the luxurious, spa-like primary suite with custom touches including a double sided fireplace, and its own private balcony! There are 3 other bedrooms upstairs, making this a terrific and special family home! The fully finished basement offers a wet bar complete with its own ice maker and kegerator! Play pool or ping pong while you watch the game or share laughs with family and friends! There is a separate area perfect for a home gym, a music area and a enclave that is ideal for storing wine! You will appreciate the large, storage area and nicely appointed bathroom that rounds out the basement! This is simply a one of a kind home in a neighborhood that is in high demand because of its great location and schools! Walk or bike to one of the trails that surround the community and enjoy a quick commute to Denver, Golden or Boulder! Don't miss out!
Oct 26, 2005 Sold
Sold

Property Highlights

Garage
Air Conditioning
Fireplace

Building Info

Overview

    General

  • Year Built: 2006
  • Effective Year Built: 2018
  • Building Count: 1
  • Bedroom Count: 5
  • Bathroom Count: 7
  • Full Bathrooms: 5
  • Partial Bathrooms: 7
  • Building Condition: 0
  • Building Quality: 4
  • Construction Type: 6
  • Building Style: 40
  • Exterior Walls Type: 0
  • Interior Walls Type: 0
  • Roof Shape Type: 0
  • Roof Cover Type: 18
  • Floor Count: 200
  • Living Units: 1
  • Floor Cover: 0
  • Basement Type: 8
  • Basement Area: 1,945
  • Garage Type: 1
  • Garage Square Area: 863
  • Parking Space Count: 3
  • Patio Type: 69
  • Porch Type: 66
  • Pool Type: 0

    Dimensions

  • Lot Size Square Feet: 13,068
  • Total Building Area: 6,363
  • Gross Building Area: 6,835
  • Building Area: 3,555
  • Building Area Measurement: L

    Heating and Cooling

  • Fireplace Count: 1
  • Air Conditioning: 1
  • Heating: 4
  • Heated Square Feet: 3,555
  • Heating Fuel Type: 0

    Utilities

  • Sewer System: 5
  • Water Service: 6

Building

  • Building Type: 0
  • Property Class: R
  • Subdivision: TRAIL VILLAGE FLG 2
  • Land Acres: 0000000300
  • Standard Land Use Code: 1001
  • County Land Use Code: 110
  • State Land Use Code: 1112
  • Legal Description 1: SECTION 02 TOWNSHIP 03 RANGE 70 QTR SW SUBDIVISIONCD 756805 SUBDIVISIONNAME TRAIL VILLAGE FLG 2 BLOCK 001 LOT 0011 SIZE: 13062 TRACT VALUE: .300

Neighborhood

  • School District Name: Jefferson County School District R-1
  • Census Tract: 009838

Geography

  • Account Number: 300441678
  • Parcel: 30-023-05-016
  • Block: 1
  • Lot: 11
  • Meridian: SEC 02 TWN 03S RNG 70W
  • Municipality: ARVADA
  • Latitude: 39.8176
  • Longitude: -105.198

    Address

  • Full Address: 17490 W 67th Ave
  • Address - House Number: 17490
  • Street Direction: W
  • Address - Street Name: 67th
  • Address - Suffix Type: Ave
  • State: CO
  • City Name: Arvada
  • Carrier Code: R006
  • 4-Digit Zip Code: 6848
  • Zip Code: 80007

Valuation

    Tax

  • Total Area: 5,500
  • Tax Year: 2023
  • Tax Amount: $839,228
  • Tax Rate Code Area: 1022

    Appraisal Valuation

  • Standard Deviation: 0.1487
  • Valuation Date: Feb 21, 2024
  • Confidence Score: 82
  • Final Value: 1,294,853
  • High Value: 1,487,466
  • Low Value: 1,102,241

    Market Valuation

  • Market Total Value: $1,346,372
  • Market Land Value: $273,240
  • Market Improvement Value: $1,073,132

    Assessments Valuation

  • Assessed Year: 2023
  • Assessed Total Value: $86,522
  • Assessed Land Value: $18,307
  • Assessed Improvements Value: $68,215

    Sales

  • Current Sale Contract Date: Oct 20, 2005
  • Current Sale Recording Date: Oct 26, 2005
  • Current Sale Price:
  • Current Sale Document Type: 71
  • Current Sale Input Document Number: 2005104078
Data used for valuation calculations is provided by RealtyHop, and other third party sources

Comparables

Unit
Status
Type
Beds
Baths
ft²
Price/ft²
Asking Price
Listed On
Closing Price
Sold On
HOA + Taxes

About West Woods


Similar Homes for Sale

Currently no similar homes around

Nearby Rentals


Frequently Asked Questions

When was property at 17490 West 67th Avenue built and last sold?
The property at 17490 West 67th Avenue was built in 2006 and last sold on Oct 20, 2005 for $671,219.
How much is this home worth?
The estimated value of the home located at 17490 West 67th Avenue is $1,700,919.
What are some comparable homes to 17490 West 67th Avenue?
There are currently no comparable homes to 17490 West 67th Avenue.