Check Availability
$590,000
● House - For Sale

1749 Urban Avenue

Abilene, TX 79601
bedrooms
4 Beds
bathrooms
3 Baths, 1 Half Bath
square feet
2,927 Ft²
$2,957
Est. Monthly
$60
HOA / Fees

About This Property

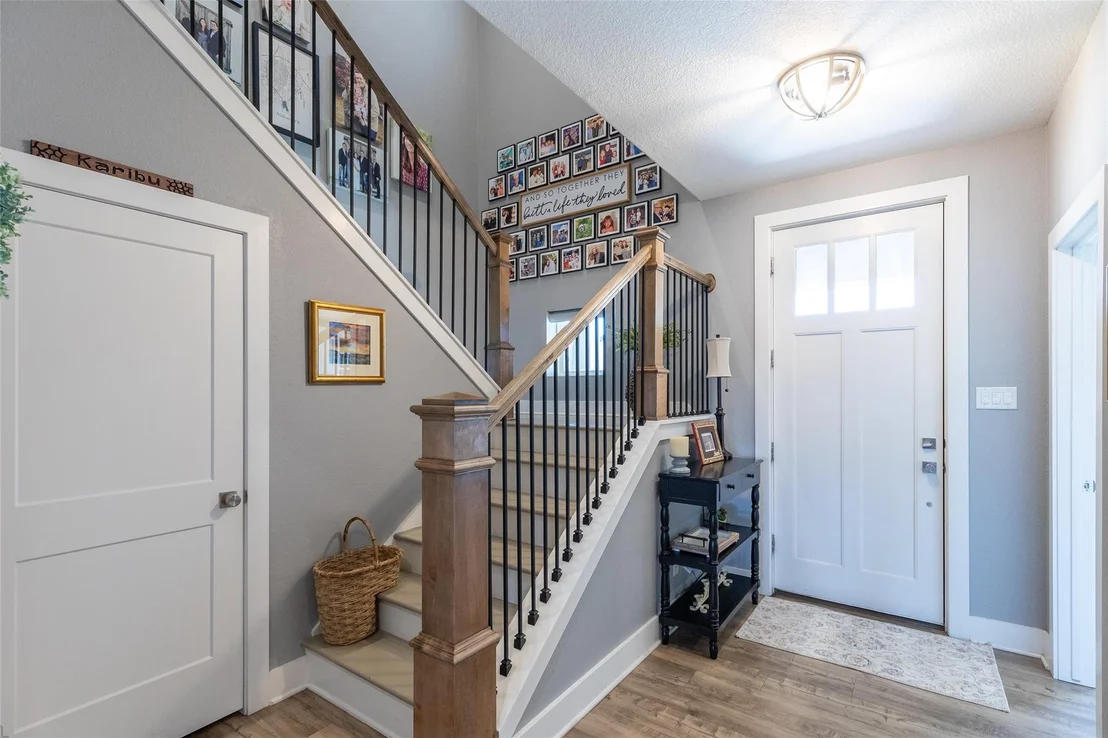
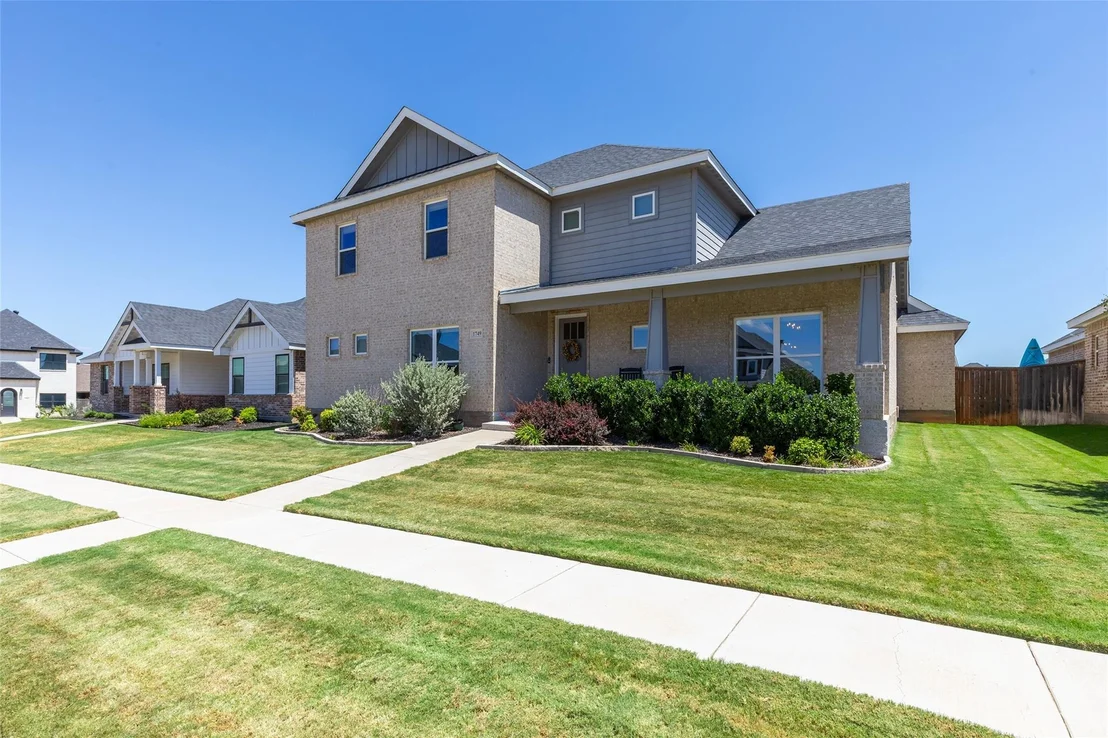
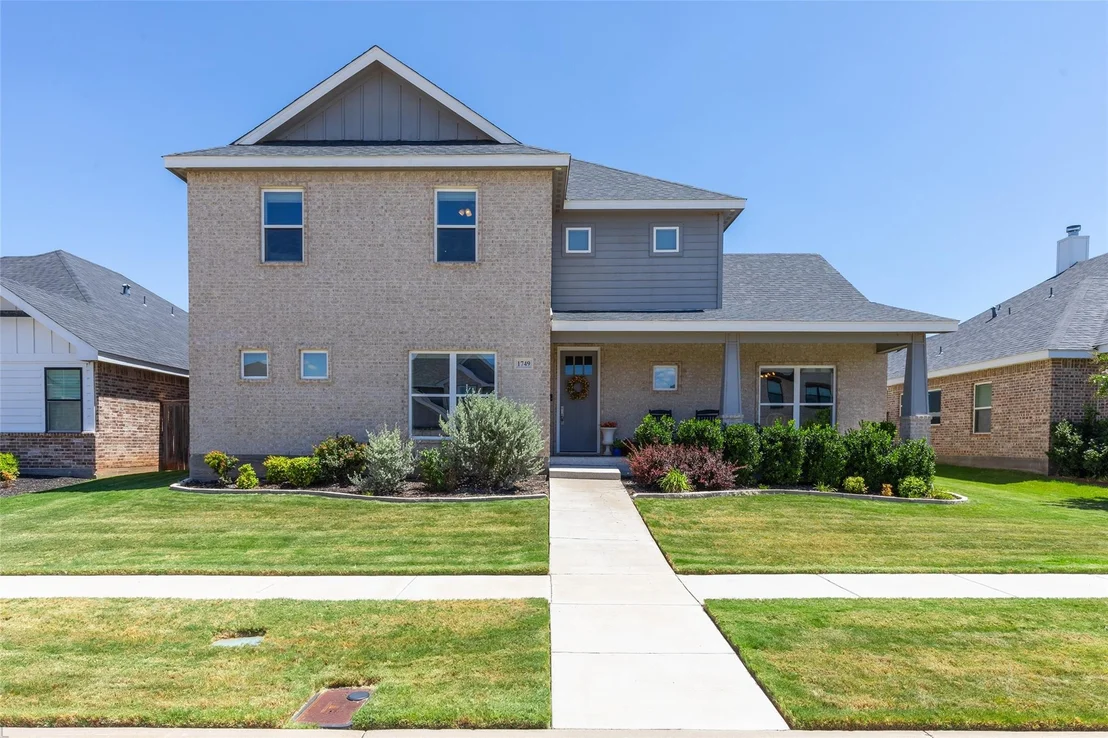
Pristine, thoughtfully designed, and truly move-in ready, this exceptional home has everything you've been looking for, and so much more.
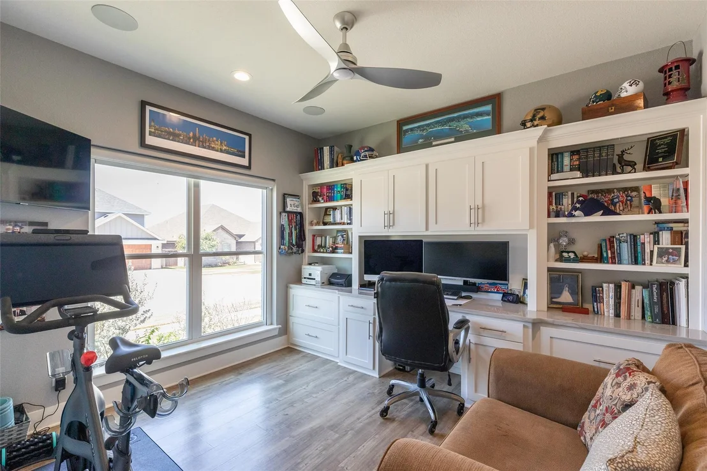
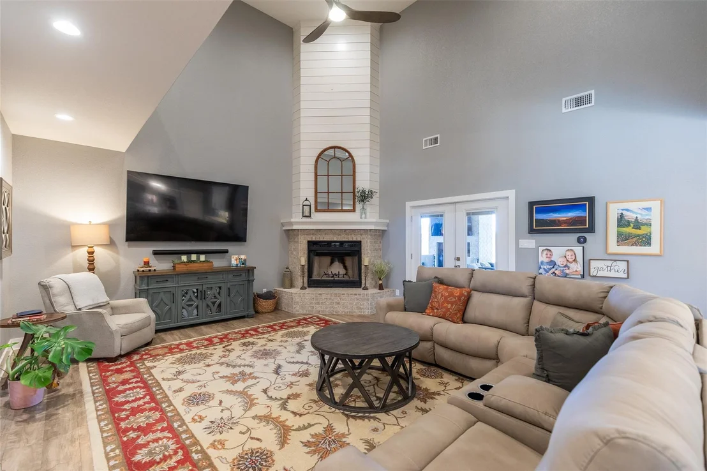
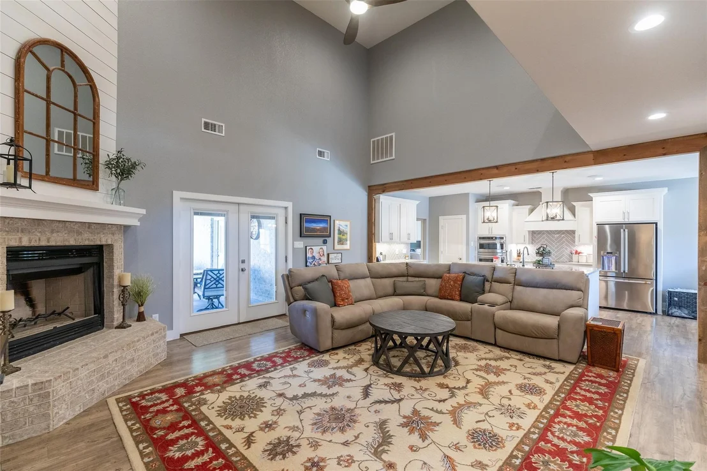
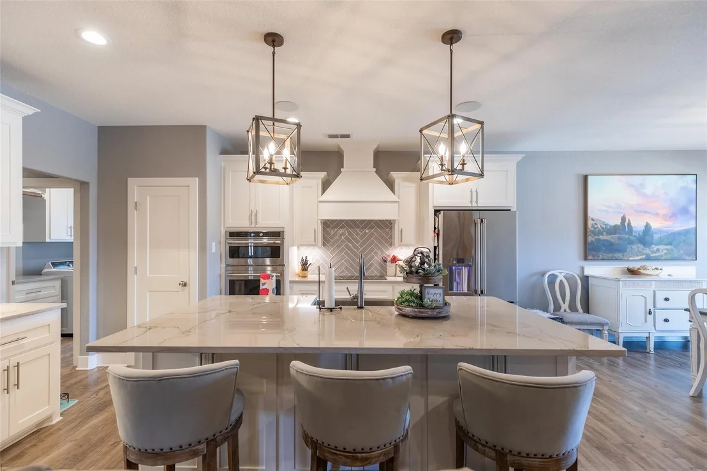
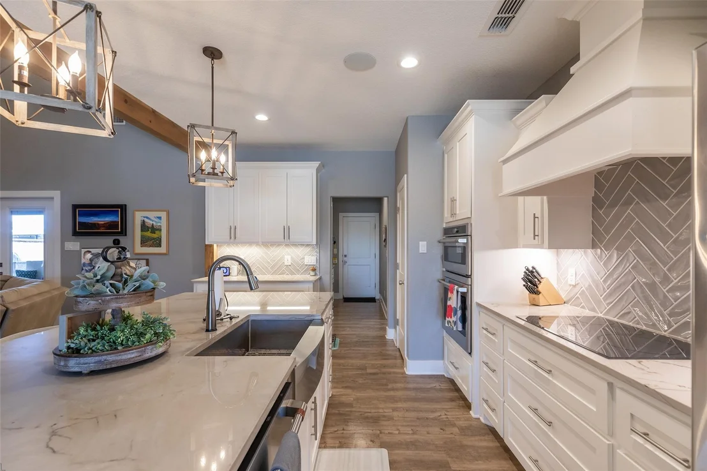
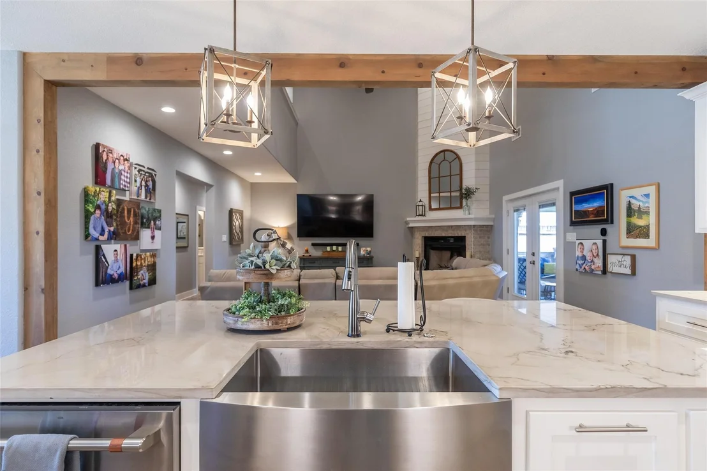
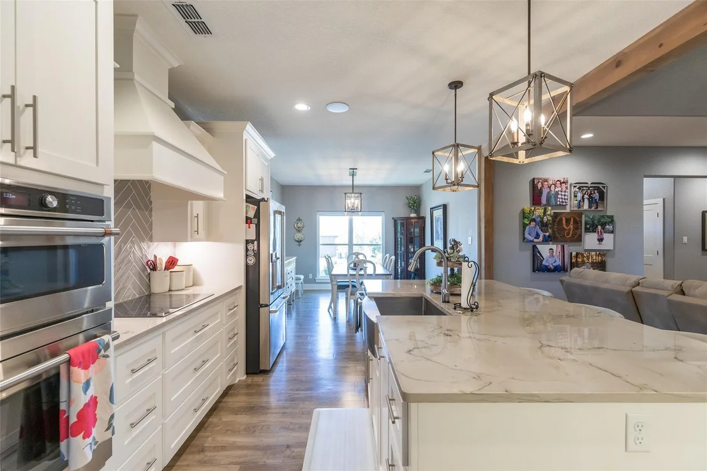
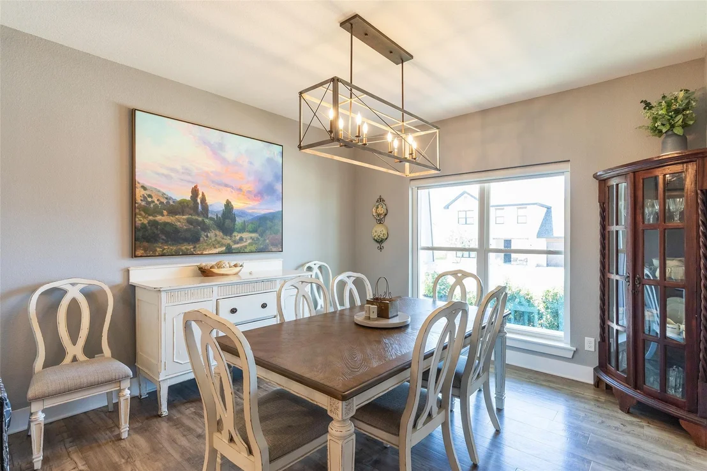
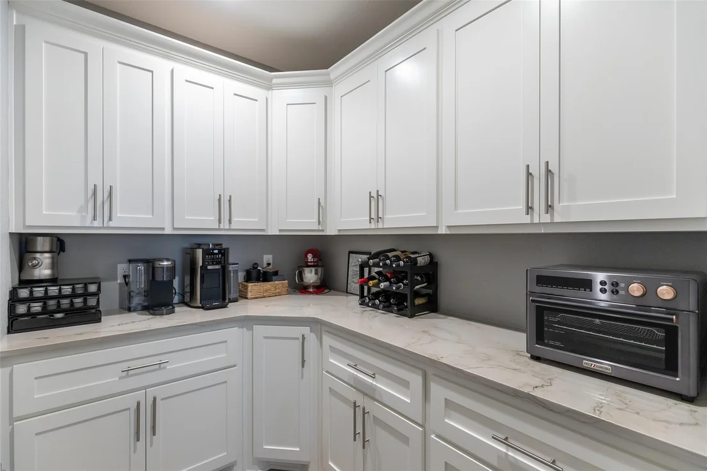
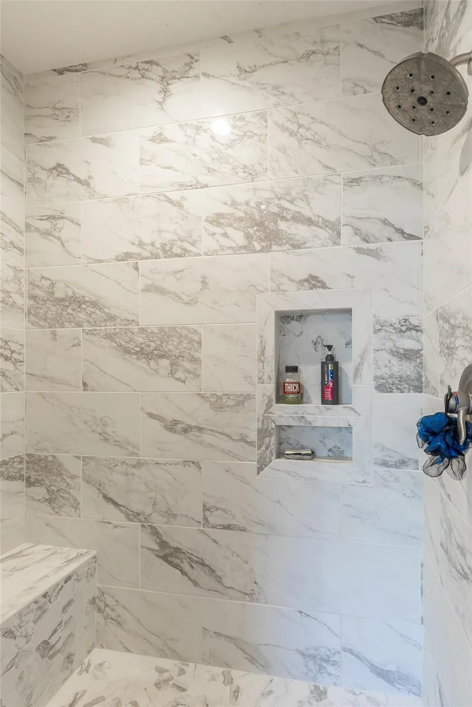
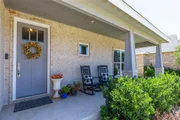
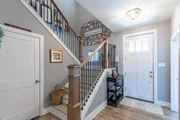
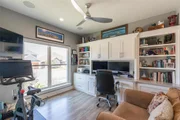
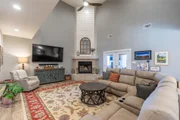
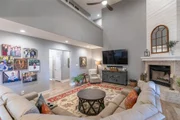
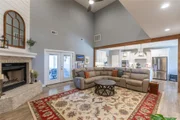
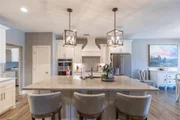
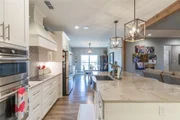
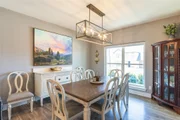
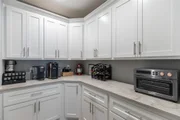
Featuring four spacious bedrooms, three and a half baths, and a dedicated office just off the front entry, this home was designed with both comfort and functionality in mind. It's clear from the moment you walk through the door that the sellers have thought of every detail. The impressive living room welcomes you with soaring cathedral ceilings, while the kitchen helps create a cozy feel. Just beyond the kitchen, a custom built butler's pantry offers abundant cabinetry and exceptional functionality. Great for entertaining and every day living.
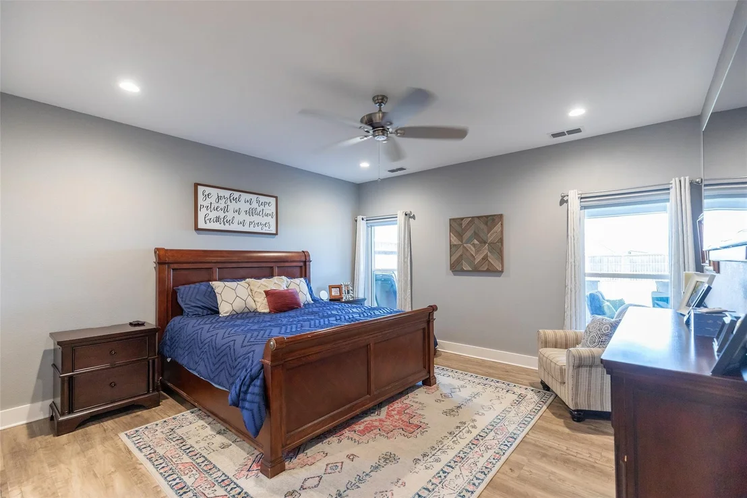
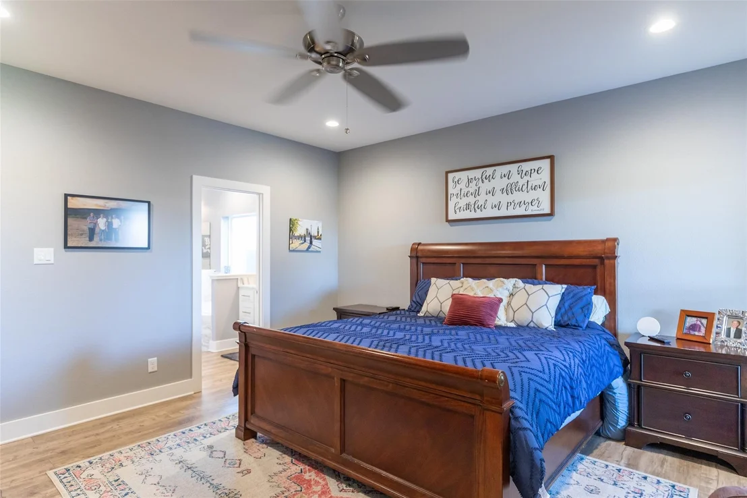
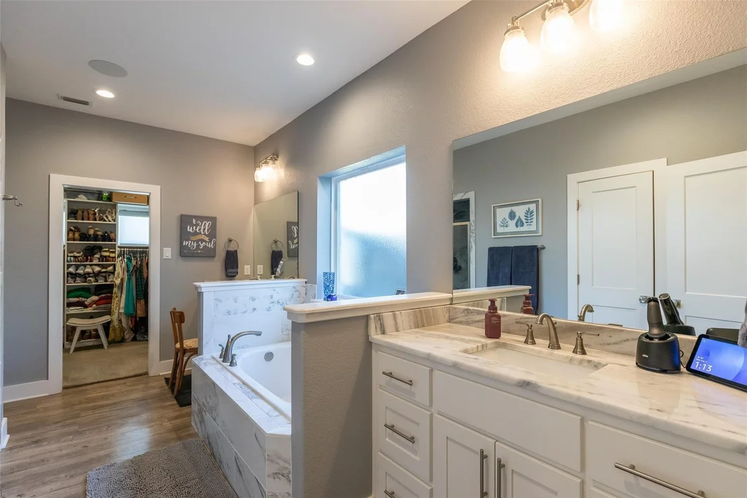
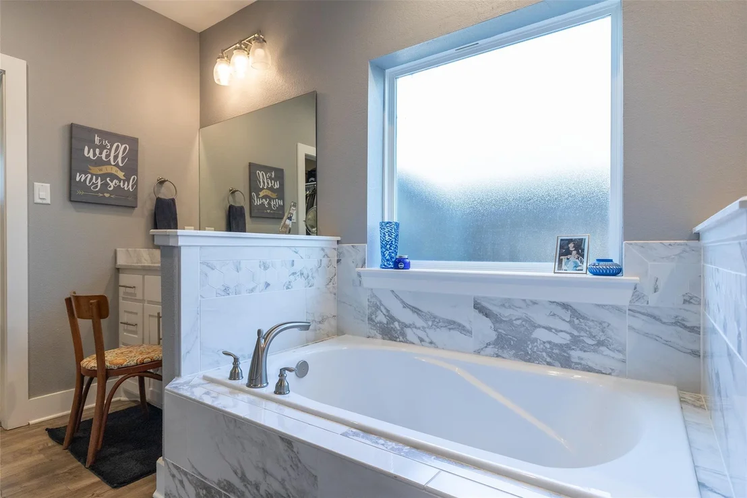
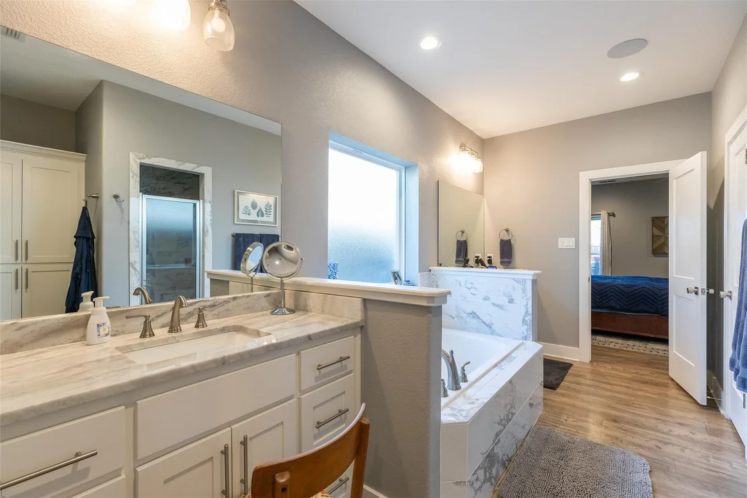
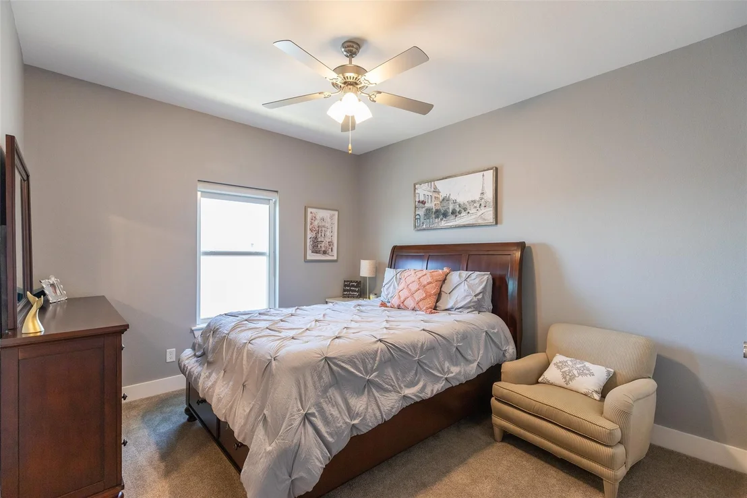
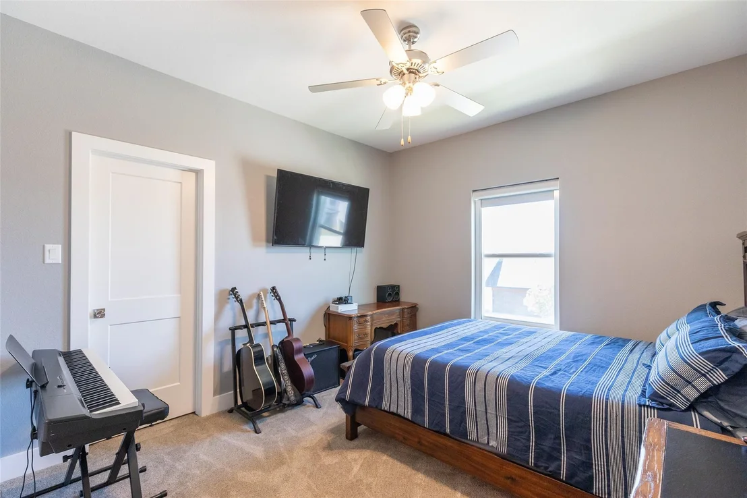
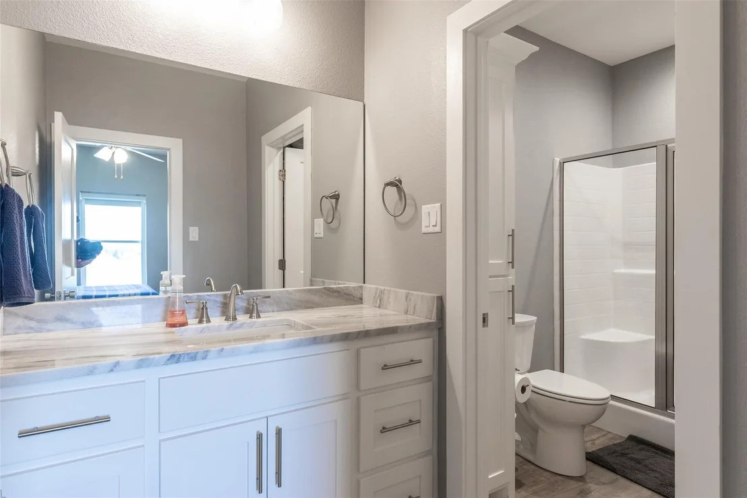
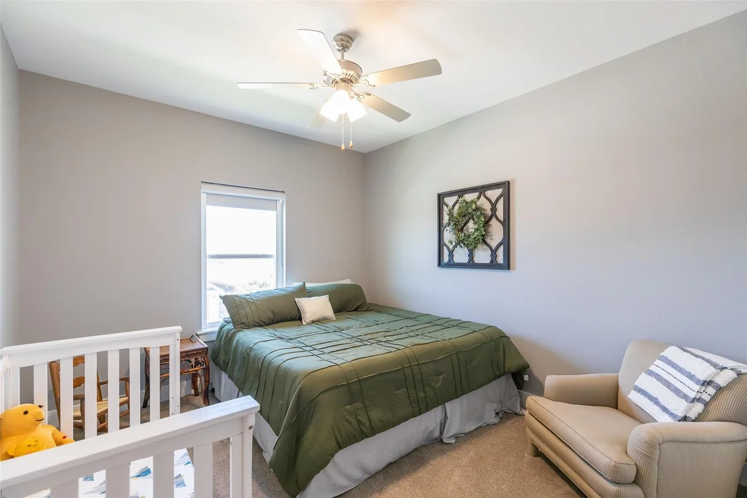
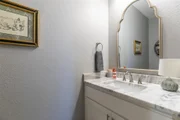
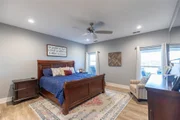
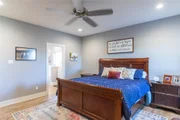
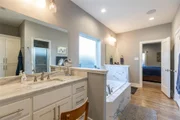
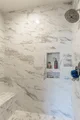
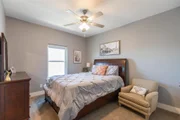
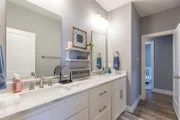
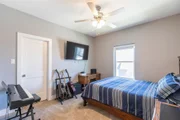
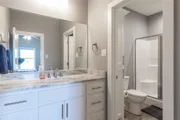
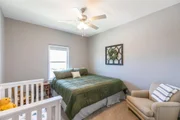
The main-level primary suite is a peaceful retreat, thoughtfully separated from the additional bedrooms for privacy. Upstairs, three generously sized bedrooms and two full baths provide plenty of space for family, guests, or whatever life brings.
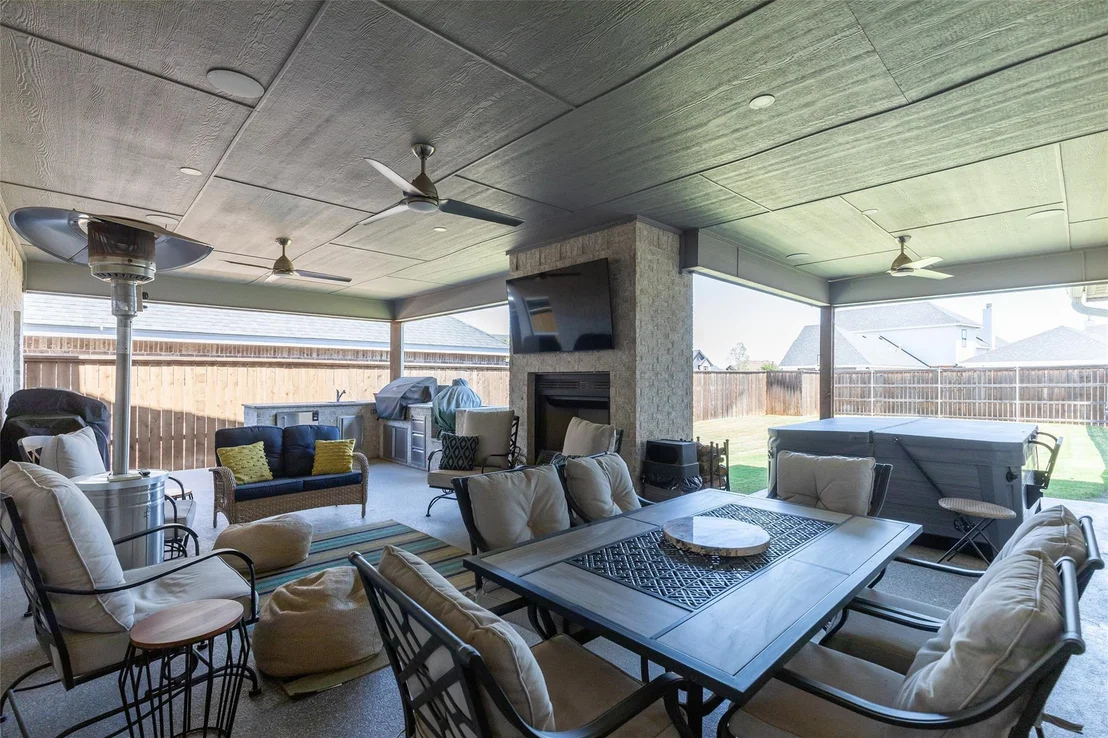
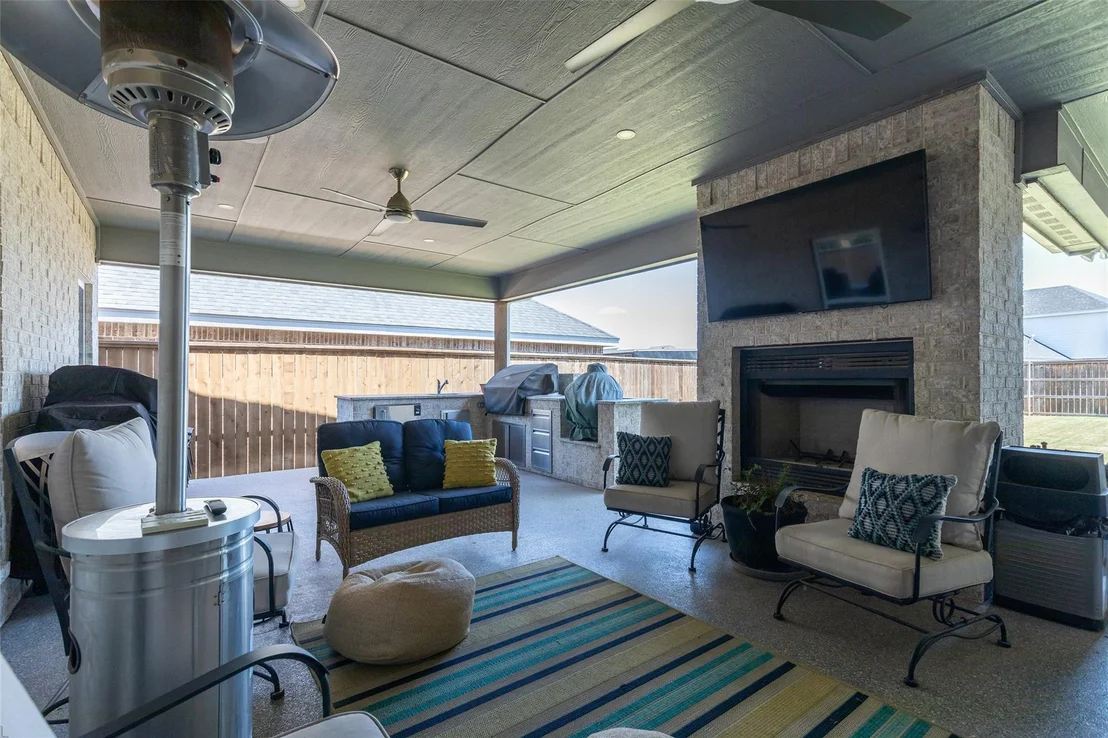
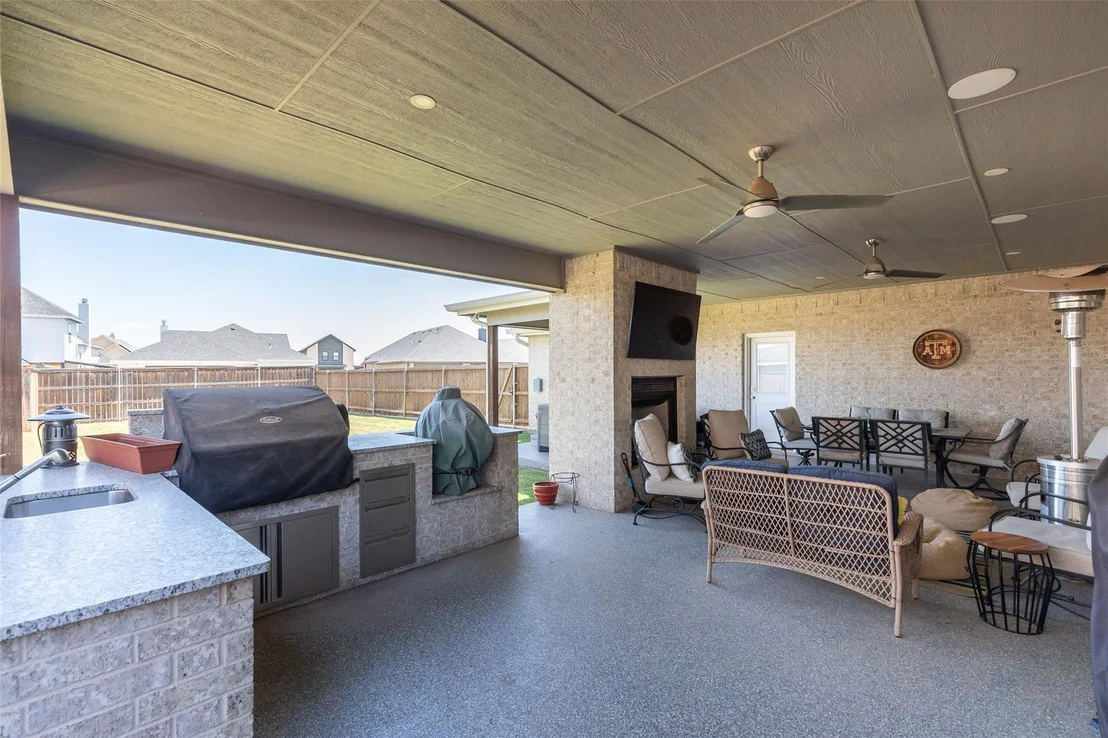
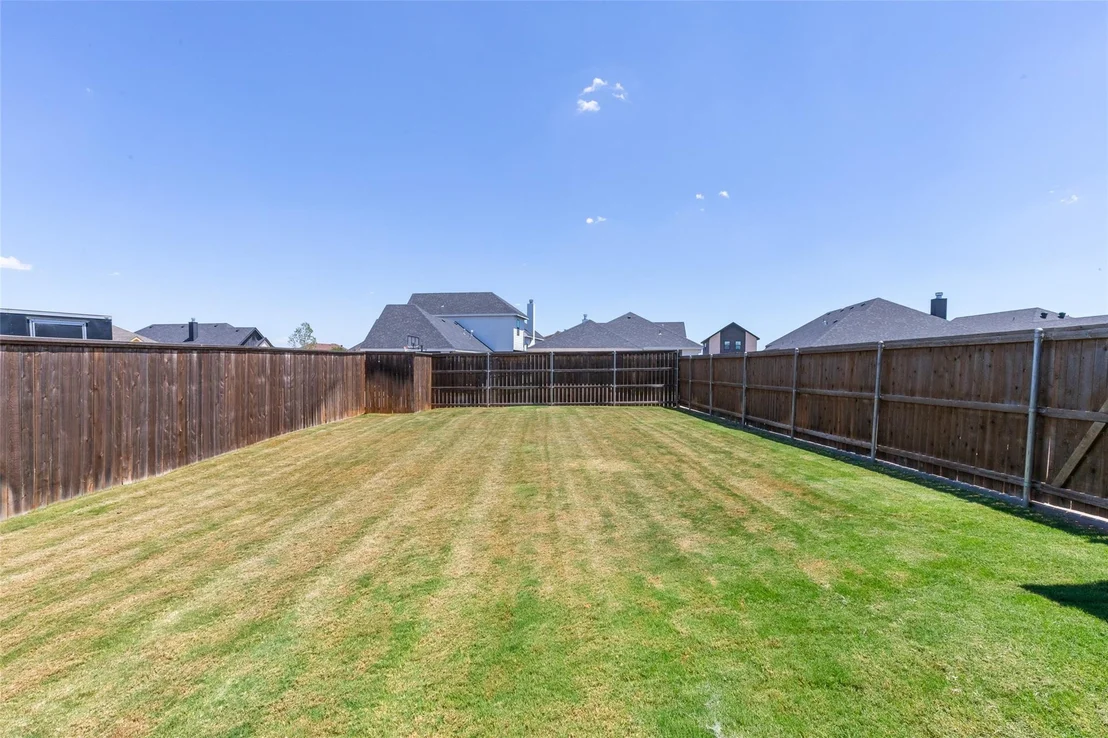
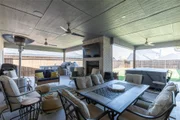
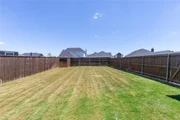
And then there's the backyard, which is a true private escape. With an east facing orientation, it offers a welcome retreat from the Texas heat, especially in the evenings when you can relax and enjoy the cooler temperatures.
Beautifully maintained, exceptionally functional, and filled with thoughtful details, this is a home that truly feels special from the moment you arrive.
Unit Size
2,927 Ft²
Days on Market
-
Land Size
0.22 acres
Price per sqft
$202
Property Type
House
Property Taxes
-
HOA Dues
$60
Year Built
2020

Listed By

Amy Dugger
Abilene Group Premier Real Estate Advisors LLC

Payment Calculator

Cap Rate Calculator

Last updated: 2 months ago (NTREIS #21363356)

Price History

Date / Event Date Event Price
Aug 19, 2026 Listed by Abilene Group Premier Re. Adv. $590,000
Listed by Abilene Group Premier Re. Adv.
Jul 17, 2020 Sold
Sold
Mar 14, 2020 Listed by Keller Williams Realty $46,500
Listed by Keller Williams Realty
Build your dream home in Griffith Lake Estates and you will enjoy all the amenities, private lake access, kayaking, paddle boarding, fishing pier, outdoor exercise equipment, community pool, dog park, walking and riding trails!

Property Highlights

Air Conditioning
Fireplace
Parking Available
Garage
Parking Details
Has Garage
Attached Garage
Parking Features: Alley Access, Covered, Driveway, Garage, Garage Door Opener, Garage Faces Rear, Garage Single Door
Garage Spaces: 2
Interior Details
Half Bathrooms: 1
Full Bathrooms: 3
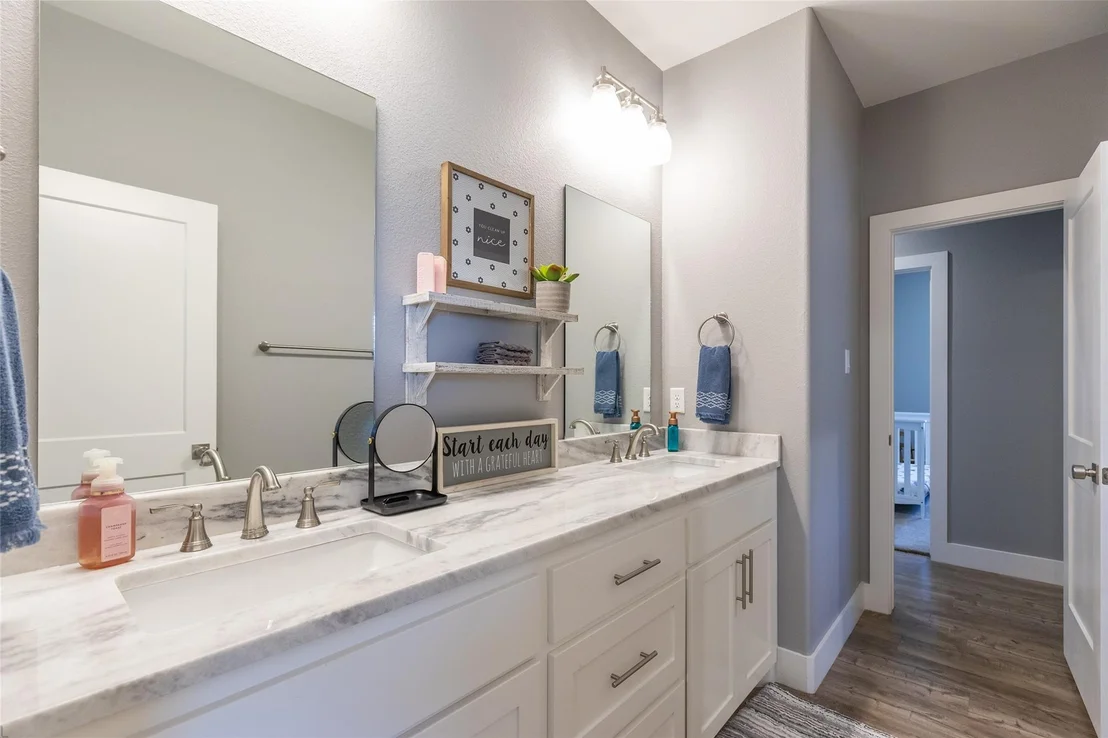
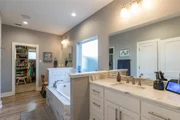
Interior Features: Cathedral Ceiling(s), Chandelier, Double Vanity, Eat-in Kitchen, Granite Counters, High Speed Internet, Kitchen Island, Open Floorplan, Pantry, Walk-In Closet(s), Cable TV Available, Decorative Lighting
Appliances: Dishwasher, Disposal, Electric Cooktop, Electric Oven
Flooring Type: Luxury Vinyl Plank
Laundry Features: Electric Dryer Hookup, Washer Hookup, Full Size W/D Area
Has Fireplace
Fireplace Features: Wood Burning
Fireplaces: 1
Exterior Details
Square Footage: 2927
Architectural Style: Split Level, Traditional
Year Built: 2020
Levels: Two
Window Features: Window Coverings
Construction Materials: Brick
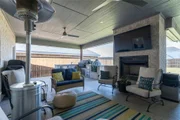
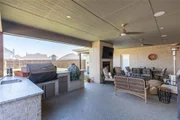
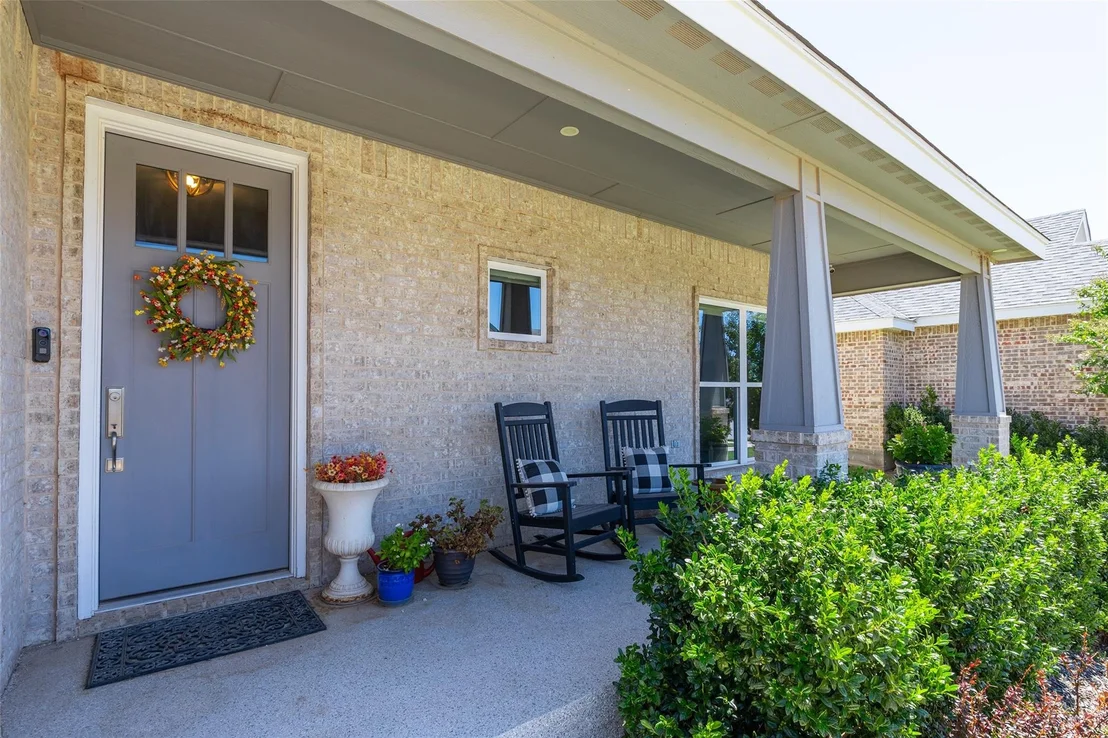
Patio and Porch Features: Covered, Patio
Lot Features: Interior Lot, Landscaped, Sprinkler System
Lot Size Area: 0.218
Lot Size Units: Acres
Lot Size Acres: 0.218
Lot Size Square Feet: 9496.08
Utilities Details
Cooling Type: Central Air, Electric
Heating Type: Central, Electric
Location Details
HOA/Condo/Coop Fee Includes: Full Use of Facilities
HOA Fee: $60
HOA Fee Frequency: Monthly

Building Info

Overview

    General

  • Year Built: 2020
  • Effective Year Built: 2020
  • Building Count: 1
  • Bedroom Count: 4
  • Bathroom Count: 4
  • Full Bathrooms: 3
  • Partial Bathrooms: 4
  • Building Condition: 0
  • Building Quality: 0
  • Construction Type: 0
  • Building Style: 0
  • Exterior Walls Type: 2
  • Interior Walls Type: 0
  • Roof Shape Type: 8
  • Roof Cover Type: 3
  • Floor Count: 200
  • Floor Cover: 0
  • Basement Type: 0
  • Basement Area: 0
  • Garage Type: 1
  • Garage Square Area: 664
  • Parking Space Count: 2
  • Patio Type: 0
  • Porch Type: 102
  • Pool Type: 0

    Dimensions

  • Lot Size Square Feet: 9,496
  • Lot Size Depth Feet: 1,460
  • Lot Size Frontage Feet: 650
  • Total Building Area: 3,557
  • Gross Building Area: 3,557
  • Building Area: 2,893
  • Building Area Measurement: L

    Heating and Cooling

  • Fireplace Count: 1
  • Air Conditioning: 1
  • Heating: 3
  • Heated Square Feet: 2,893
  • Heating Fuel Type: 0

    Utilities

  • Sewer System: 0
  • Water Service: 0

Building

  • Building Type: 0
  • Property Class: R
  • Subdivision: GRIFFITH LAKE ESTATES SEC 1
  • Land Acres: 0000000218
  • Standard Land Use Code: 1001
  • County Land Use Code: A1
  • State Land Use Code: A1
  • Legal Description 1: GRIFFITH LAKE ESTATES SEC 1, BLOCK J, LOT 2, ACRES .218

Neighborhood

  • School District Name: Abilene Independent School District
  • Census Tract: 010100

Geography

  • Parcel: 1015114
  • Block: J
  • Lot: 2
  • Municipality: ABILENE
  • Latitude: 32.4686
  • Longitude: -99.6963

    Address

  • Full Address: 1749 Urban Ave
  • Address - House Number: 1749
  • Address - Street Name: Urban
  • Address - Suffix Type: Ave
  • State: TX
  • City Name: Abilene
  • Carrier Code: R028
  • 4-Digit Zip Code: 1197
  • Zip Code: 79601

Valuation

    Tax

  • Tax Year: 2023
  • Tax Amount: $1,050,086
  • Initial Tax Delinquent Year: 2022
  • Tax Rate Code Area: SAB

    Appraisal Valuation

  • Standard Deviation: 0.2207
  • Valuation Date: Jan 17, 2024
  • Confidence Score: 69
  • Final Value: 463,116
  • High Value: 565,337
  • Low Value: 360,894

    Market Valuation

  • Market Total Value: $487,938
  • Market Land Value: $44,000
  • Market Improvement Value: $443,938

    Assessments Valuation

  • Assessed Year: 2023
  • Assessed Total Value: $455,549

    Exemptions

  • Homeowner Exemption: Yes

    Sales

  • Current Sale Contract Date: Dec 09, 2020
  • Current Sale Recording Date: Dec 10, 2020
  • Current Sale Price:
  • Current Sale Document Type: 70
  • Current Sale Input Document Number: 2020-00023604
  • Previous Sale Recording Date: Jul 17, 2020
  • Previous Sale Contract Date: Jul 17, 2020
  • Previous Sale Amount: $453,800
  • Previous Sale Document Type: 70
Data used for valuation calculations is provided by RealtyHop, and other third party sources

Comparables

Unit
Status
Type
Beds
Baths
ft²
Price/ft²
Asking Price
Listed On
Closing Price
Sold On
HOA + Taxes

About Abilene Heights Area


Similar Homes for Sale

Currently no similar homes around

Nearby Rentals

Unit for rent at 438 Cherry Street, Abilene, TX, 79602

$1,500 /mo

  • 2 Beds
  • 1 Bath
  • 732 ft²
438 Cherry Street, Abilene, TX, 79602 Listing by Mitch Barnett
Unit for rent at 1333 Friars Street, Abilene, TX, 79602

$2,595 /mo

  • 4 Beds
  • 2 Baths
  • 1,628 ft²
1333 Friars Street, Abilene, TX, 79602 Listing by Michael Powell
Unit for rent at 2626 Garfield Avenue, Abilene, TX, 79601

$2,995 /mo

  • 4 Beds
  • 2 Baths
  • 2,248 ft²
2626 Garfield Avenue, Abilene, TX, 79601 Listing by Judy Crosson


Frequently Asked Questions

When was property at 1749 Urban Avenue built and last sold?
The property at 1749 Urban Avenue was built in 2020 and last sold on Dec 9, 2020 for $442,200.
How much is this home worth?
The estimated value of the home located at 1749 Urban Avenue is $595,666.
What are some comparable homes to 1749 Urban Avenue?
There are currently no comparable homes to 1749 Urban Avenue.