See Home Value
$660,000
● House - Off Market

17481 GLENNVILLE DR

DUMFRIES, VA 22026
bedrooms
4 Beds
bathrooms
3 Baths, 1 Half Bath
square feet
2,336 Ft²
$3,196
Est. Monthly
$102
HOA / Fees
5.14%
Cap Rate

About This Property

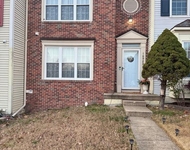
Newly updated brick-front home on cul-de-sac lot that backs to trees! Recent upgrades include a new HVAC (2021), all new carpet throughout, and double hung vinyl windows. Step into the 2-story foyer that boasts gleaming hardwood floors and French doors leading into the home office. The light-filled living room connects to the dining room which features chair and box moldings, as well as a large bay window. The open concept kitchen has been recently updated with granite counters, new hardware and refinished hardwood floors. The breakfast area has a sliding glass door that walks out to the Trex deck with stairs leading down to the patio and yard. Off the kitchen, the sunken living room is surrounded by windows and has a cozy wood-burning fireplace. A separate laundry room and half bath complete the main level. Upstairs, French doors lead into the Owner's suite which includes a vaulted ceiling and two walk-in closest. The owner's bath has been recently upgraded with new hardware, lighting and luxury vinyl plank. The second and third bedrooms each have a walk-in closet, the 4th bedroom has a mirrored double door closet and they all share the upgraded hall bath. The unfinished basement includes roughed-in plumbing and a sliding glass door that walks out to the brick patio and fenced-in backyard. This home is conveniently located close to shopping, dining and commuter routes such as Stonebridge and the VRE. Come see it today before it's gone!
Unit Size
2,336 Ft²
Days on Market
-
Land Size
0.25 acres
Price per sqft
$270
Property Type
House
Property Taxes
$478
HOA Dues
$102
Year Built
1995

Payment Calculator

Cap Rate Calculator

Last updated: 3 years ago (Bright MLS #VAPW2066308)

Price History

Date / Event Date Event Price
Apr 5, 2024 Sold
Sold
Mar 8, 2024 In contract -
In contract
Mar 2, 2024 Listed by Samson Properties $630,000
Listed by Samson Properties
Aug 1, 1996 Sold
Sold

Property Highlights

Garage
Air Conditioning
Fireplace

Building Info

Overview

    General

  • Year Built: 1995
  • Effective Year Built: 1995
  • Total Rooms: 8
  • Bedroom Count: 4
  • Bathroom Count: 3
  • Full Bathrooms: 2
  • Partial Bathrooms: 3
  • Building Condition: 6
  • Building Quality: 0
  • Construction Type: 0
  • Building Style: 0
  • Exterior Walls Type: 2
  • Interior Walls Type: 0
  • Roof Shape Type: 0
  • Roof Cover Type: 0
  • Floor Count: 200
  • Floor Cover: 0
  • Basement Type: 9
  • Basement Area: 989
  • Garage Type: 7
  • Garage Square Area: 400
  • Parking Space Count: 2
  • Patio Type: 0
  • Porch Type: 0
  • Pool Type: 0

    Dimensions

  • Lot Size Square Feet: 11,012
  • Total Building Area: 2,336
  • Building Area: 2,336
  • Building Area Measurement: L

    Heating and Cooling

  • Fireplace Count: 1
  • Air Conditioning: 13
  • Heating: 4
  • Heated Square Feet: 2,336
  • Heating Fuel Type: 0

    Utilities

  • Sewer System: 0
  • Water Service: 0

Building

  • Building Type: 0
  • Property Class: R
  • Subdivision: WAYSIDE VILLAGE
  • Land Acres: 0000000253
  • Standard Land Use Code: 1001
  • County Land Use Code: 11
  • Legal Description 1: WAYSIDE VILLAGE SEC 13 PH 1 LOT 29

Neighborhood

  • School District Name: Prince William County Public Schools
  • School Tax School District: DUMFRIES
  • School Tax District Code 2: DT
  • Census Tract: 900904

Zoning

  • Zoning: SUBURBAN R

Geography

  • Account Number: 150996
  • Section: 13
  • Subdivision Phase Number: 1
  • Parcel: 8289-63-2988
  • Block: 63
  • Lot: 29
  • Municipality: DUMFRIES
  • Latitude: 38.5727
  • Longitude: -77.299

    Address

  • Full Address: 17481 Glennville Dr
  • Address - House Number: 17481
  • Address - Street Name: Glennville
  • Address - Suffix Type: Dr
  • State: VA
  • City Name: Dumfries
  • Carrier Code: R015
  • 4-Digit Zip Code: 3366
  • Zip Code: 22026

Valuation

    Tax

  • Tax Year: 2023
  • Tax Amount: $528,988

    Appraisal Valuation

  • Standard Deviation: 0.0896
  • Valuation Date: Feb 28, 2024
  • Confidence Score: 92
  • Final Value: 623,404
  • High Value: 679,298
  • Low Value: 567,511

    Market Valuation

  • Market Total Value: $508,400
  • Market Land Value: $186,500
  • Market Improvement Value: $321,900

    Assessments Valuation

  • Assessed Year: 2023
  • Assessed Total Value: $508,400
  • Assessed Land Value: $186,500
  • Assessed Improvements Value: $321,900

    Sales

  • Current Sale Recording Date: Aug 01, 1996
  • Current Sale Price:
  • Current Sale Document Type: 27
Data used for valuation calculations is provided by RealtyHop, and other third party sources

Comparables

Unit
Status
Type
Beds
Baths
ft²
Price/ft²
Asking Price
Listed On
Closing Price
Sold On
HOA + Taxes

About Wayside Village


Similar Homes for Sale

Currently no similar homes around

Nearby Rentals

Unit for rent at 16922 Point Pleasant Lane, DUMFRIES, VA, 22026

$2,699 /mo

  • 3 Beds
  • 3 Baths
  • 1,986 ft²
16922 Point Pleasant Lane, DUMFRIES, VA, 22026 Listing by Abdul H Boura
Unit for rent at 16812 Winston Lane, WOODBRIDGE, VA, 22191

$3,100 /mo

  • 3 Beds
  • 3 Baths
  • 2,352 ft²
16812 Winston Lane, WOODBRIDGE, VA, 22191 Listing by Charlotte Caroline Trux
Unit for rent at 3634 Briarwood Drive, DUMFRIES, VA, 22026

$2,950 /mo

  • 3 Beds
  • 2 Baths
  • 2,424 ft²
3634 Briarwood Drive, DUMFRIES, VA, 22026 Listing by Enrique Matias Calle-Matute


Frequently Asked Questions

When was property at 17481 Glennville Drive built and last sold?
The property at 17481 Glennville Drive was built in 1995 and last sold on Jan 1, 1970 for $211,000.
How much is this home worth?
The estimated value of the home located at 17481 Glennville Drive is $634,722.
What are some comparable homes to 17481 Glennville Drive?
There are currently no comparable homes to 17481 Glennville Drive.