See Home Value
Arvada 80007
17463 W 84th Dr
$985,000
● House - Off Market

17463 W 84th Dr

Arvada, CO 80007
bedrooms
5 Beds
bathrooms
4 Baths, 1 Half Bath
square feet
4,660 Ft²
$5,600
Est. Monthly

About This Property

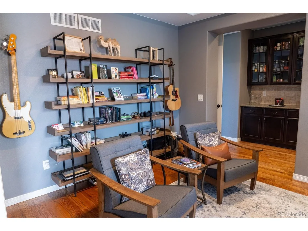
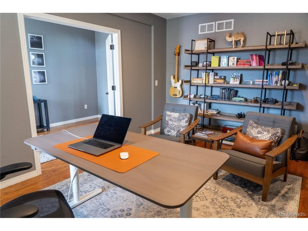
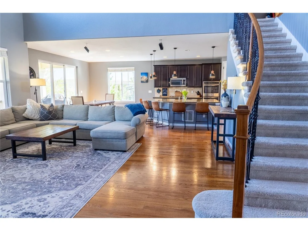
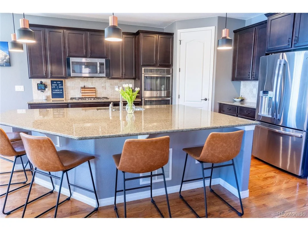
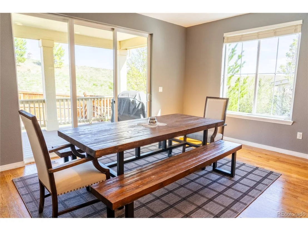
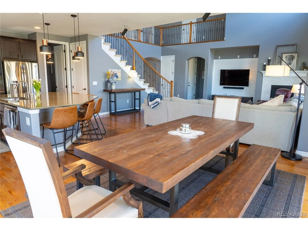
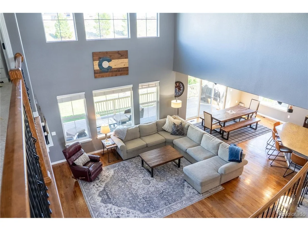
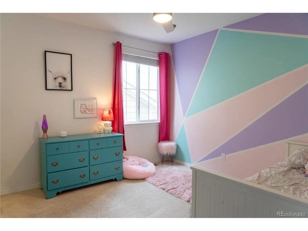
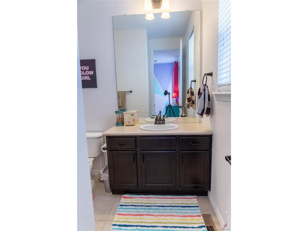
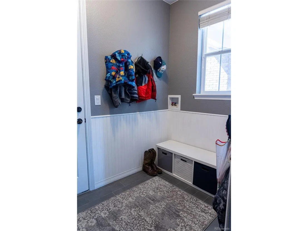
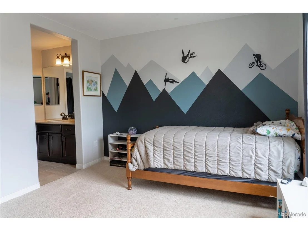
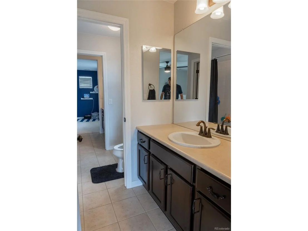
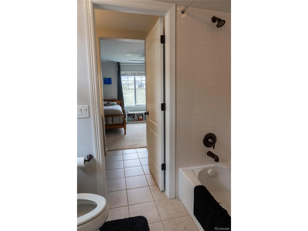
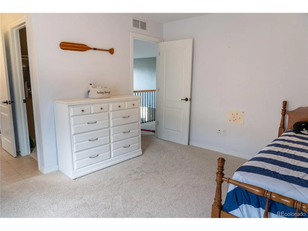
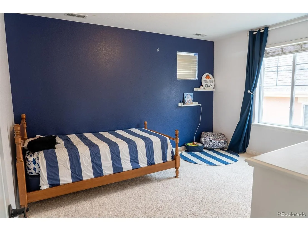
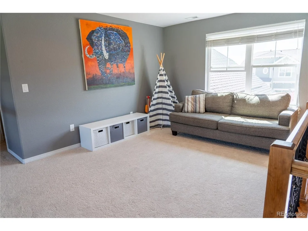
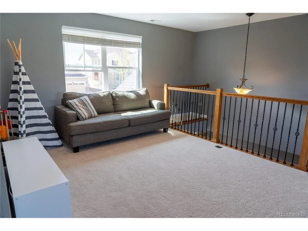
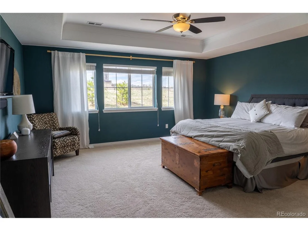
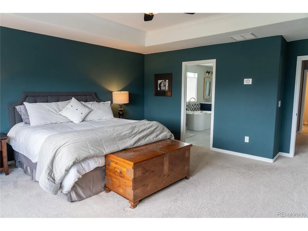
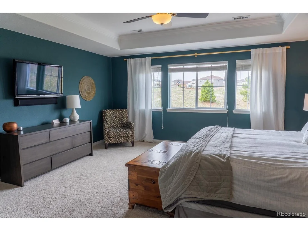
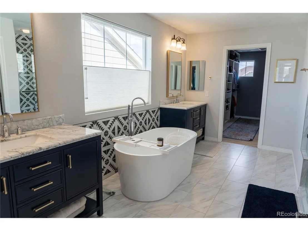
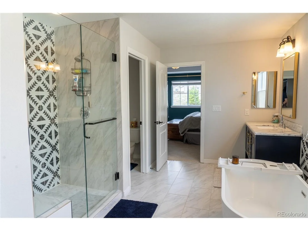
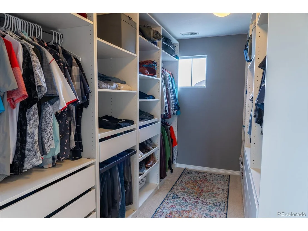
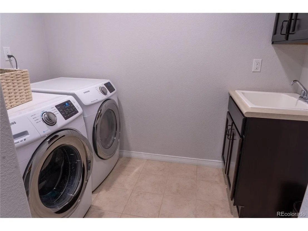
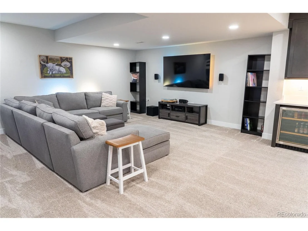
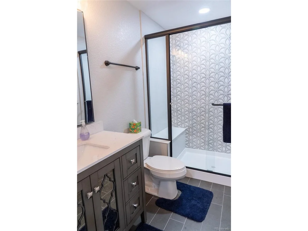
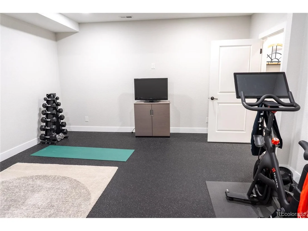
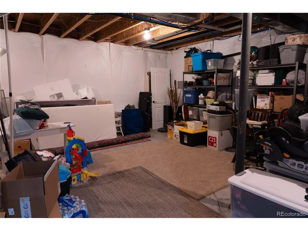
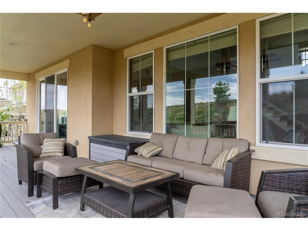
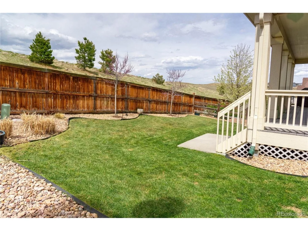
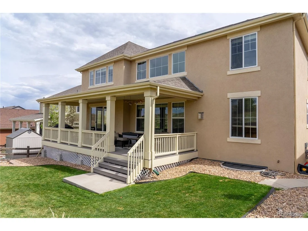
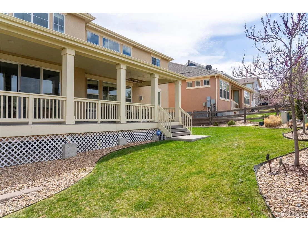
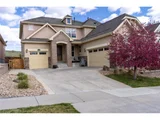
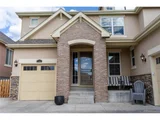
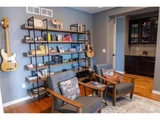
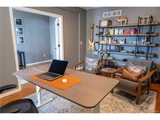
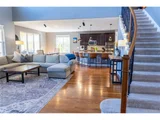
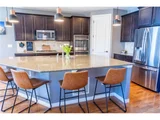
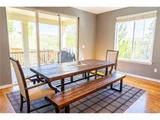
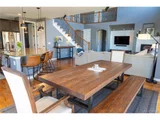
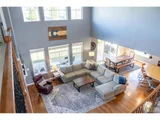
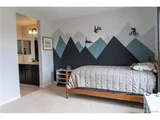
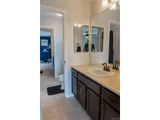
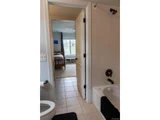
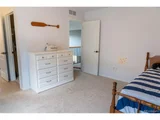
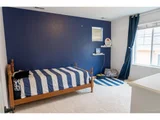
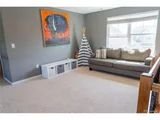
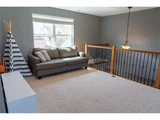
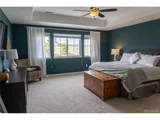
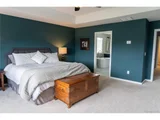
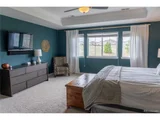
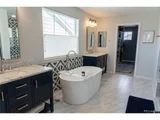
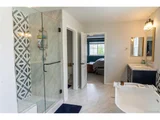
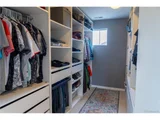
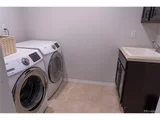
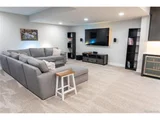
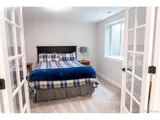
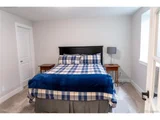
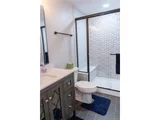
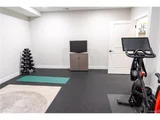
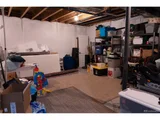
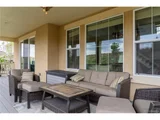
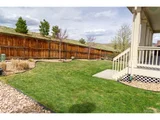
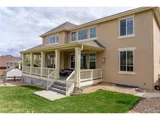
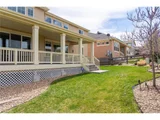
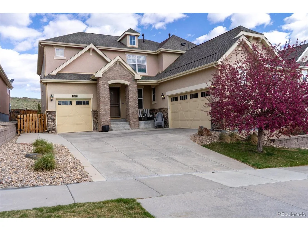
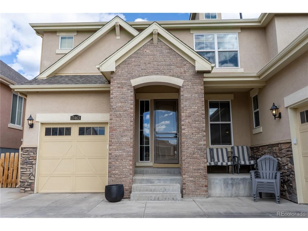
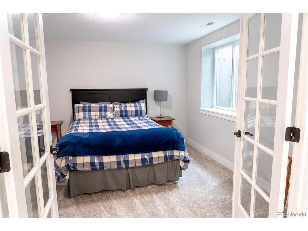
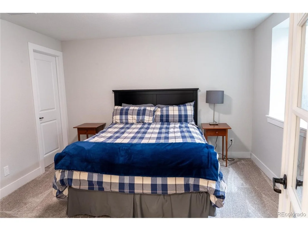
Large open floor plan in Leyden Rock. No neighbors behind. The main floor comes complete with a full office, dining room that has been converted into a second office with closing french doors, guest bedroom with on suite bath, and a large kitchen with an island big enough to seat the whole family. The back deck is extra large and completely covered, opens to the well manicured back lawn and then no houses behind. Upstairs has a large primary suite with upgraded luxury bathroom, and complete closet system with drawers and shoe storage. Extra large laundry room attached to primary as well. There are 2 jack and jill bedrooms connected by a bathroom and an open loft to the living room below. The basement is large and has two sets of built in bunk beds in the media room along with a full wet bar, a guest bed and bath, as well as a large gym and even larger unfinished storage area. There's an attached 3 car garage with EV charging already there. No annual HOA fees, but has full access to the pool and clubhouse, playgrounds, so many trails, and parks. So close to Golden, Boulder, Superior, Louisville. Goes to Meiklejohn Elementary and Ralston Valley High School. Listing agent can show anytime!
Unit Size
4,660 Ft²
Days on Market
-
Land Size
0.17 acres
Price per sqft
$211
Property Type
House
Property Taxes
$763
HOA Dues
-
Year Built
2014

Payment Calculator

Cap Rate Calculator

Last updated: 2 months ago (REcolorado MLS #IRE2845026)

Price History

Date / Event Date Event Price
Jul 2, 2024 Sold
Sold
May 16, 2024 In contract -
In contract
Apr 23, 2024 Listed by HomeSmart $985,000
Listed by HomeSmart
Large open floor plan in Leyden Rock. No neighbors behind. The main floor comes complete with a full office, dining room that has been converted into a second office with closing french doors, guest bedroom with on suite bath, and a large kitchen with an island big enough to seat the whole family. The back deck is extra large and completely covered, opens to the well manicured back lawn and then no houses behind. Upstairs has a large primary suite with upgraded luxury bathroom, and complete closet system with drawers and shoe storage. Extra large laundry room attached to primary as well. There are 2 jack and jill bedrooms connected by a bathroom and an open loft to the living room below. The basement is large and has two sets of built in bunk beds in the media room along with a full wet bar, a guest bed and bath, as well as a large gym and even larger unfinished storage area. There's an attached 3 car garage with EV charging already there. No annual HOA fees, but has full access to the pool and clubhouse, playgrounds, so many trails, and parks. So close to Golden, Boulder, Superior, Louisville. Goes to Meiklejohn Elementary and Ralston Valley High School. Listing agent can show anytime!
Sep 15, 2017 Sold
Sold
Apr 17, 2015 Sold
Sold
Show More

Property Highlights

Garage
Air Conditioning
Fireplace
With View

Building Info

Overview

    General

  • Year Built: 2014
  • Effective Year Built: 2015
  • Building Count: 1
  • Bedroom Count: 5
  • Bathroom Count: 7
  • Full Bathrooms: 5
  • Partial Bathrooms: 7
  • Building Condition: 3
  • Building Quality: 4
  • Construction Type: 6
  • Building Style: 40
  • Exterior Walls Type: 0
  • Interior Walls Type: 0
  • Roof Shape Type: 0
  • Roof Cover Type: 0
  • Floor Count: 200
  • Living Units: 1
  • Floor Cover: 0
  • Basement Type: 8
  • Basement Area: 1,861
  • Garage Type: 1
  • Garage Square Area: 725
  • Parking Space Count: 3
  • Patio Type: 0
  • Porch Type: 66
  • Pool Type: 0

    Dimensions

  • Lot Size Square Feet: 7,187
  • Total Building Area: 6,046
  • Gross Building Area: 6,447
  • Building Area: 3,460
  • Building Area Measurement: L

    Heating and Cooling

  • Fireplace Count: 1
  • Air Conditioning: 1
  • Heating: 4
  • Heated Square Feet: 3,460
  • Heating Fuel Type: 0

    Utilities

  • Sewer System: 0
  • Water Service: 0

Building

  • Building Type: 0
  • Property Class: R
  • Subdivision: LEYDEN ROCK SUB FLG NO 1
  • Land Acres: 0000000165
  • Standard Land Use Code: 1001
  • County Land Use Code: 110
  • State Land Use Code: 1112
  • Legal Description 1: SECTION 26 TOWNSHIP 02 RANGE 70 QTR NW SUBDIVISIONCD 469950 SUBDIVISIONNAME LEYDEN ROCK SUB FLG NO 1 BLOCK 001 LOT 0026 SIZE: 7200 TRACT VALUE: .165

Neighborhood

  • School District Name: Jefferson County School District R-1
  • Census Tract: 009837

Geography

  • Account Number: 300459177
  • Parcel: 20-262-01-033
  • Block: 1
  • Lot: 26
  • Meridian: SEC 26 TWN 02S RNG 70W
  • Municipality: ARVADA
  • Latitude: 39.852
  • Longitude: -105.198

    Address

  • Full Address: 17463 W 84th Dr
  • Address - House Number: 17463
  • Street Direction: W
  • Address - Street Name: 84th
  • Address - Suffix Type: Dr
  • State: CO
  • City Name: Arvada
  • Carrier Code: R011
  • 4-Digit Zip Code: 7894
  • Zip Code: 80007

Valuation

    Tax

  • Total Area: 5,321
  • Tax Year: 2023
  • Tax Amount: $916,052
  • Tax Rate Code Area: 1214

    Appraisal Valuation

  • Standard Deviation: 0.1329
  • Valuation Date: Feb 21, 2024
  • Confidence Score: 84
  • Final Value: 906,980
  • High Value: 1,027,547
  • Low Value: 786,412

    Market Valuation

  • Market Total Value: $963,483
  • Market Land Value: $135,403
  • Market Improvement Value: $828,080

    Assessments Valuation

  • Assessed Year: 2023
  • Assessed Total Value: $60,868
  • Assessed Land Value: $9,072
  • Assessed Improvements Value: $51,796

    Sales

  • Current Sale Contract Date: Sep 14, 2017
  • Current Sale Recording Date: Sep 15, 2017
  • Current Sale Price:
  • Current Sale Document Type: 71
  • Current Sale Input Document Number: 2017095219
  • Previous Sale Recording Date: Apr 17, 2015
  • Previous Sale Contract Date: Apr 17, 2015
  • Previous Sale Amount: $531,000
  • Previous Sale Document Type: 71
Data used for valuation calculations is provided by RealtyHop, and other third party sources

Comparables

Unit
Status
Type
Beds
Baths
ft²
Price/ft²
Asking Price
Listed On
Closing Price
Sold On
HOA + Taxes

About Arvada


Similar Homes for Sale

Currently no similar homes around

Nearby Rentals


Frequently Asked Questions

When was property at 17463 West 84th Drive built and last sold?
The property at 17463 West 84th Drive was built in 2014 and last sold on Sep 14, 2017 for $585,000.
How much is this home worth?
The estimated value of the home located at 17463 West 84th Drive is $994,850.
What are some comparable homes to 17463 West 84th Drive?
There are currently no comparable homes to 17463 West 84th Drive.