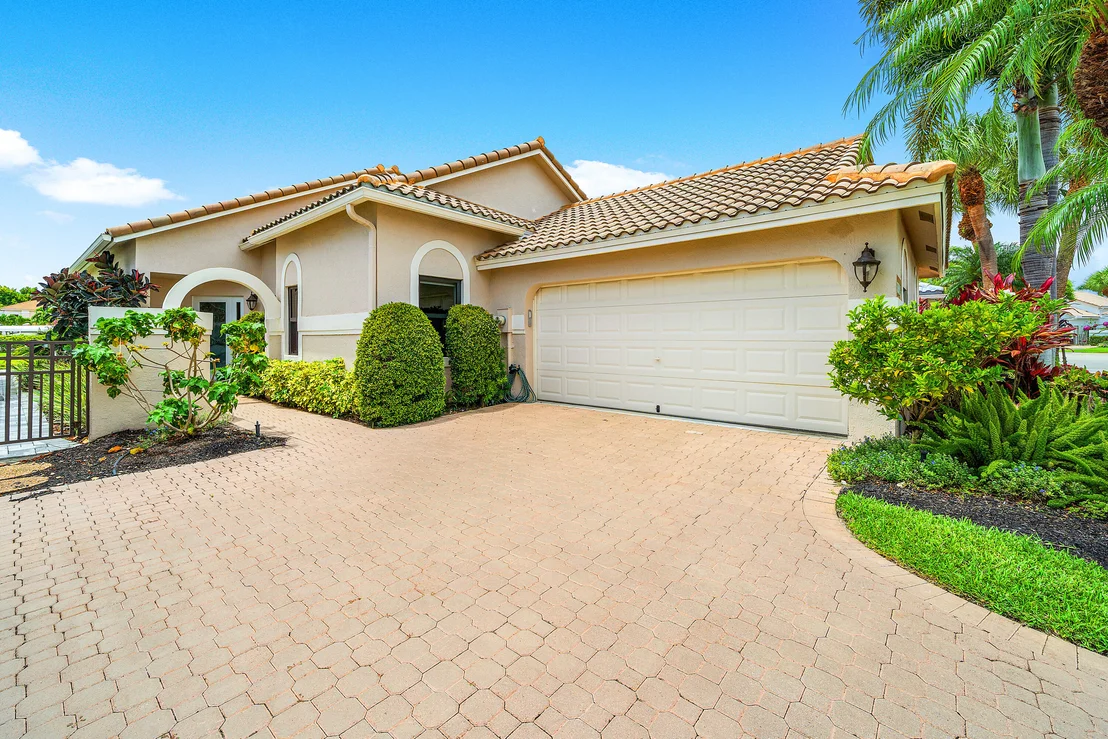
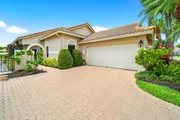
Renovated with a clean, contemporary aesthetic, this single-story
home is defined by open living spaces, soaring ceilings, and
thoughtfully layered designer finishes. Natural light fills the
interiors, enhancing the home's airy feel and effortless flow from
one room to the next. Neutral tones, custom wall coverings, and
carefully selected details bring warmth, texture, and character to
the space while maintaining a refined, understated feel. Upon
entering, the home immediately feels open and connected, with
living spaces designed for both relaxed daily living and easy
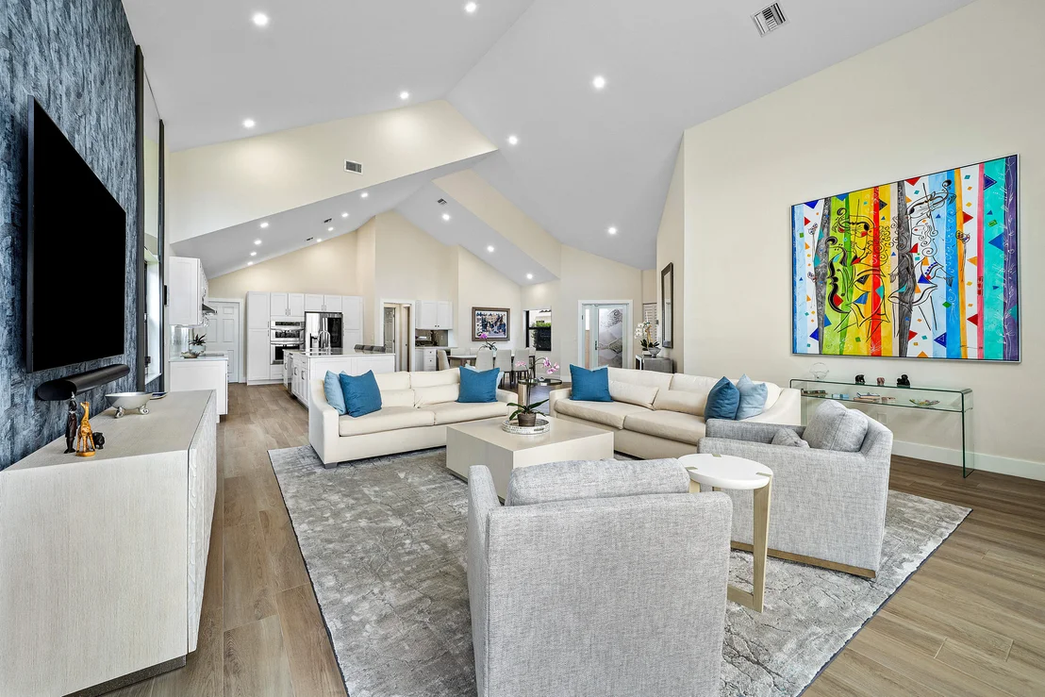
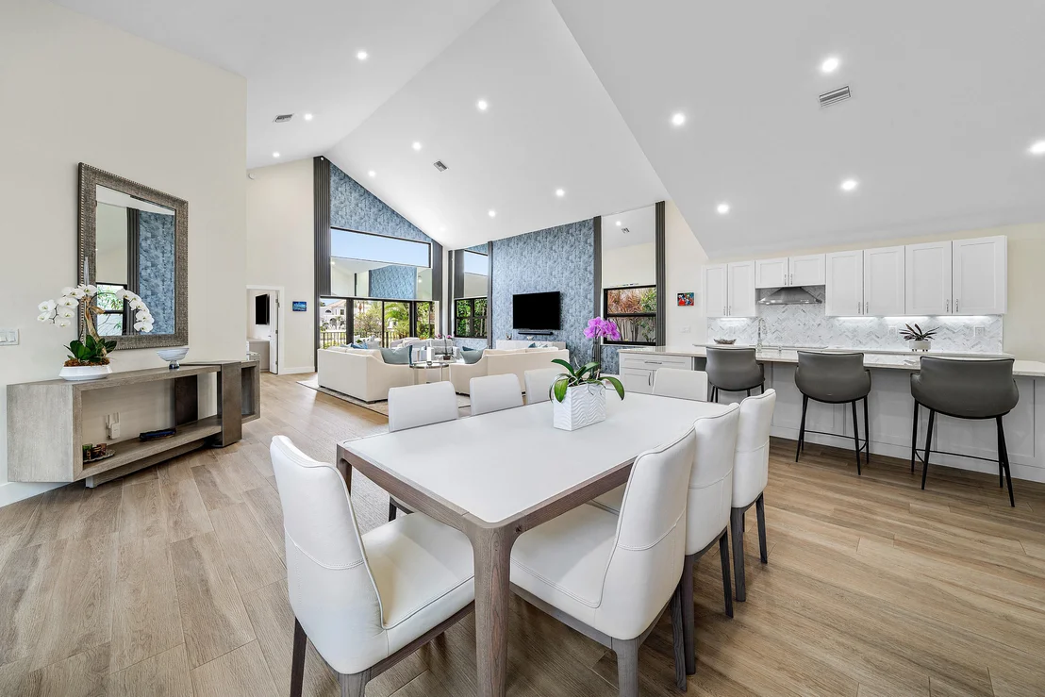
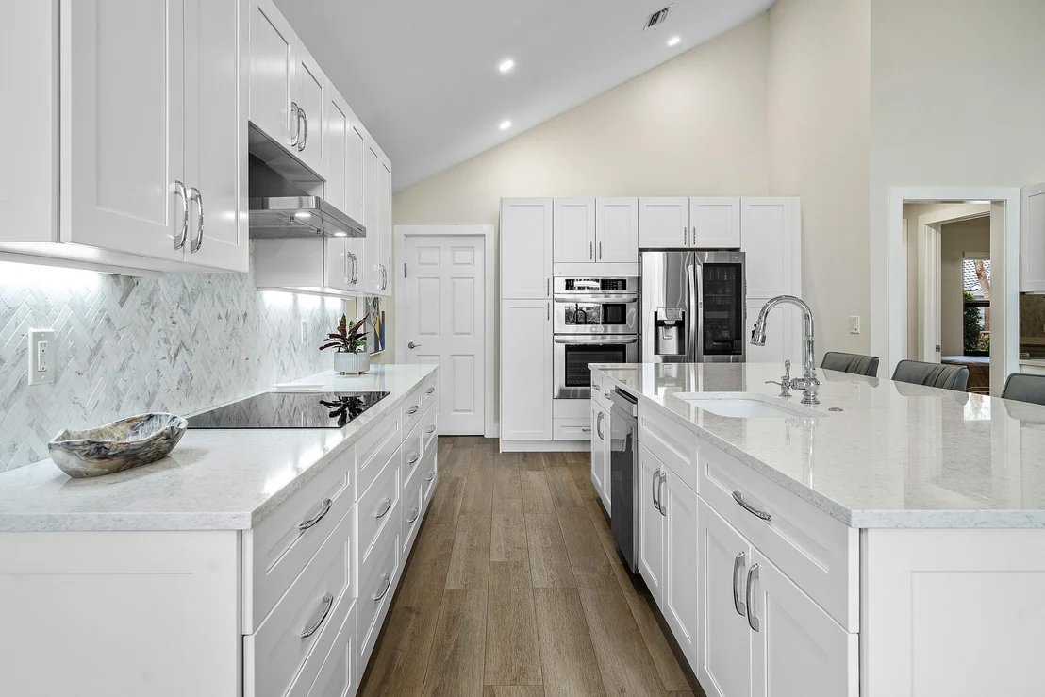
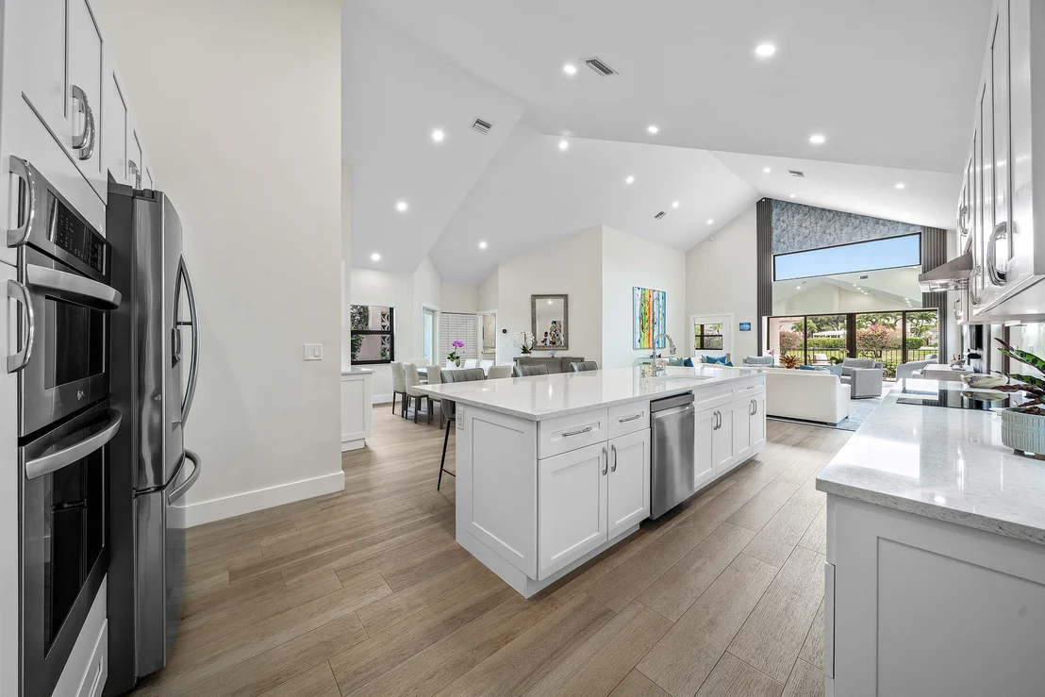
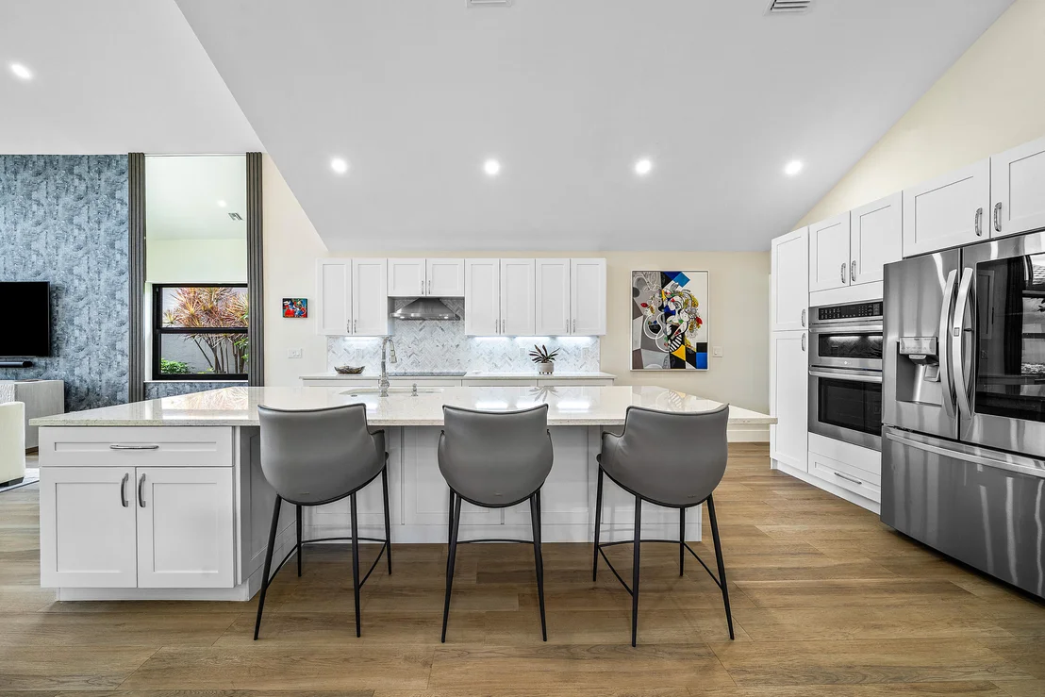
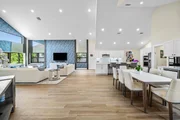
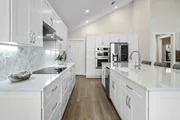
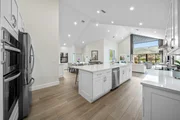
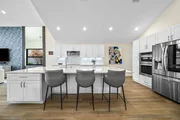
entertaining. At the center of the home, the kitchen features an
oversized island, sleek modern appliances, generous storage, and
ample workspace, all complemented by natural light and clean
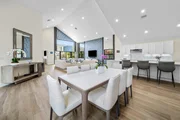
contemporary finishes. The adjoining dining area creates a
seamless extension of the kitchen, making gatherings feel both
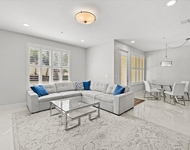
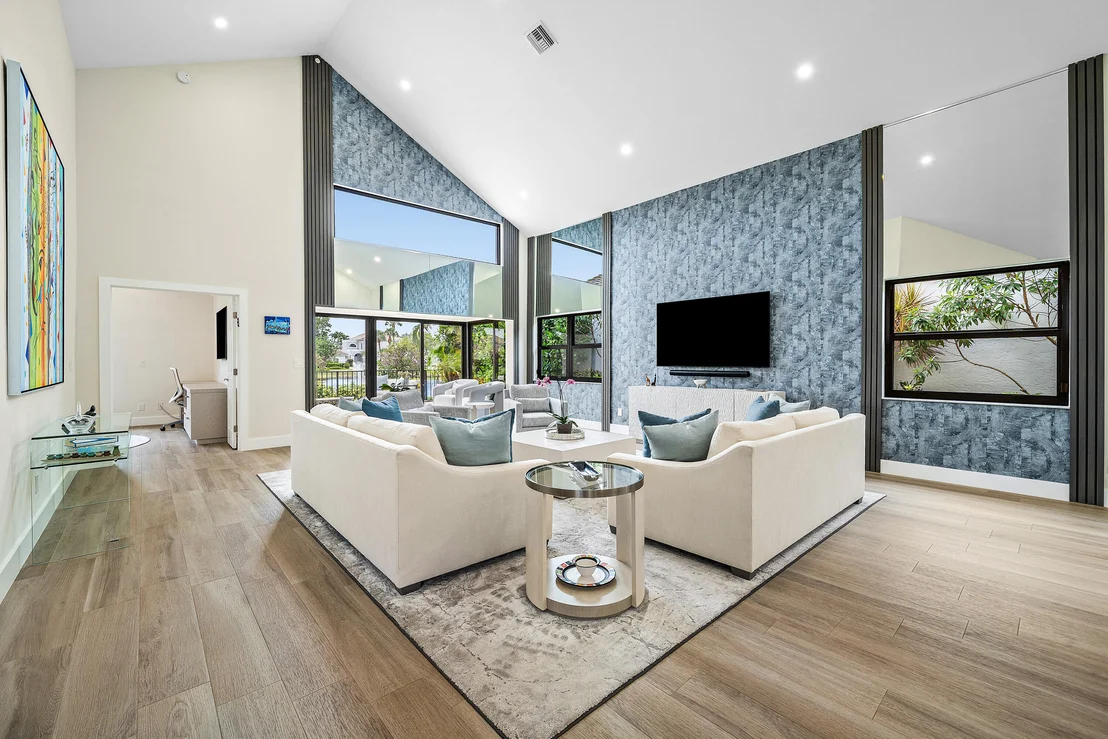
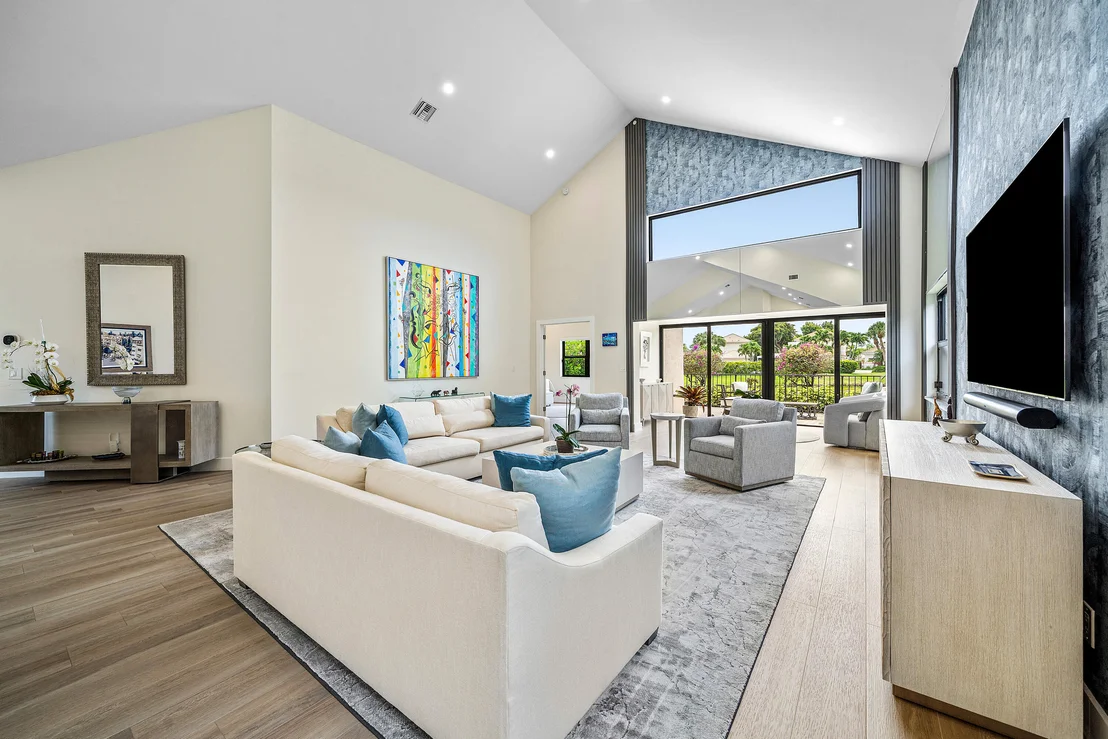
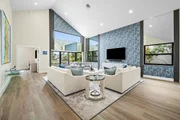
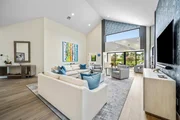
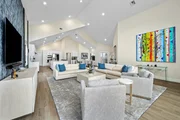
intimate and effortless. The spacious living room is anchored by
striking architectural details and custom wallpaper, offering a
comfortable yet polished setting for unwinding or entertaining
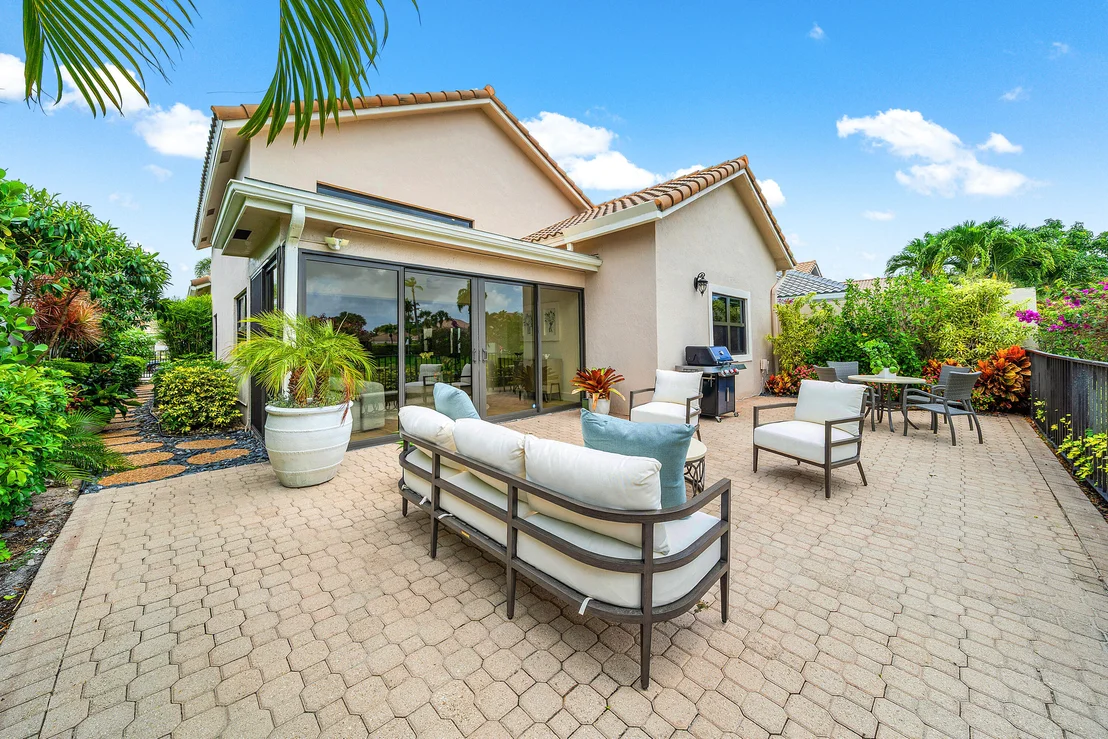
guests. Just beyond the living room, one of the home's most
inviting spaces is the sunroom, a thoughtfully incorporated
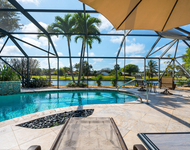
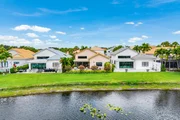
extension of the interior living area that captures tranquil lake
and fountain views year-round. Whether used as a reading retreat, a
morning coffee space, or a quiet lounge area, it adds a sense of
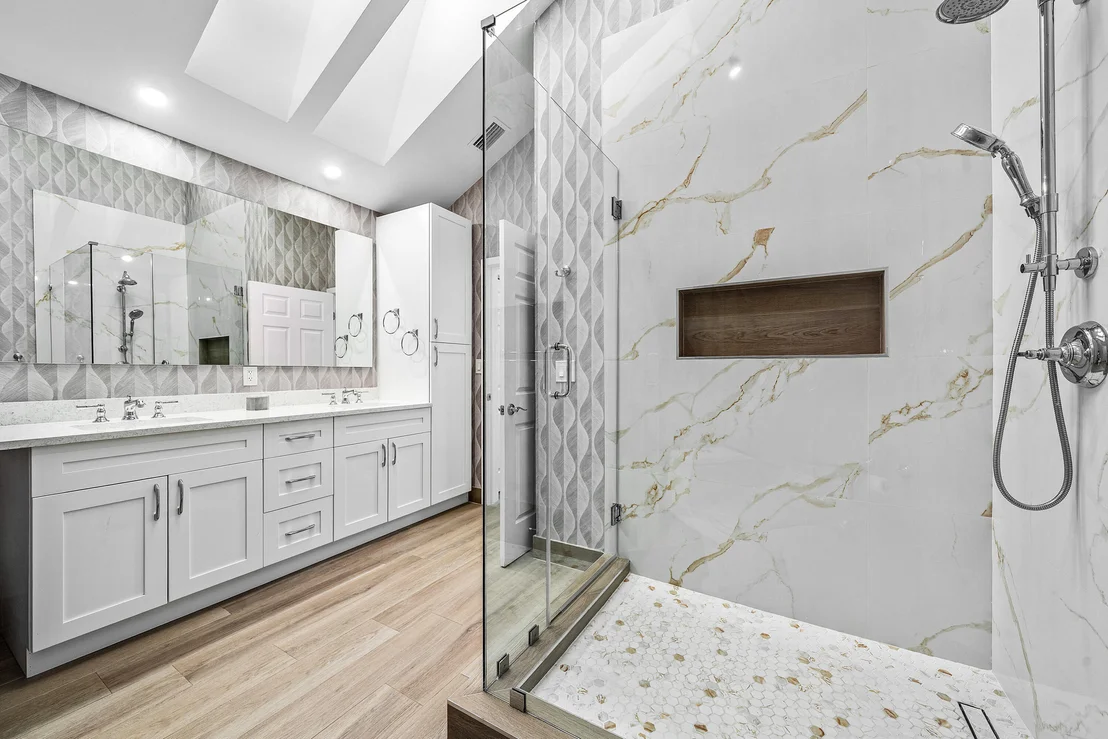
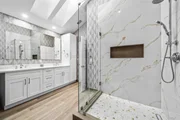
calm and versatility to the home. Privately positioned, the primary
suite offers peaceful water views. The suite includes two closets,
a built-in desk area, and a beautifully renovated bathroom
featuring dual sinks, a dedicated vanity space, an oversized
shower, and skylights that fill the room with soft natural light.
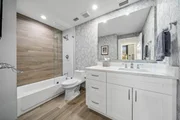
The split-bedroom floor plan provides privacy for both owners and
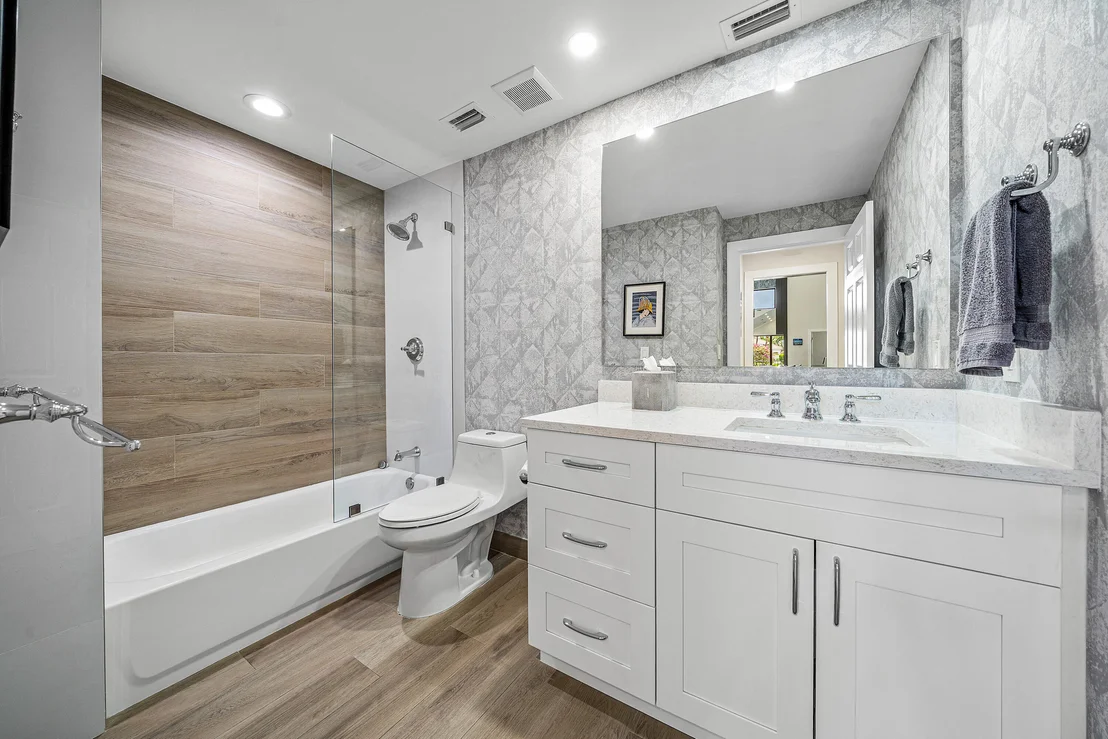
guests, with the secondary bedroom situated on the opposite side of
the residence. The guest suite is paired with its own updated full
bathroom, offering comfort and functionality for visiting guests
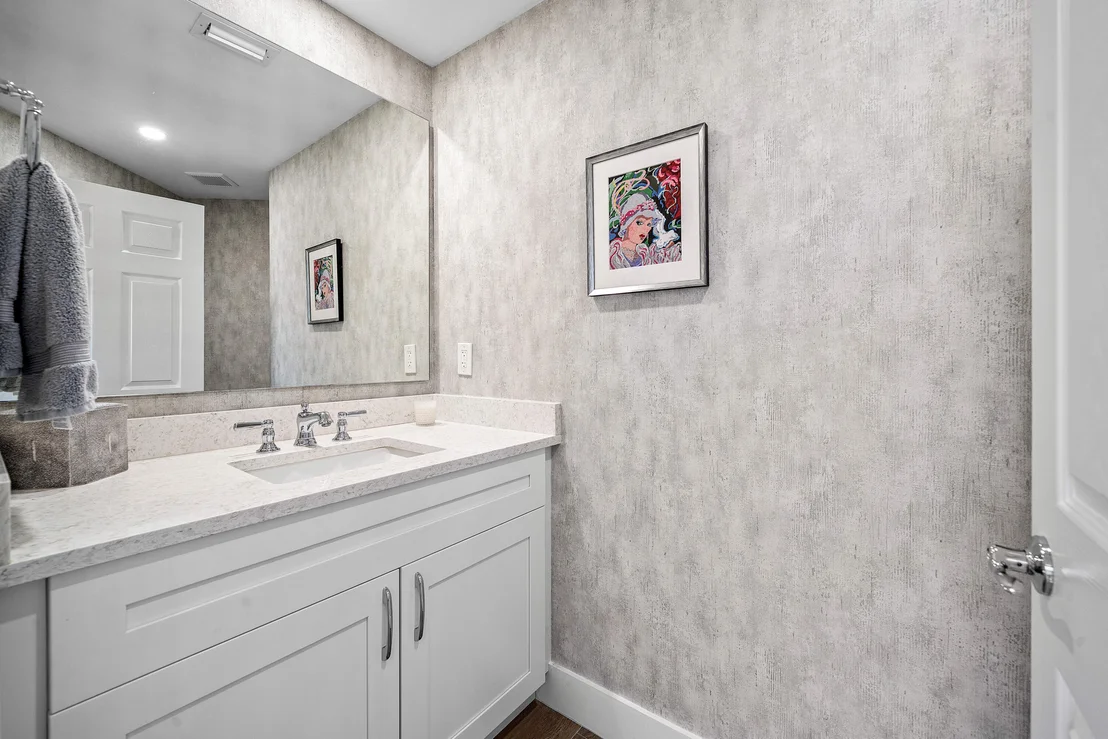
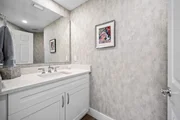
and friends. Additional highlights include a thoughtfully placed
powder room for guests, a separate laundry room, and a two-car
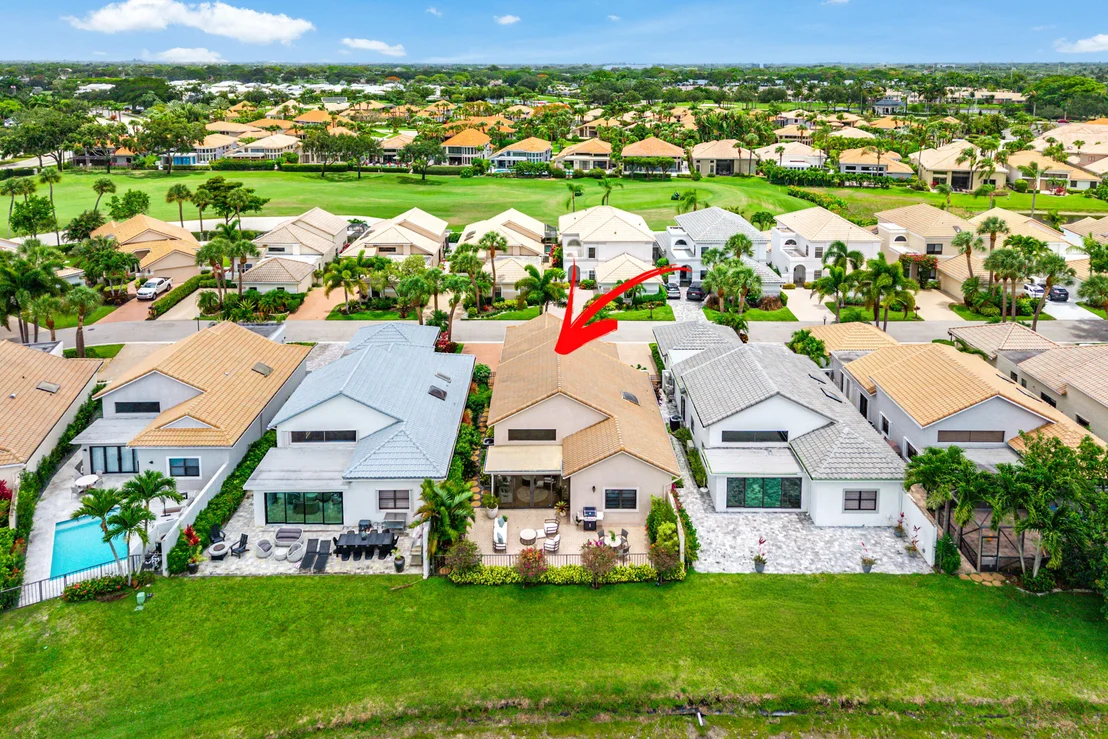
garage with ample storage space. Located within the award-winning
Polo Club, residents enjoy access to two championship golf courses,
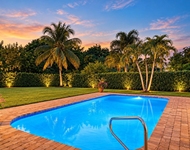
top-tier tennis and pickleball programs, a resort-style aquatics
complex, a state-of-the-art fitness center and spa, a variety of
dining options, and a lively social calendar with events for all
ages.
Based on our analysis, the cap rate of this property is 1.25%. A negative cap rate indicates that the property might not be feasible as an income-producing asset. The median cap rate for a near zip code 11238 is 4.23%.
How much can I actually make?
Actual monthly rental income may vary between $4,760 and $7,140 depending on unit-specific characteristics. You can change the amount using the slider to further explore.
How is cap rate calculated?
Cap Rate = Net Operating Income (NOI) / Property Asset Value.
When calculating the cap rate, we assume 100% occupancy. Leverage (mortgage) is not considered.
By proceeding, you consent to receive calls and texts at the number you provided, including marketing by autodialer and prerecorded and artificial voice, and email, from realtor.com and others about your inquiry and other home-related matters, but not as a condition of purchase (More...)California Privacy Notice
By submitting your information, you agree RealtyHop can share your information with its network of real estate &
mortgage professionals (or through their agents) and consent to receive marketing emails, calls, & texts related
to your inquiry (including via automatic telephone dialing system, or artificial or pre-recorded voice technology)
from Movoto or their affiliates to the email address or number you provided.
By proceeding, you agree to our Terms of Service. California Privacy Notice


























 Your Privacy Choices
Phone: 425-283-2930
Address: 335 Madison Avenue, New York, NY 10017